Quadplex With Detached
For Sale
$1,199,000
519 & 521 E Yellowstone, Belgrade, MT 59714
ResidentialIncome, Belgrade, MT
Property SizeContact for details
Lot Size0.24 Acres
Days on Market95
Property Features for 519 & 521 E Yellowstone
General Information
Property type
Residential Multi Family
Property subtype
Quadruplex
Property condition
Under Construction
Zoning description
Call Listing Agent for Details
Parking features
Assigned
Subdivision
Ferris Addition
View
Mountains
Directions
From I 90 go north on Jackrabbit, turn Right on Jefferson, Right on Colorado, Left onto E Rosebud, Right onto East Yellowstone.
Standard status
Active
APN
RFF14493
Lot size
0.24 Acres
Taxes and HOA fees
Tax Year
2025
Tax Description
FERRIS ADD, S12, T01 S, R04 E, BLOCK 16, Lot 15A, ACRES 0.1237, AMEN PLAT C-47-R & FERRIS ADD, S12, T01 S, R04 E, BLOCK 16, LOT 13A, ACRES 0.1173, AMEND PLAT C-47-R
Tax Annual Amount
5138
Legal Description
FERRIS ADD, S12, T01 S, R04 E, BLOCK 16, Lot 15A, ACRES 0.1237, AMEN PLAT C-47-R & FERRIS ADD, S12, T01 S, R04 E, BLOCK 16, LOT 13A, ACRES 0.1173, AMEND PLAT C-47-R
Utilities
Sewer type
Public Sewer
Heating system
Heat Pump (Heating)
Cooling system
Window Unit(s)
Water source
Public
Amenities
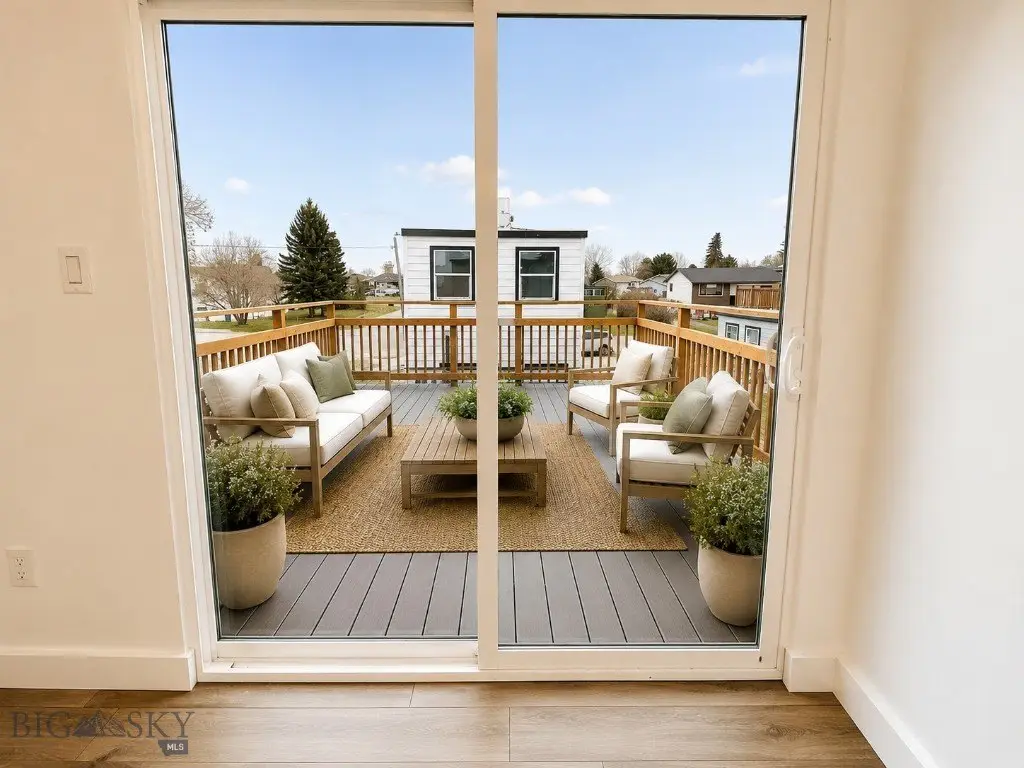
private balcony
garage/shop
Building Details
Year built
2025
Floors in Building
2
Number of units
4
Architectural style
Other
Listing Agency:
Bozeman Real Estate Group
(406) 587-1717
Listed By:
Jessica Gustafson · License #BRO-119361
(406) 580-8422
Added: Jul 9
Changed: Aug 21
Last Checked: Oct 11 at 10:06AM
MLS# 412986
Copyright © 2026 Big Sky Country MLS. All rights reserved. All information provided by the listing agent/broker is deemed reliable but is not guaranteed and should be independently verified.
Investment Insights
Based on property information with market context.
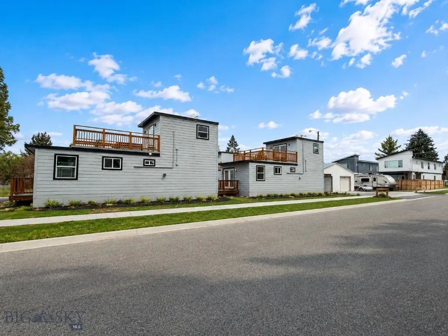
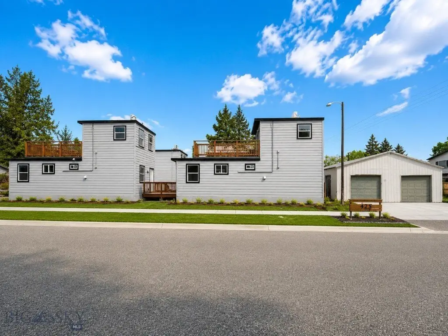
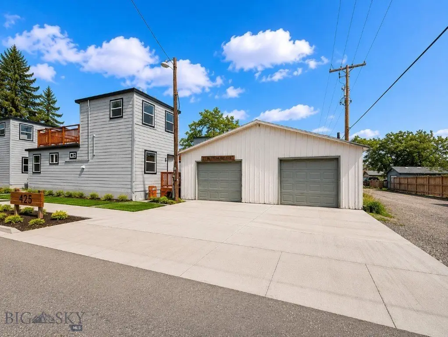
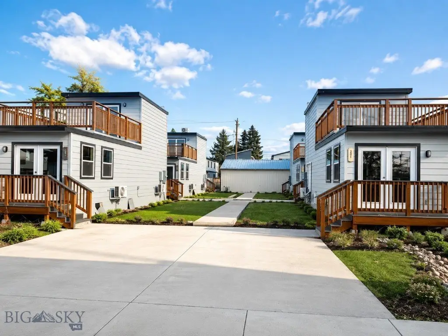
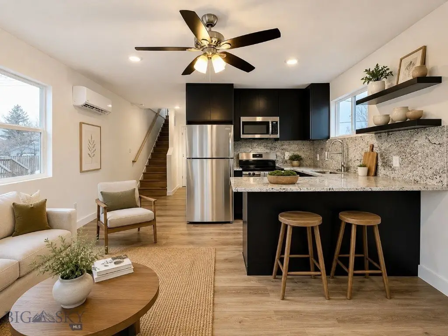
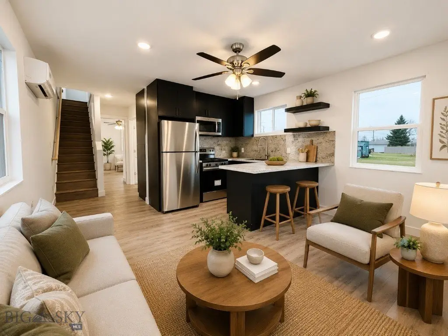
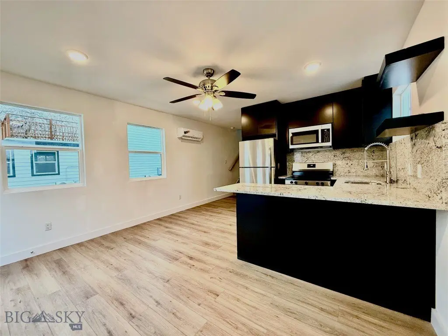
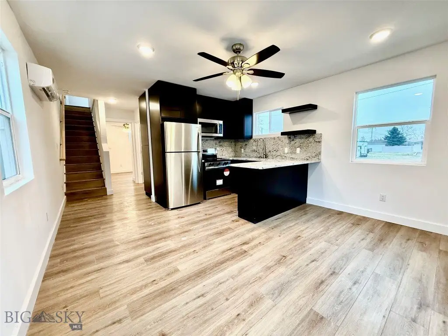
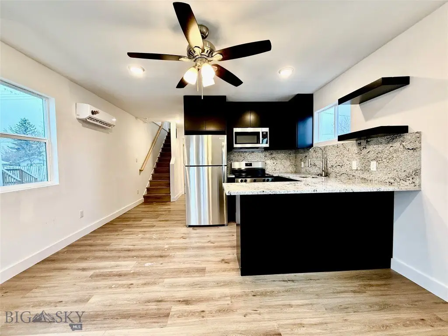
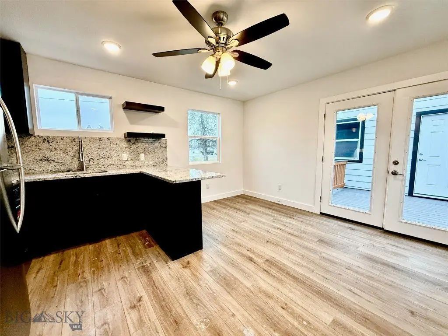
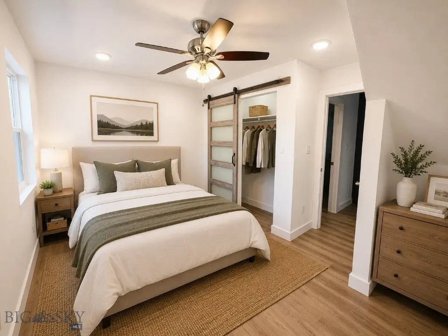
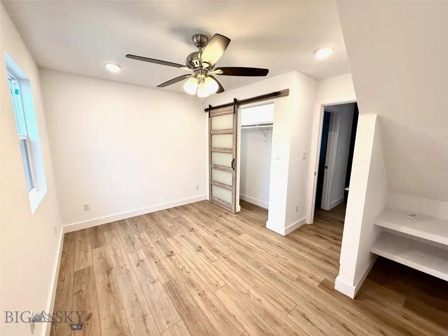
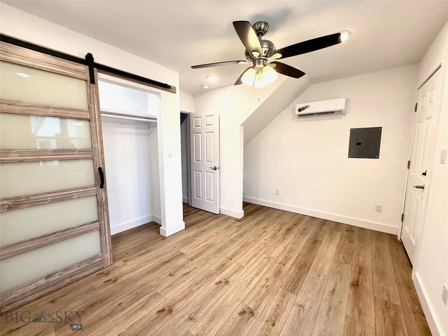
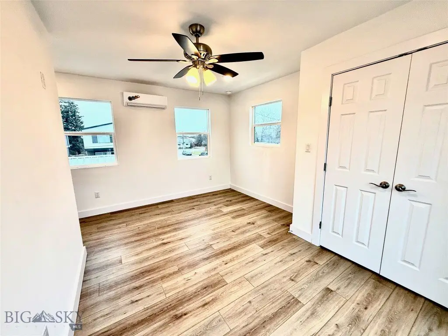
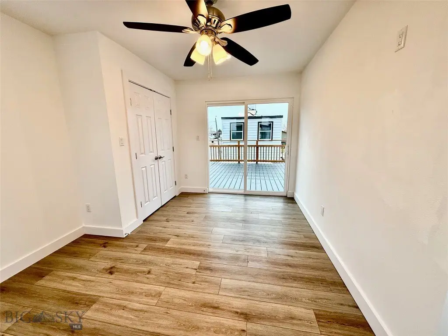
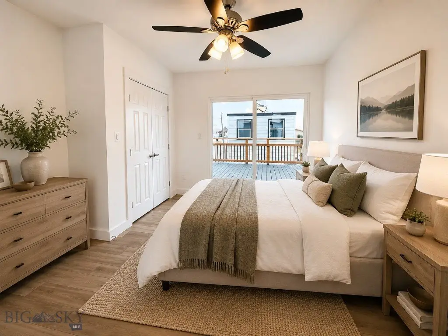
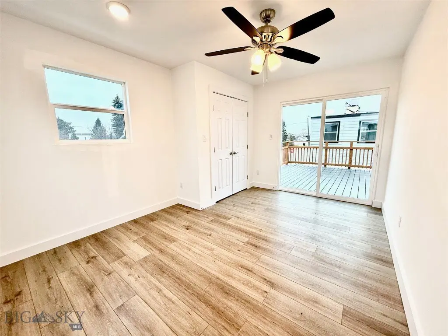
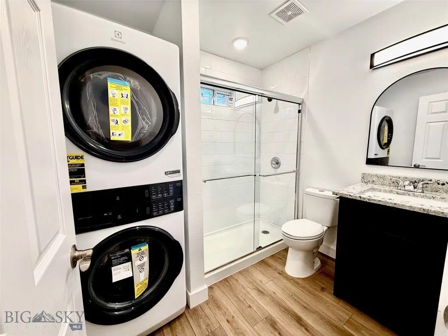
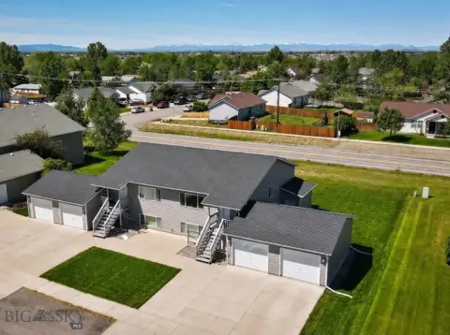
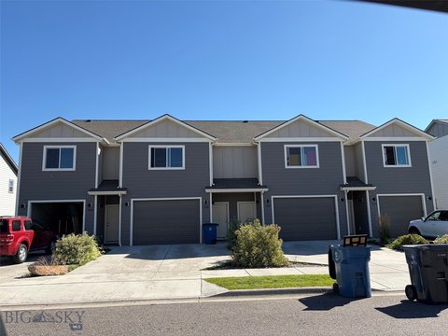
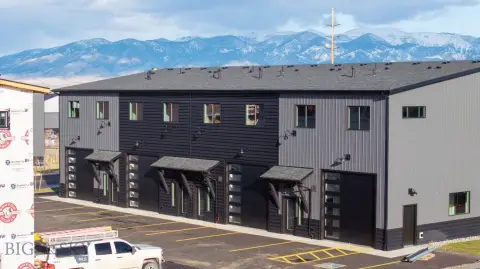
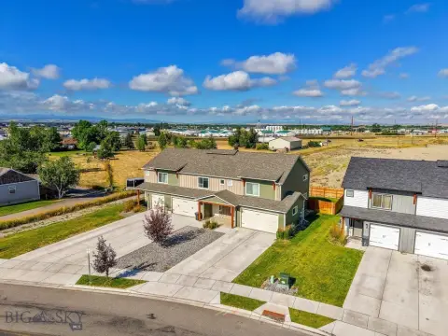
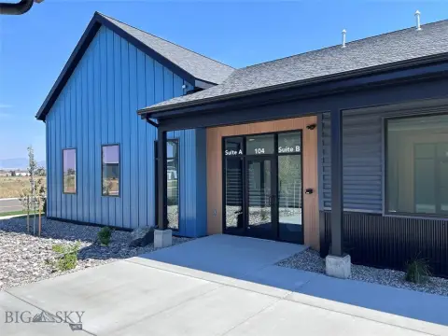
This quadplex includes four stand-alone homes, each arranged with two bedrooms, one bathroom, an open-concept living area, a modern kitchen, and a private balcony. The residences are newly built and feature contemporary finishes, while a garage/shop provides additional storage or workspace. Assigned parking is included, and the property is served by public water and public sewer.
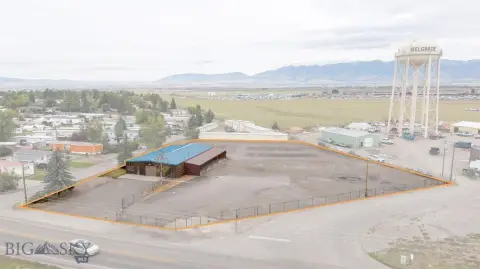
Located at 519 & 521 E Yellowstone in Belgrade, the property is positioned minutes from Bozeman Yellowstone International Airport and downtown Belgrade. Bozeman, Big Sky, Bridger Bowl, and Yellowstone National Park are also identified as nearby destinations. The site encompasses 0.241 acres in Gallatin County, Montana.
Located at 519 & 521 E Yellowstone in Belgrade, the property is positioned minutes from Bozeman Yellowstone International Airport and downtown Belgrade. Bozeman, Big Sky, Bridger Bowl, and Yellowstone National Park are also identified as nearby destinations. The site encompasses 0.241 acres in Gallatin County, Montana.
Key Highlights
- Four detached rental homes on one property
- Each residence includes 2 bedrooms and 1 bathroom
- 0.241 acres at 519 & 521 E Yellowstone, Belgrade, MT 59714
Property Analytics
Unlock full access to Insights
Subscribe to Realmo Intelligence
Open Analytics
Current Use
Lease Details
4
Residential units
Location Intelligence
Trade Area within ½ mile
617
Businesses Nearby
Explore this area
Business Placement
Demographics for 59714, MT
22,333
Population
10,043
Households
2.2
Avg Household Size
35
Median Age
37%
College-Educated
97%
High-School Grad
418.2 sq mi
ZIP Area
53
Density / Sq Mi
$89,217
Median Household Income
$47,587
Median Earnings
$1,558
Median Rent
$490,000
Median Home Value
Check the figures for this property
Cap Rate, Value Estimation, Potential NOI and more
View Realmo Analytics
Market
Vacancy Rate% for Multifamily in West region

Questions? Ask Rey
Realmo’s AI knows this listing — price, zoning, demand, history. Ask anything.

Frequently Asked Questions
What type of property is this?
Quadplex - Four two-bedroom residences occupy one income-producing property with assigned parking and modern individual layouts.
Where is this quadplex located?
The property is located at 519 & 521 E Yellowstone Belgrade, MT.
What is the asking price?
The asking price for this property is $1,199,000.
What are key features of this property?
This property features: Four detached rental homes on one property; Each residence includes 2 bedrooms and 1 bathroom; 0.241 acres at 519 & 521 E Yellowstone, Belgrade, MT 59714


