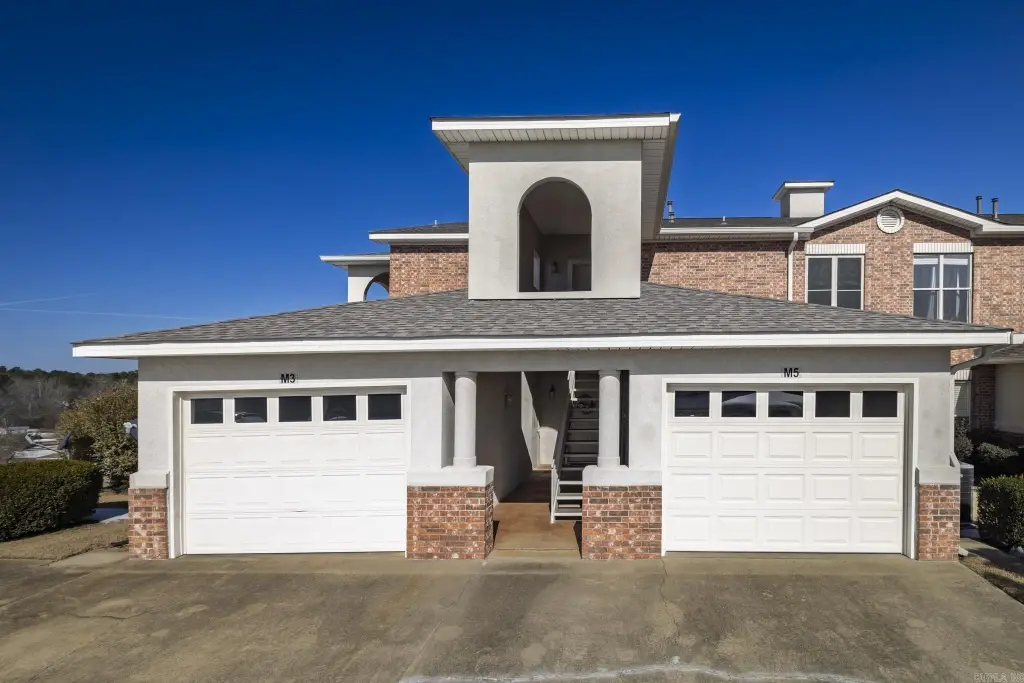
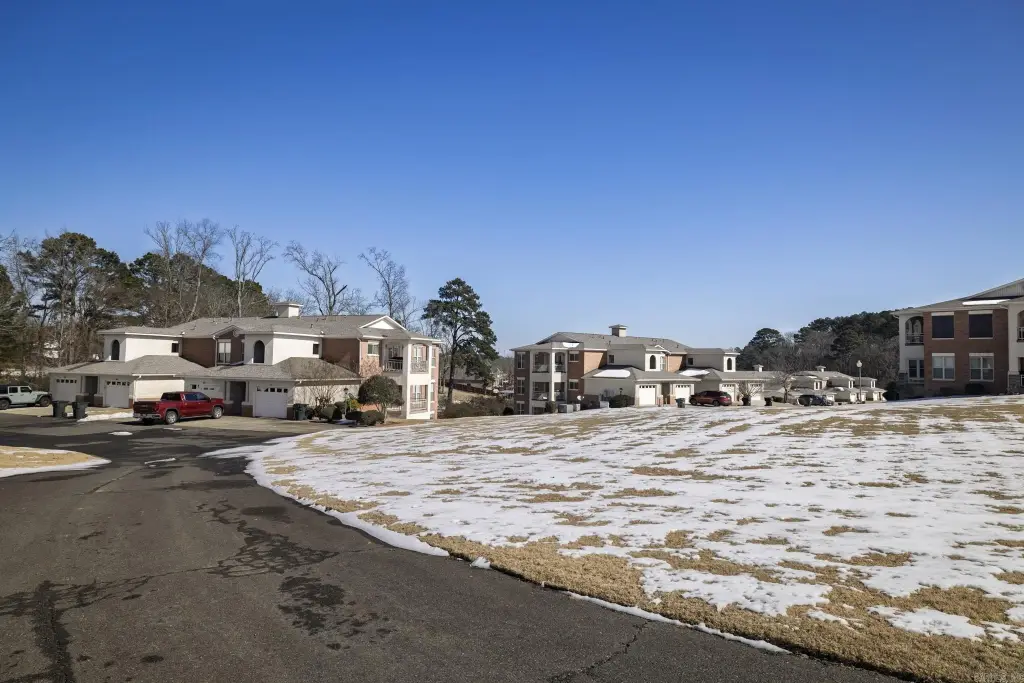
Duplex with Lake-View
For Sale
$394,900
518 Amity Road, Hot Springs, AR 71913
CONDOS - Hot Springs, AR
Property Size1,800 SF
Price / SF$219.39
Days on Market187
Property Features for 518 Amity Road
General Information
Property type
Residential
Property subtype
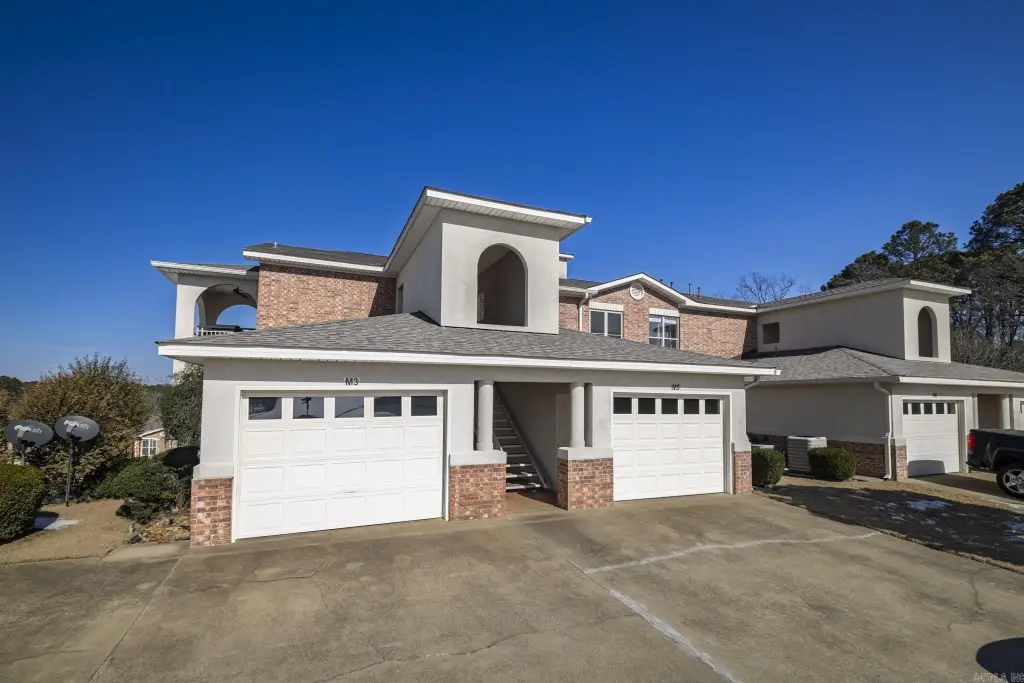
Duplex
Bedrooms
2
Bathrooms
2
Full bathrooms
2
Rooms
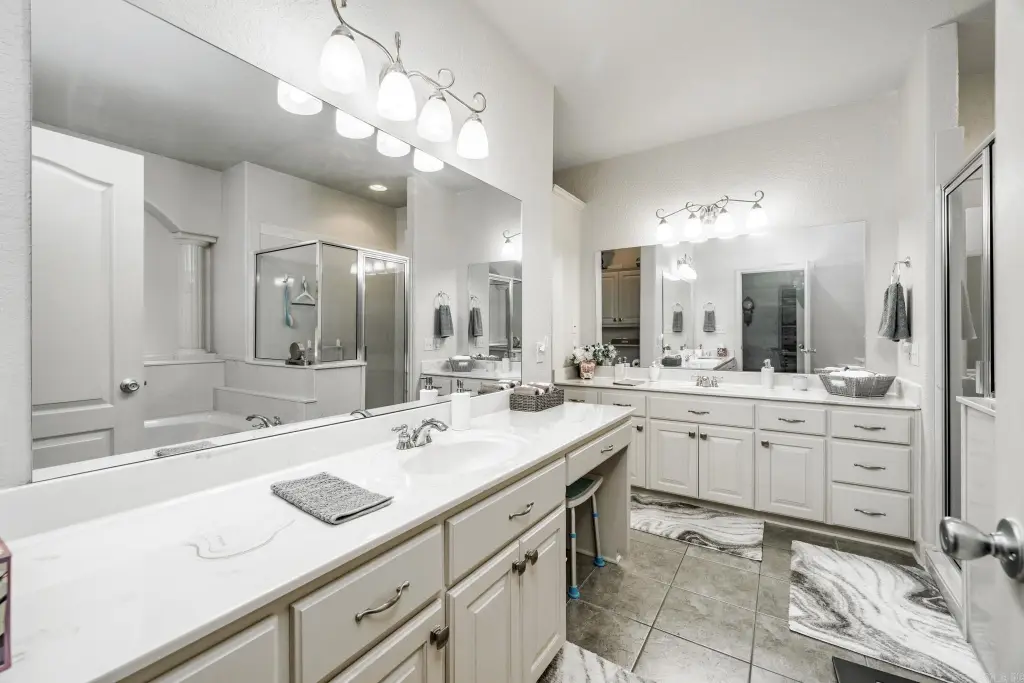
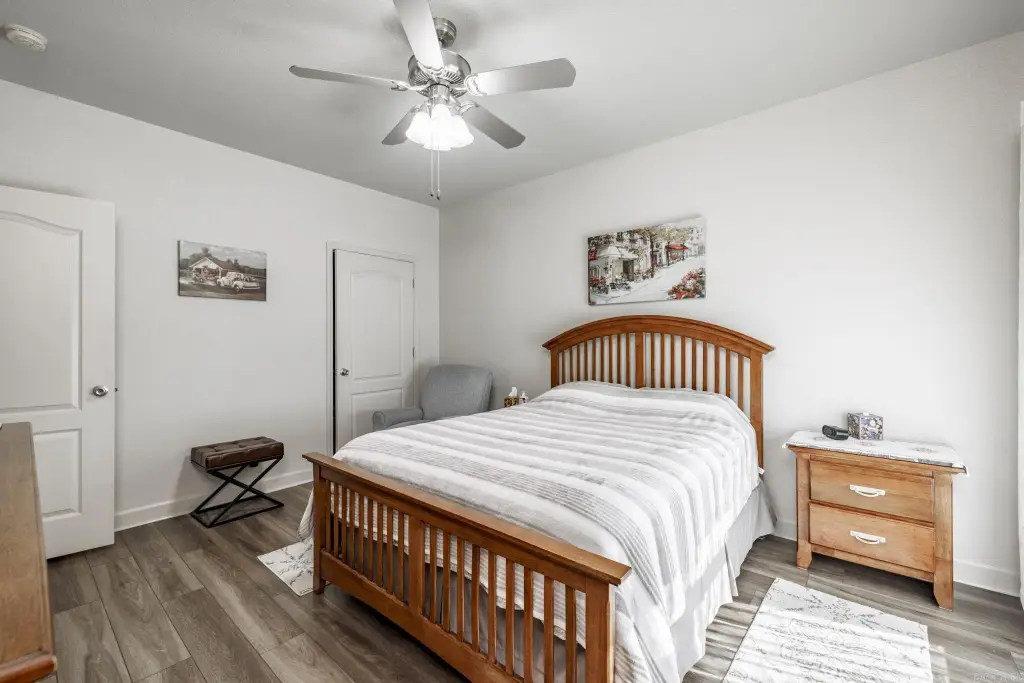
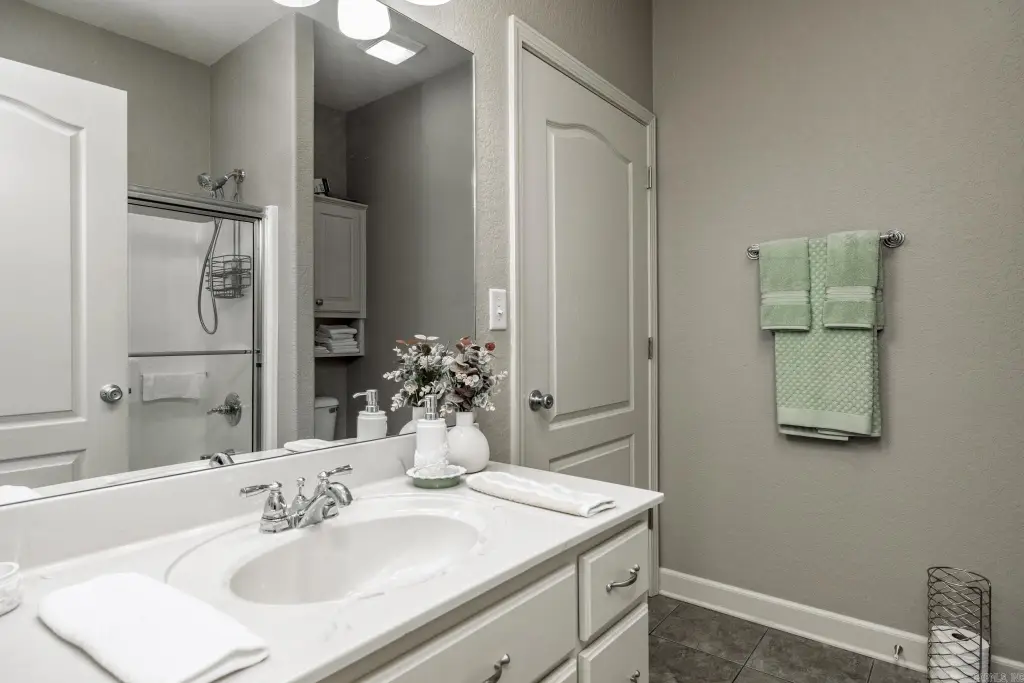
Bathroom 2, Bedroom 1, Bathroom 1, Bedroom 2
Parking features
Garage
Patio and Porch features
Patio
Interior features
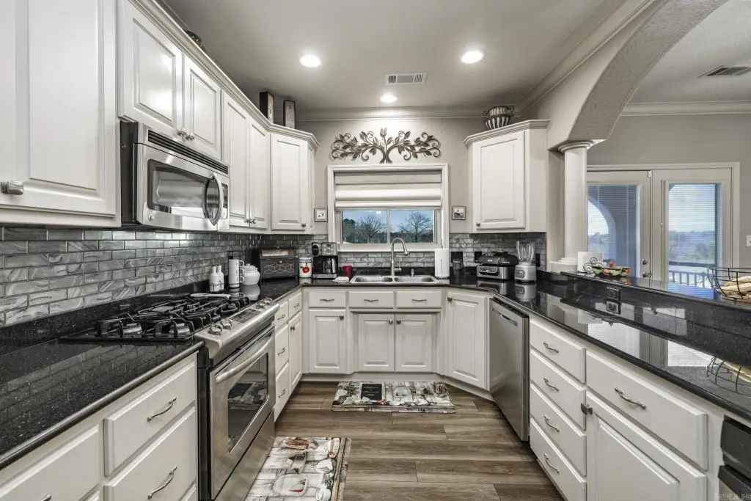
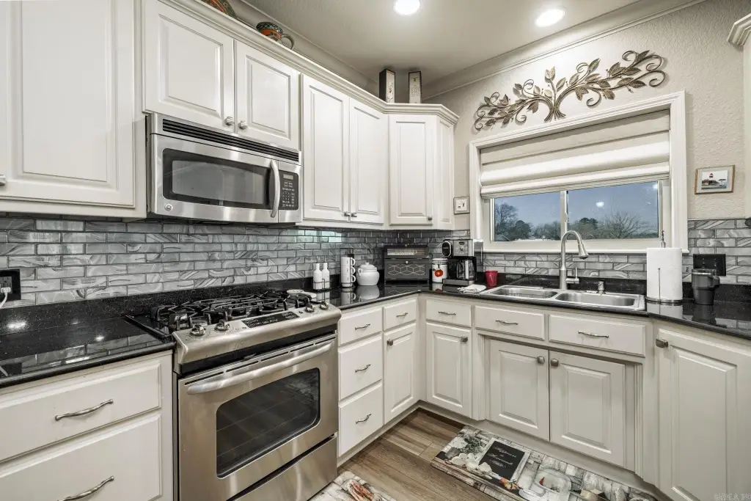
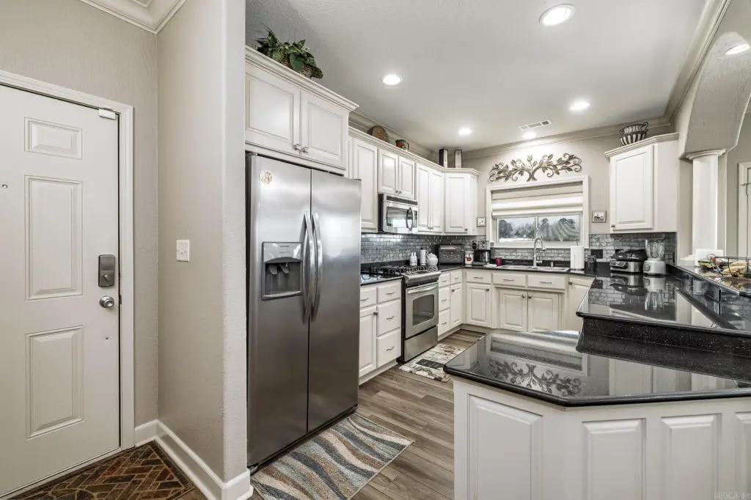
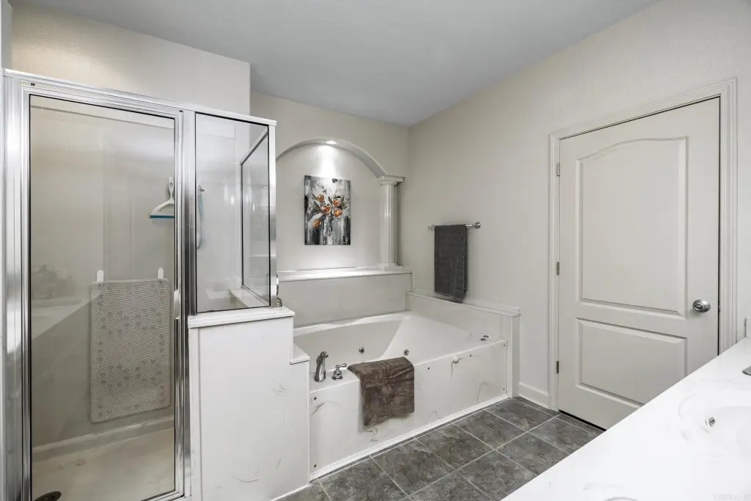
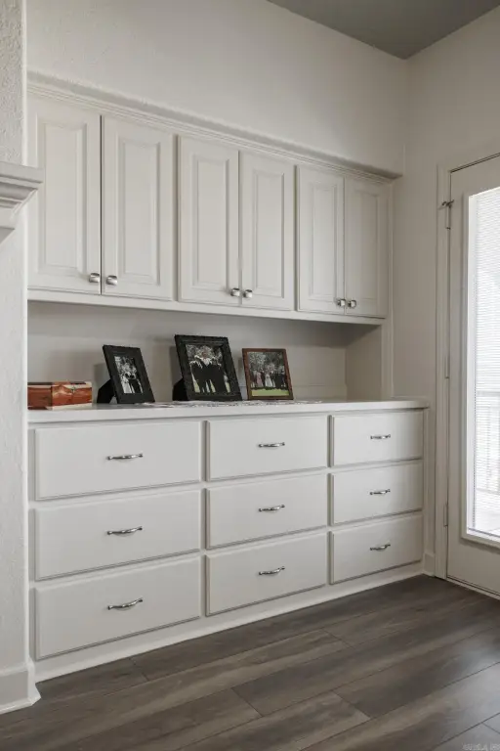
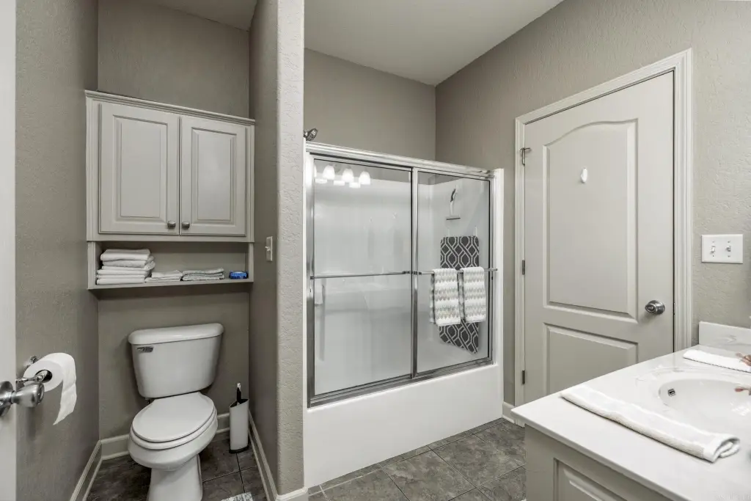
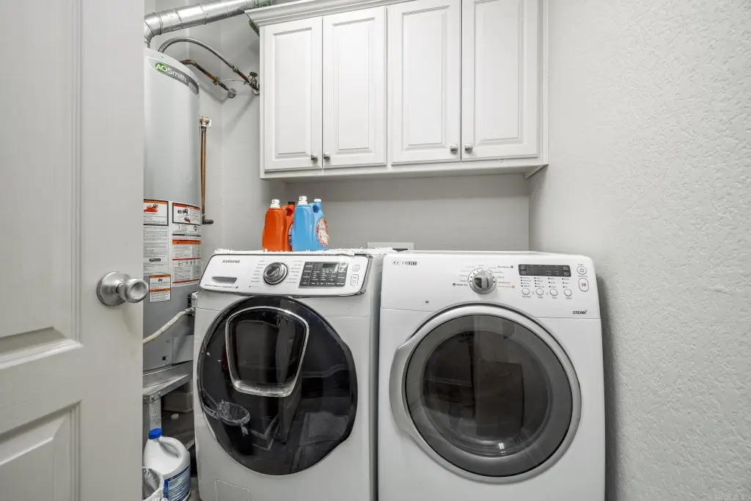
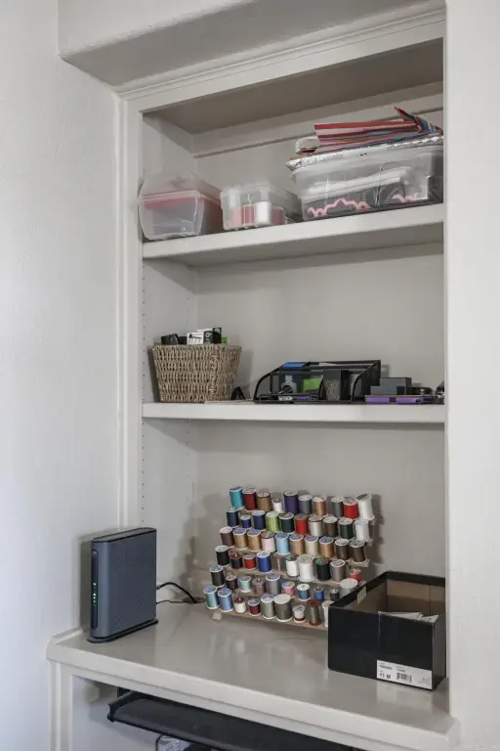
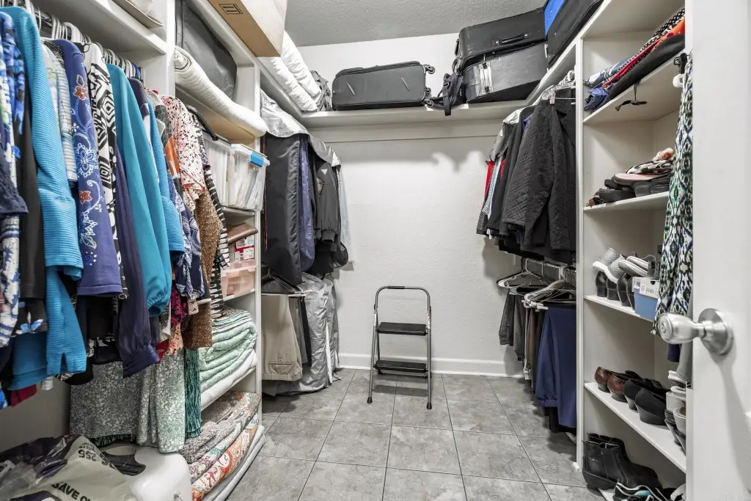
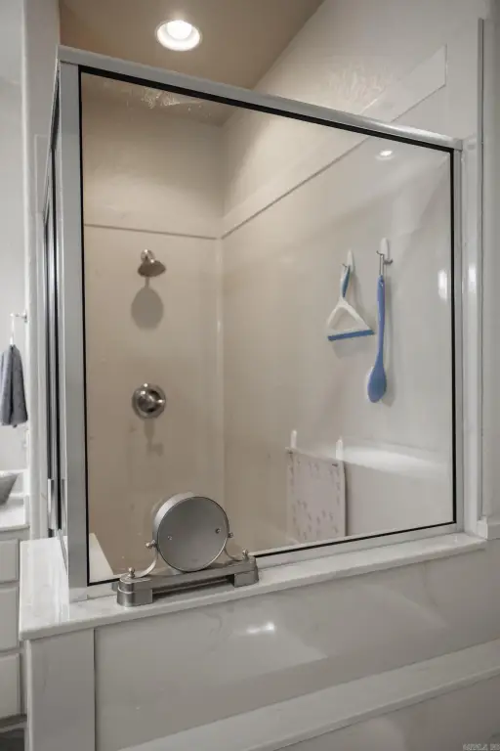
Wet Bar, Washer Connection, Dryer Connection-Gas, Water Heater-Gas, Smoke Detector(s), Window Treatments, Walk-In Closet(s), Built-Ins, Ceiling Fan(s), Walk-in Shower, Kit Counter- Granite Slab
Exterior features
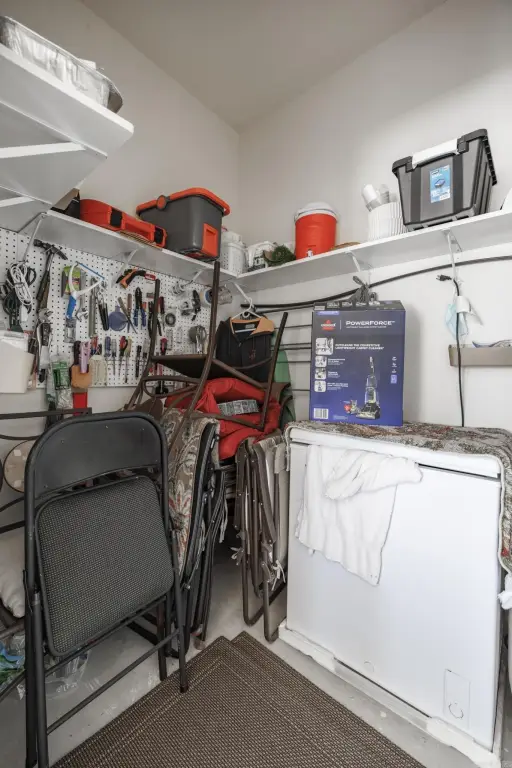
Patio, Outside Storage Area, Guttering
Fireplace
1
Appliances
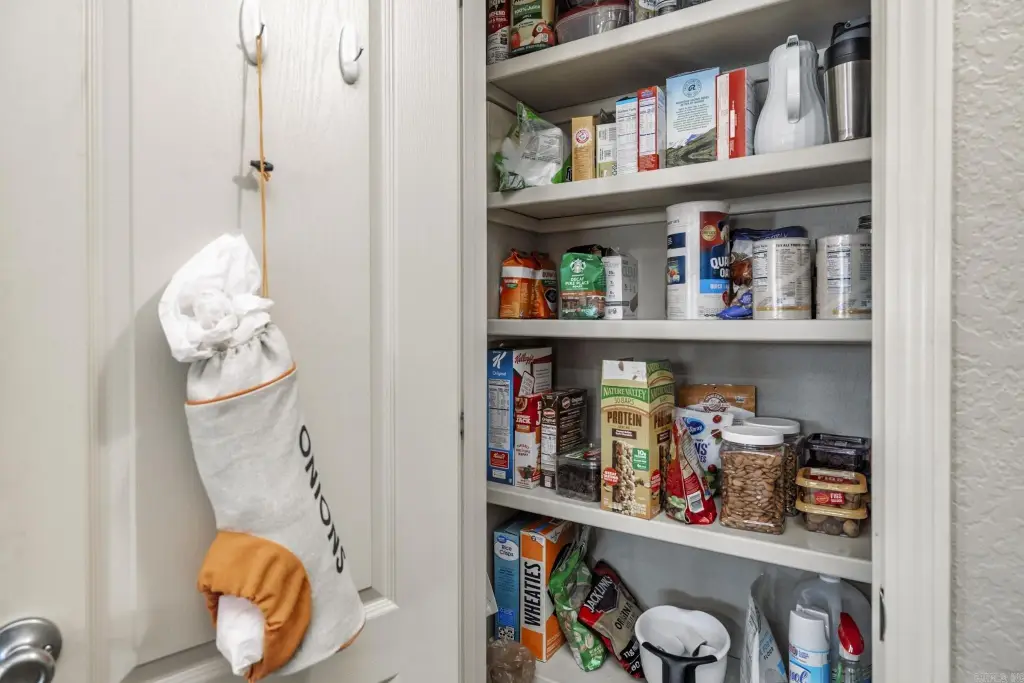
Built-In Stove, Microwave, Gas Range, Dishwasher, Disposal, Pantry, Refrigerator-Stays, Ice Maker Connection
Subdivision
Millennium Bay HPR Phase II
Lot features
Level, Zero Lot Line, Extra Landscaping, In Subdivision, Lake View, Common to Lake
Elementary school
Lakeside
Middle school
Lakeside
High school
Lakeside
Directions
South on Central Ave turn right on Amity Road, right into Millennium Bay thru gate..stay straight up the hill to left at Building M to unit 5. call or Text Lorna for gate code
Standard status
Active
Size
1,800 SF
Taxes and HOA fees
Tax Year
2025
Tax Description
Unit M5 - Millennium Bay
Tax Annual Amount
2500
HOA Fee
$405 Monthly
Legal Description
Unit M5 - Millennium Bay
Amenities
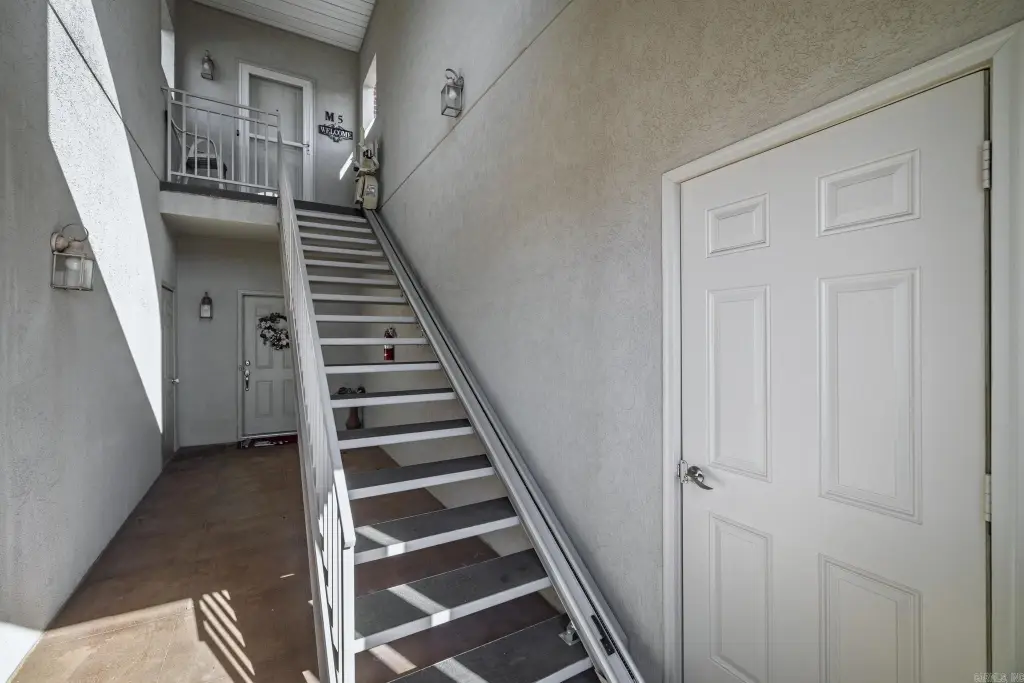
chair lift
gas fireplace
porches
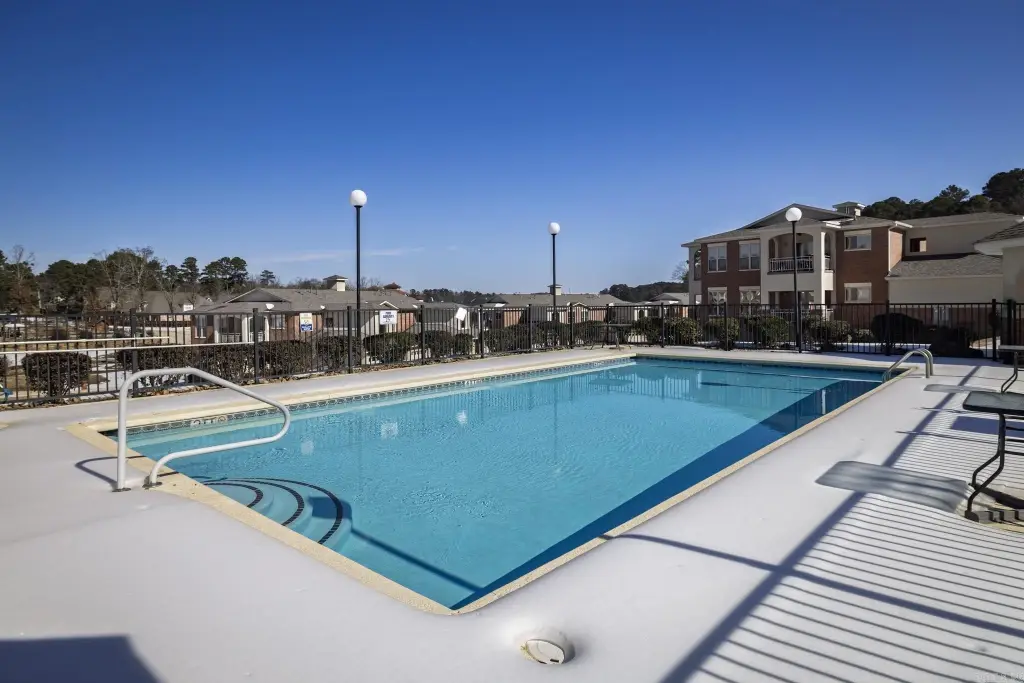
swimming pool
lake access
Building Details
Year built
2008
Floors in Building
1
Flooring type
Wood, Tile
Roof type
Composition
Architectural style
Contemporary
Additional Structures
Storage
Listing Agency:
McGraw Realtors - HSV
(501) 922-0707
Listed By:
Lorna Nobles
(501) 276-8444
Added: Jan 30
Changed: Aug 2
Last Checked: Aug 5 at 5:06PM
MLS# 26004365
Copyright © 2026 Cooperative Arkansas Realtors Multiple Listing Service. All rights reserved. All information provided by the listing agent/broker is deemed reliable but is not guaranteed and should be independently verified.
Investment Insights
Based on property information with market context.
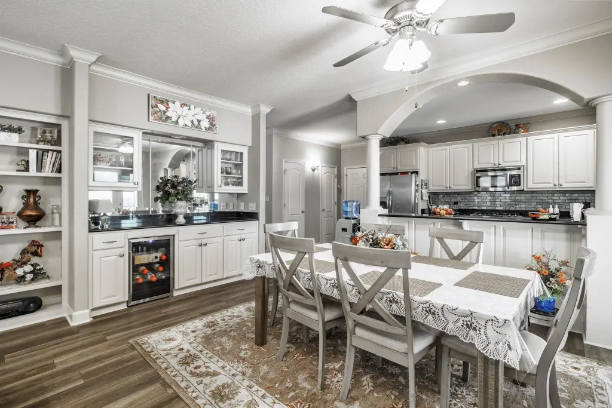
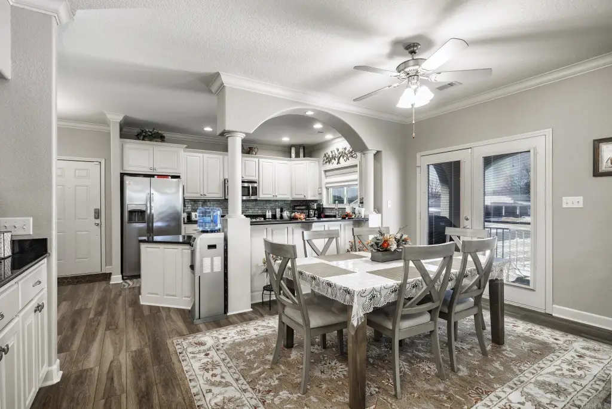
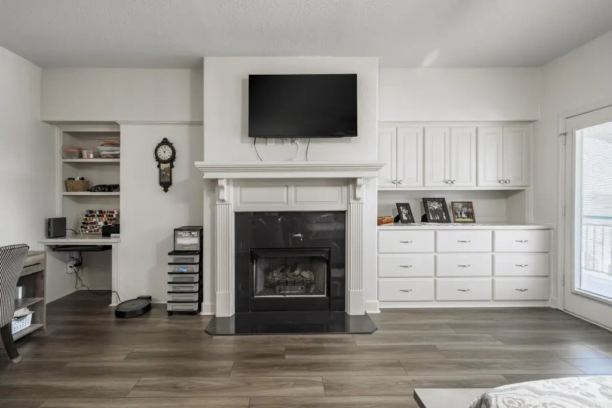
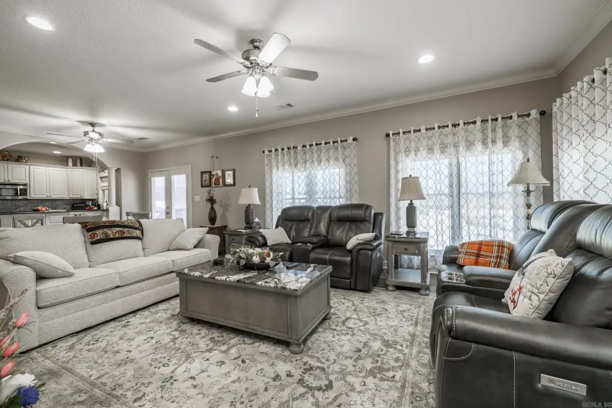
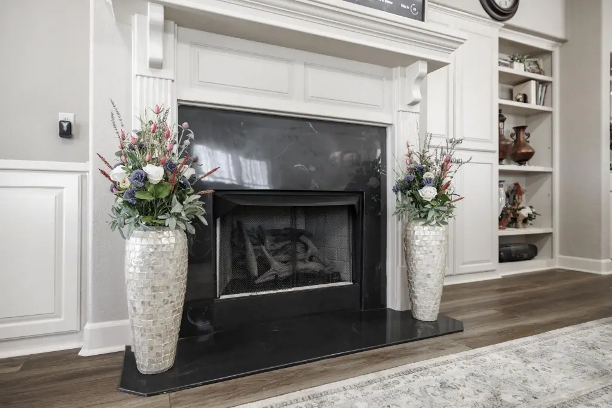
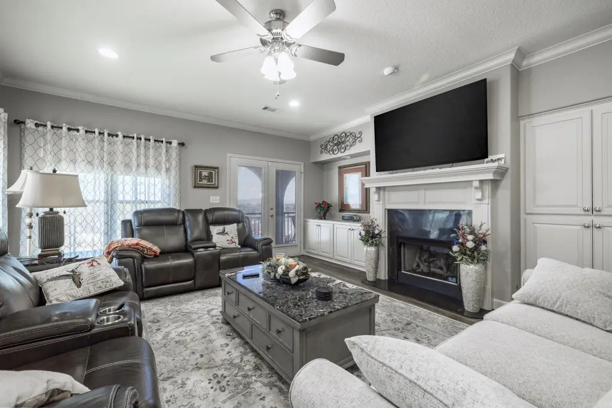
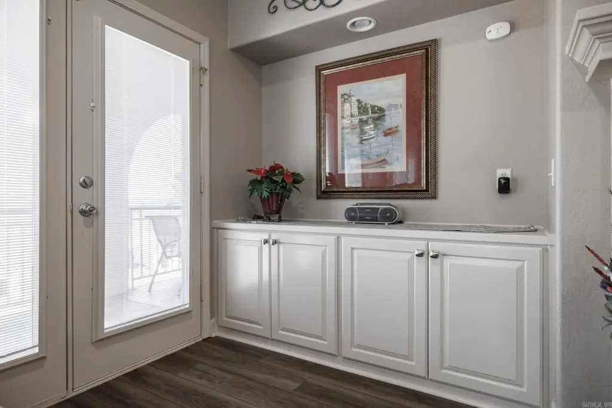
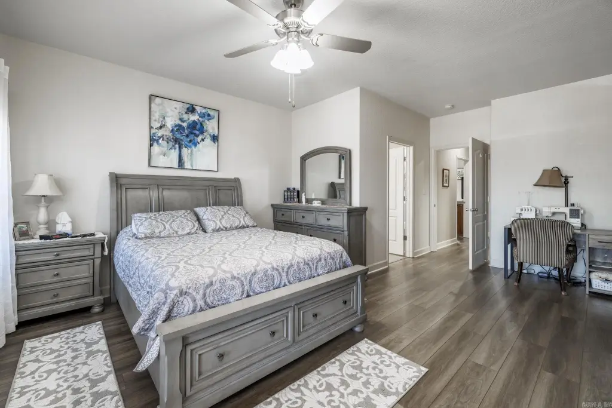
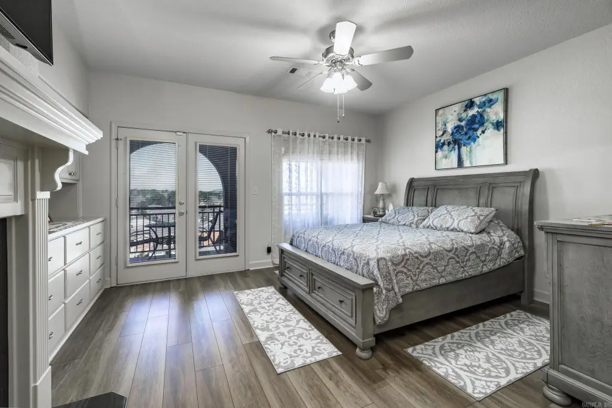
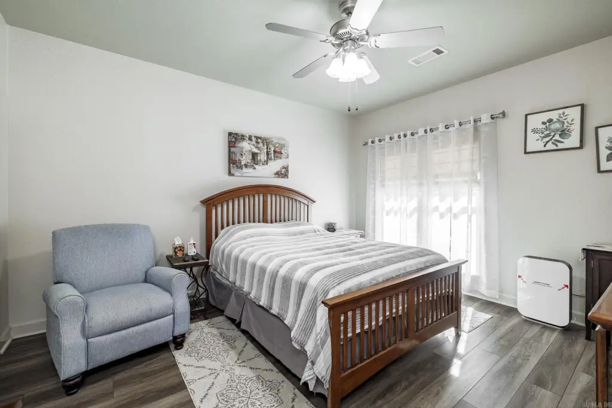
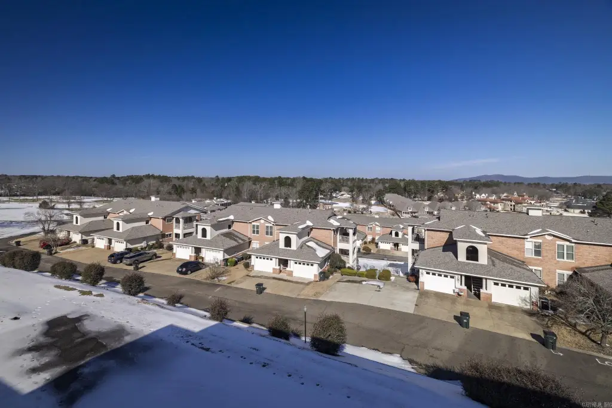
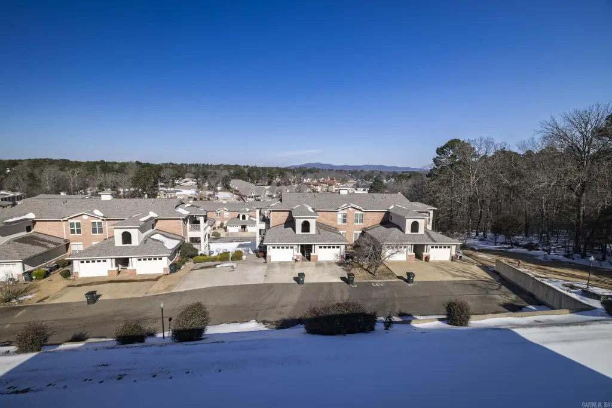
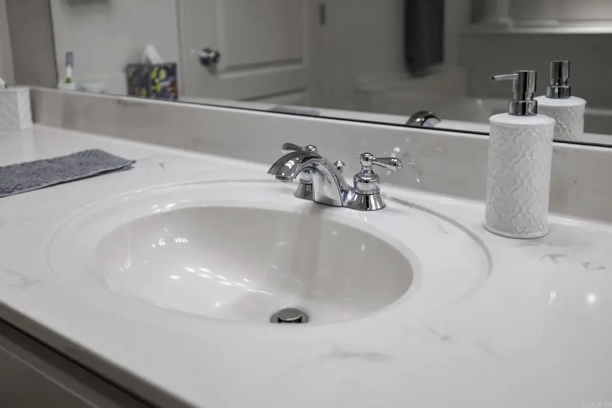
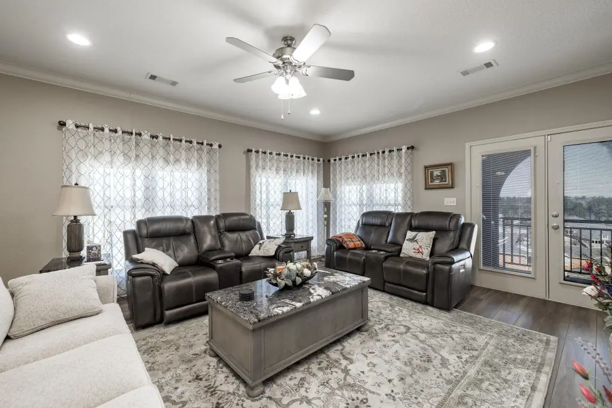
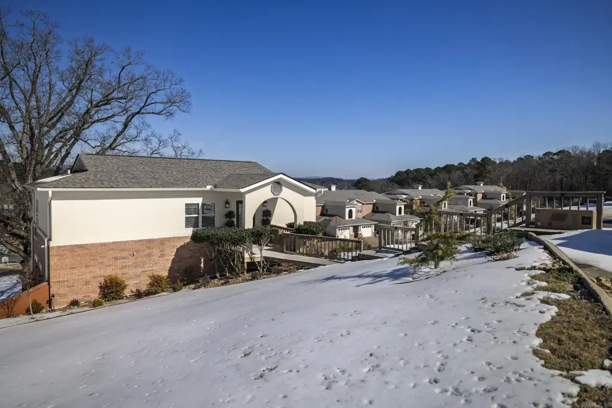
Well-maintained duplex in the Millennium Bay gated community, built in 2008. The home has been updated with new flooring, new windows, a new roof, and fresh paint throughout, plus a convenient chair lift to help avoid stairs. Inside, the spacious living/dining/kitchen combination includes a gas fireplace insert with a remote-control feature. Interior appointments include a wet bar, walk-in closet(s), walk-in shower, built-ins, ceiling fan(s), and a granite slab kitchen counter.
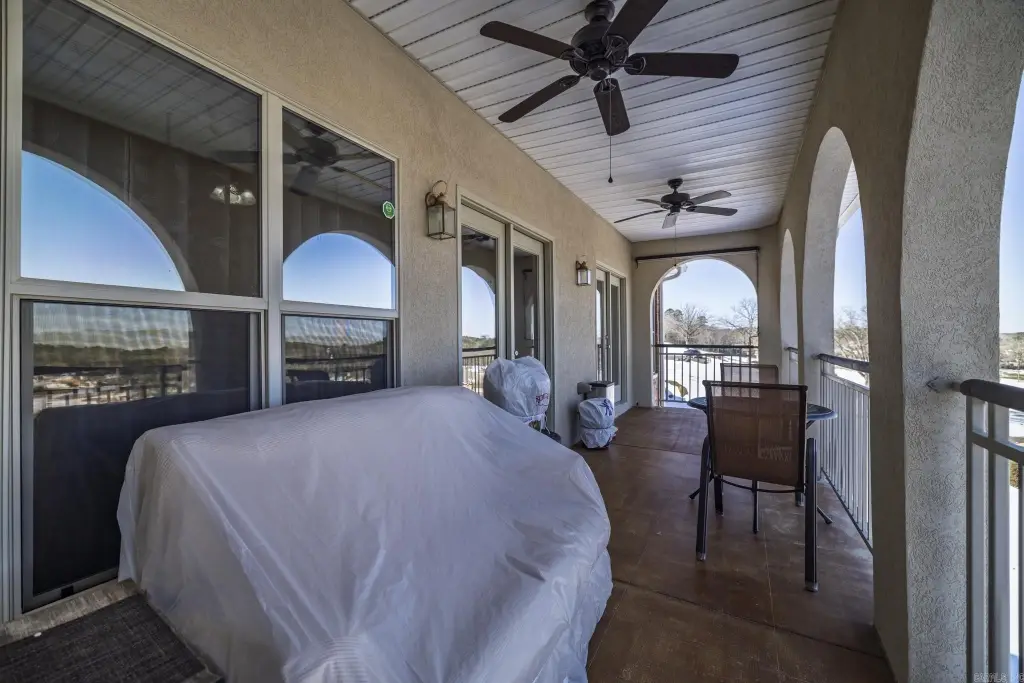
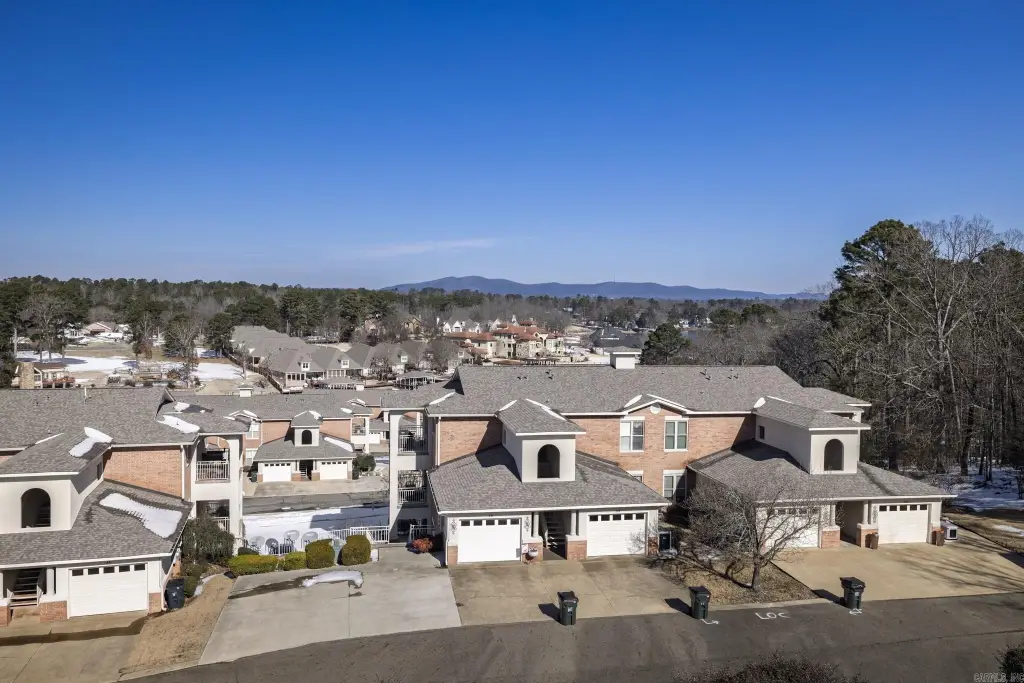
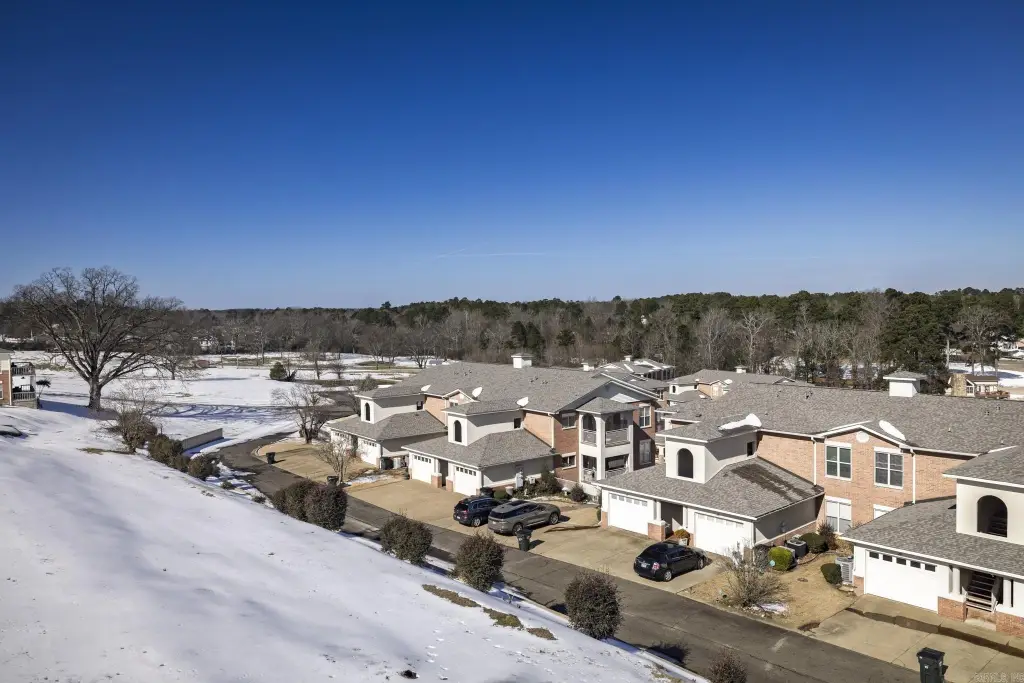
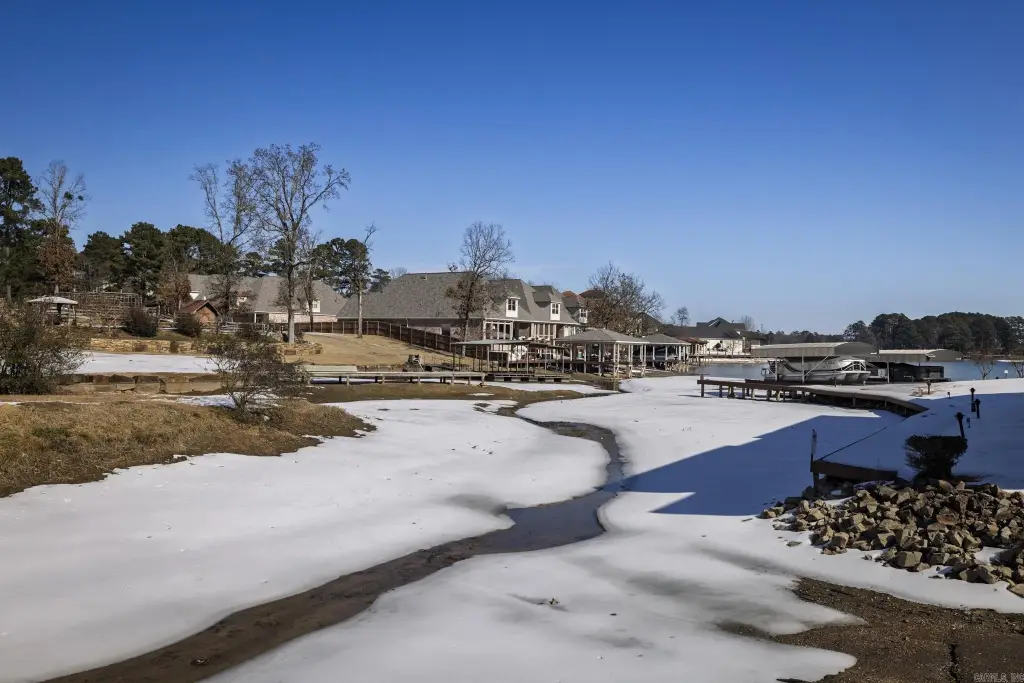
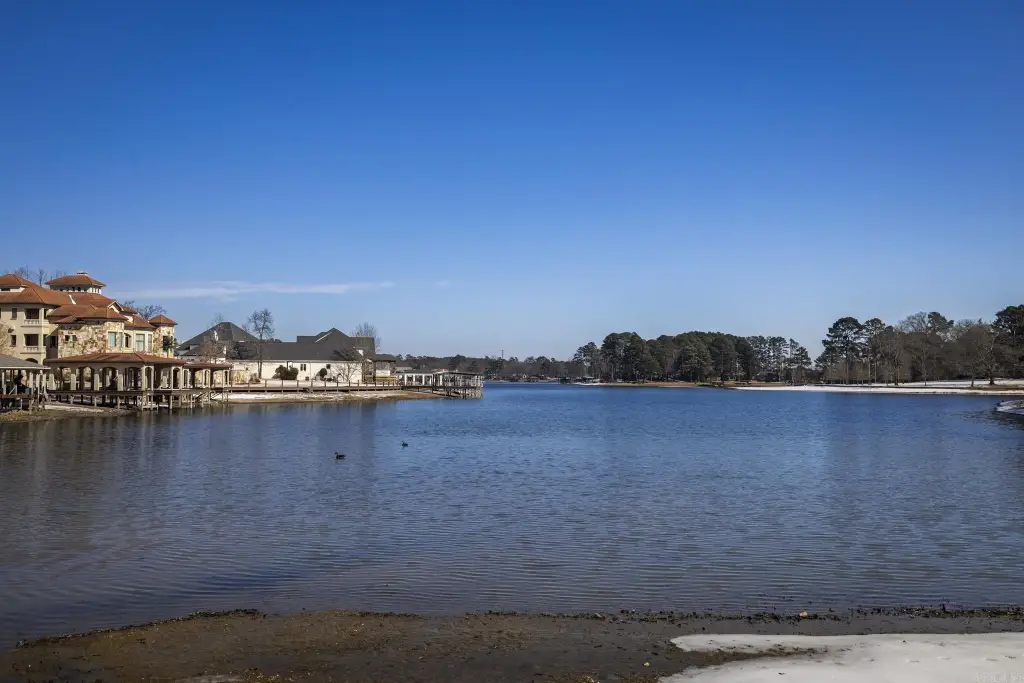
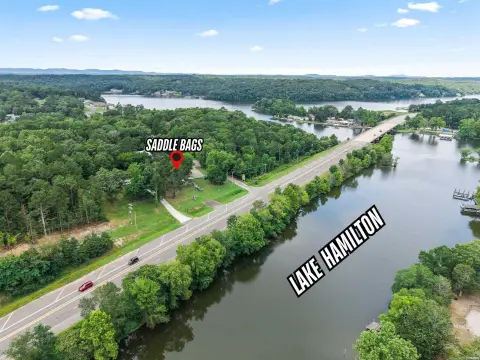
The property offers porches with a view of Lake Hamilton and the surrounding mountains. Exterior features include a patio, outside storage area, and guttering. Parking is provided by a garage.
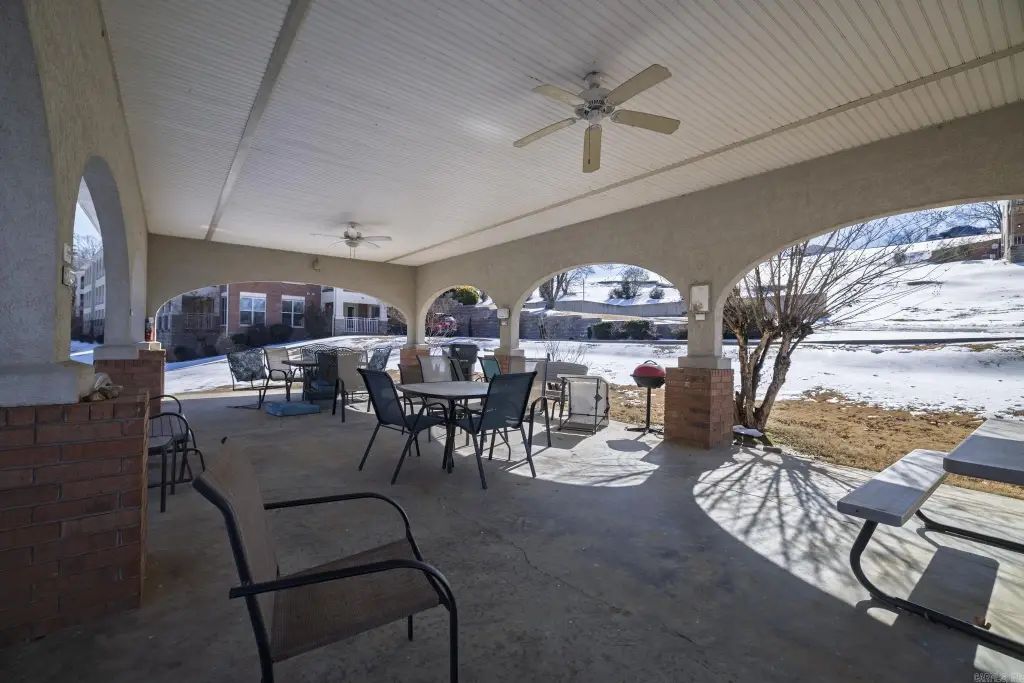
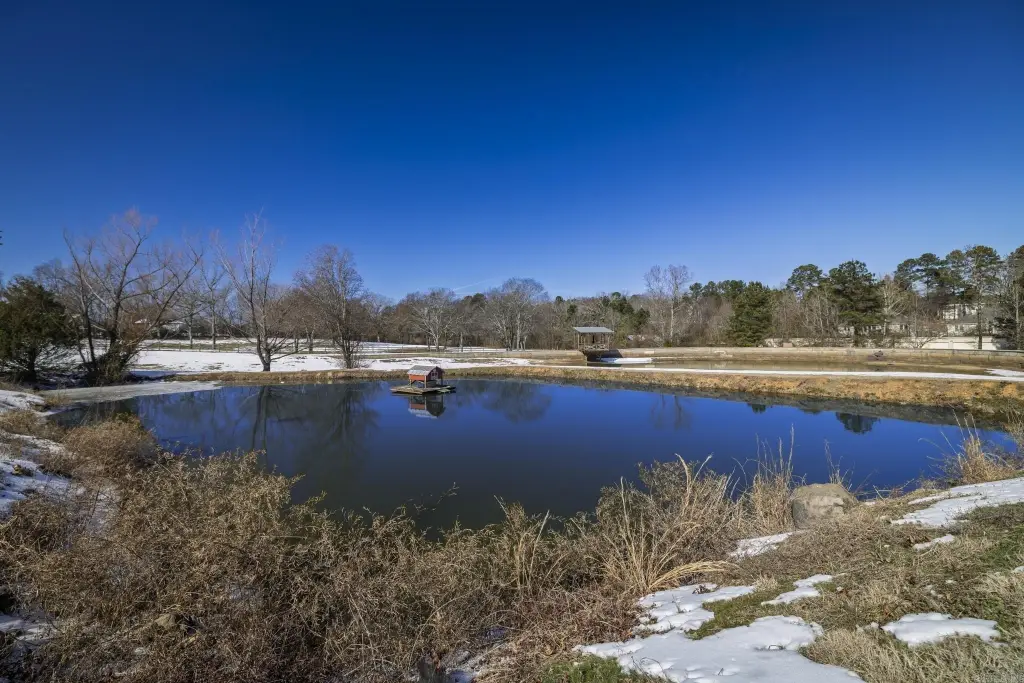
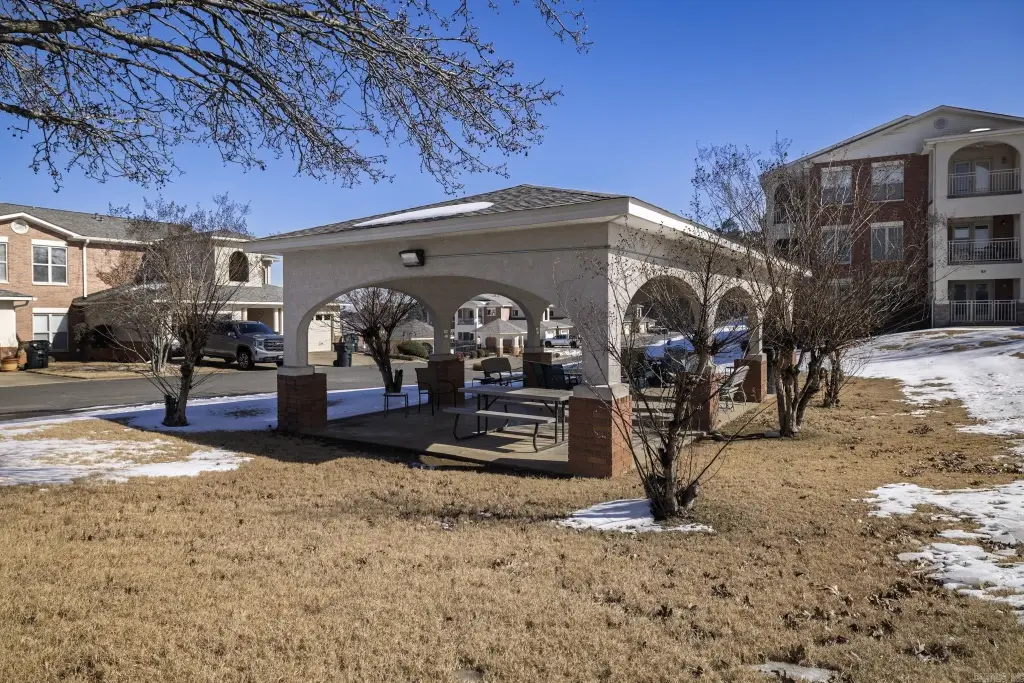
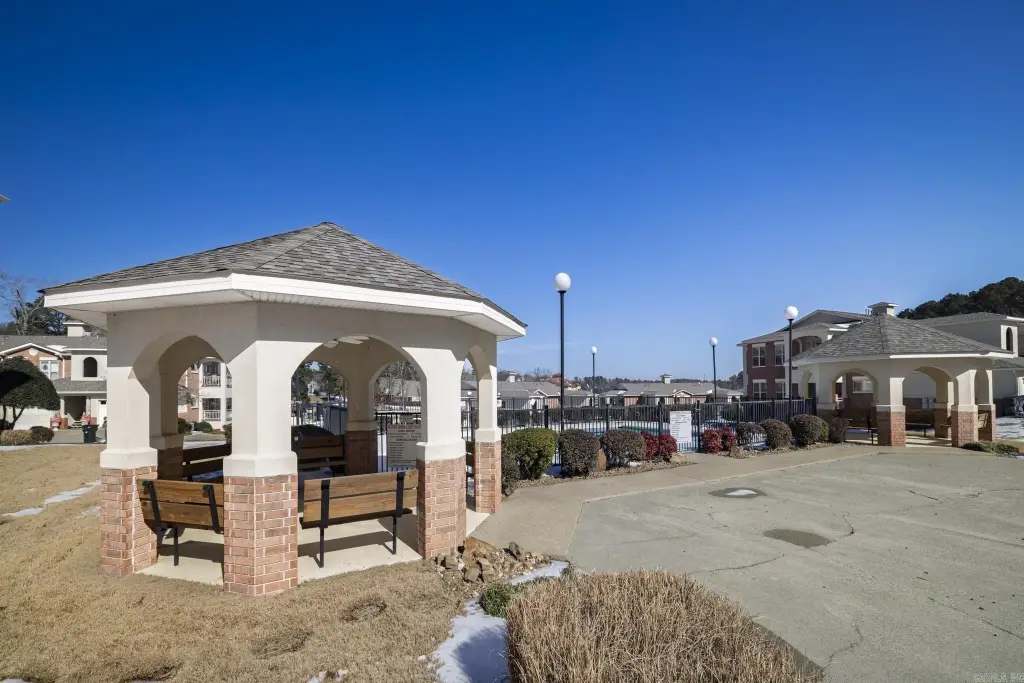
Millennium Bay amenities include a swimming pool and access to Lake Hamilton, supporting easy recreation and scenic outdoor living.
The property offers porches with a view of Lake Hamilton and the surrounding mountains. Exterior features include a patio, outside storage area, and guttering. Parking is provided by a garage.
Millennium Bay amenities include a swimming pool and access to Lake Hamilton, supporting easy recreation and scenic outdoor living.
Key Highlights
- Duplex built in 2008 with 1,800 square feet
- Updated with new flooring, new windows, new roof, and fresh paint throughout
- Gas fireplace insert with remote control
Financial Insights For Multifamily LT 5
Simulate Cap Rate and NOI
NOI Build-Up
- Vacancy
- income lost from leasable area expected to sit empty during the year — subtracted from gross rent.
- EGI (Effective Gross Income)
- gross rent minus vacancy losses — the realistic income before paying operating costs.
- OpEx (Operating Expenses)
- recurring costs to operate the property (property tax, insurance, utilities, maintenance, management) — excludes financing and capital improvements.
- NOI (Net Operating Income)
- income a property generates after operating costs but before financing and taxes.
| Component | $ | $/SF |
|---|---|---|
| Gross rent | $18.4k | $10.20 |
| − Vacancy | −$1.4k | −$0.77 |
| EGI | $17.0k | $9.44 |
| − OpEx | −$5.1k | −$2.83 |
| NOI | $11.9k | $6.60 |
1,800 SF · lease $10.20/SF/yr · vacancy 7.50% · expense 30.00%
Alternative Uses
Best Use
Multifamily LT 5
$169.8K
$148.6K – $198.1K
NOI $11,888 @ 7.0% cap · market cap 3.01%
Second Best
Apartment 5plus
$158.7K
$138.9K – $185.1K
NOI $11,108 @ 7.0% cap · market cap 2.81%
Theoretical Best
Office A
$329.2K
$288.0K – $384.1K
NOI $23,043 @ 7.0% cap · market cap 5.84%
Zoning and permitted uses should be independently verified with authorities.
Property Analytics
Property Profile
Current Use
Location Intelligence
Trade Area within ½ mile
33
Businesses Nearby
Explore this area
Business Placement
Demographics for 71913, AR
46,801
Population
25,441
Households
1.8
Avg Household Size
44
Median Age
28%
College-Educated
91%
High-School Grad
134.2 sq mi
ZIP Area
349
Density / Sq Mi
$55,367
Median Household Income
$32,746
Median Earnings
$970
Median Rent
$179,200
Median Home Value
Market
Vacancy Rate% for Multifamily in South region

Questions? Ask Rey
Realmo’s AI knows this listing — price, zoning, demand, history. Ask anything.

Frequently Asked Questions
What type of property is this?
Duplex - Updated duplex in a gated community with new roof, windows, flooring, and porches overlooking Lake Hamilton and mountains.
Where is this duplex located?
The property is located at 518 Amity Road Hot Springs, AR.
What is the asking price?
The asking price for this property is $394,900.
What are key features of this property?
This property features: Duplex built in 2008 with 1,800 square feet; Updated with new flooring, new windows, new roof, and fresh paint throughout; Gas fireplace insert with remote control


