Mixed-Use Building with Rooftop
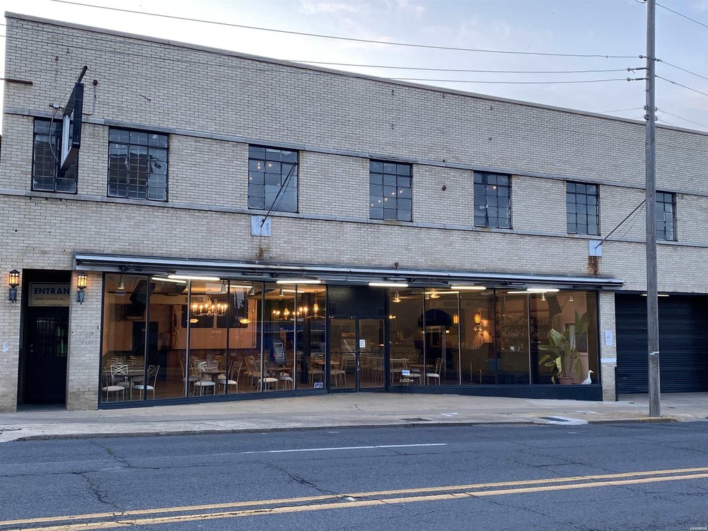
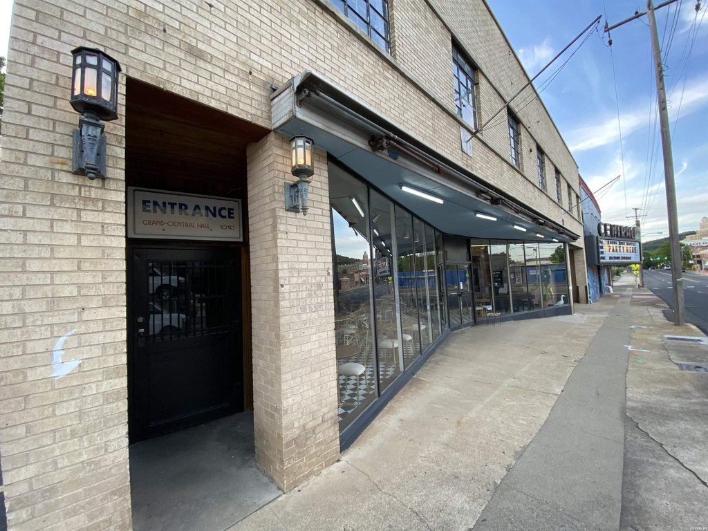


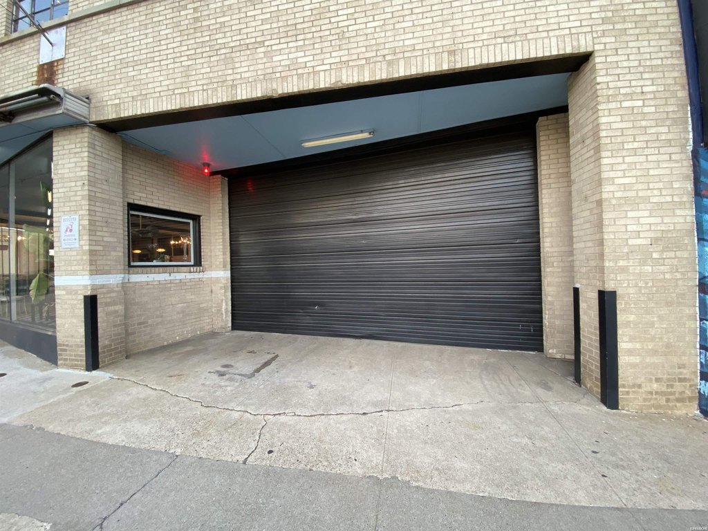
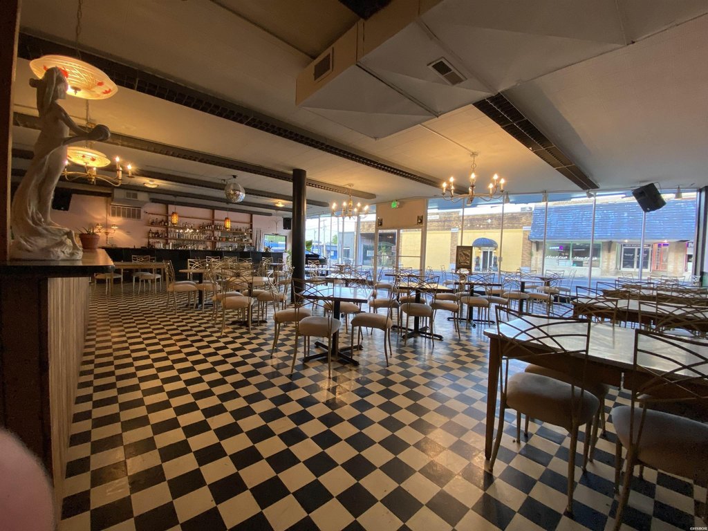









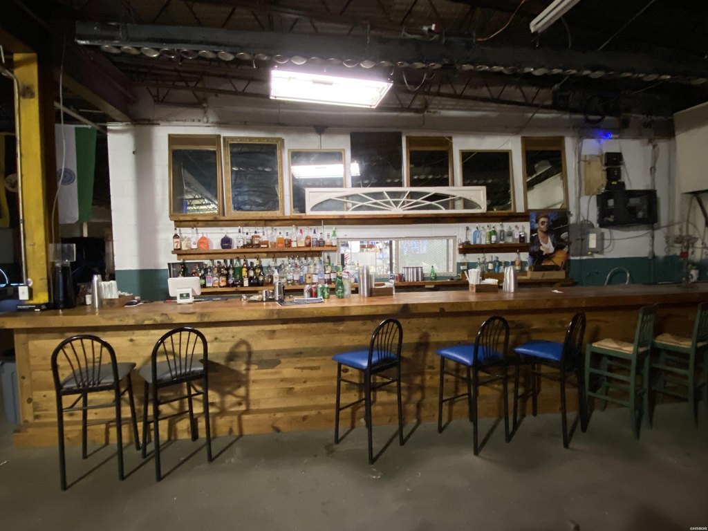

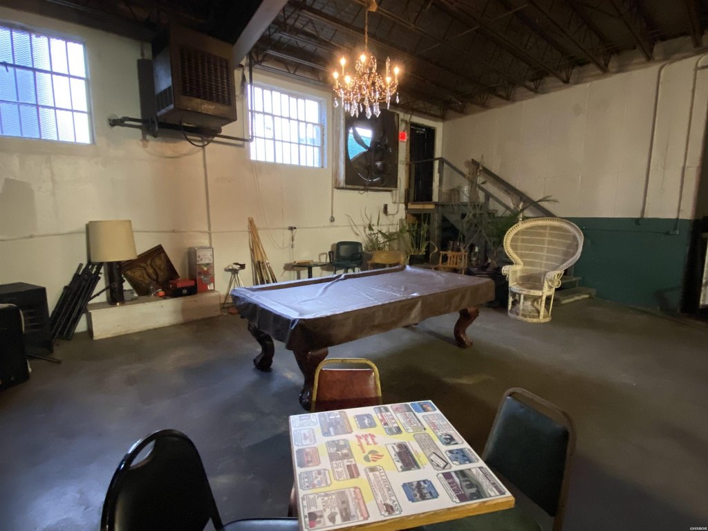
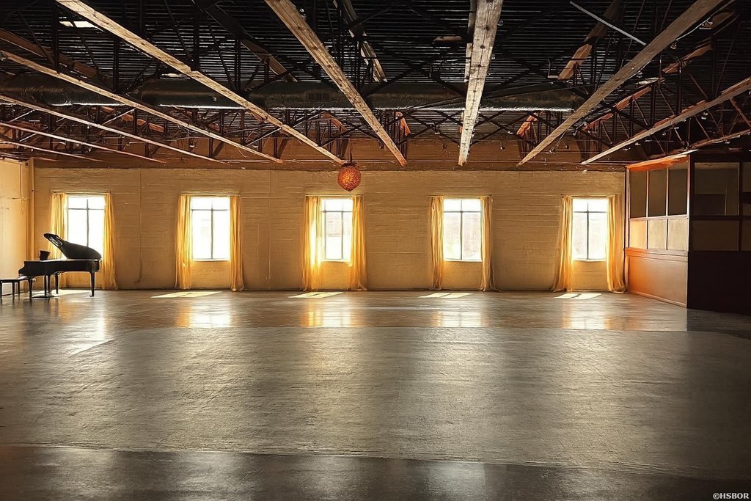

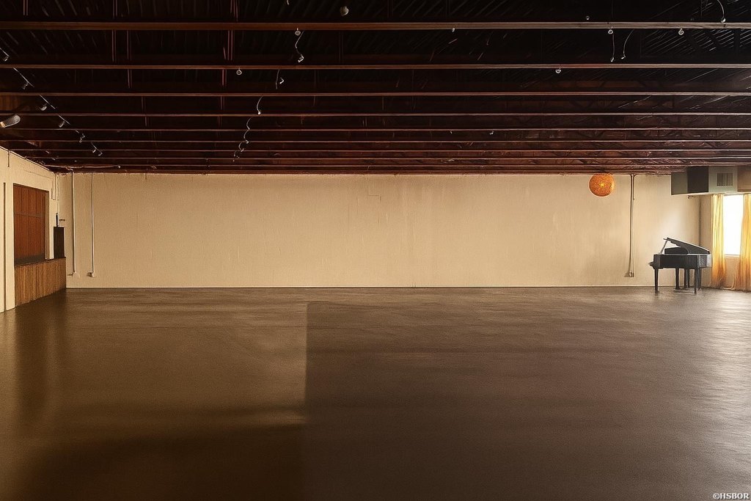


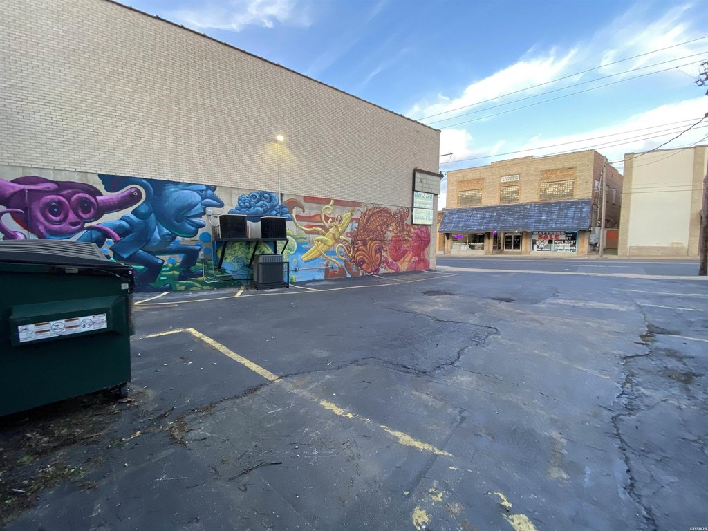
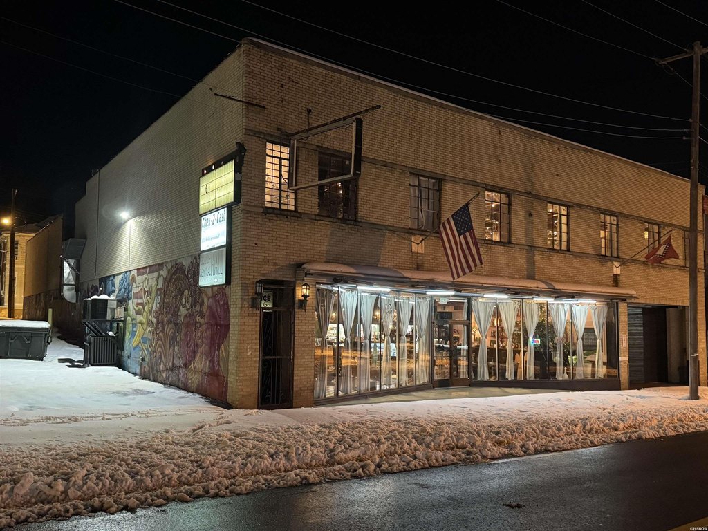
For Sale
$2,150,000
1010 CENTRAL Avenue, Hot Springs, AR 71901
COMMERCIAL/INDUSTRIAL, Hot Springs, AR
Property Size22,083 SF
Price / SF$97.36
Days on Market188
Property Features for 1010 CENTRAL Avenue
General Information
Property type
Commercial Sale
Property subtype
Other
Zoning
CBD Central Bus. District
Zoning description
CBD Central Bus. District
Interior features
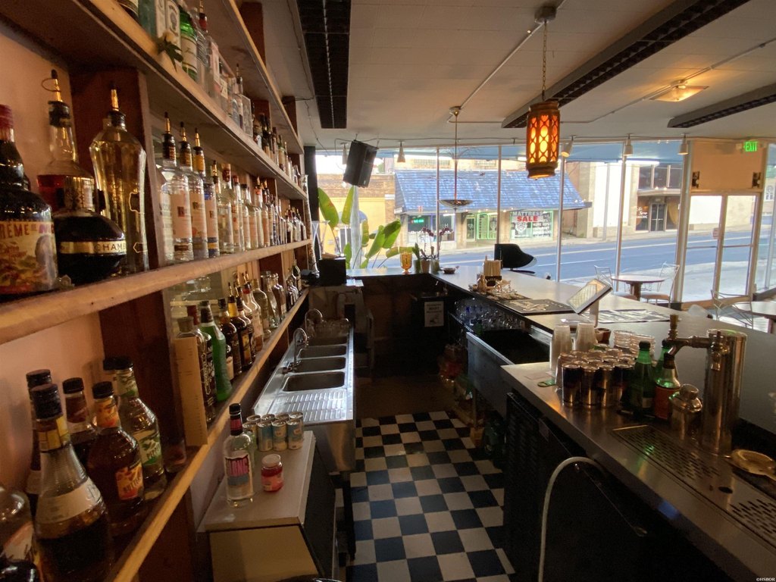
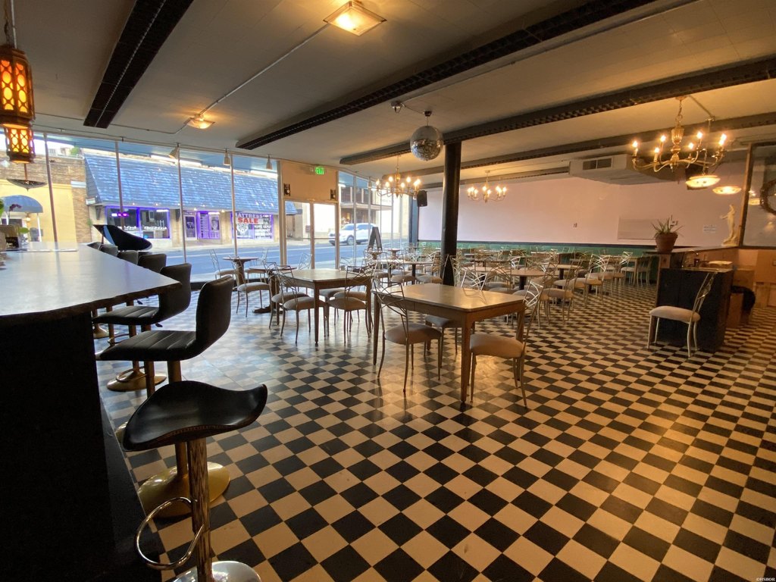
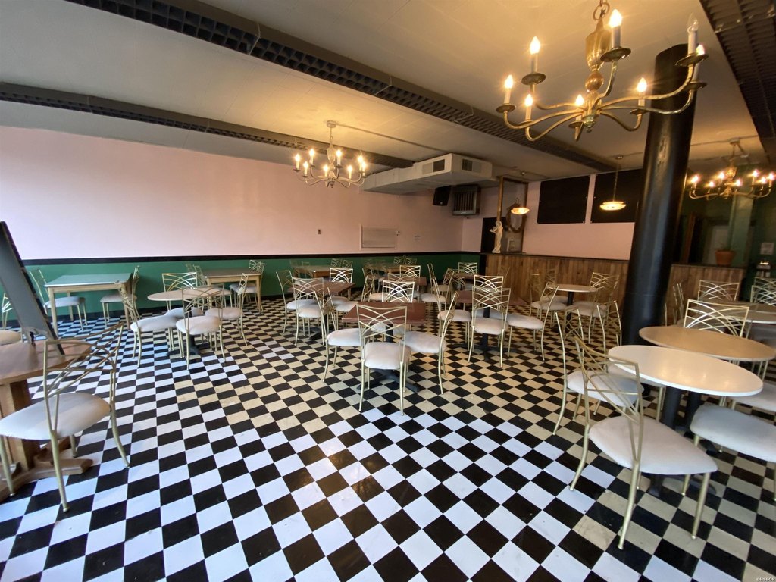
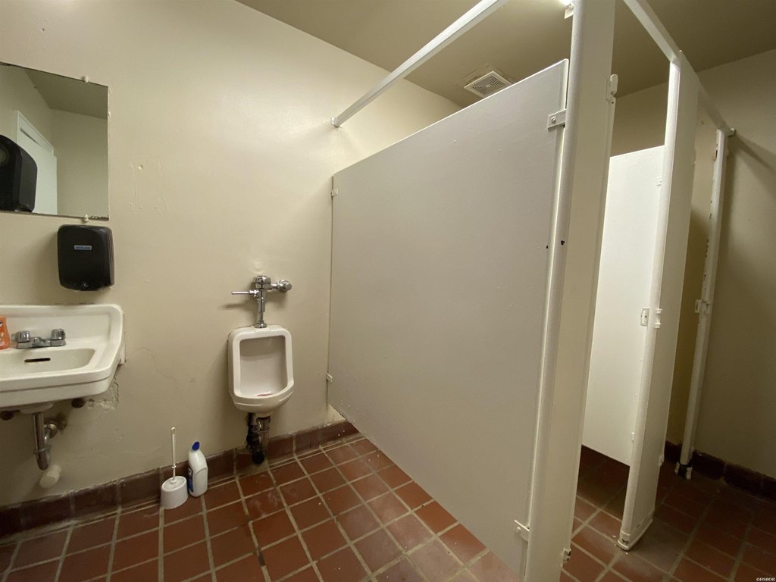
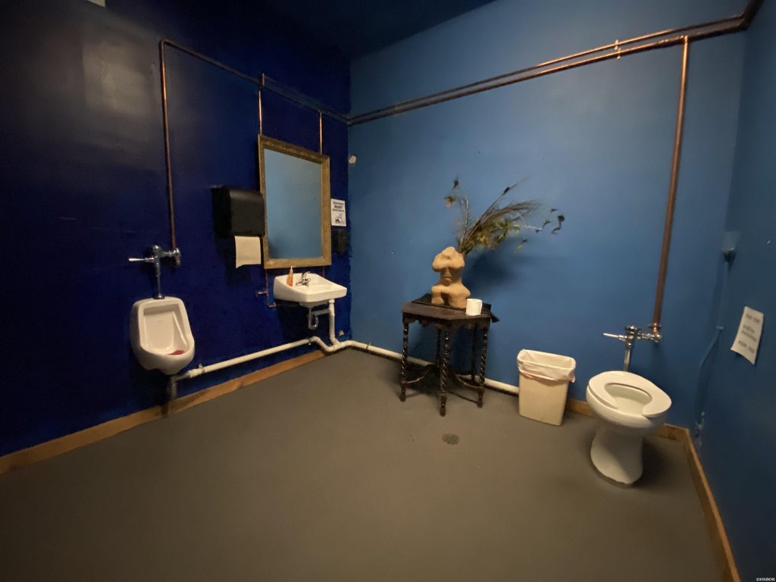
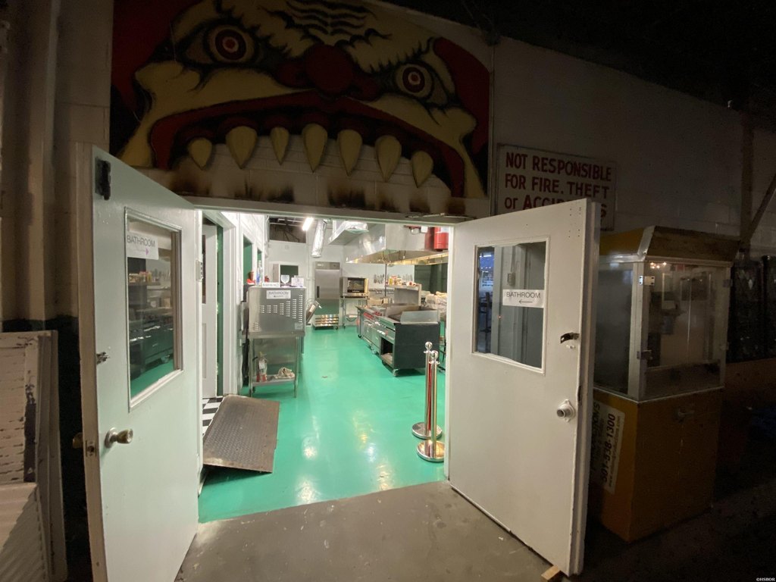
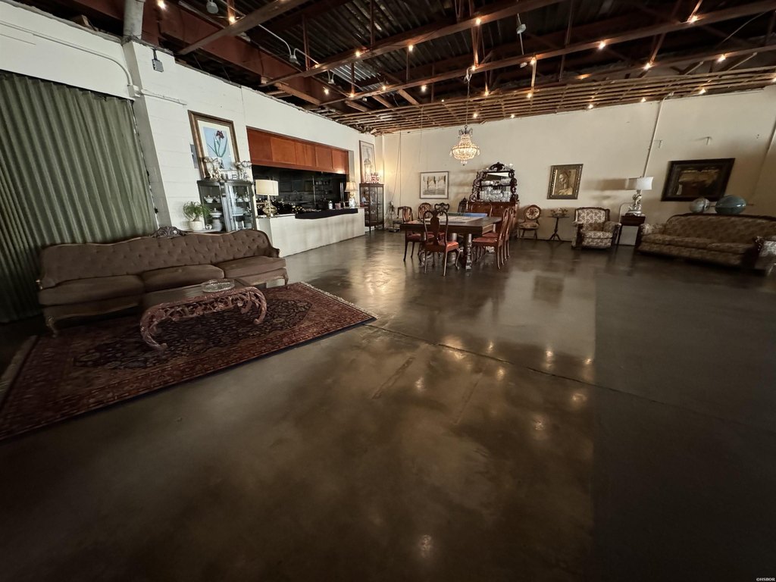
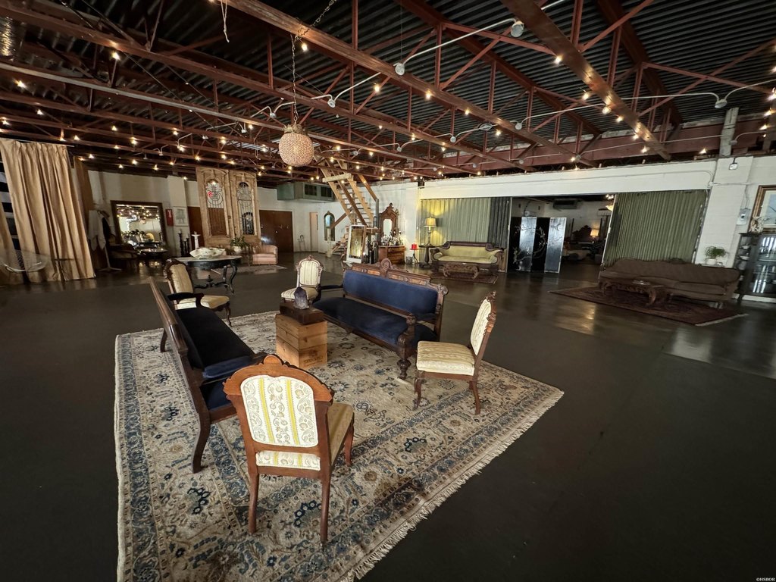
Public Restrooms, Display Window, Handicapped Design, Ceiling Height (Remarks)
Exterior features
Partially Fenced, Pole Sign, Door Sign
Fencing
Partial
Accessibility
Accessible Approach with Ramp
Subdivision
HSR BLK 105
Directions
Central Avenue.
Standard status
Active
Size
22,083 SF
Taxes and HOA fees
Tax Year
2023
Tax Description
HSR BLK 105 LOT PT 10 & 11
Tax Annual Amount
3530
Legal Description
HSR BLK 105 LOT PT 10 & 11
Building Details
Year built
1945
Floors in Building
2
Listing Agency:
Rix Realty - Advantage Team Realtors
(501) 205-1900
Listed By:
Chris Rix
(501) 627-4075
Added: Apr 21
Changed: Oct 8
Last Checked: Oct 25 at 4:06PM
MLS# 151843
Copyright © 2026 Hot Springs Board of Realtors. All rights reserved. All information provided by the listing agent/broker is deemed reliable but is not guaranteed and should be independently verified.

Ask AI about this property
Review the available facts, identify missing information and prepare questions for the agent.
Investment Insights
Based on property information with market context.
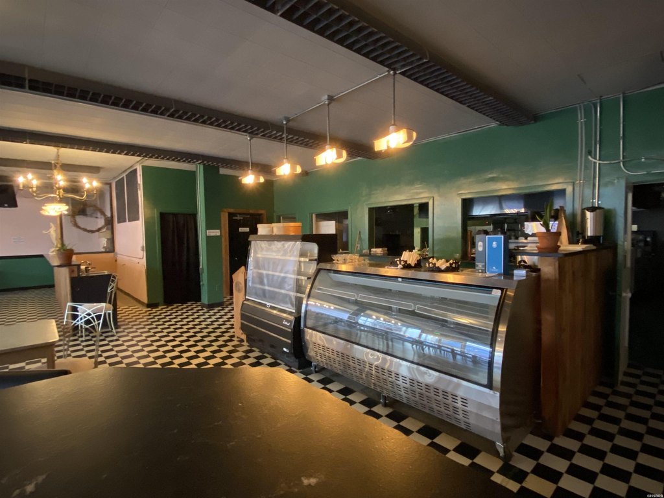
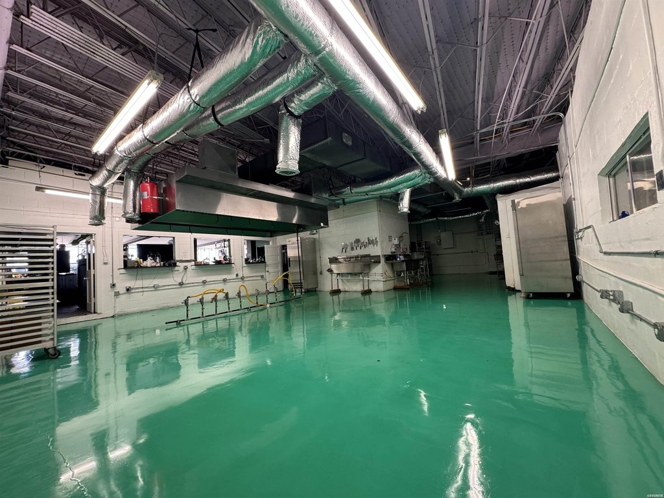
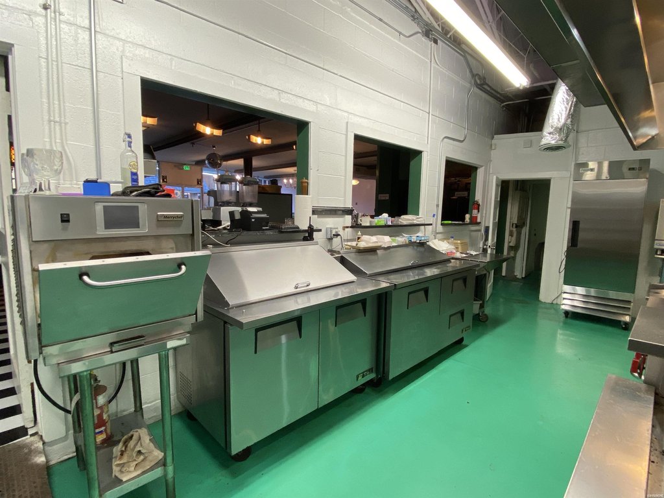
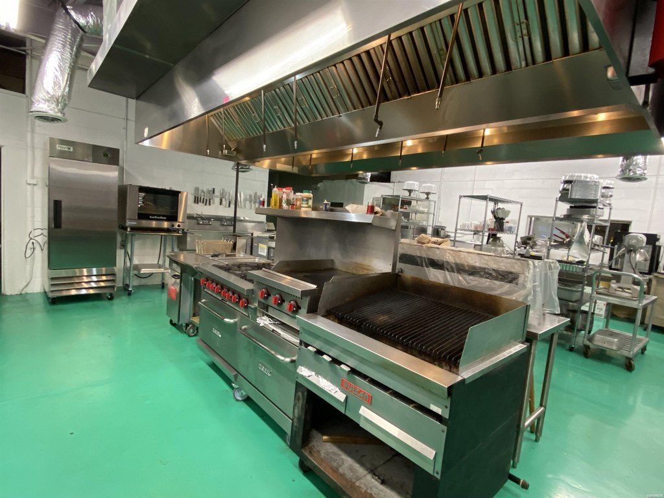
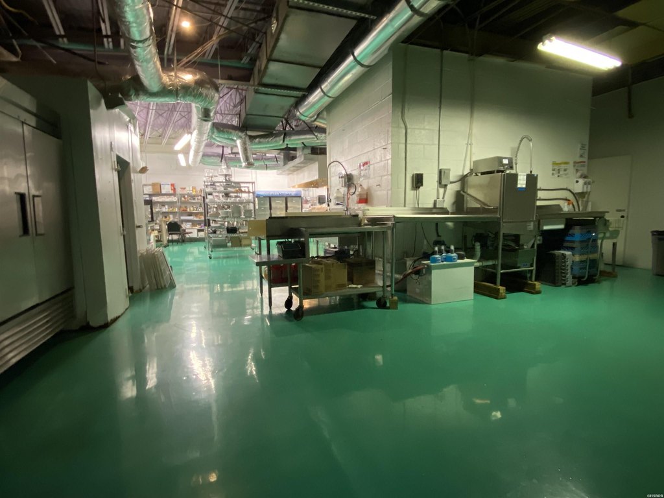
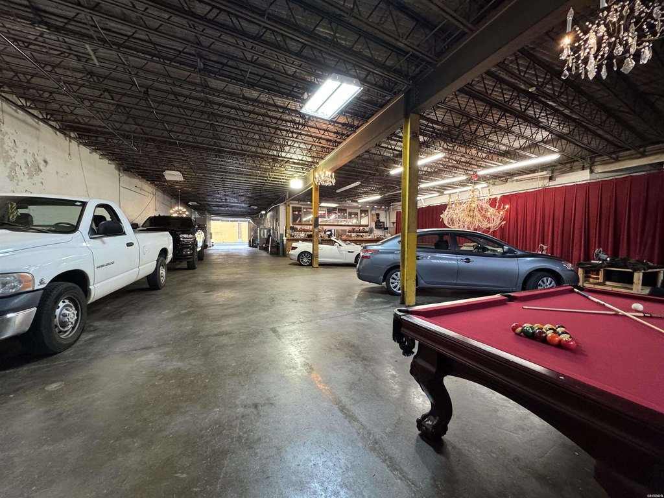
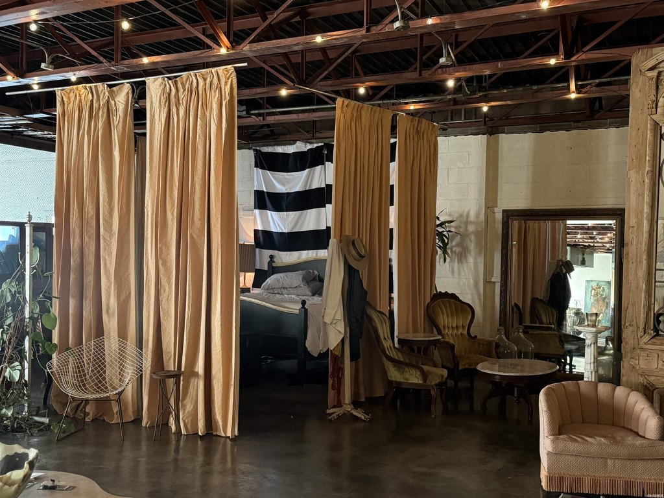
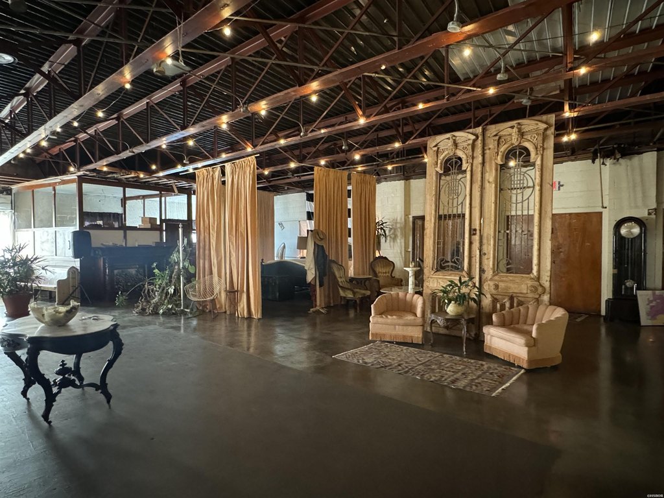
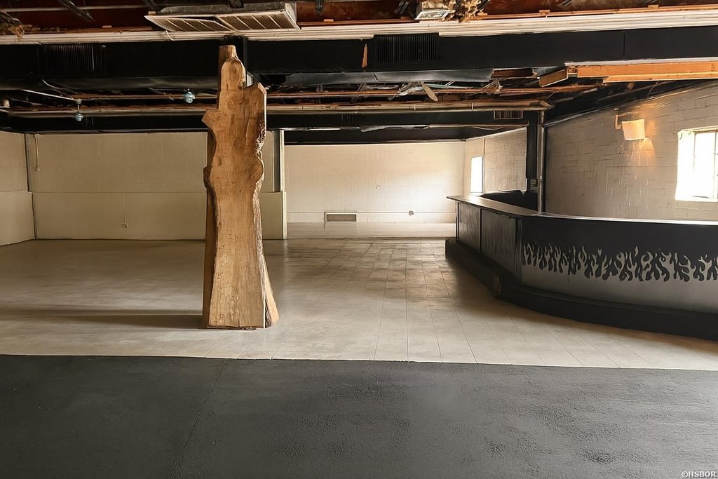
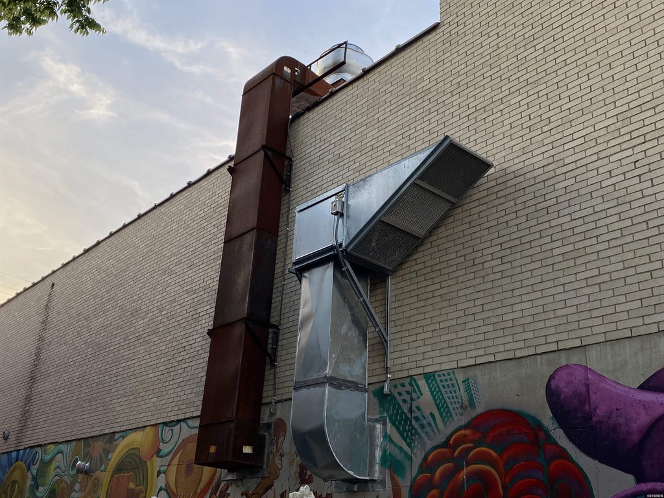
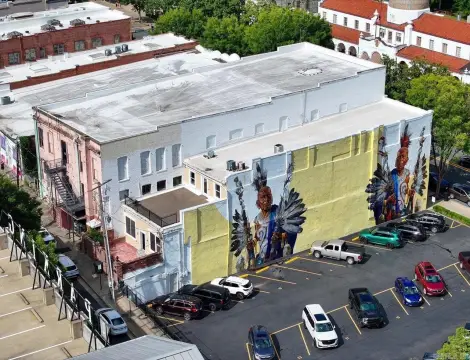
This mixed-use building in Hot Springs dates to 1945 and features concrete-and-steel construction, 11-foot ceilings, public restrooms, display windows, and accessible ramp entry. Improvements include a newer 60mil TPO roof with decking insulation, updated HVAC, electrical and plumbing work, emergency lighting, signage, and a commercial kitchen with grease trap. A second-floor kitchen area includes a 10-foot commercial vent hood and updated plumbing. The property also has separately metered levels, plumbed bar areas, and a garage sized to accommodate 11 vehicles.
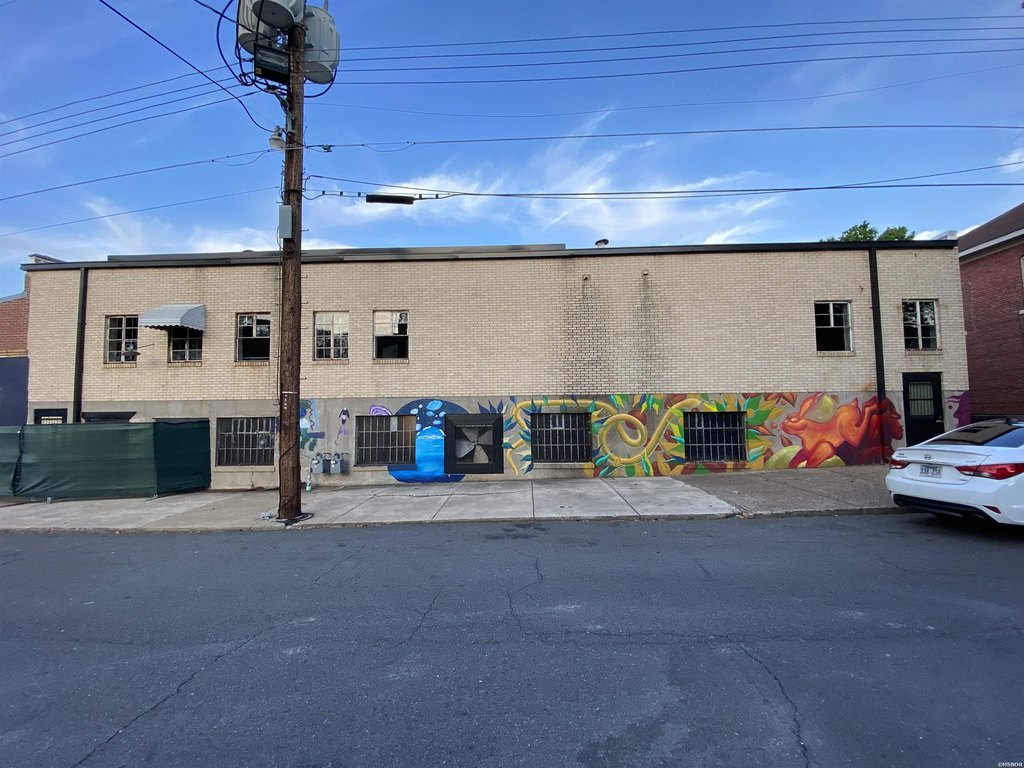
Located on Central Avenue near the downtown area, the building sits on a city parade route and is two blocks south of the historic district boundary. Ample surrounding parking, high pedestrian and vehicle activity, and nearby businesses add to its central commercial setting. CBD zoning supports a range of potential commercial and residential configurations, subject to applicable approvals.
Located on Central Avenue near the downtown area, the building sits on a city parade route and is two blocks south of the historic district boundary. Ample surrounding parking, high pedestrian and vehicle activity, and nearby businesses add to its central commercial setting. CBD zoning supports a range of potential commercial and residential configurations, subject to applicable approvals.
Key Highlights
- 22,083 SF mixed‑use building in Hot Springs
- CBD Central Bus. District zoning
- Concrete‑and‑steel construction with 11' ceilings
Financial Insights
Estimated NOI and Cap Rate
NOI / Yr
$174,367
Cap Rate
8.11%
Suggested Prices Based on Cap Rates
Cap Rate 5%
$3,487,340
$3.5M
Cap Rate 7%
$2,490,957
$2.5M
Cap Rate 9%
$1,937,411
$1.9M
Market Conditions
NOI Build-Up for 22,083 SF
Gross rent
$265.0K $12.00/SF
− Vacancy
−$15.9K −$0.72/SF
EGI
$249.1K $11.28/SF
− OpEx
−$74.7K −$3.38/SF
NOI
$174.4K $7.90/SF
Area
Garland County, AR
Vacancy
6.00%
Lease Rate
$12.00 /SF/Yr
Expense Ratio
30.00%
Simulate Cap Rate and NOI
Suggested Prices Based on Cap Rates
Cap Rate 5%
$3,487,340
Cap Rate 7%
$2,490,957
Cap Rate 9%
$1,937,411
Alternative Uses
Best Use
Specialty Retail
$3.34M
$2.92M – $3.89M
NOI $233,528 @ 7.0% cap · market cap 10.86%
Second Best
Retail
$2.49M
$2.18M – $2.91M
NOI $174,367 @ 7.0% cap · market cap 8.11%
Theoretical Best
Office A
$4.04M
$3.53M – $4.71M
NOI $282,698 @ 7.0% cap · market cap 13.15%
Zoning and permitted uses should be independently verified with authorities.
How Realmo checks its estimates
Property Analytics
Unlock full access to Insights
Subscribe to Realmo Intelligence
Open Analytics
Current Use
Lease Details
Yes
Commercial hood
Yes
Grease trap
Location Intelligence
Trade Area within ½ mile
1,665
Businesses Nearby
75k
Monthly Visits Nearby
Explore this area
Business Placement
Foot Traffic Nearby
Dining 53%
Shops & Services 27%
Hotels & Casinos 11%
Groceries 6%
McDonald's
Dining
18,055 visits/mo
0.5 miles
Burger King
Dining
9,887 visits/mo
0.2 miles
Embassy Suites By Hilton Hot Springs Hotel & Spa
Hotels & Casinos
7,888 visits/mo
0.4 miles
Popeyes Louisiana Kitchen
Dining
7,854 visits/mo
0.4 miles
Valero Energy
Shops & Services
5,905 visits/mo
0.2 miles
Demographics for 71901, AR
29,363
Population
14,952
Households
2
Avg Household Size
43
Median Age
26%
College-Educated
88%
High-School Grad
101.9 sq mi
ZIP Area
288
Density / Sq Mi
$52,410
Median Household Income
$35,604
Median Earnings
$797
Median Rent
$173,400
Median Home Value
Check the figures for this property
Cap Rate, Value Estimation, Potential NOI and more
View Realmo Analytics
Market
Vacancy Rate% for Retail in South region





Frequently Asked Questions
What type of property is this?
Mixed-use property - CBD-zoned property offers flexible interior configuration, separate metering, and direct ramp access.
Where is this mixed-use property located?
The property is located at 1010 CENTRAL Avenue Hot Springs, AR.
What is the asking price?
The asking price for this property is $2,150,000.
What are key features of this property?
This property features: 22,083 SF mixed‑use building in Hot Springs; CBD Central Bus. District zoning; Concrete‑and‑steel construction with 11' ceilings