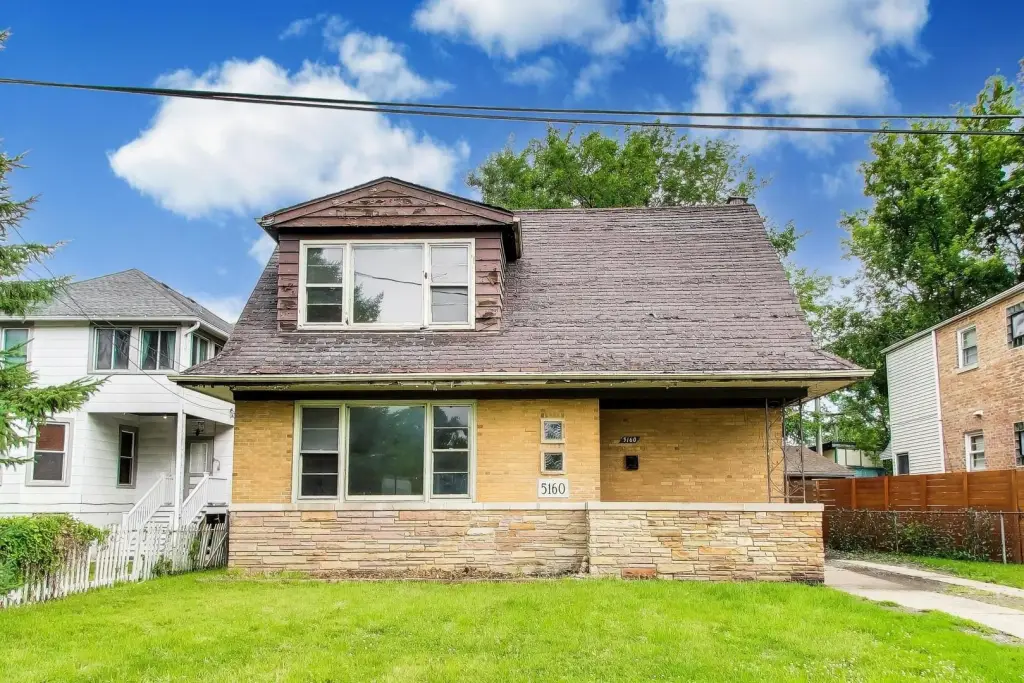
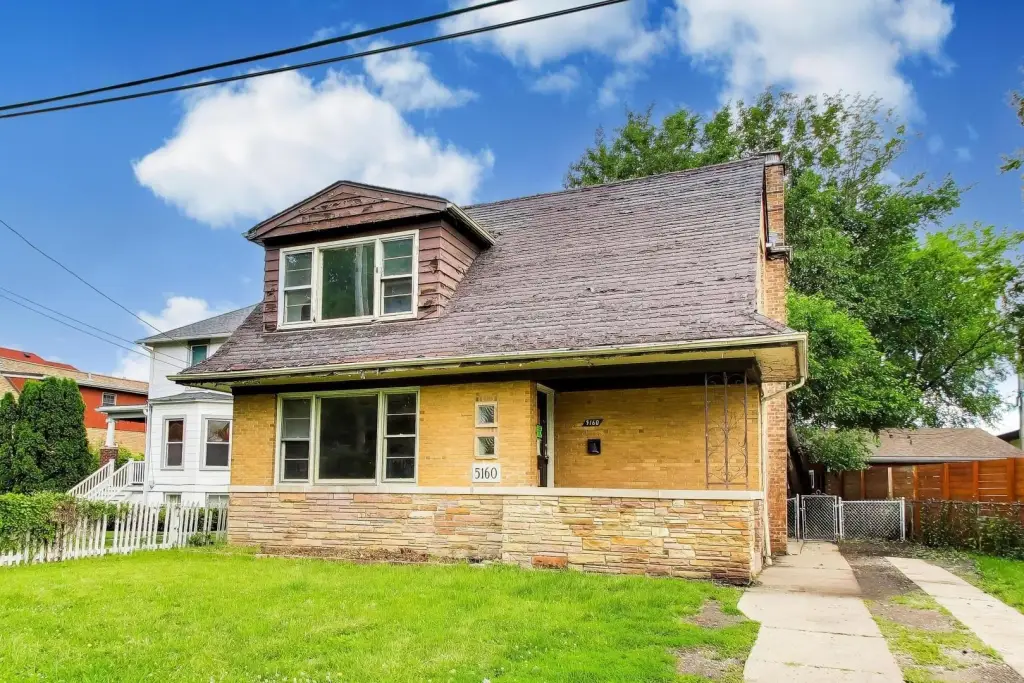
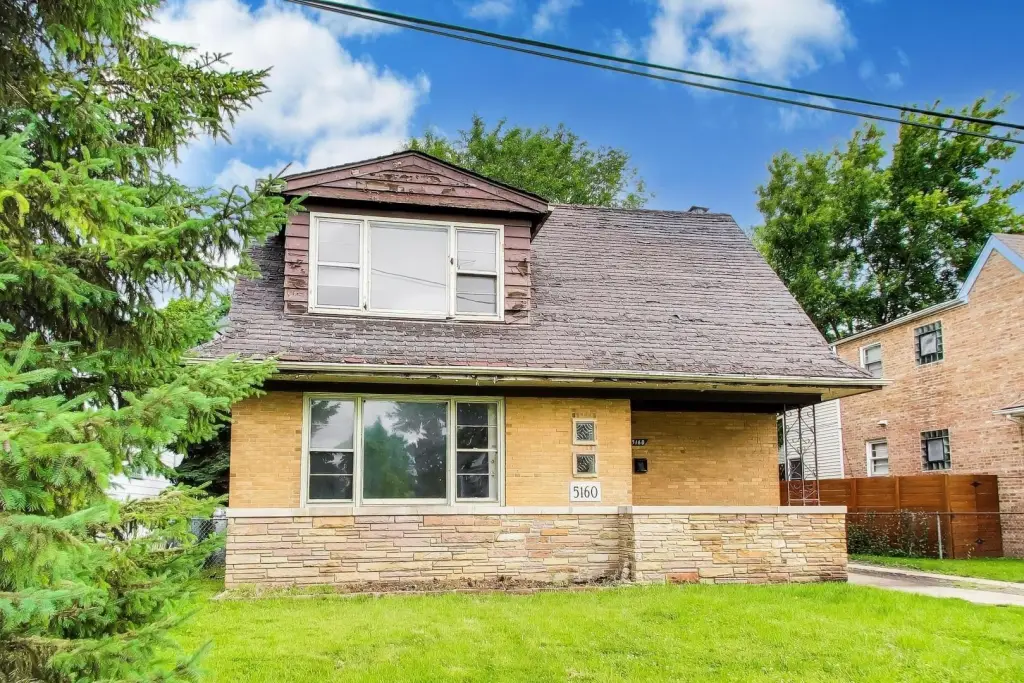
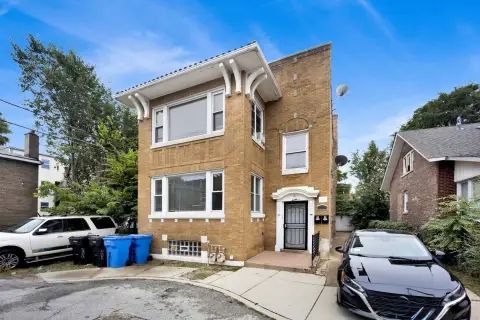
Brick Duplex with Full
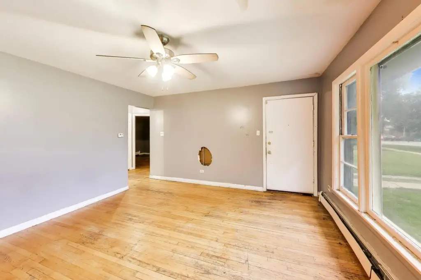
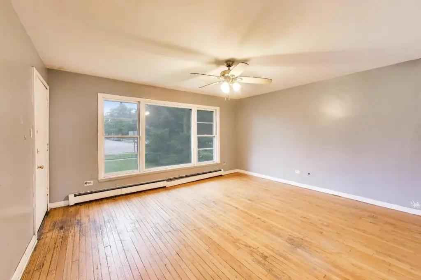
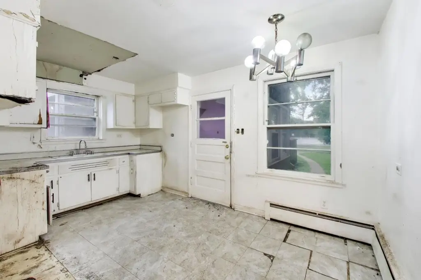
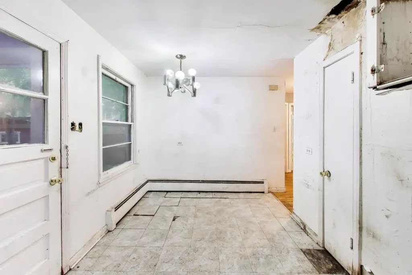
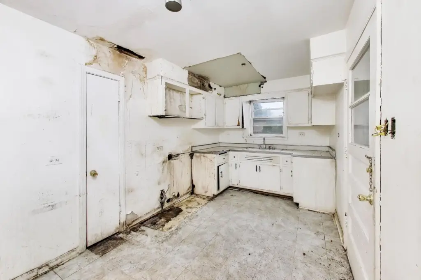
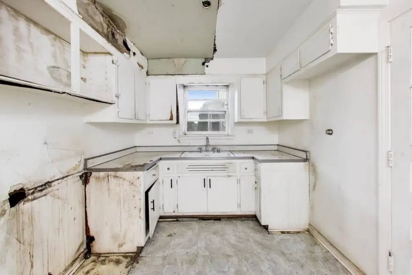
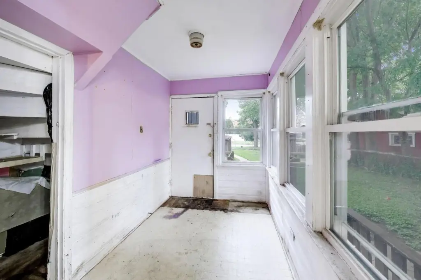
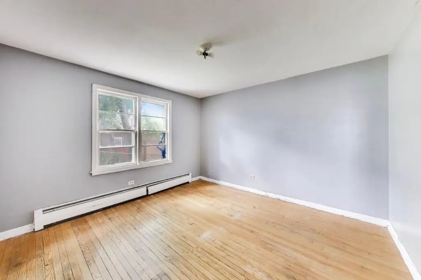
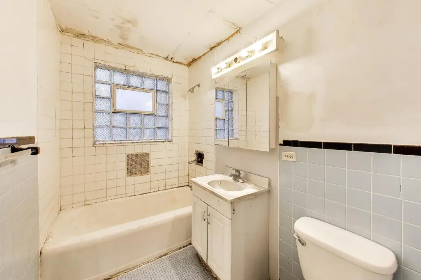
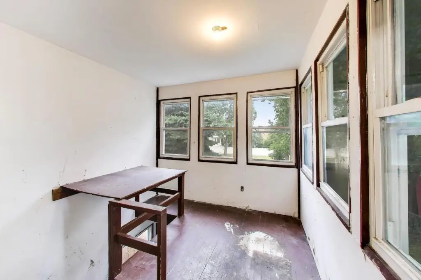
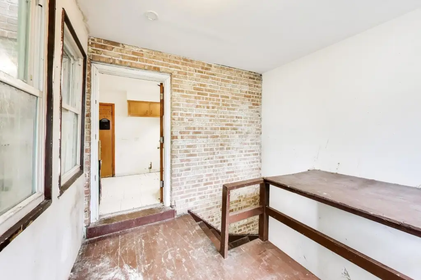
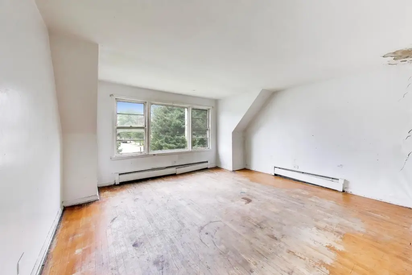
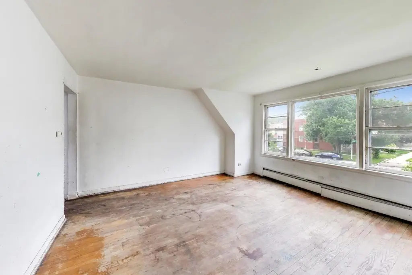
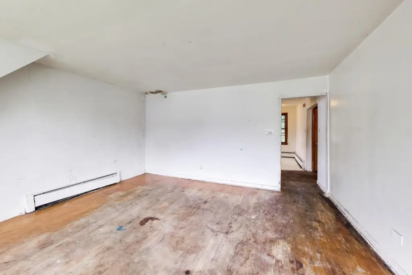
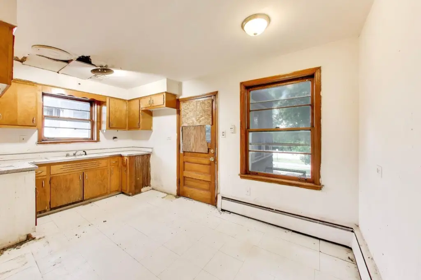
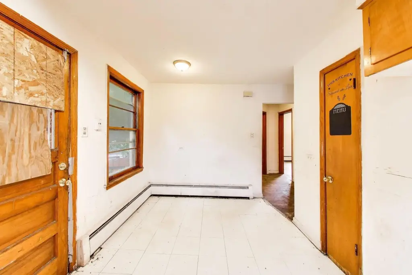
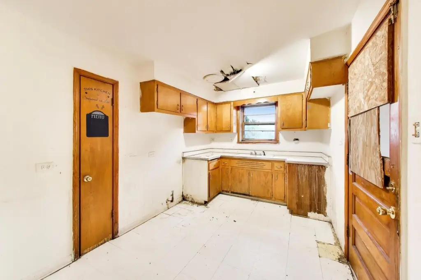
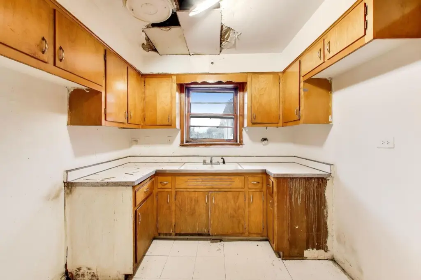
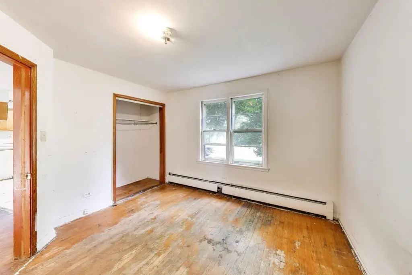
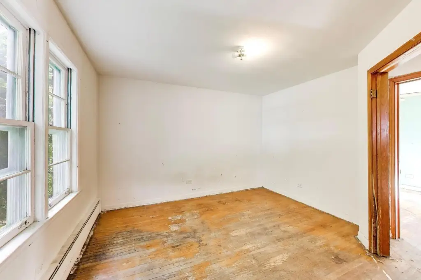
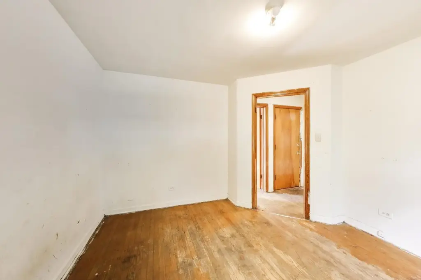
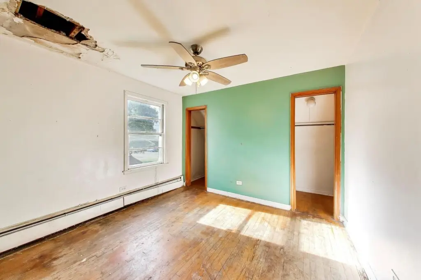
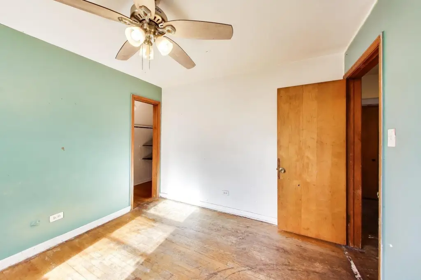
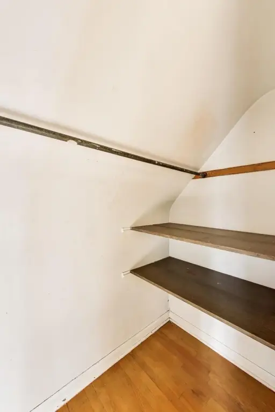
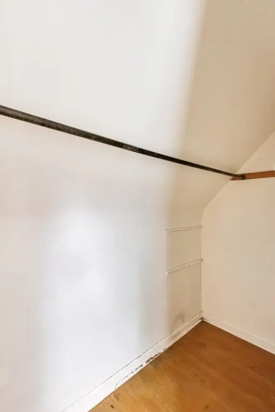
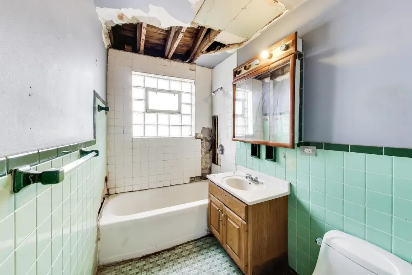
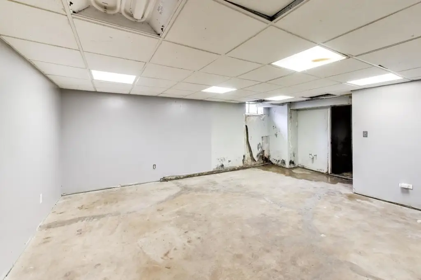
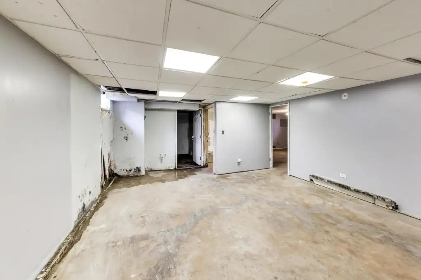
For Sale
$369,900
5160 W Sunnyside Avenue, Chicago, IL 60630
Residential Income, Chicago, IL
Property SizeContact for details
Lot Size0.12 Acres
Days on Market96
Property Features for 5160 W Sunnyside Avenue
General Information
Property type
Residential Multi Family
Property subtype
Other
Zoning
MULTI
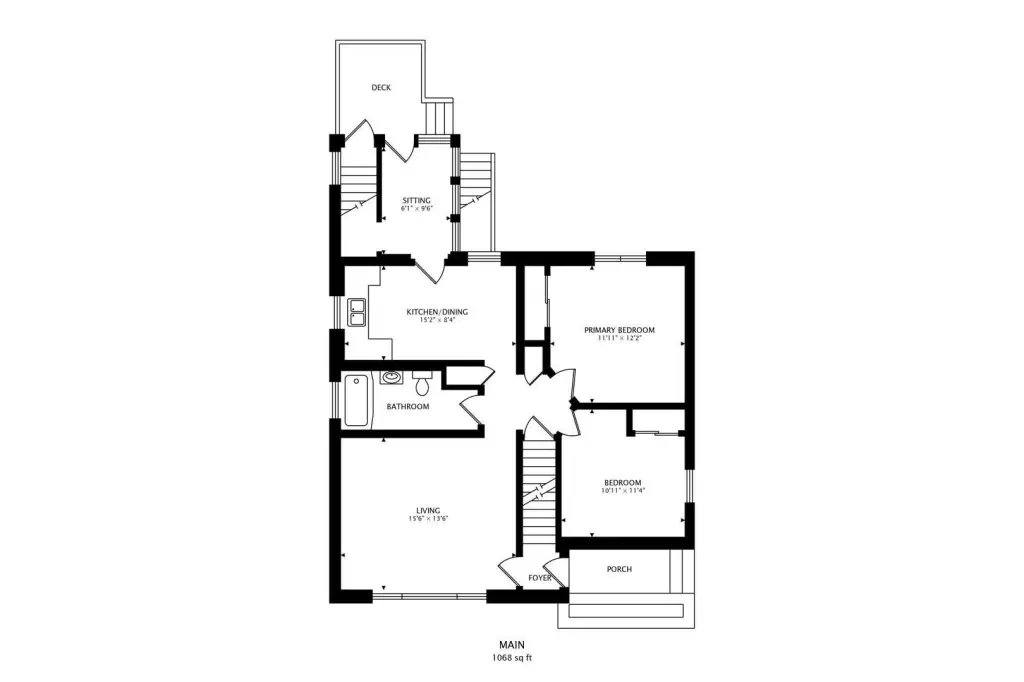
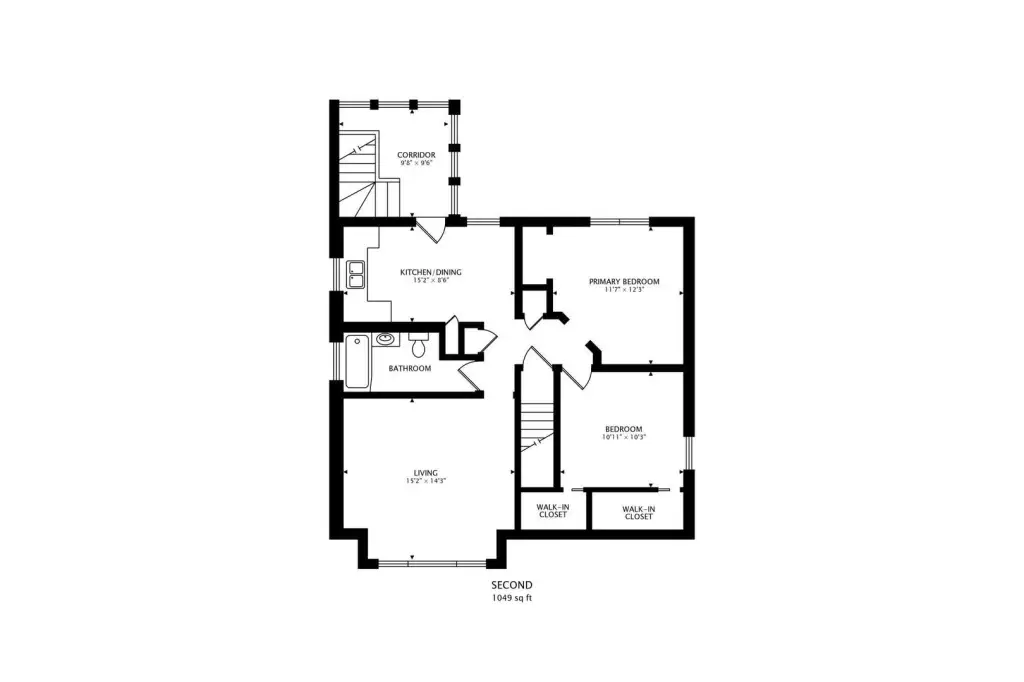
Bedrooms
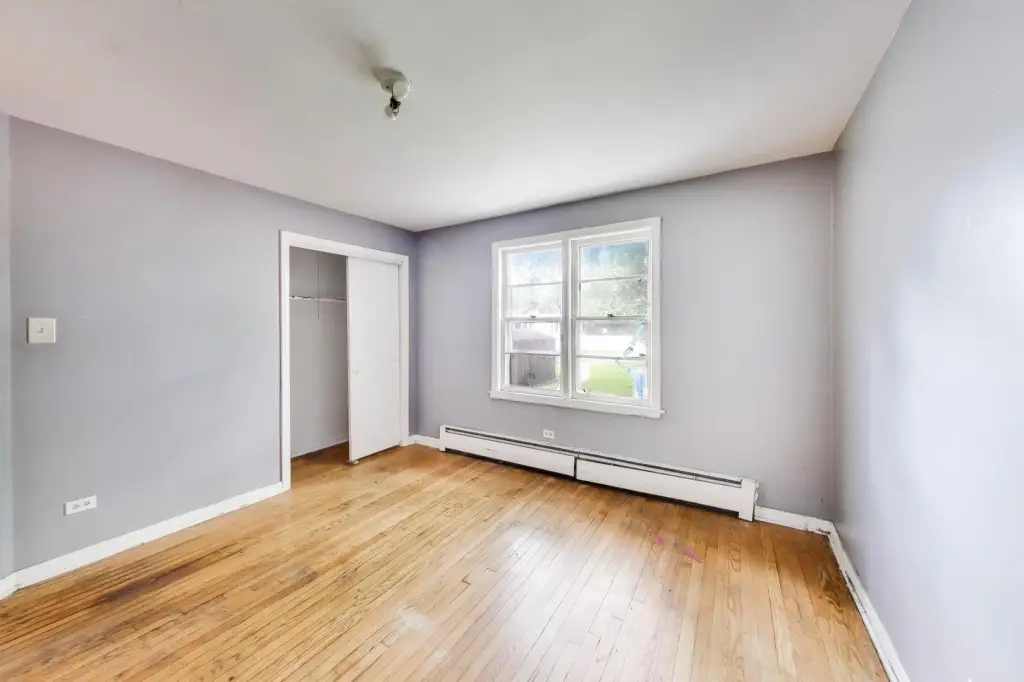
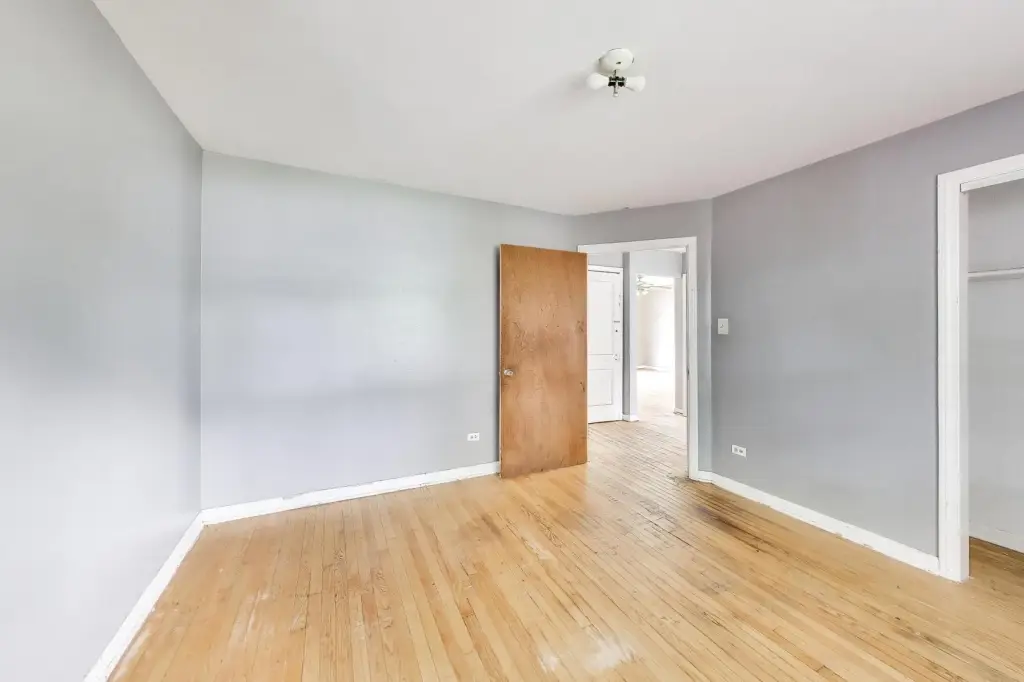
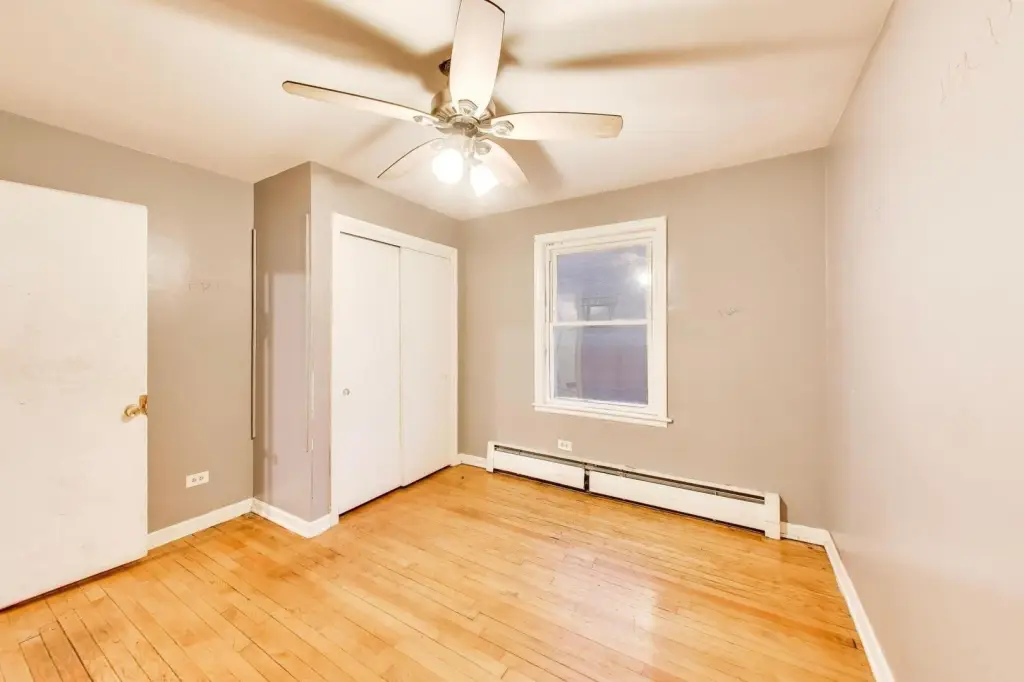
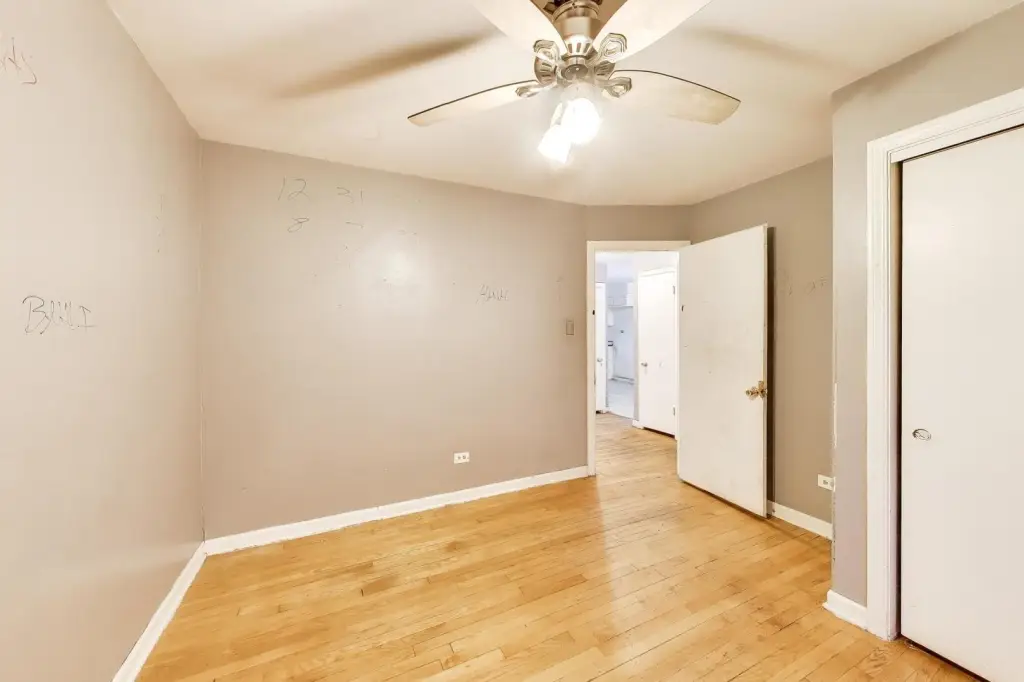
4
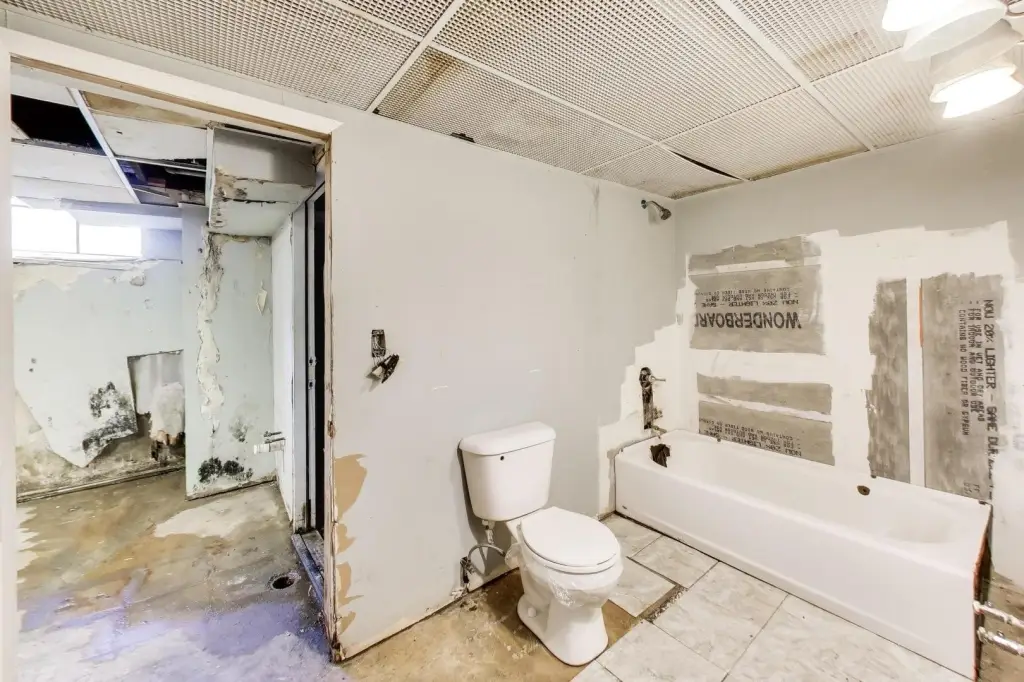
Bathrooms
3
Full bathrooms
3
Rooms
Bathroom 3, Bedroom 1, Bedroom 3, Bedroom 2, Basement, Bathroom 2, Bedroom 4, Bathroom 1
Parking
4
Parking features
Owned, Driveway
Fencing
Fenced
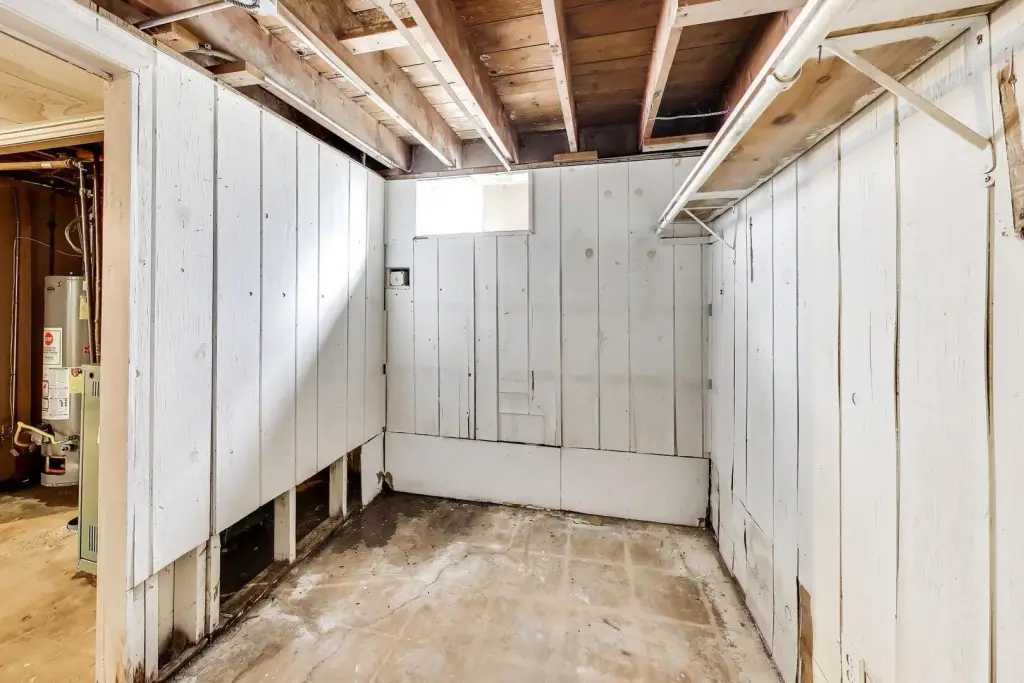
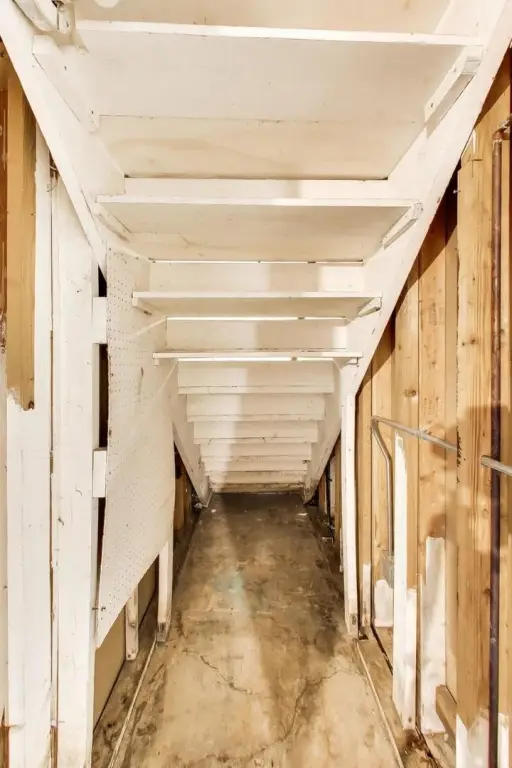
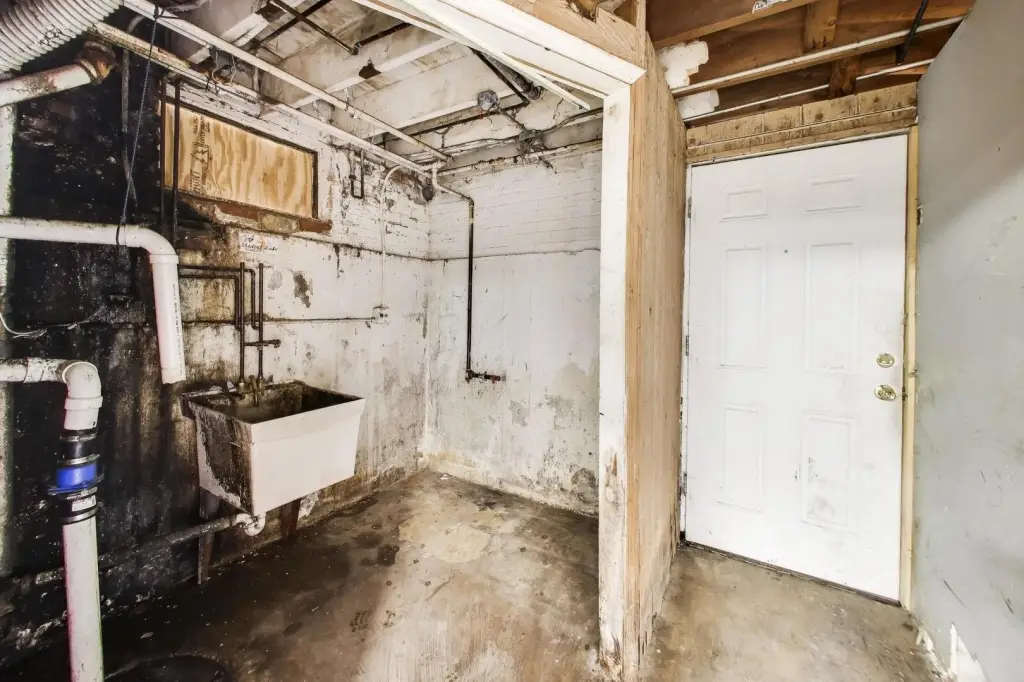
Basement
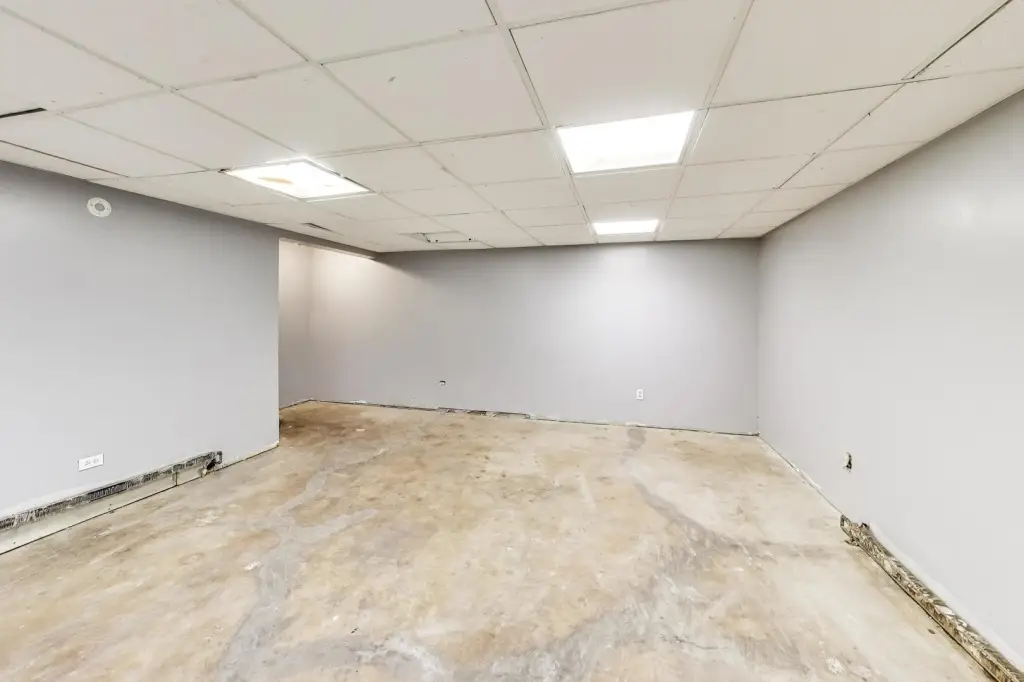
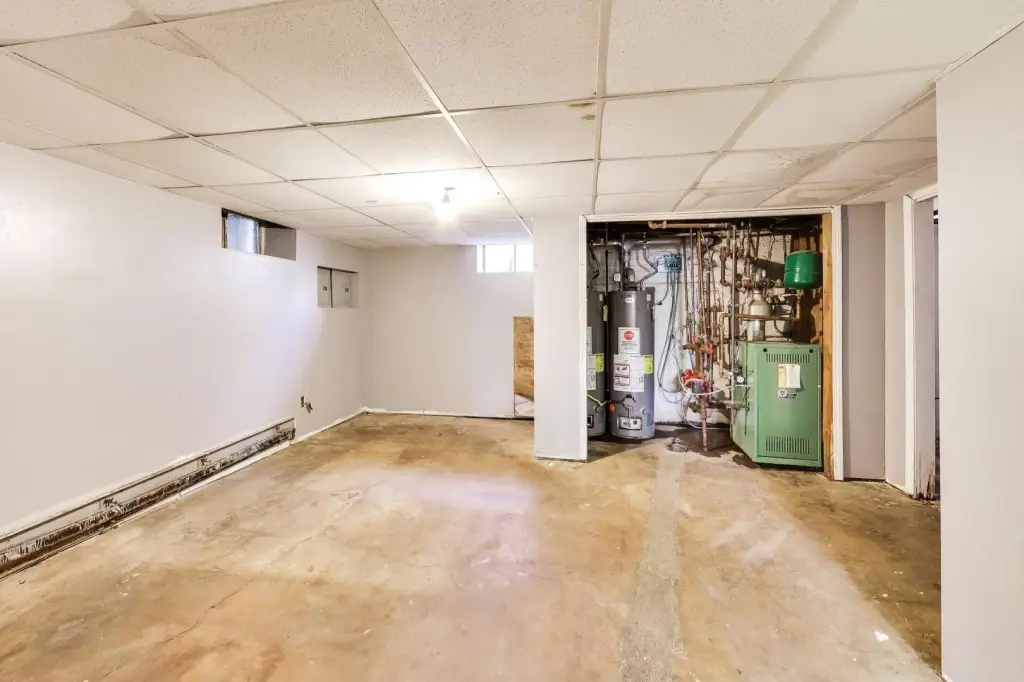
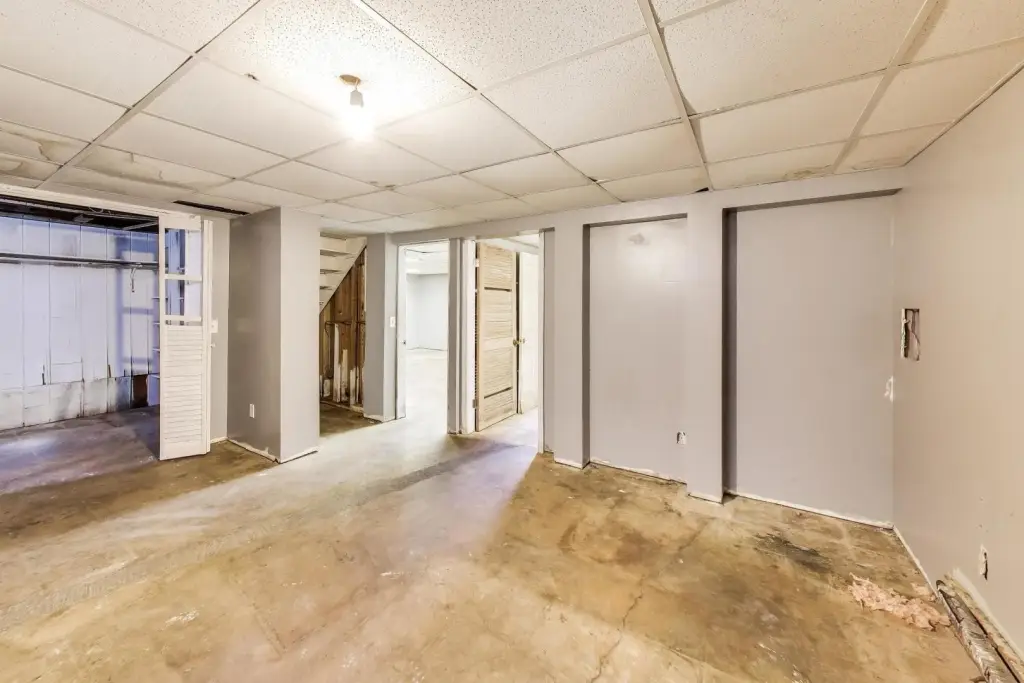
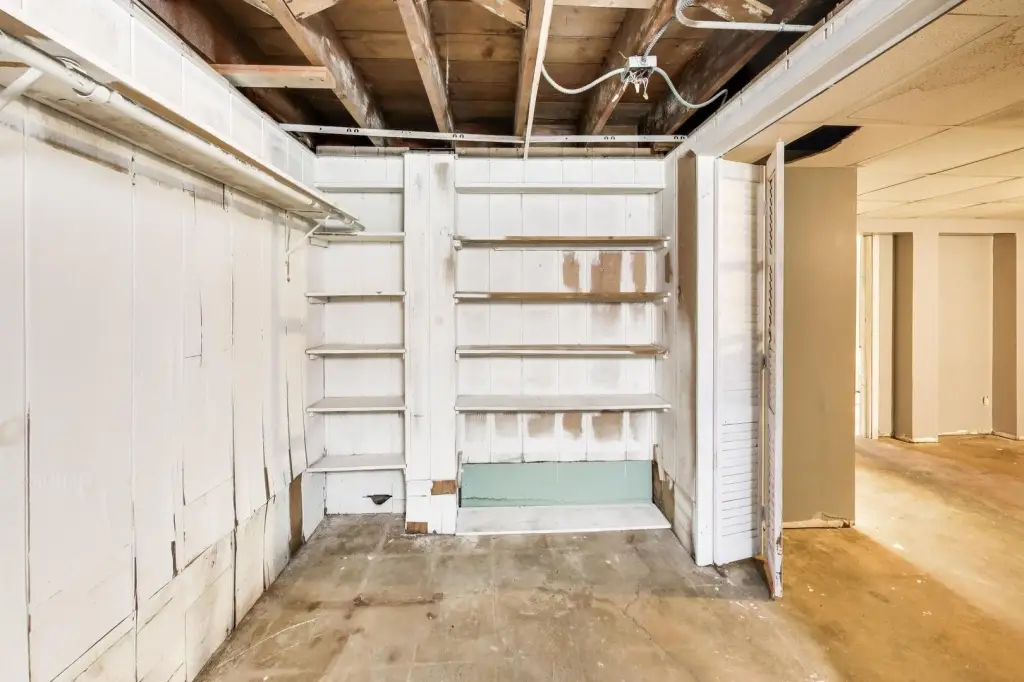
Partially Finished, Full
Elementary school district
299
Middle school district
299
High school district
299
Directions
Head north on Milwaukee, turn east onto Sunnyside, and the property will be on the left.
Subdivision
CHI - Portage Park
Special listing conditions
In Foreclosure
Standard status
Active
APN
13161210230000
Lot size
0.12 Acres
Taxes and HOA fees
Tax Year
2024
Tax Annual Amount
8441
Utilities
Sewer type
Public Sewer
Heating system
Natural Gas
Amenities
laundry area
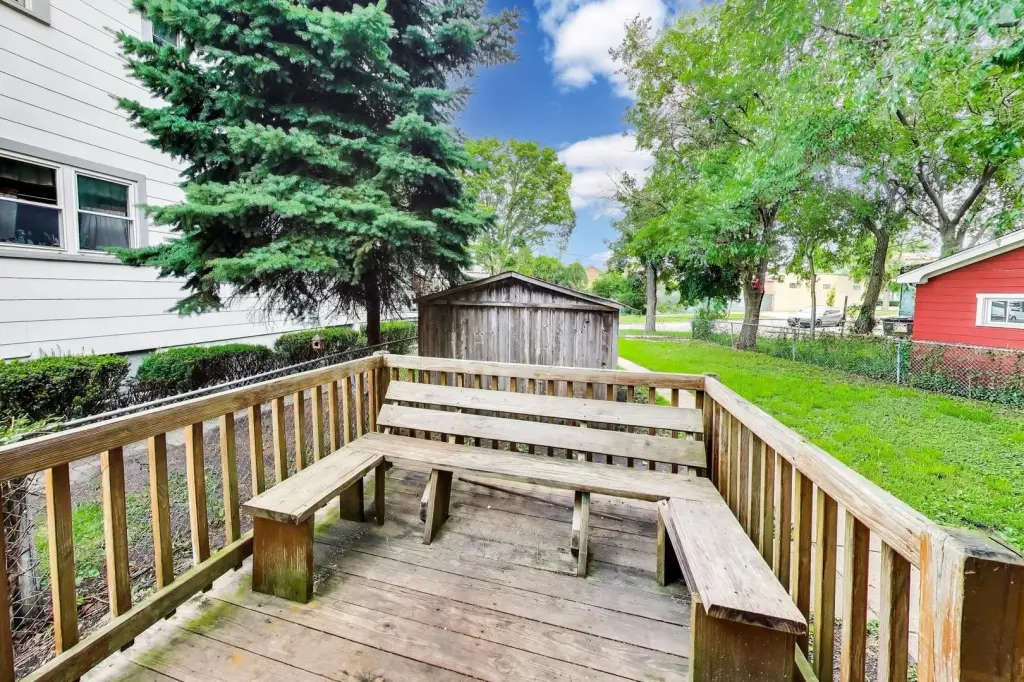
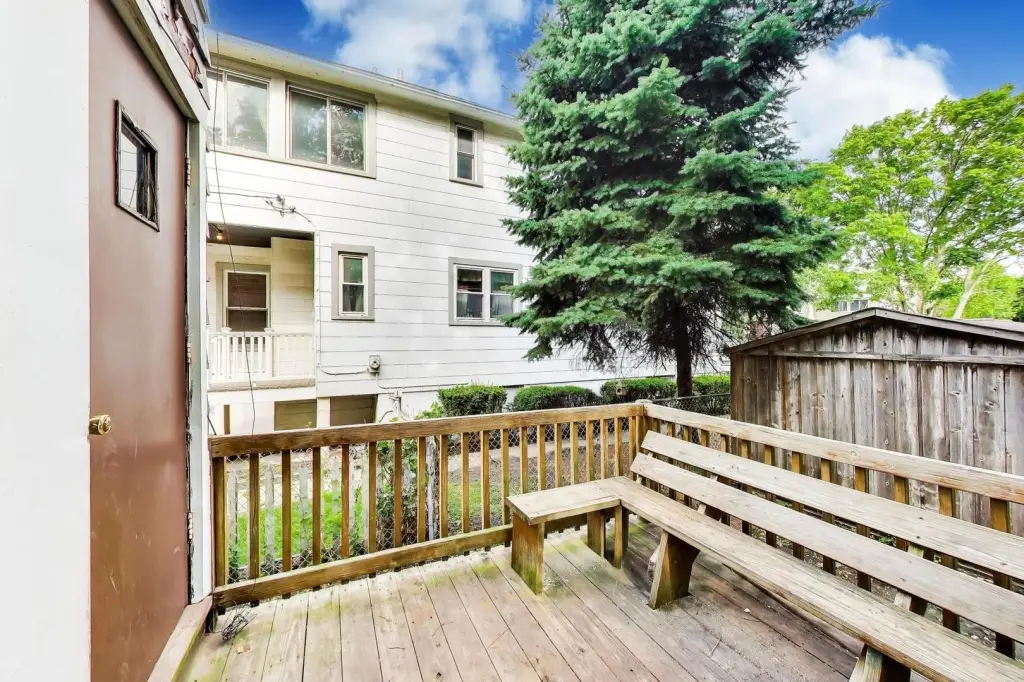
yard
Building Details
Year built
1957
Building materials
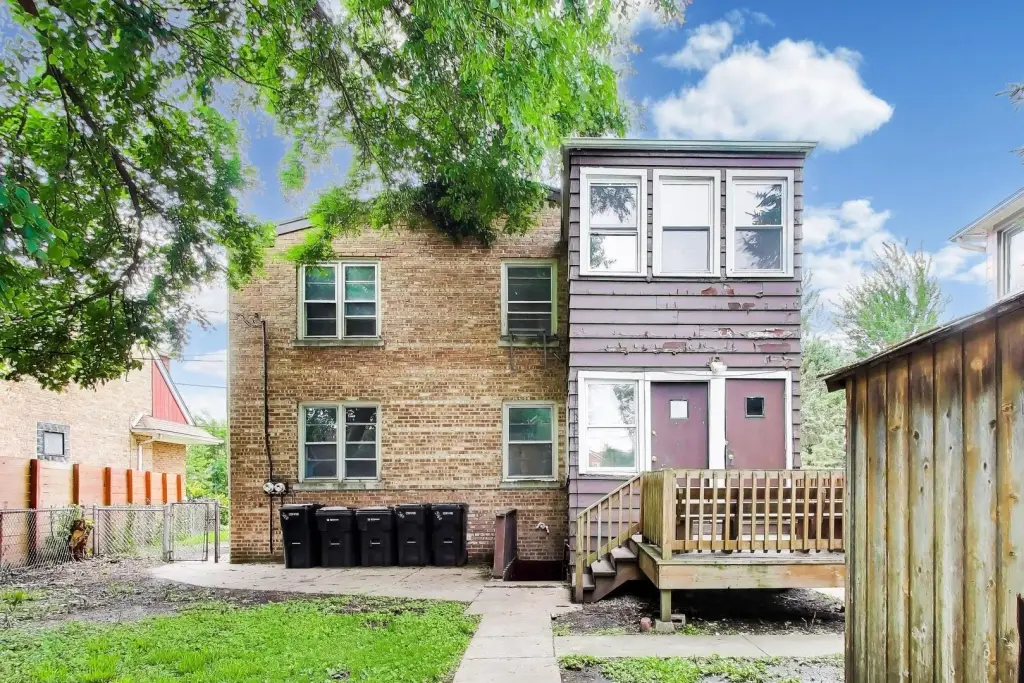
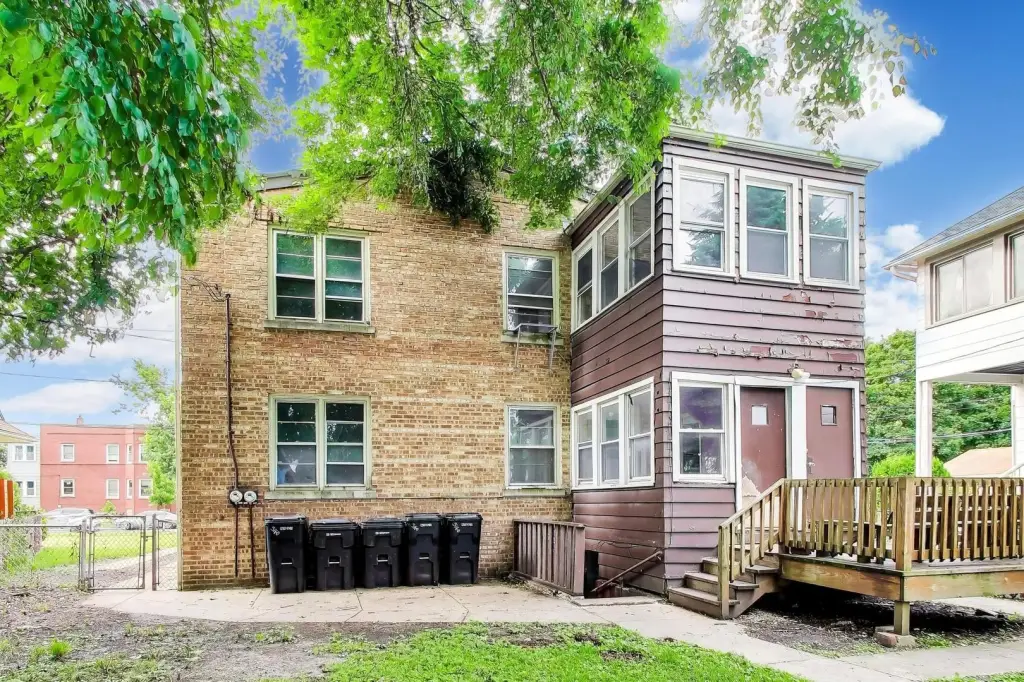
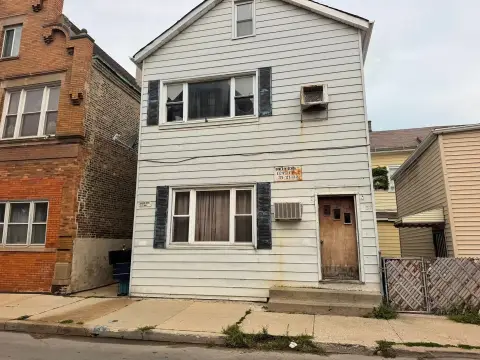
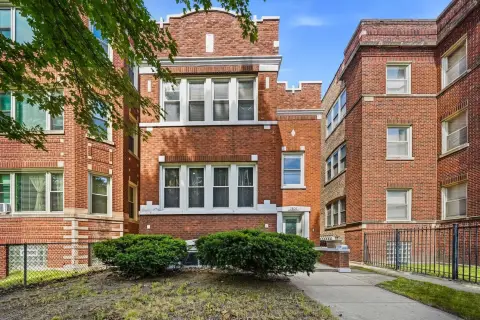
Brick
Roof type
Asphalt
Architectural style
Cape Cod
Listing Agency:
eXp Realty
(888) 574-9405
Listed By:
Fernando Godoy · License #475155825
(773) 613-9900
Added: Jul 2
Changed: Oct 4
Last Checked: Oct 5 at 10:06AM
MLS# 12693972
Copyright © 2026 Midwest Real Estate Data, LLC. All rights reserved. All information provided by the listing agent/broker is deemed reliable but is not guaranteed and should be independently verified.
Investment Insights
Based on property information with market context.
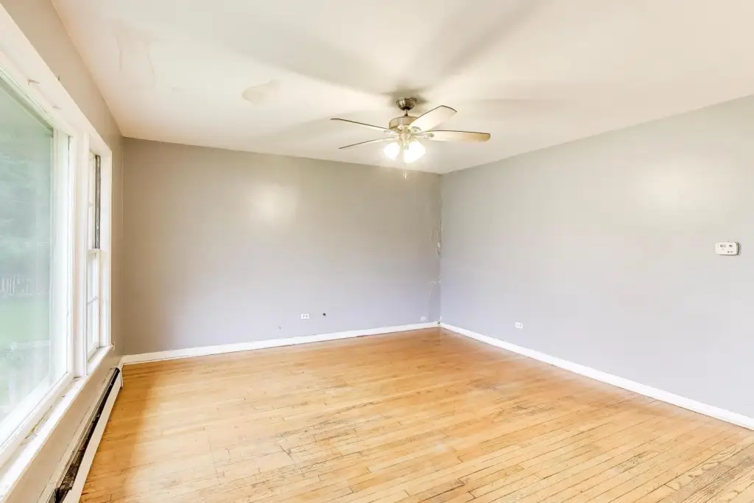
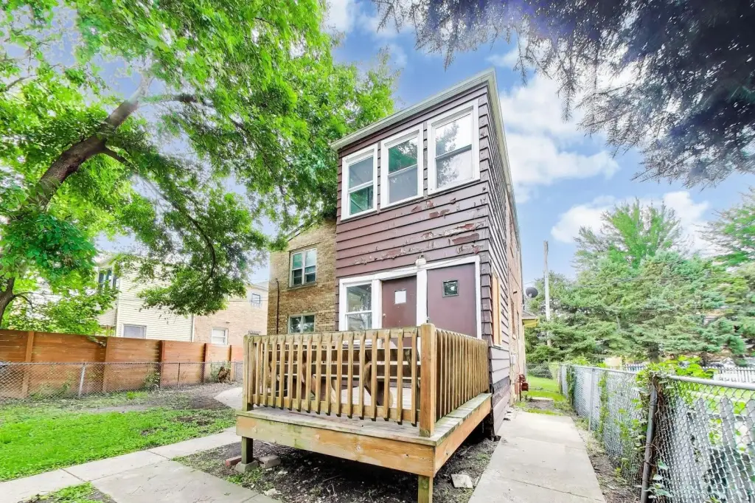
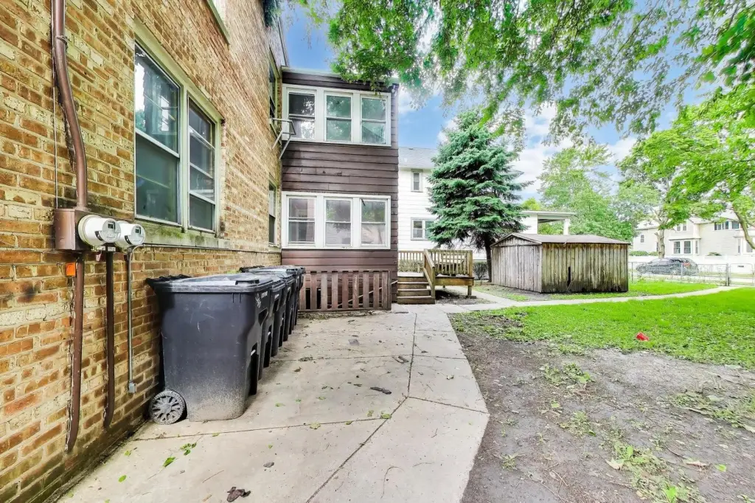
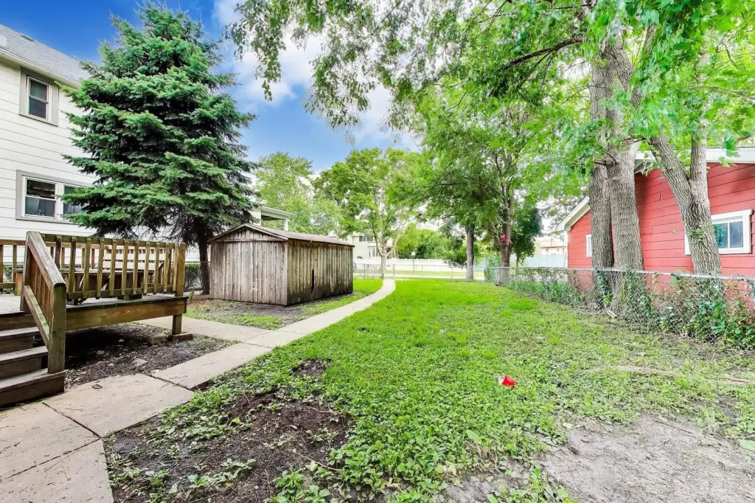
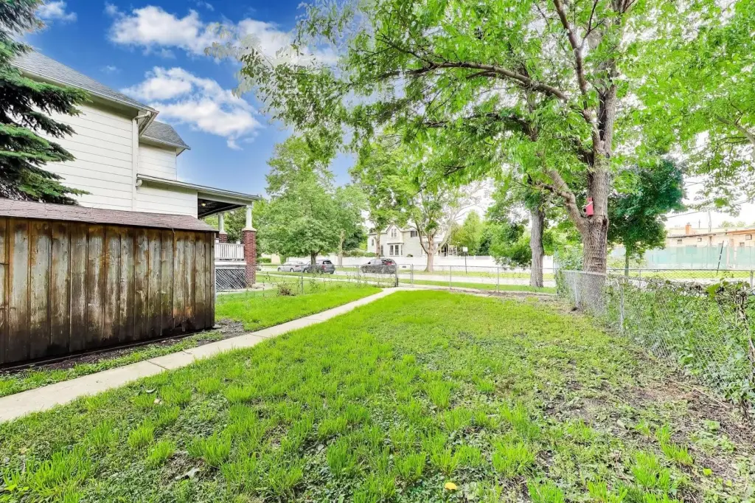
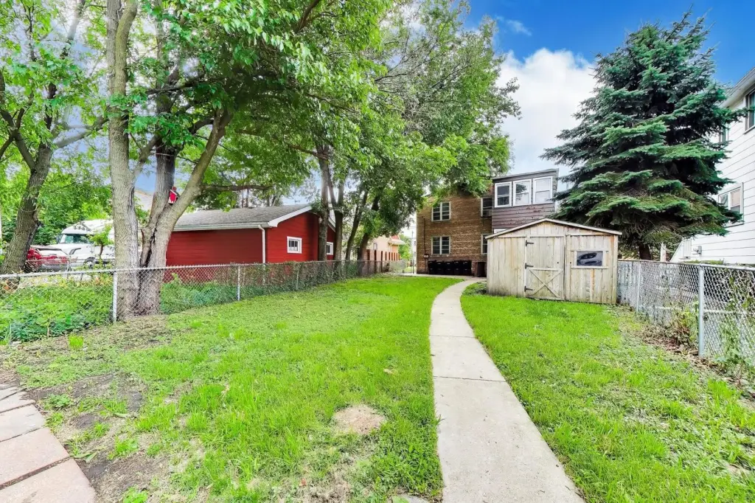
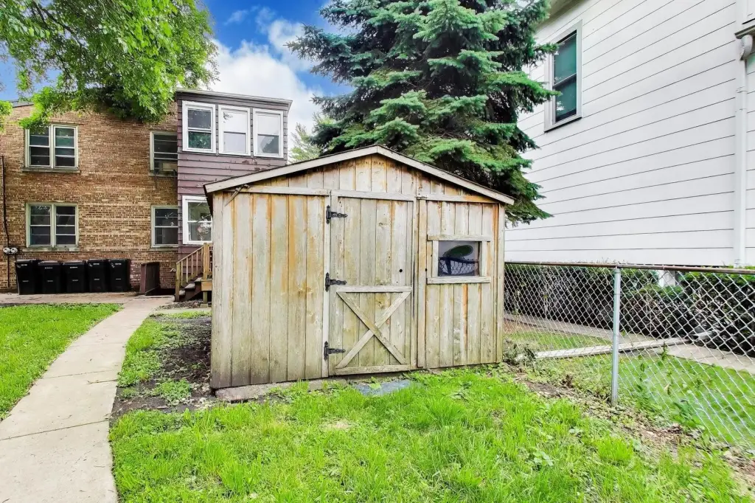
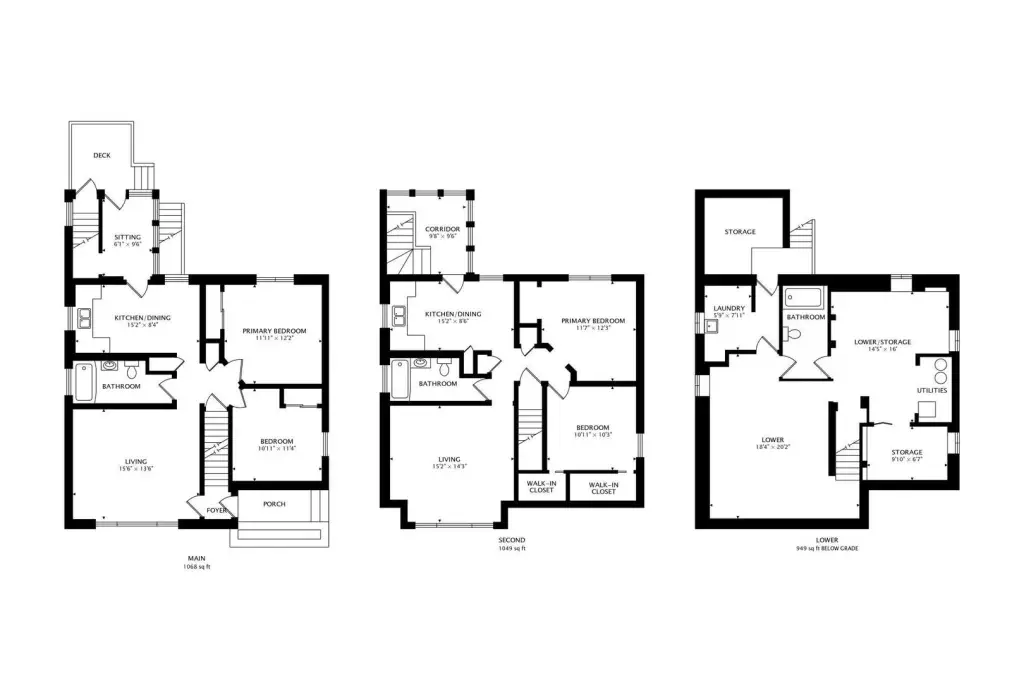
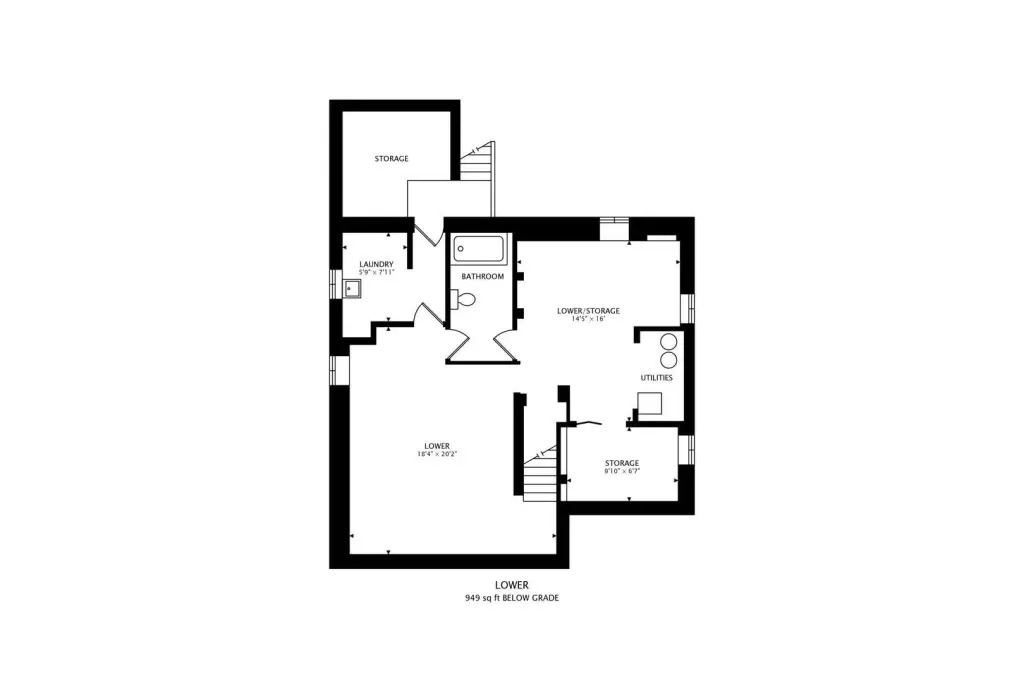
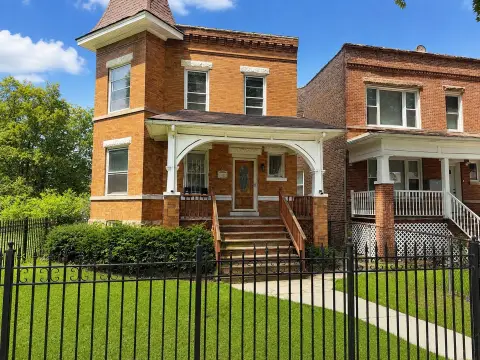
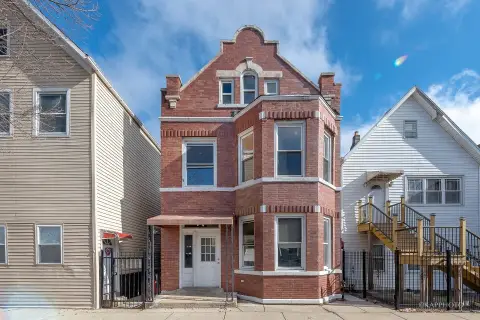
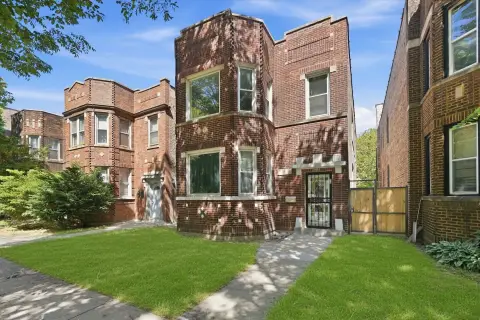
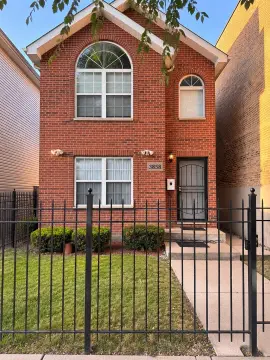
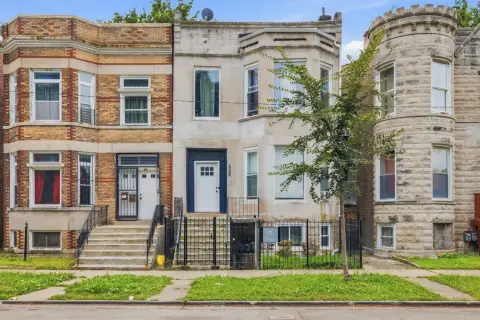
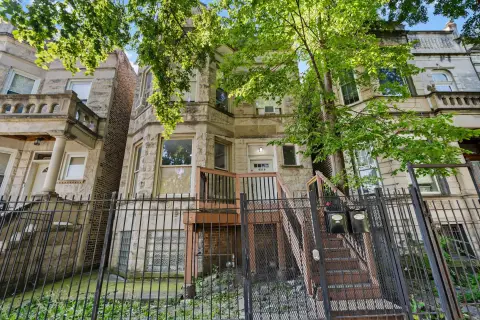
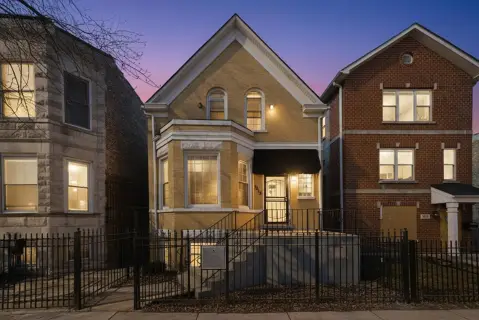
This Cape Cod-style duplex presents a brick exterior, asphalt roof, and a two-unit arrangement with 4 bedrooms and 3 full bathrooms. The full basement adds storage and includes a laundry area with a washer and dryer. Natural-gas heating, public sewer service, a fenced yard, and driveway parking are also in place. The property was built in 1957 and sits on a 0.12-acre lot with MULTI zoning.
Located at 5160 W Sunnyside Avenue in Chicago, the property is near Portage Park, Jefferson Memorial Park, the Six Corners shopping district, and a range of retail, dining, and grocery options. Transportation access includes CTA bus routes, Metra service, and Interstate 90/94, with connections toward downtown Chicago, O’Hare International Airport, and surrounding suburbs.
Located at 5160 W Sunnyside Avenue in Chicago, the property is near Portage Park, Jefferson Memorial Park, the Six Corners shopping district, and a range of retail, dining, and grocery options. Transportation access includes CTA bus routes, Metra service, and Interstate 90/94, with connections toward downtown Chicago, O’Hare International Airport, and surrounding suburbs.
Key Highlights
- Two‑unit duplex with 4 bedrooms and 3 full bathrooms
- Full basement with laundry area, washer, and dryer
- 0.12‑acre lot with fenced yard and driveway parking
Property Analytics
Unlock full access to Insights
Subscribe to Realmo Intelligence
Open Analytics
Current Use
Lease Details
2
Residential units
Yes
Highway access
Location Intelligence
Trade Area within ½ mile
1,860
Businesses Nearby
Explore this area
Business Placement
Demographics for 60630, IL
54,064
Population
23,393
Households
2.3
Avg Household Size
40
Median Age
44%
College-Educated
91%
High-School Grad
4.7 sq mi
ZIP Area
11,503
Density / Sq Mi
$97,134
Median Household Income
$54,576
Median Earnings
$1,357
Median Rent
$362,900
Median Home Value
Check the figures for this property
Cap Rate, Value Estimation, Potential NOI and more
View Realmo Analytics
Market
Vacancy Rate% for Multifamily in Midwest region

Questions? Ask Rey
Realmo’s AI knows this listing — price, zoning, demand, history. Ask anything.

Frequently Asked Questions
What type of property is this?
Duplex - Two-unit property with flexible living space, fenced outdoor area, and driveway parking.
Where is this duplex located?
The property is located at 5160 W Sunnyside Avenue Chicago, IL.
What is the asking price?
The asking price for this property is $369,900.
What are key features of this property?
This property features: Two‑unit duplex with 4 bedrooms and 3 full bathrooms; Full basement with laundry area, washer, and dryer; 0.12‑acre lot with fenced yard and driveway parking



