Remodeled Two-Unit
For Sale
$335,000
4925 S Justine Street, Chicago, IL 60609
Residential Income, Chicago, IL
Property SizeContact for details
Lot Size0.07 Acres
Days on Market108
Property Features for 4925 S Justine Street
General Information
Property type
Residential Multi Family
Property subtype
Other
Zoning
MULTI
Bedrooms
4
Bathrooms
2
Full bathrooms
2
Rooms
Bedroom 2, Bathroom 2, Bedroom 3, Bathroom 1, Bedroom 1, Bedroom 4
Parking
2
Parking features
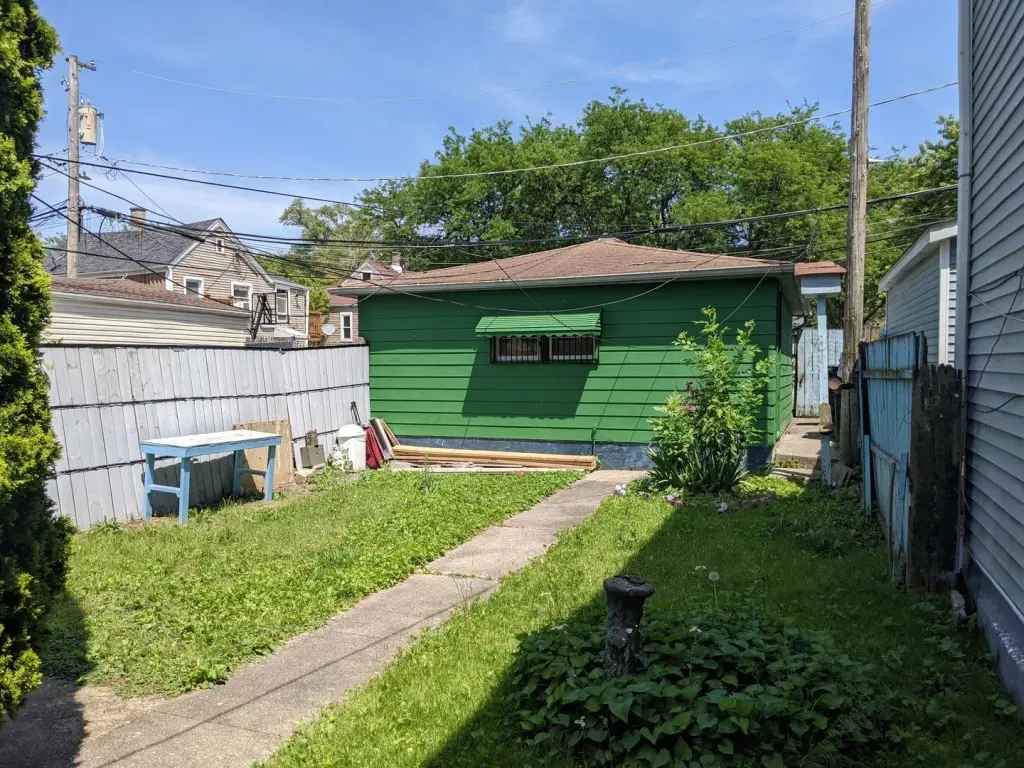
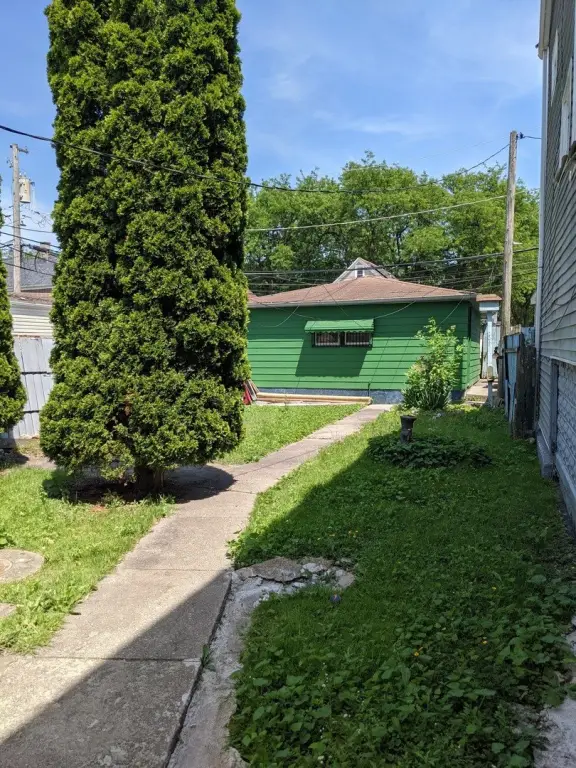
Garage
Basement
Crawl Space
Subdivision
Back of the Yards
Elementary school
Hamline Elementary School
Middle school
Libby Elementary School
High school
Richards Career Academy Senior H
Elementary school district
299
Middle school district
299
High school district
299
Directions
One block E of Ashland Avenue, two blocks south of 47th Street. House is located on the East side of the street.
Standard status
Active
APN
20081170070000
Lot size
0.07 Acres
Taxes and HOA fees
Tax Year
2023
Tax Annual Amount
994
Utilities
Sewer type
Public Sewer
Heating system
Electric (Heating), Natural Gas, Forced Air
Building Details
Year built
1888
Building materials
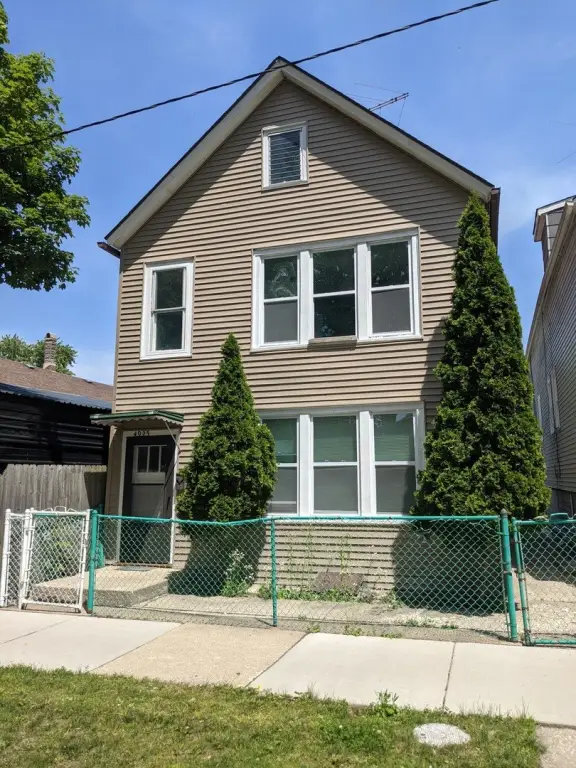
Aluminum Siding
Roof type
Asphalt
Architectural style
Other
Listing Agency:
Century 21 Hallmark Ltd. · Century 21 Real Estate
(708) 442-8100
Listed By:
Angelica Pasten · License #471021403
(708) 606-7163
Added: Jun 10
Changed: Sep 24
Last Checked: Sep 25 at 7:06AM
MLS# 12673979
Copyright © 2026 Midwest Real Estate Data, LLC. All rights reserved. All information provided by the listing agent/broker is deemed reliable but is not guaranteed and should be independently verified.
Investment Insights
Based on property information with market context.
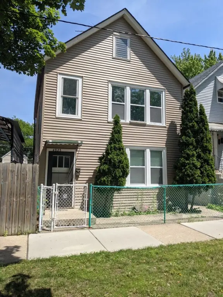
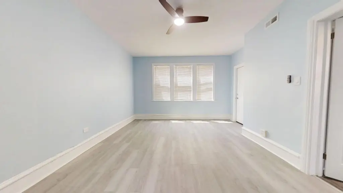
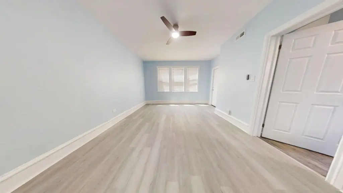
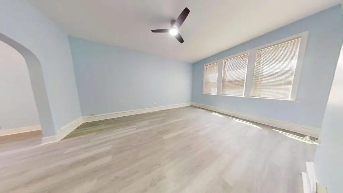
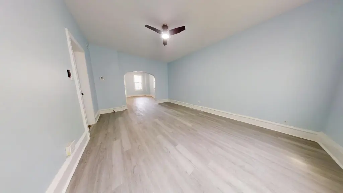
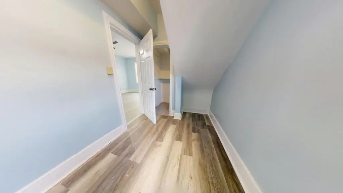
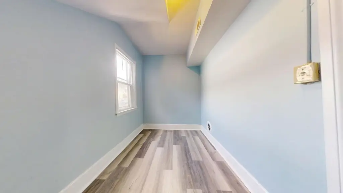
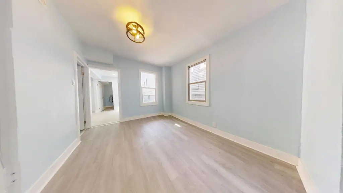
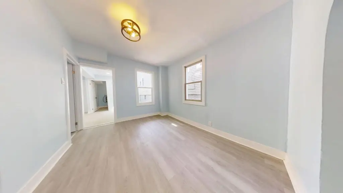
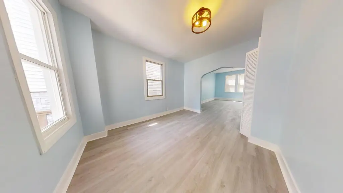
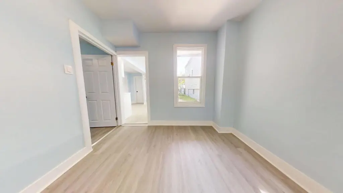
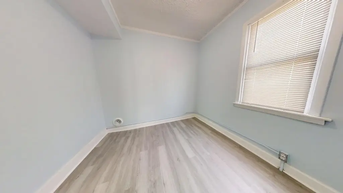
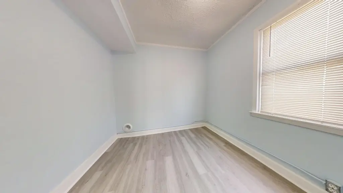
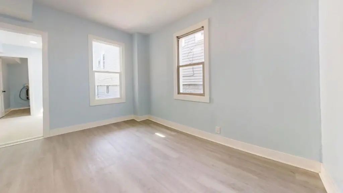
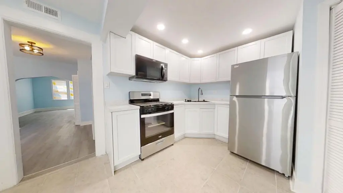
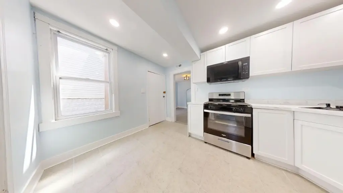
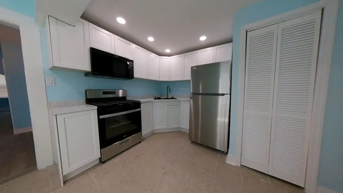
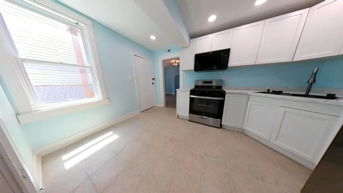
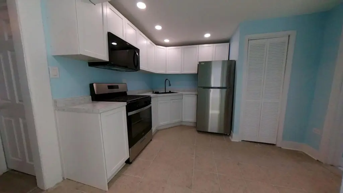
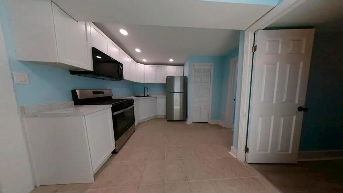
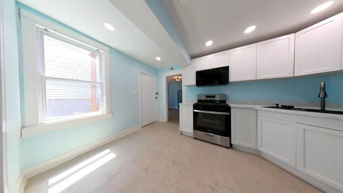
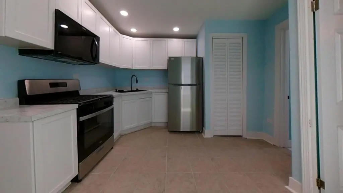
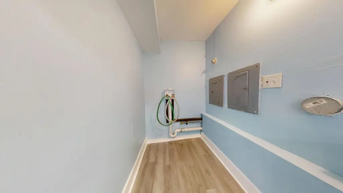
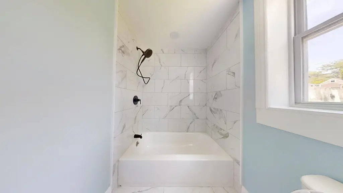
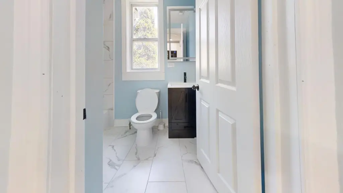
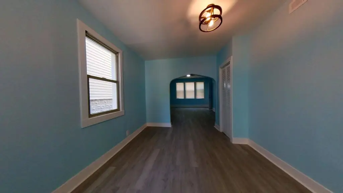
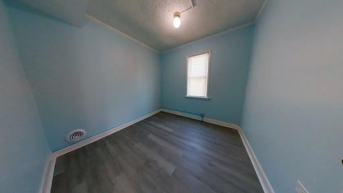
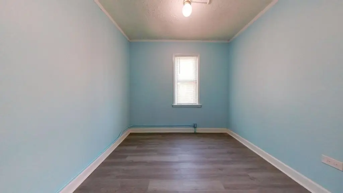
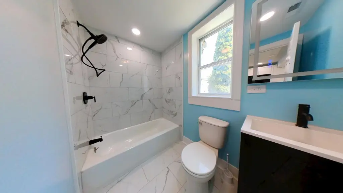
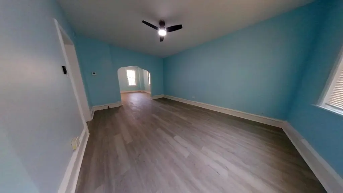
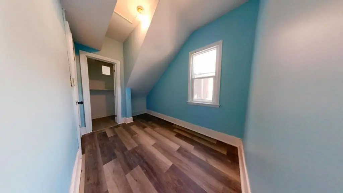
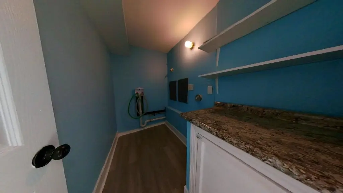
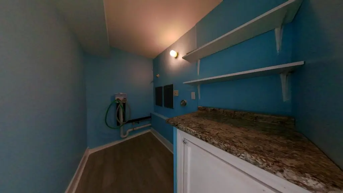
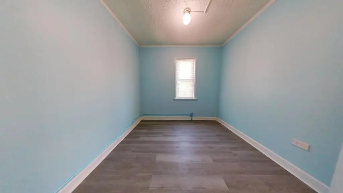
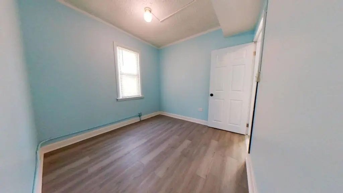
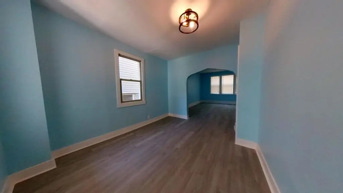
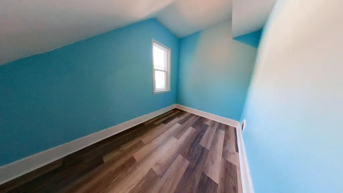
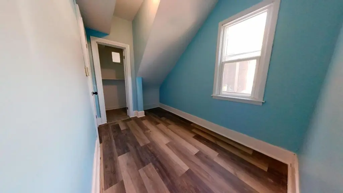
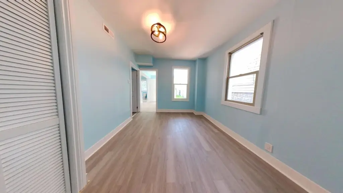
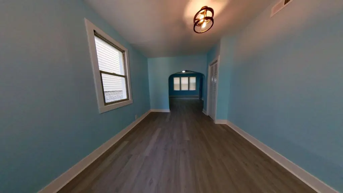
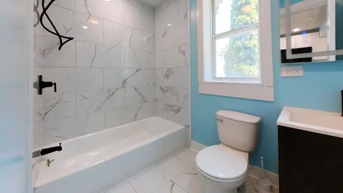
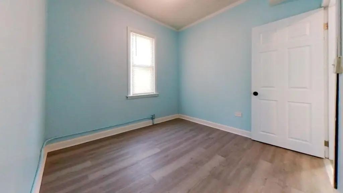
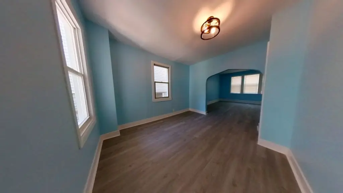
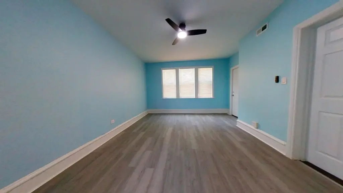
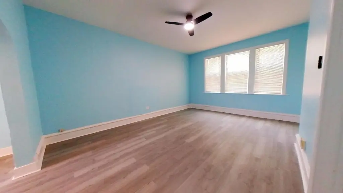
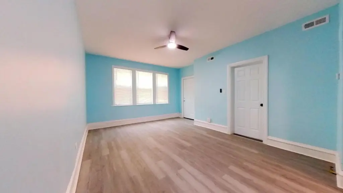
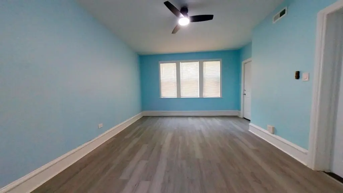
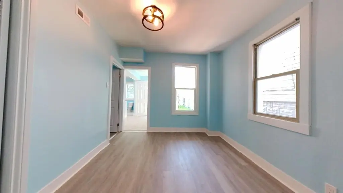
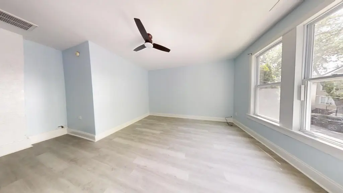
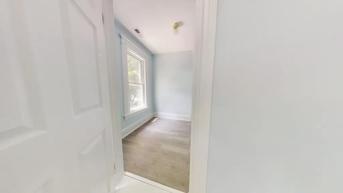
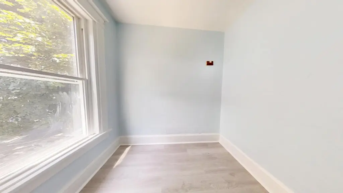
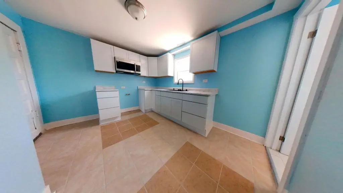
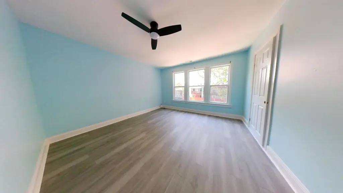
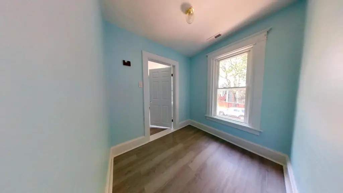
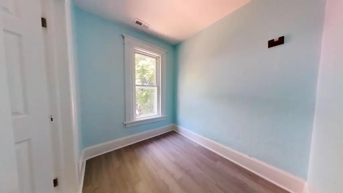
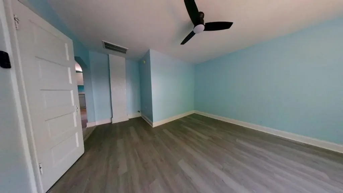
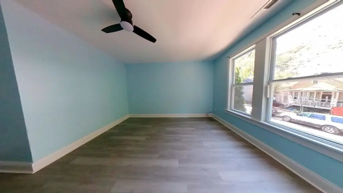
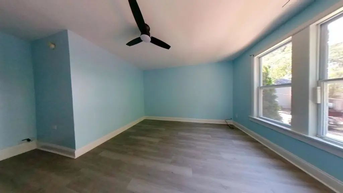
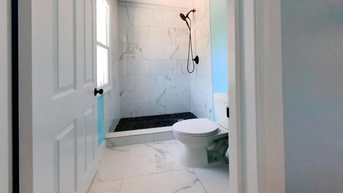
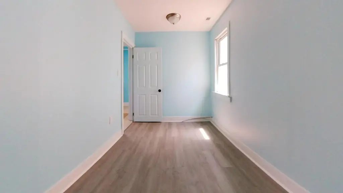
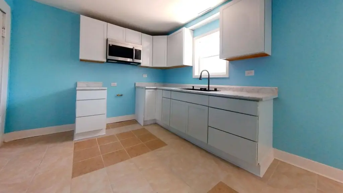
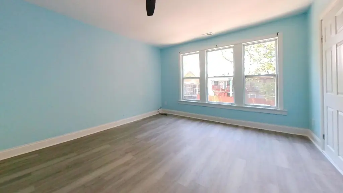
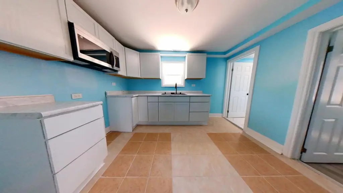
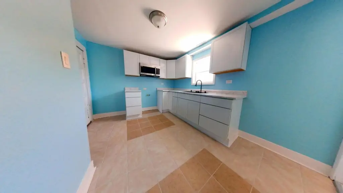
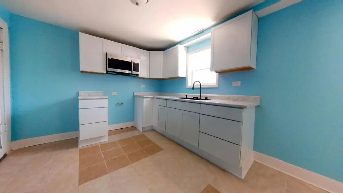
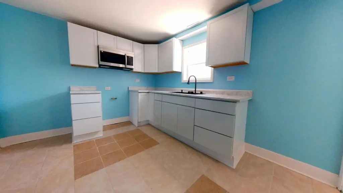
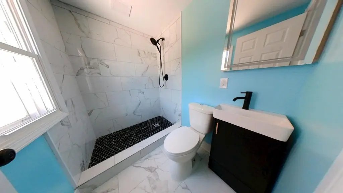
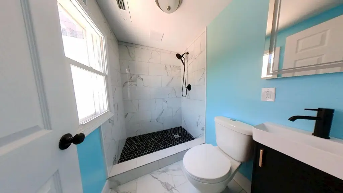
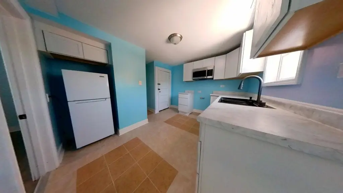
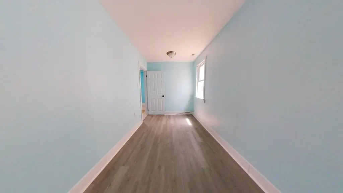
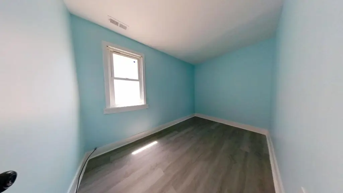
This two-unit duplex combines its 1888 frame construction with extensive recent updates. The property includes refreshed kitchens with new cabinetry, contemporary bathroom improvements, updated interior paint, new copper plumbing, and new HVAC. Aluminum siding, an asphalt roof, public sewer service, and a garage complete the principal improvements. The layout includes four bedrooms and two bathrooms across the two-unit configuration.
Located in Chicago’s Back of the Yards area, the property sits one block east of Ashland Avenue and two blocks south of 47th Street. Local shopping, dining, and transit are identified nearby. The MULTI zoning designation and two-unit format support continued residential income use, while the updated condition allows for occupancy without the need for the renovations described above.
Located in Chicago’s Back of the Yards area, the property sits one block east of Ashland Avenue and two blocks south of 47th Street. Local shopping, dining, and transit are identified nearby. The MULTI zoning designation and two-unit format support continued residential income use, while the updated condition allows for occupancy without the need for the renovations described above.
Key Highlights
- Two‑unit duplex with four bedrooms and two bathrooms
- 0.07 acres in Chicago’s Back of the Yards area
- Recent kitchen, bathroom, interior paint, HVAC, and copper plumbing updates
Property Analytics
Unlock full access to Insights
Subscribe to Realmo Intelligence
Open Analytics
Current Use
Lease Details
2
Residential units
Location Intelligence
Trade Area within ½ mile
1,067
Businesses Nearby
Explore this area
Business Placement
Demographics for 60609, IL
65,770
Population
26,122
Households
2.5
Avg Household Size
34
Median Age
20%
College-Educated
76%
High-School Grad
7.7 sq mi
ZIP Area
8,542
Density / Sq Mi
$54,142
Median Household Income
$37,694
Median Earnings
$1,070
Median Rent
$251,600
Median Home Value
Check the figures for this property
Cap Rate, Value Estimation, Potential NOI and more
View Realmo Analytics
Market
Vacancy Rate% for Multifamily in Midwest region

Questions? Ask Rey
Realmo’s AI knows this listing — price, zoning, demand, history. Ask anything.


Frequently Asked Questions
What type of property is this?
Duplex - Updated kitchens, bathrooms, HVAC, copper plumbing, and interior finishes support immediate residential occupancy.
Where is this duplex located?
The property is located at 4925 S Justine Street Chicago, IL.
What is the asking price?
The asking price for this property is $335,000.
What are key features of this property?
This property features: Two‑unit duplex with four bedrooms and two bathrooms; 0.07 acres in Chicago’s Back of the Yards area; Recent kitchen, bathroom, interior paint, HVAC, and copper plumbing updates


