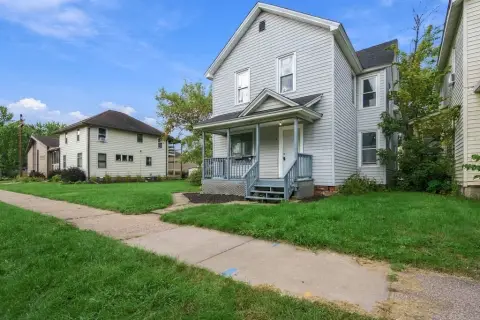
Duplex with Updated
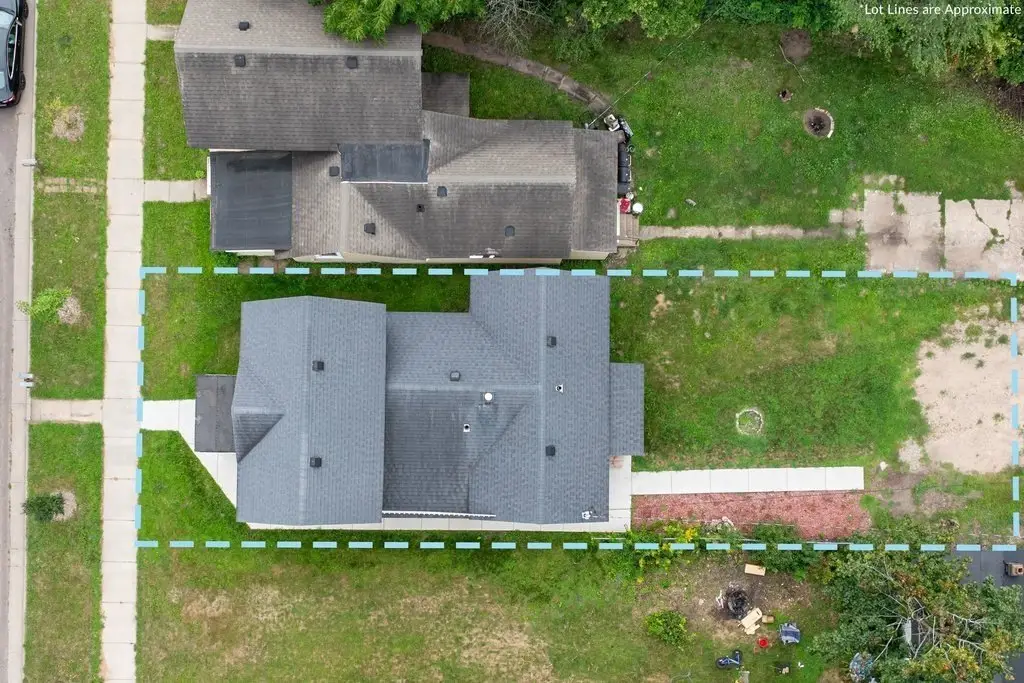
For Sale
$168,000
Pending
516 Cochrane St, Eau Claire, WI 54703
ResidentialIncome, Eau Claire, WI
Property Size1,668 SF
Days on Market56
Property Features for 516 Cochrane St
General Information
Property type
Residential Multi Family
Property subtype
Duplex
Parking features
Driveway
Appliances
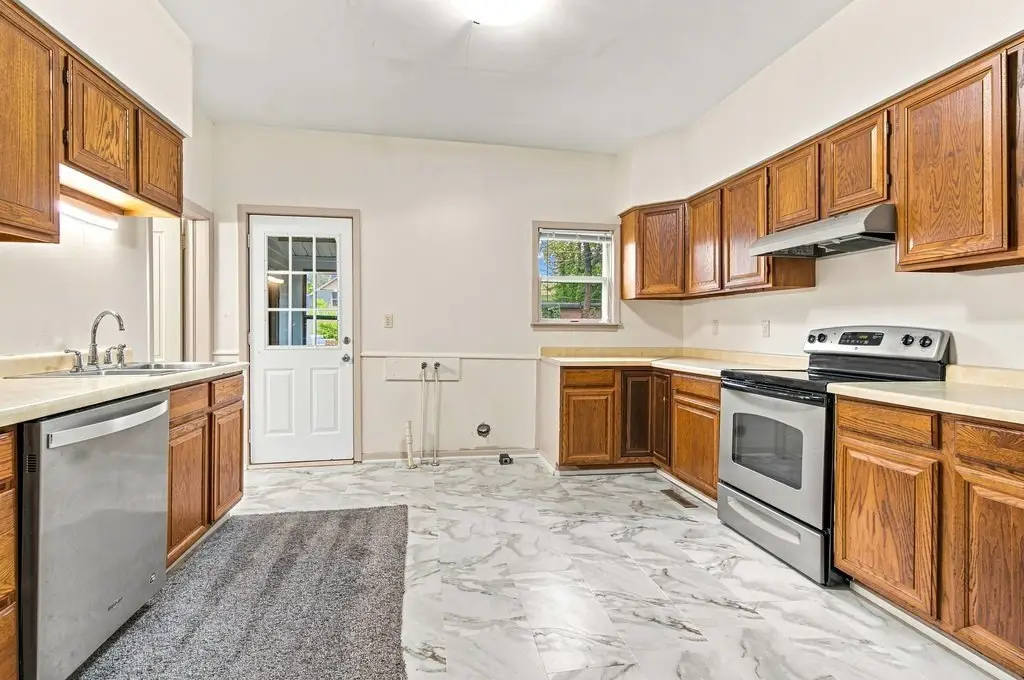
Dishwasher, ElectricWaterHeater, GasWaterHeater, Oven, Range, Refrigerator
Elementary school district
Eau Claire Area
Middle school district
Eau Claire Area
High school district
Eau Claire Area
Directions
From Hwy 53, take the Hastings Way exit and head east. Turn right onto E Madison St, then left onto Cochrane St. Continue to 516 Cochrane St.
Standard status
Pending
APN
01-0363
Size
1,668 SF
Taxes and HOA fees
Tax Year
2025
Tax Description
N 1/2 OF LOT 7 BLK 10 PUTNAM & SIMONS 1 ADD
Tax Annual Amount
2013
Legal Description
N 1/2 OF LOT 7 BLK 10 PUTNAM & SIMONS 1 ADD
Utilities
Sewer type
Public Sewer
Heating system
Baseboard, Forced Air
Cooling system
Window Unit(s)
Water source
Public
Building Details
Year built
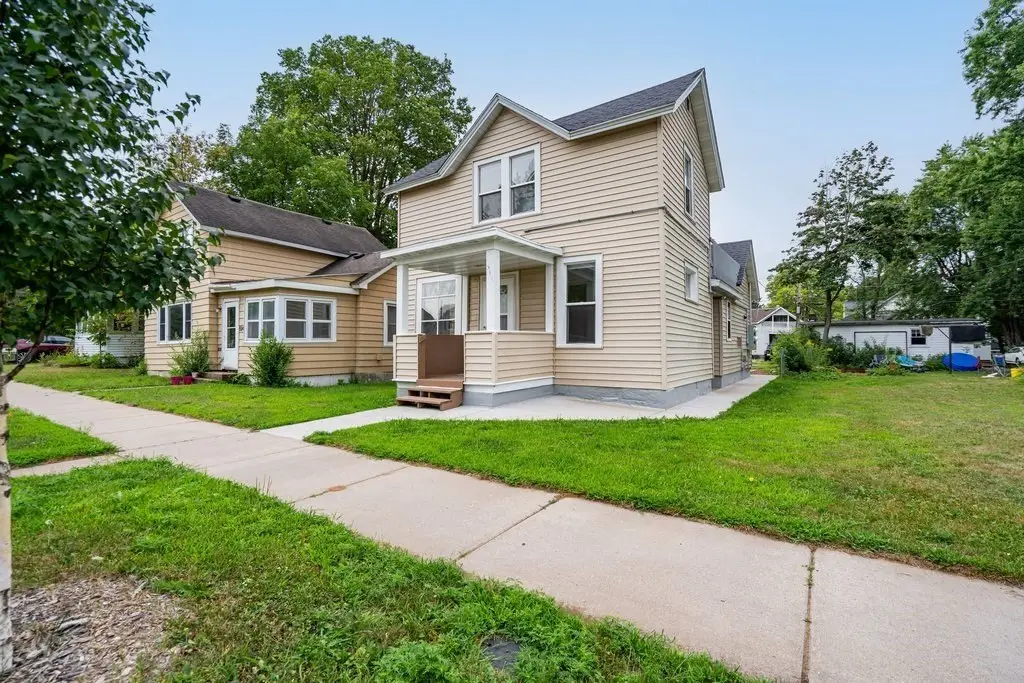
1898
Number of units
2
Building materials
VinylSiding
Listing Agency:
Real Broker LLC
(608) 471-6880
Listed By:
Brayden Turk · License #114399-94
(715) 590-3229
Added: Aug 12
Changed: Sep 13
Last Checked: Oct 6 at 1:06AM
MLS# 1604195
Copyright © 2026 REALTORS® Association of Northwestern Wisconsin. All rights reserved. All information provided by the listing agent/broker is deemed reliable but is not guaranteed and should be independently verified.
Investment Insights
Based on property information with market context.
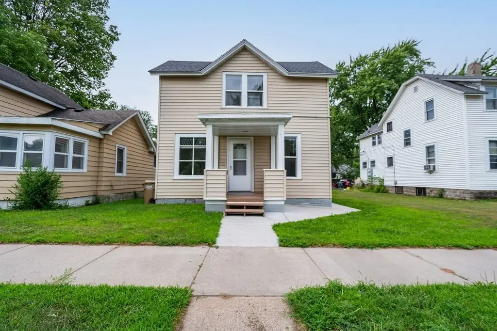
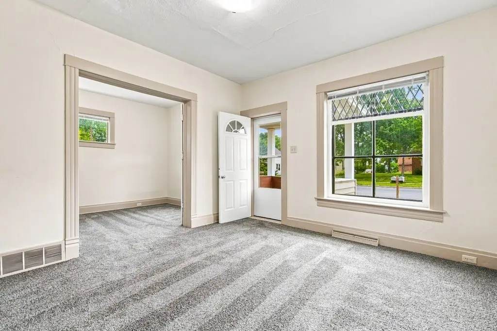
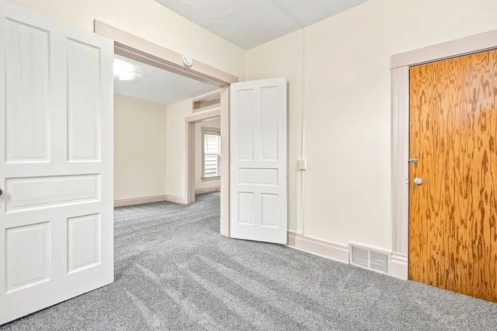
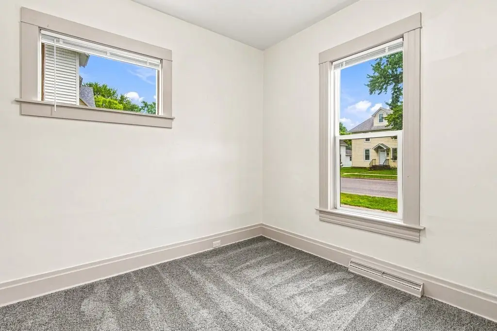
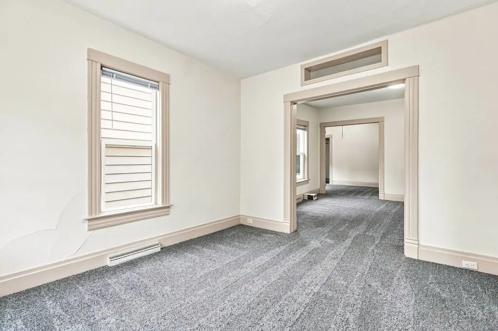
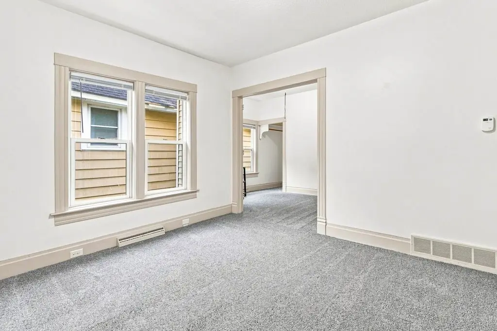
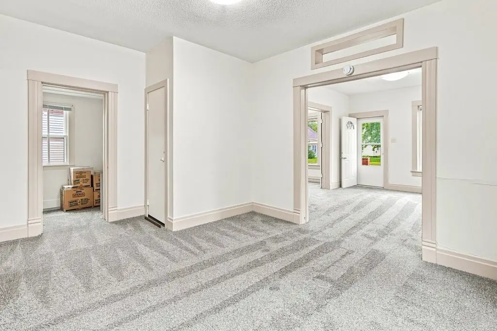
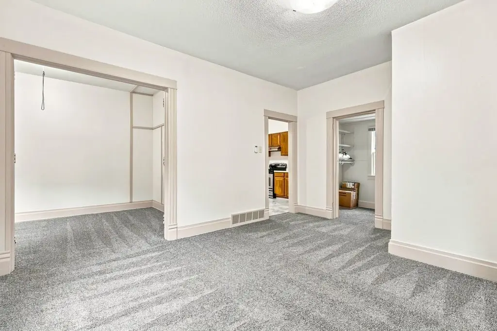
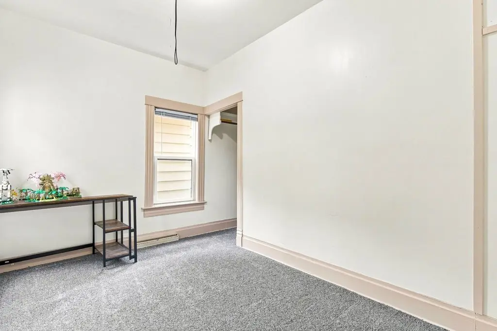
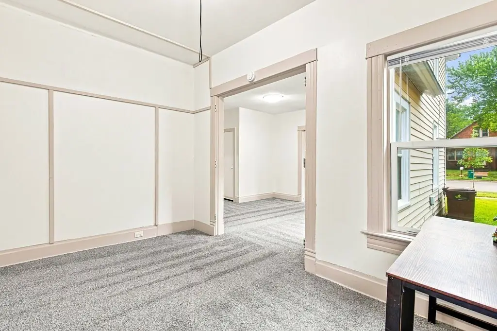
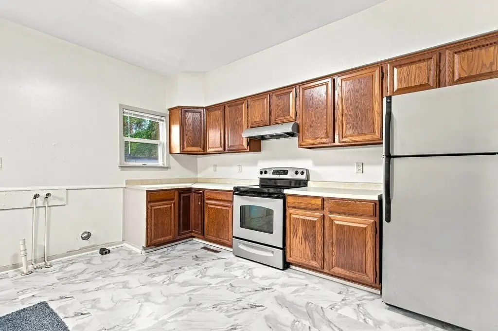
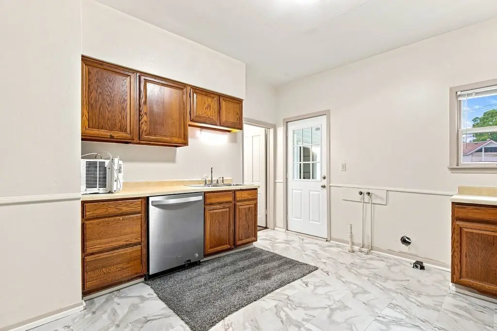
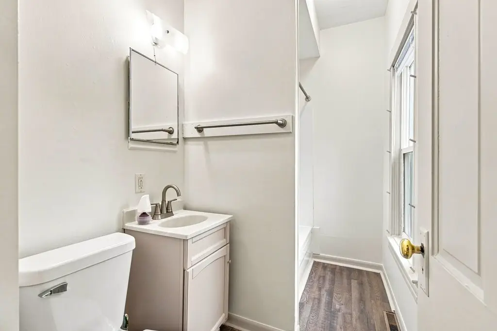
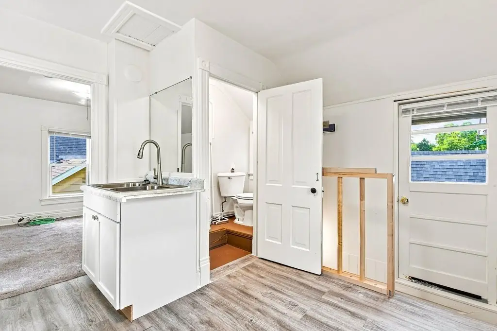
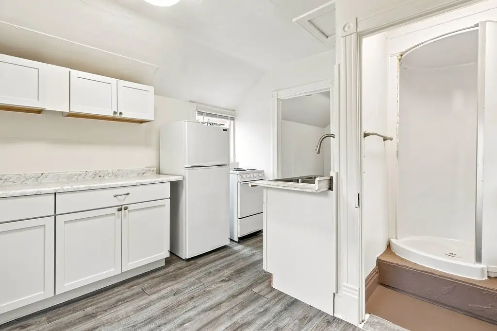
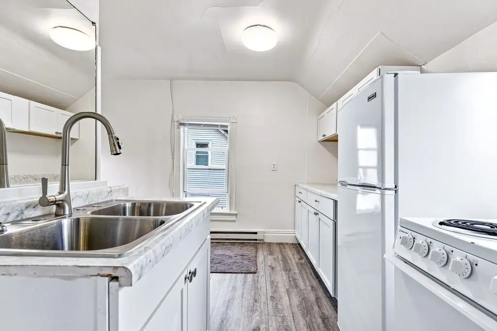
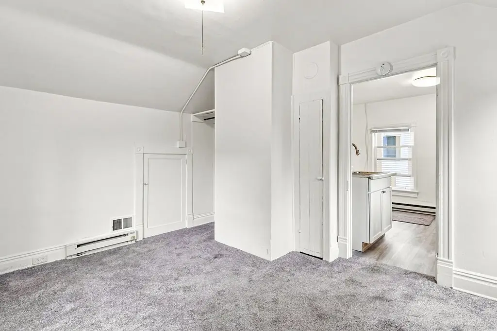
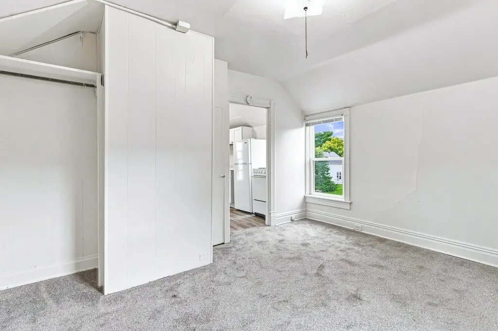
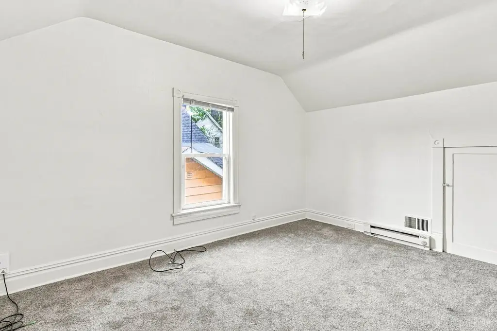
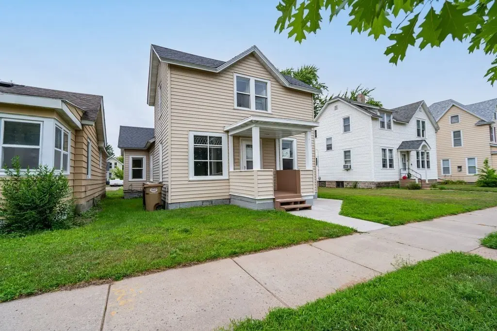
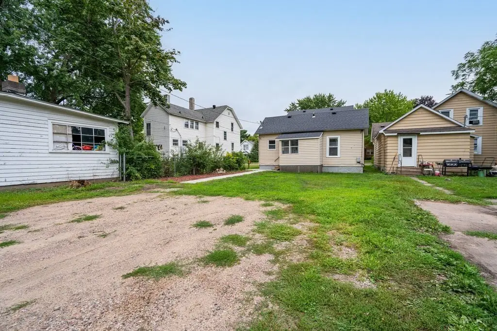
This duplex contains 1,668 square feet and includes two distinct residences: a lower-level two-bedroom, one-bath unit and an upper-level one-bedroom, one-bath unit. Interior improvements include new carpet, vinyl flooring in the kitchen, fresh paint, updated kitchen faucets, and newer cabinets in the upper unit.
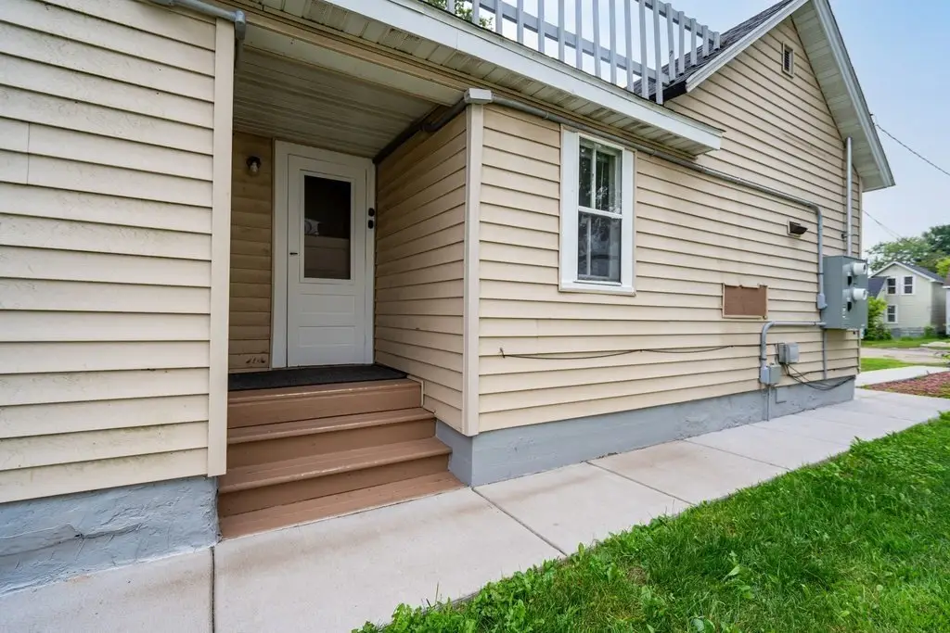
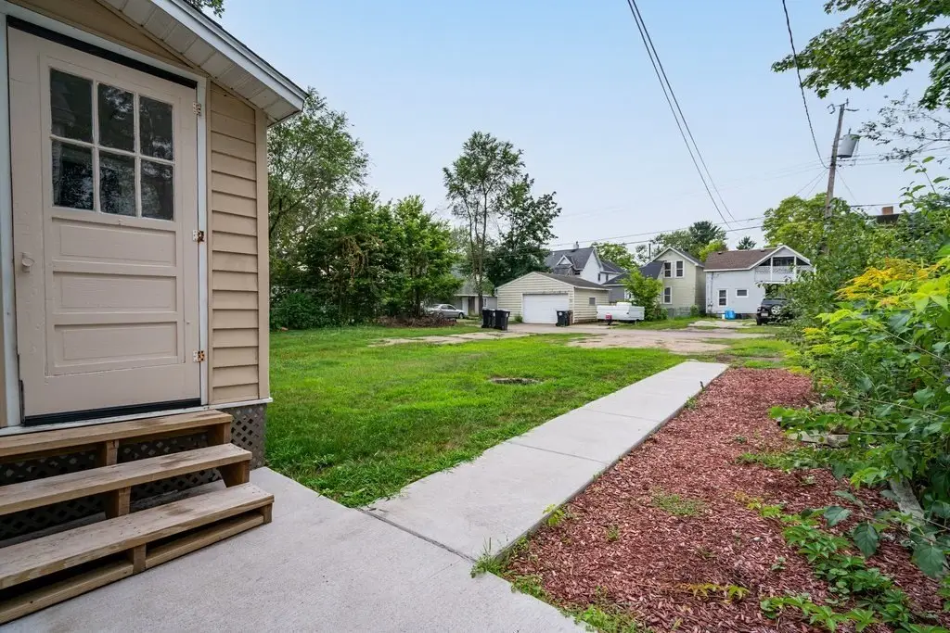
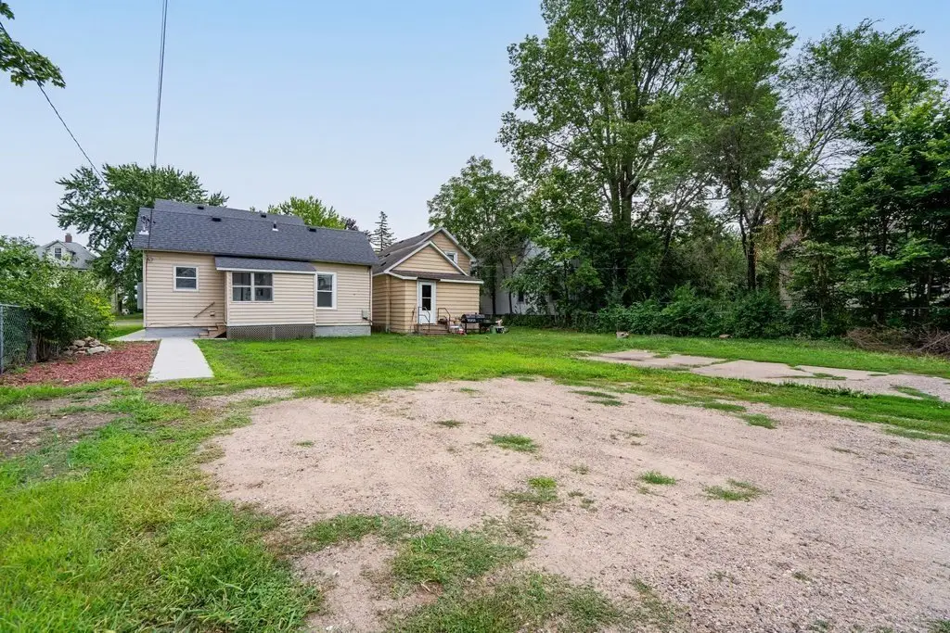
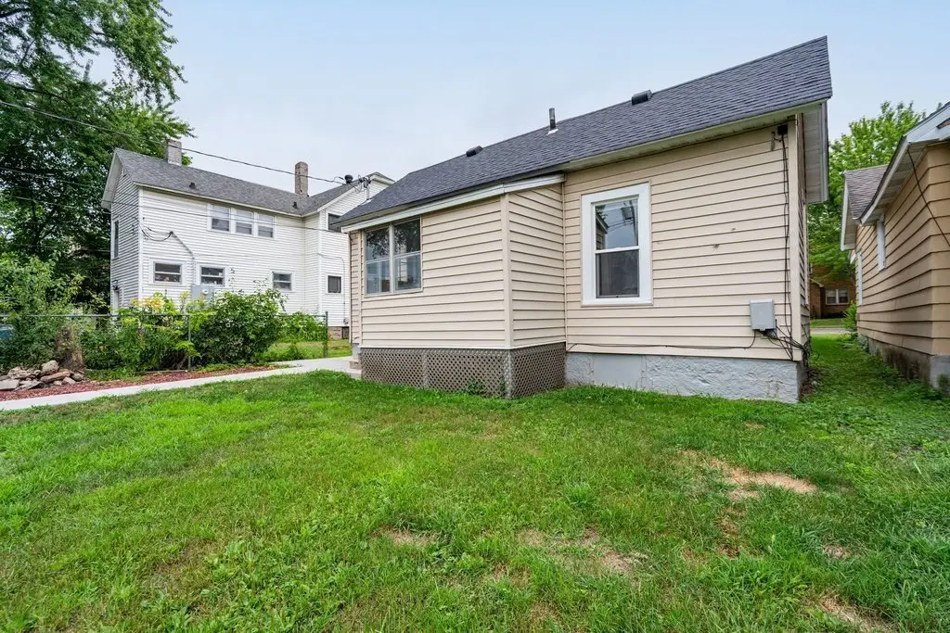
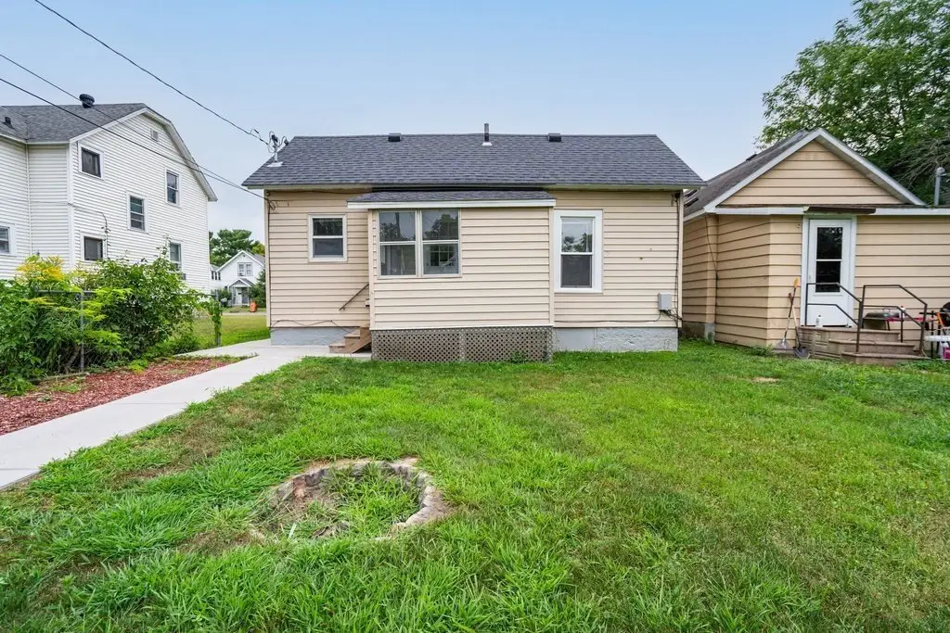
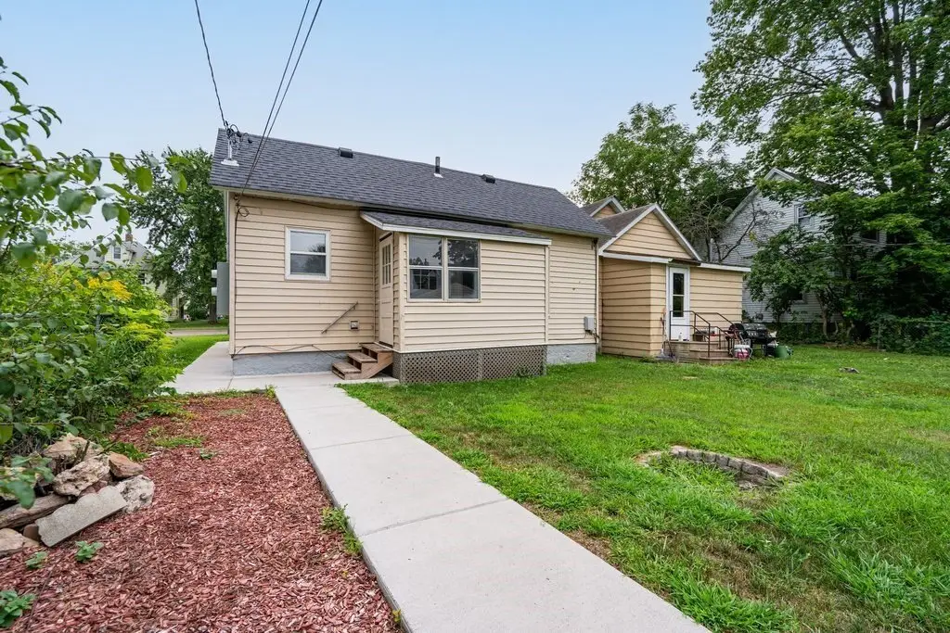
Both units are leased, providing existing occupancy within the property. The building was constructed in 1898 and features vinyl siding, baseboard and forced-air heating, window-unit cooling, and a driveway. Public water and public sewer serve the property, while appliances include ranges, ovens, refrigerators, dishwashers, and water heaters.
Both units are leased, providing existing occupancy within the property. The building was constructed in 1898 and features vinyl siding, baseboard and forced-air heating, window-unit cooling, and a driveway. Public water and public sewer serve the property, while appliances include ranges, ovens, refrigerators, dishwashers, and water heaters.
Key Highlights
- Two leased residential units in one duplex
- Lower unit has 2 bedrooms and 1 bath
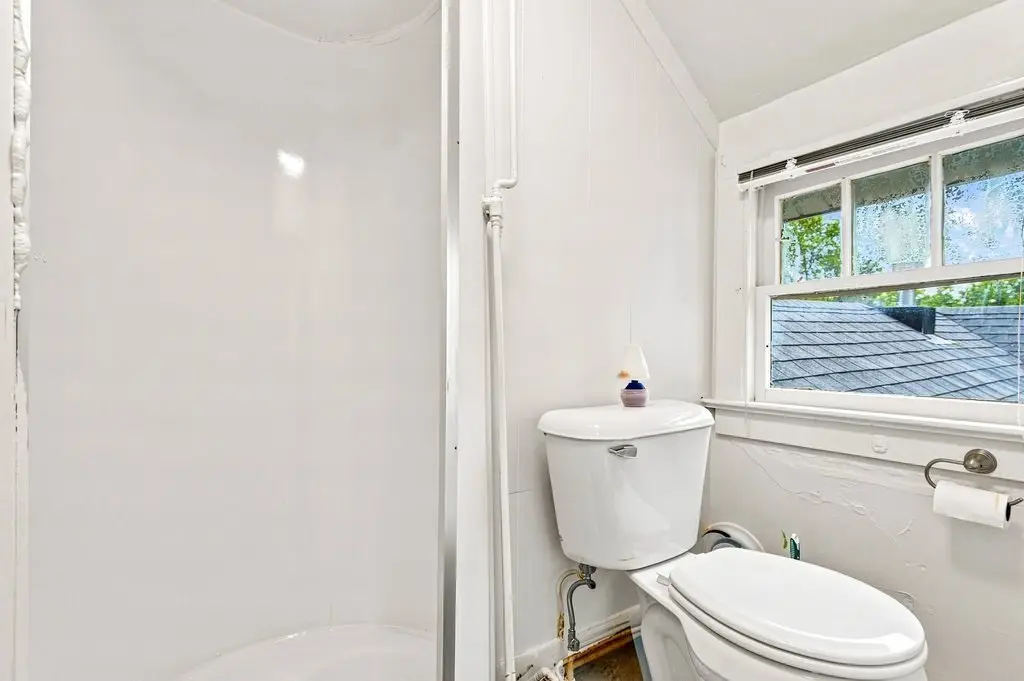
- Upper unit has 1 bedroom and 1 bath
Property Analytics
Unlock full access to Insights
Subscribe to Realmo Intelligence
Open Analytics
Current Use
Lease Details
2
Residential units
100%
Occupancy
Multi-tenant
Tenancy
Location Intelligence
Trade Area within ½ mile
1,030
Businesses Nearby
Explore this area
Business Placement
Demographics for 54703, WI
44,593
Population
19,120
Households
2.3
Avg Household Size
35
Median Age
31%
College-Educated
95%
High-School Grad
81.1 sq mi
ZIP Area
550
Density / Sq Mi
$68,801
Median Household Income
$37,521
Median Earnings
$986
Median Rent
$224,600
Median Home Value
Check the figures for this property
Cap Rate, Value Estimation, Potential NOI and more
View Realmo Analytics
Market
Vacancy Rate% for Multifamily in Midwest region

Questions? Ask Rey
Realmo’s AI knows this listing — price, zoning, demand, history. Ask anything.


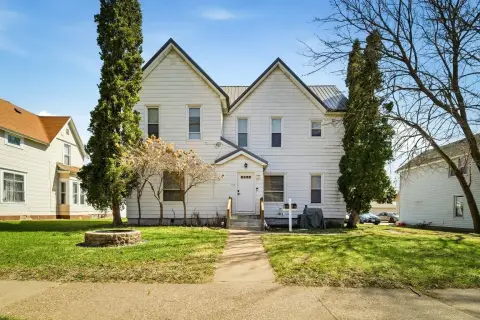


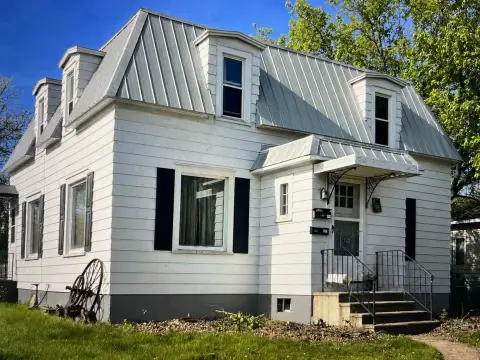

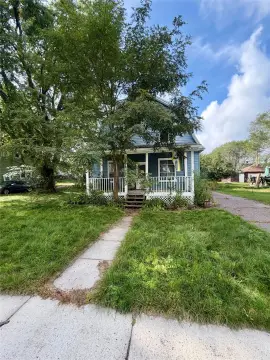


Frequently Asked Questions
What type of property is this?
Duplex - Two leased units offer a practical residential income property with separate one- and two-bedroom layouts.
Where is this duplex located?
The property is located at 516 Cochrane St Eau Claire, WI.
What is the asking price?
The asking price for this property is $168,000.
What are key features of this property?
This property features: Two leased residential units in one duplex; Lower unit has 2 bedrooms and 1 bath; Upper unit has 1 bedroom and 1 bath


