Retail Space with Detached
515 Main Street, Marble Falls, TX 78654
For Lease
New
$2,000/Mo
Commercial Lease, Marble Falls, TX
Space Size1,760 SF
Lot Size0.10 Acres
Days on Market4
Property Features for 515 Main Street
General Information
Property type
Property subtype
Appliances
Directions
Standard status
APN
Lot size
Additional Details
Condition
Utilities Included in Rent
Taxes and HOA fees
Tax Description
Legal Description
Utilities
Sewer type
Heating system
Cooling system
Water source
Amenities
private office
storage closet
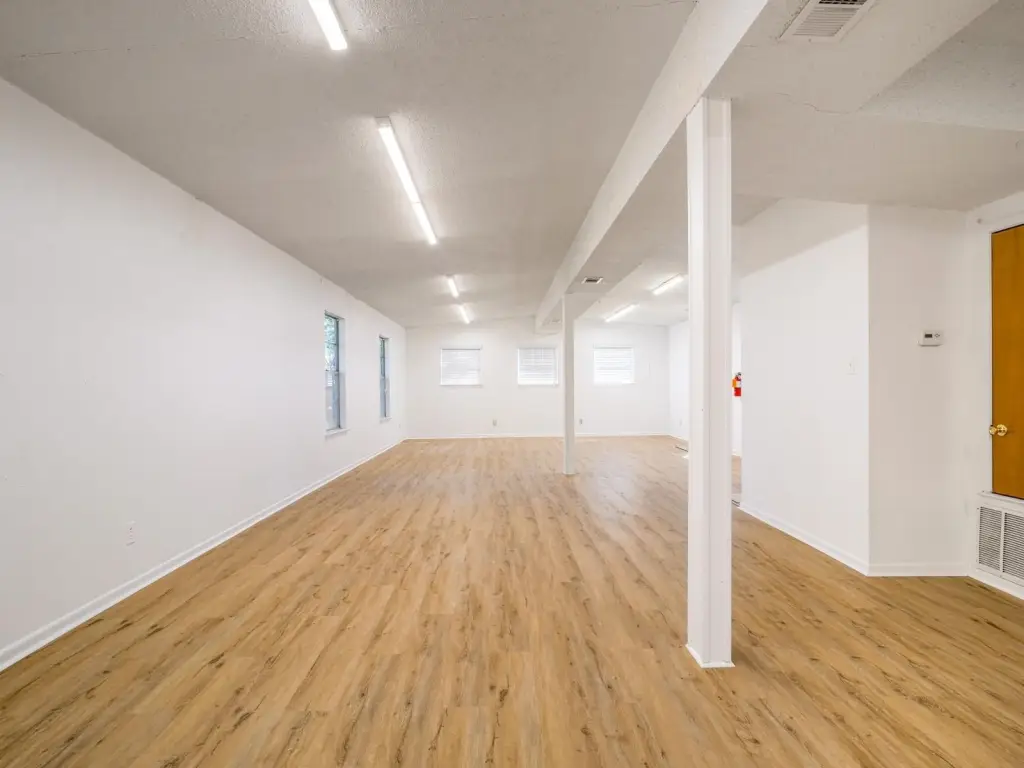
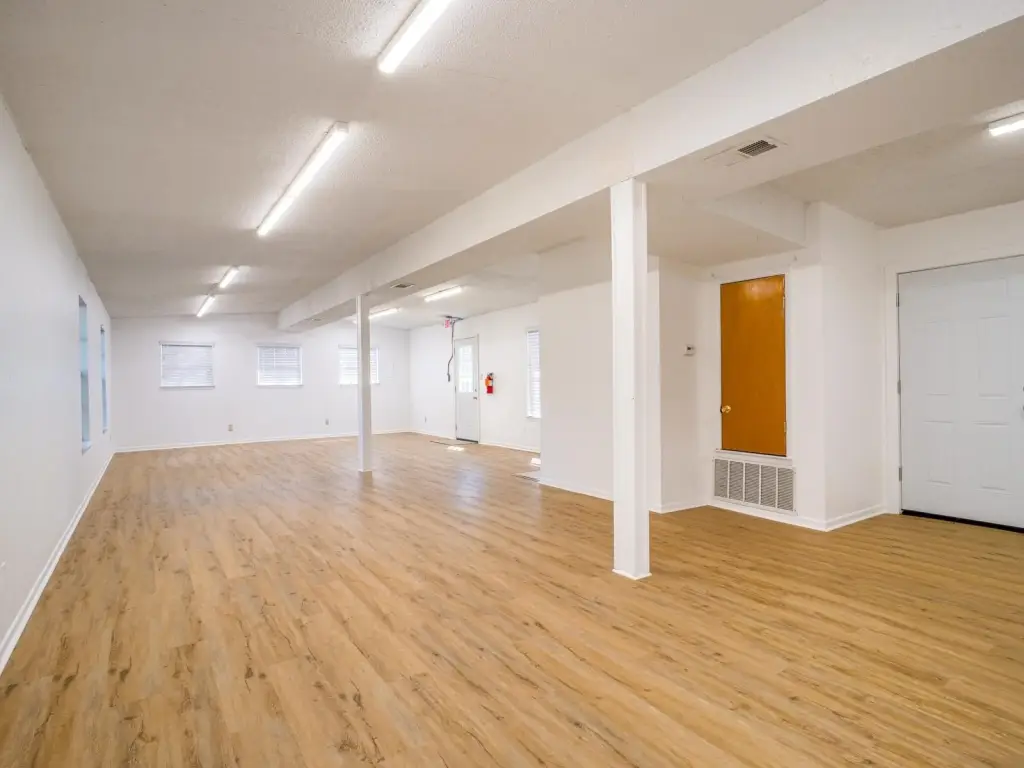
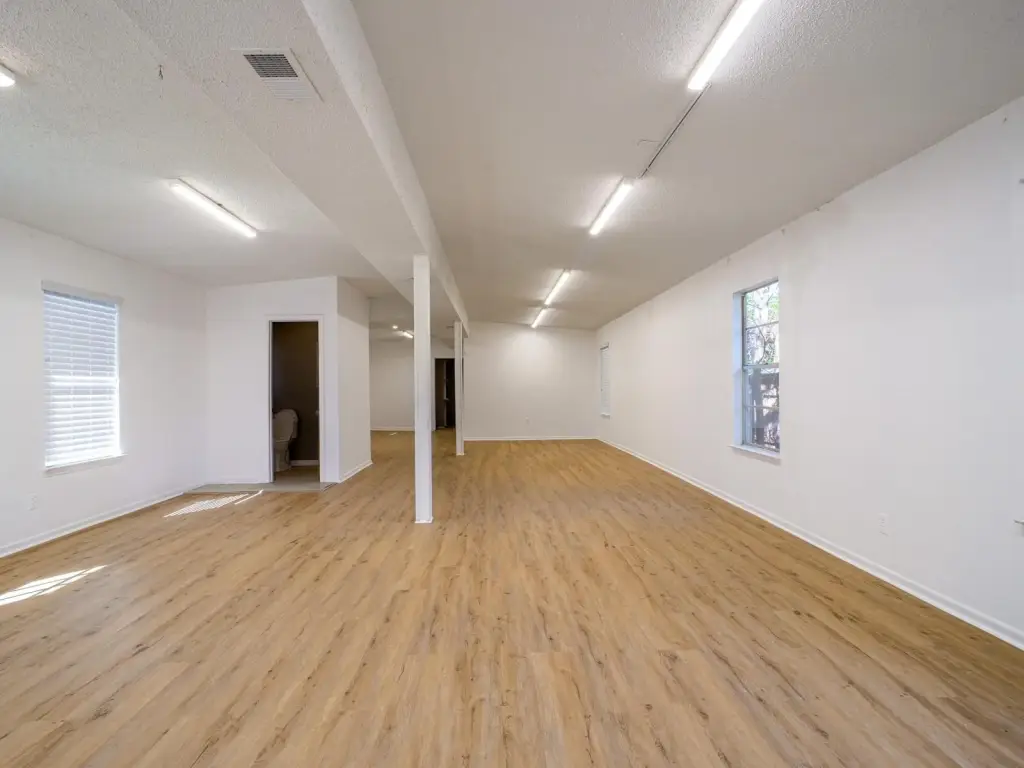
energy-efficient LED lighting
alley access for deliveries
water included
sewer included
trash service included
landscaping included
Building Details
Year built
Floors in Building
Flooring type
Building materials
Roof type
Listing Agency:
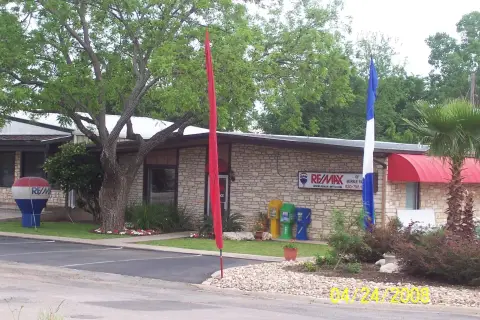
RE/MAX of Marble Falls · RE/MAX International
(830) 798-1443
Listed By:
Jordan Vann · License TX #0625728
(830) 613-6388
Added: Nov 6
Changed: Nov 7
Last Checked: Nov 9 at 2:06PM
MLS# 179841
Copyright © 2026 Highland Lakes Association of Realtors MLS. All rights reserved. All information provided by the listing agent/broker is deemed reliable but is not guaranteed and should be independently verified.

Ask AI about this property
Review the available facts, identify missing information and prepare questions for the agent.
Investment Insights
Based on property information with market context.
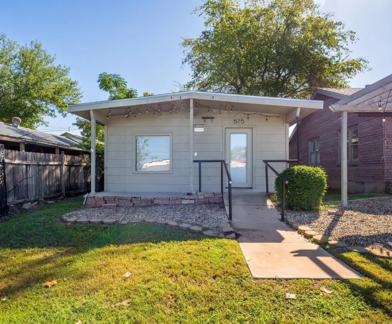
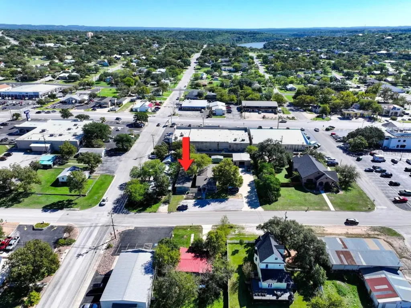
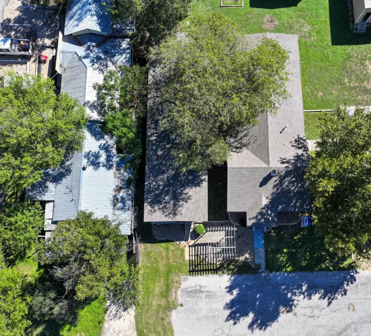
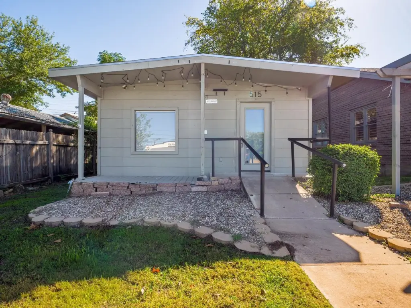
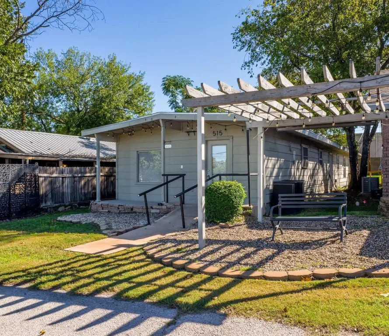
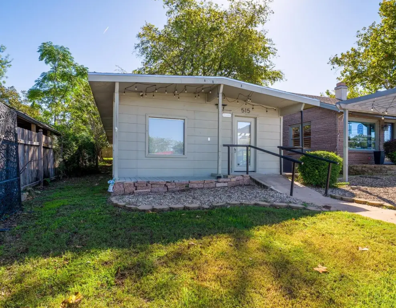
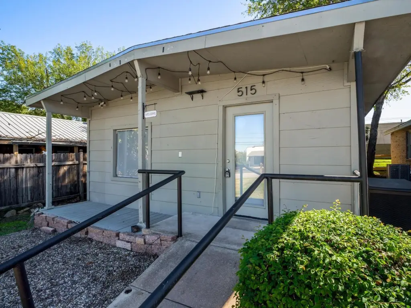
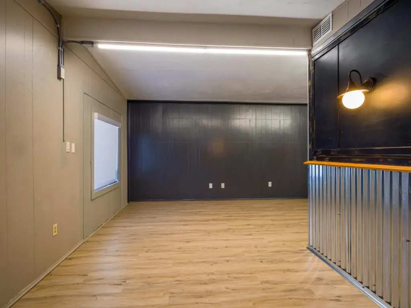
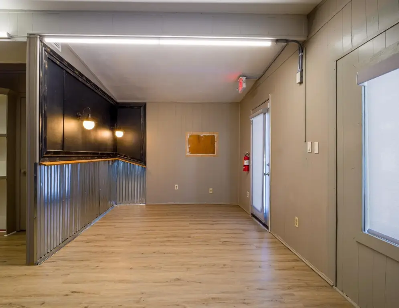
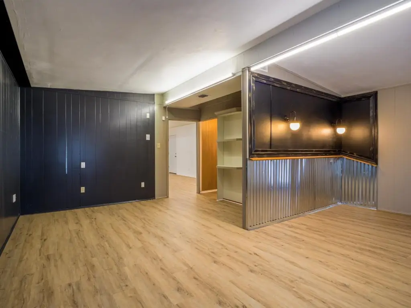
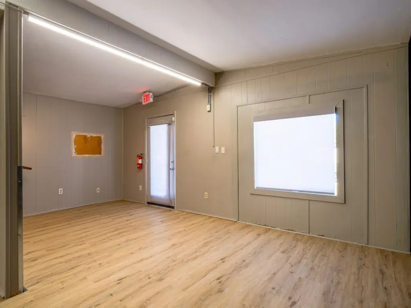
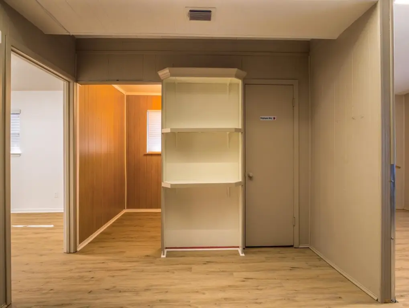
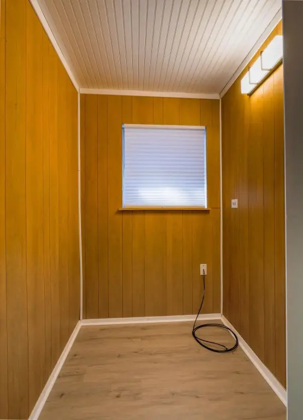
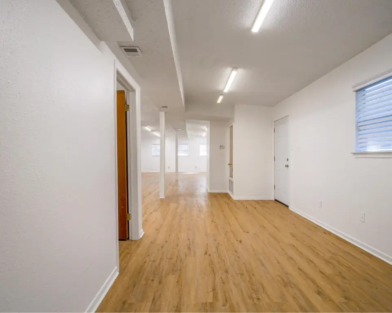
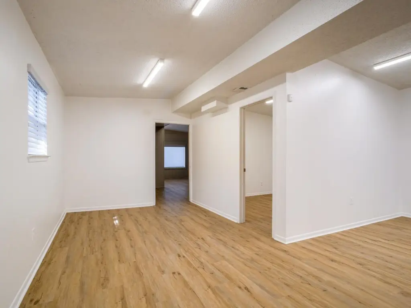
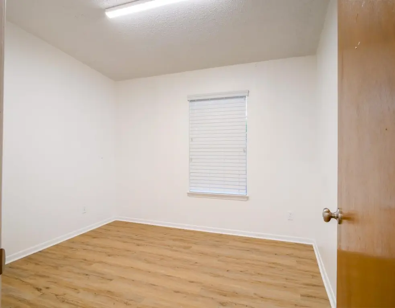
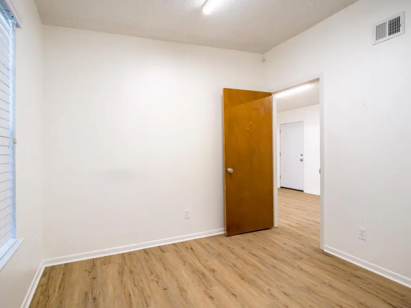
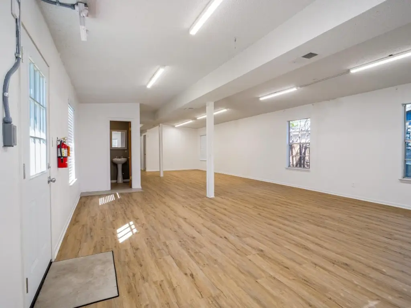
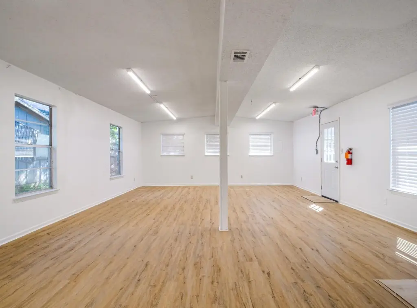
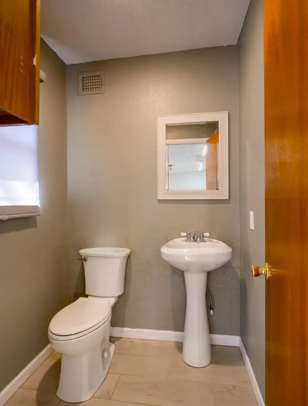
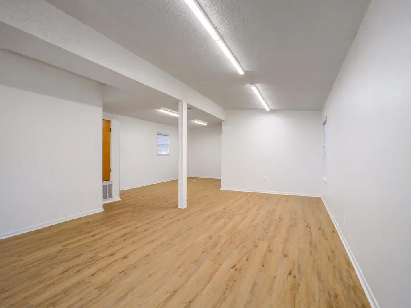
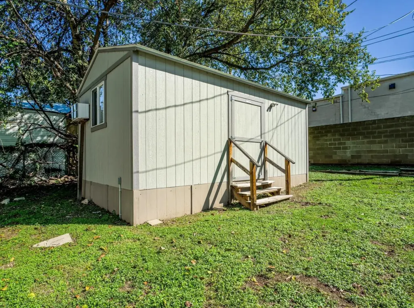
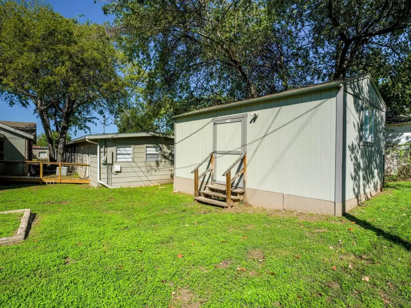
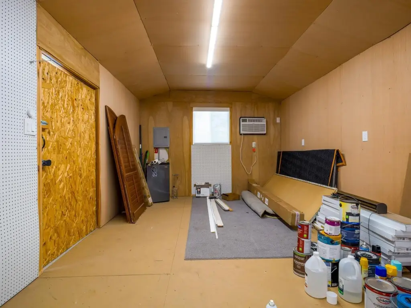
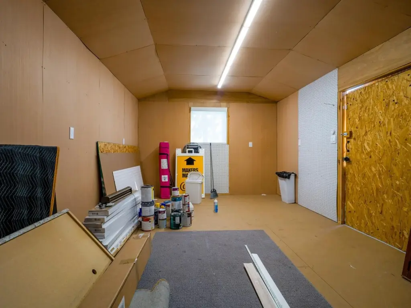
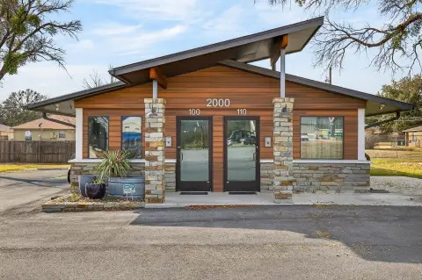
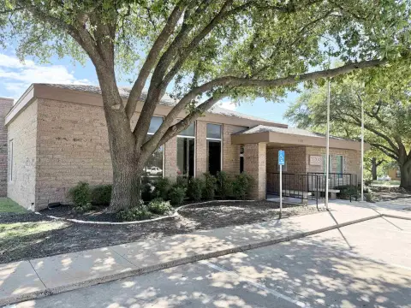
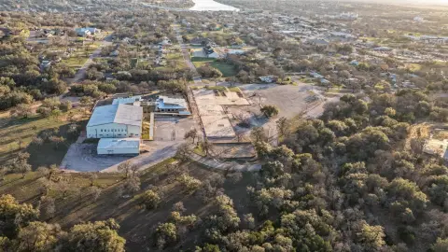
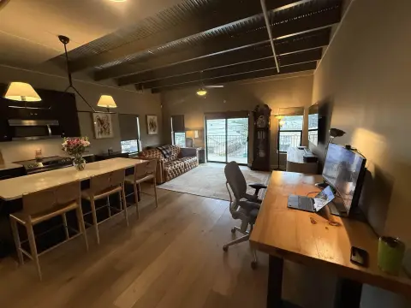
This retail property provides approximately 1,520 square feet in the primary building, complemented by a detached 240-square-foot structure measuring 12 feet by 20 feet. The rear building has electric heat and air conditioning. Inside the main space, a private 10-by-10-foot office has a locking door, and a storage closet adds practical utility. LED lighting has been installed throughout, and the property has vinyl flooring.
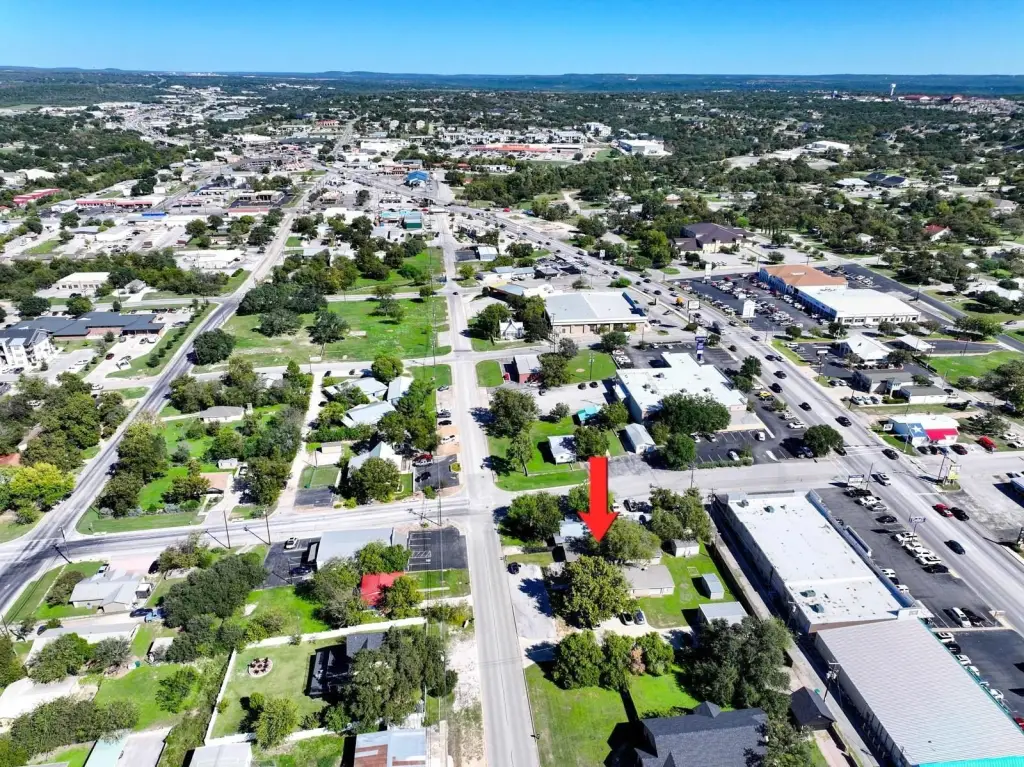
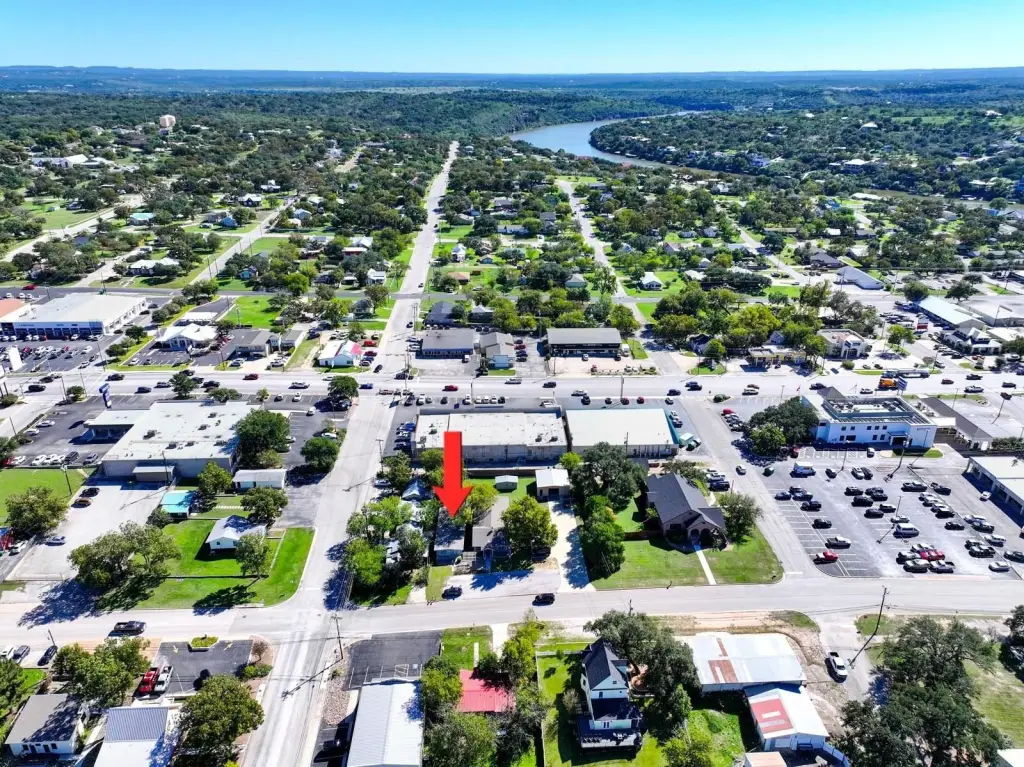
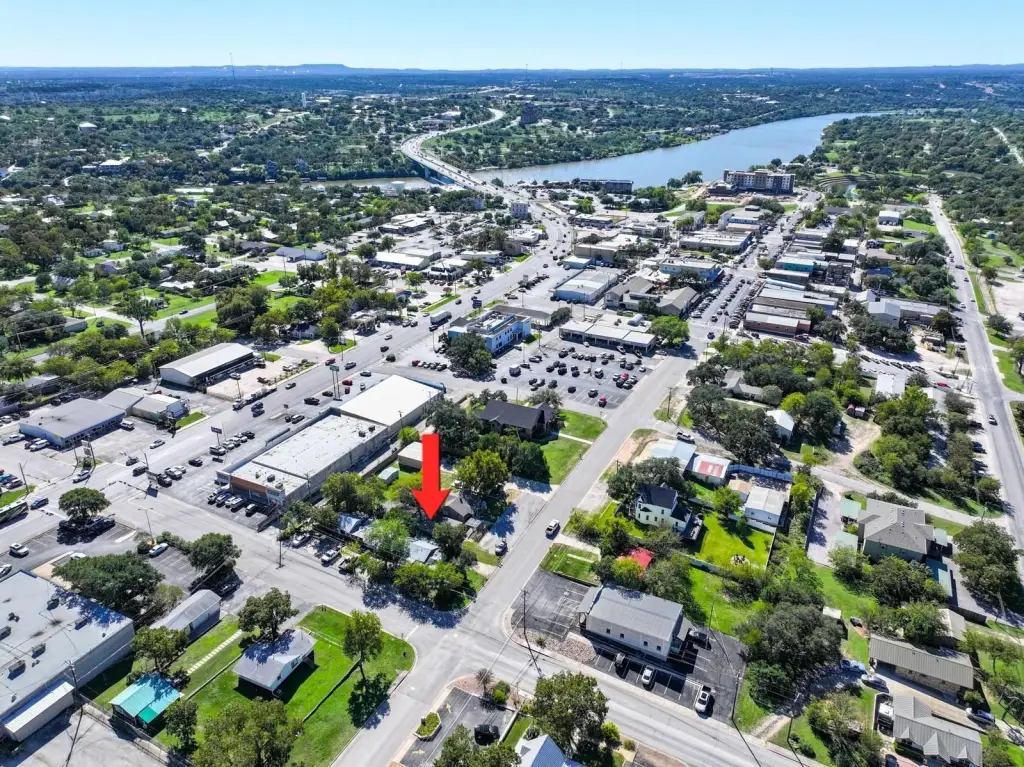
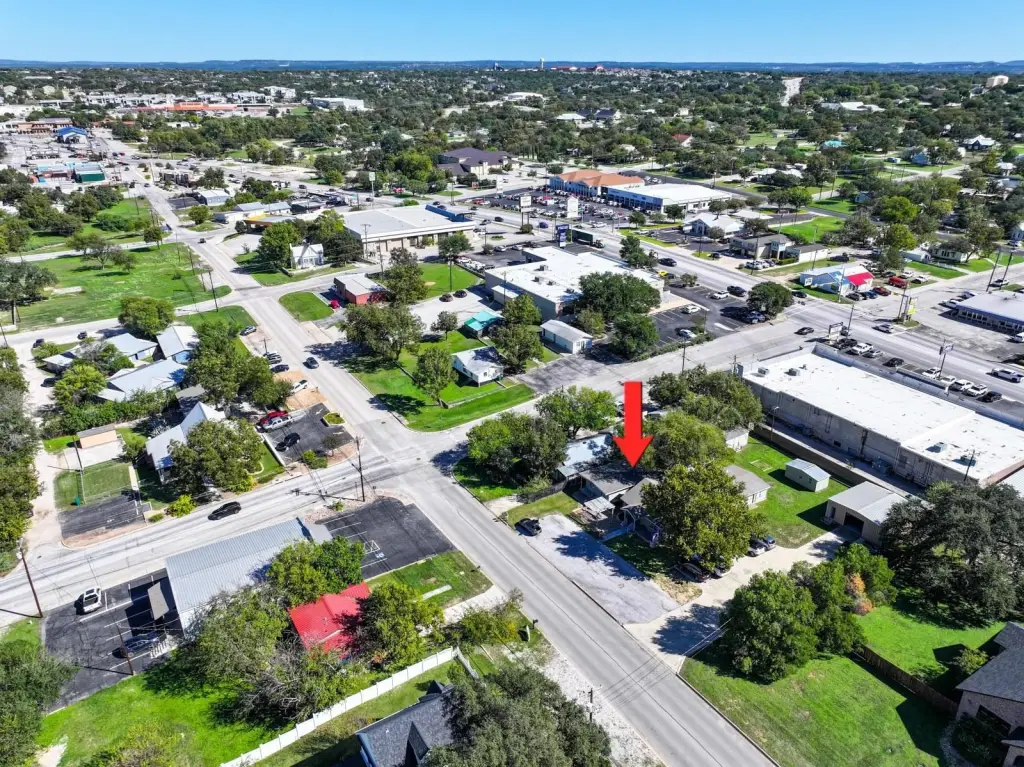
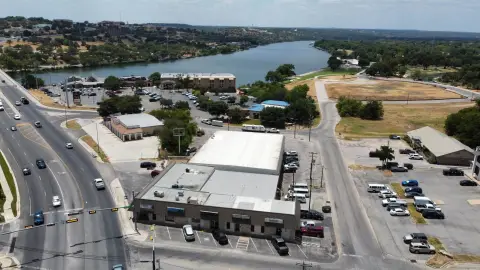
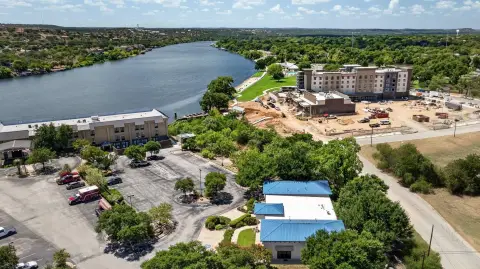
Located at 515 Main Street in Marble Falls, the property also has alley access for deliveries. Public water and sewer serve the site. Water, sewer, trash service, and landscaping are included in the lease. Lease terms are available for one or two years.
Located at 515 Main Street in Marble Falls, the property also has alley access for deliveries. Public water and sewer serve the site. Water, sewer, trash service, and landscaping are included in the lease. Lease terms are available for one or two years.
Key Highlights
- Approximately 1,520 SF in the main building plus a detached 12' x 20' (240 SF) structure
- Detached rear building has electric heat and air conditioning
- Private 10' x 10' office with locking door and a storage closet
Property Analytics
Who owns this building?
See the owner, sales and loan history
Open Analytics
Current Use
Lease Details
Yes
Paved road access
NNN (Triple Net)
Lease Type
$2.05 /SF/Yr
CAM
Location Intelligence
Trade Area within ½ mile
1,068
Businesses Nearby
Explore this area
Business Placement
Demographics for 78654, TX
19,698
Population
9,764
Households
2
Avg Household Size
45
Median Age
33%
College-Educated
89%
High-School Grad
201.3 sq mi
ZIP Area
98
Density / Sq Mi
$72,669
Median Household Income
$37,391
Median Earnings
$1,404
Median Rent
$315,200
Median Home Value
Check the figures for this property
Cap Rate, Value Estimation, Potential NOI and more
View Realmo Analytics
Market
Vacancy Rate% for Office in South region




Frequently Asked Questions
What type of property is this?
Retail space - Main Street premises include a private office, storage, and a separate rear workspace with heating and air conditioning.
Where is this retail space located?
The property is located at 515 Main Street Marble Falls, TX.
What is the lease rate?
The lease rate is $2,000/Mo.
What are key features of this property?
This property features: Approximately 1,520 SF in the main building plus a detached 12' x 20' (240 SF) structure; Detached rear building has electric heat and air conditioning; Private 10' x 10' office with locking door and a storage closet



