Multi-Office Professional
For Lease
$18 SF/Yr
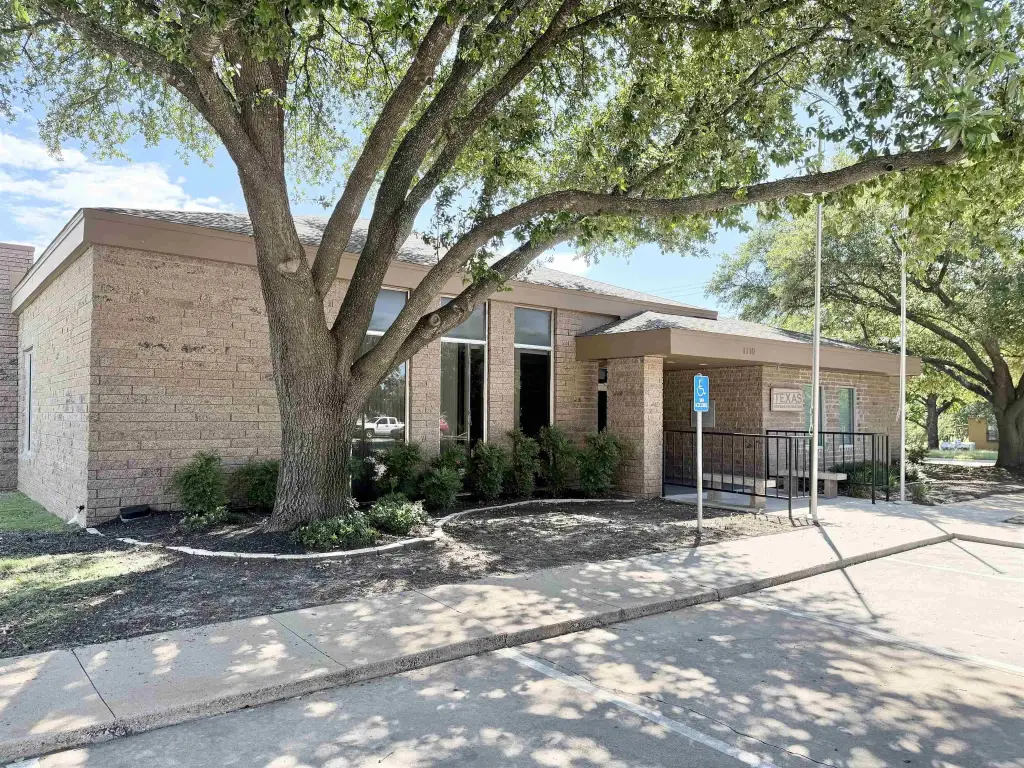
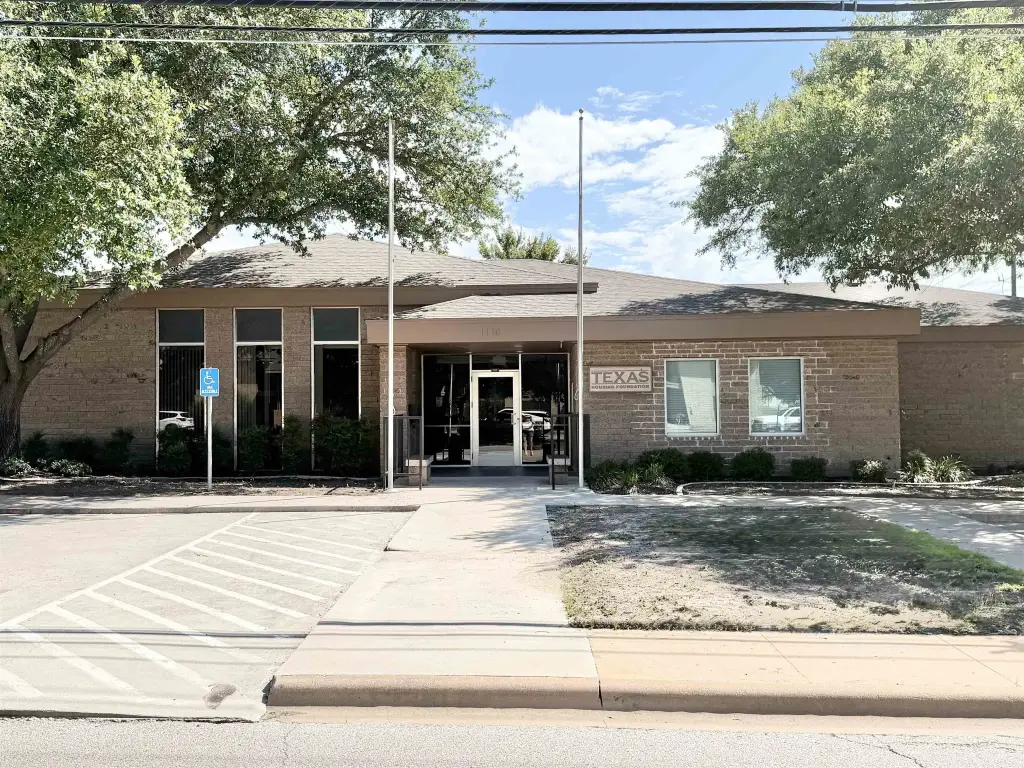
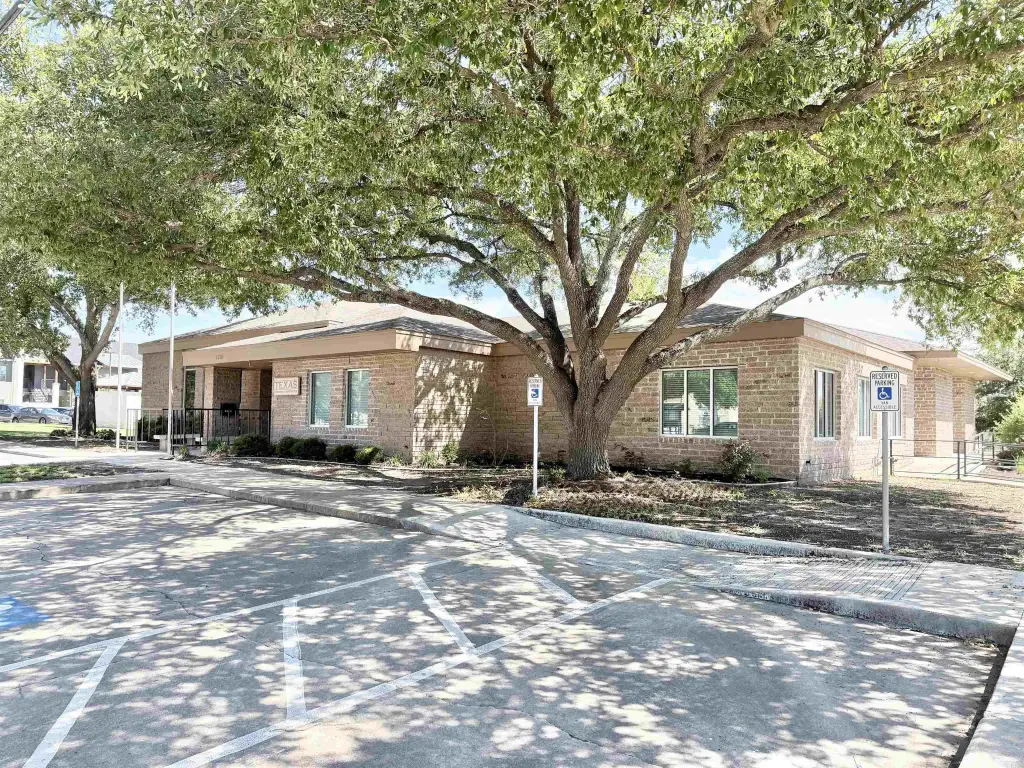
1110 N Broadway Street, Marble Falls, TX 78654
Commercial Lease, Marble Falls, TX
Space Size5,676 SF
Lot Size0.28 Acres
Days on Market142
Property Features for 1110 N Broadway Street
General Information
Property type
Commercial Lease
Property subtype
Other
Zoning
DR
Parking
22
Appliances
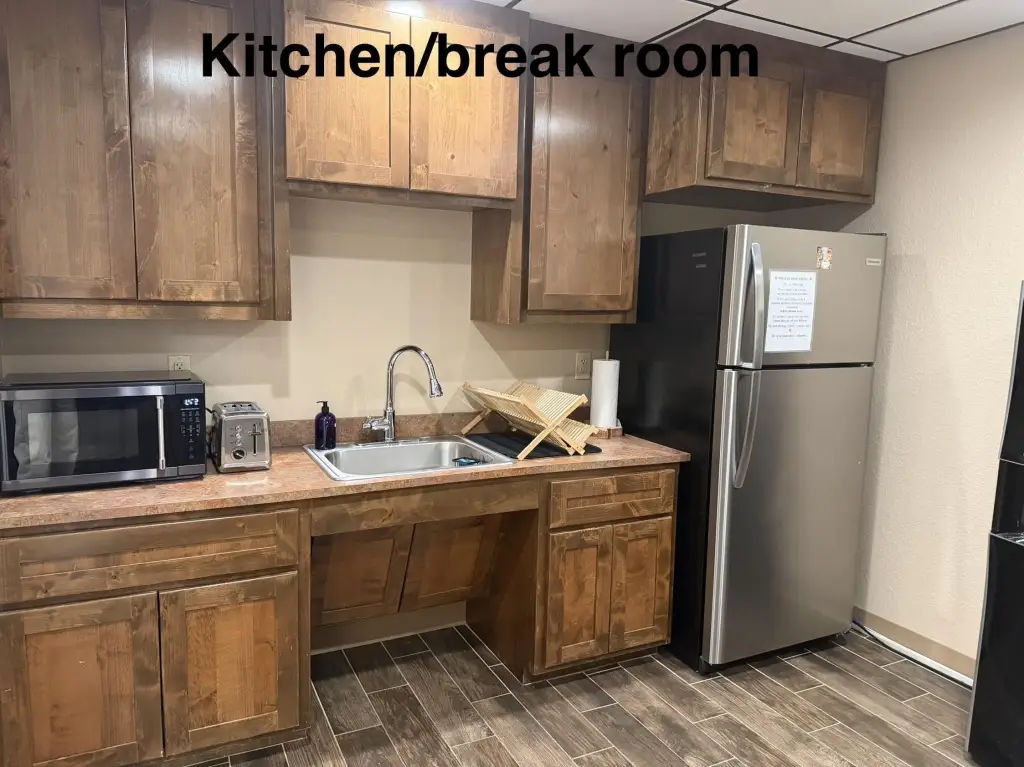
Microwave, Refrigerator
Directions
FROM 281 north turn left (west) on Broadway Street, building is on your left just past Avenue K.
Standard status
Active
APN
102386
Size
5,676 SF
Lot size
0.28 Acres
Taxes and HOA fees
Tax Description
S6130 MARBLE FALLS CITY LOT 1-A BLK 148
Legal Description
S6130 MARBLE FALLS CITY LOT 1-A BLK 148
Utilities
Sewer type
Public Sewer
Heating system
Central, Electric (Heating)
Cooling system
Central Air
Water source
Public
Building Details
Year built
1968
Floors in Building
1
Number of units
1
Flooring type
Carpet, Tile, Ceramic floor
Building materials
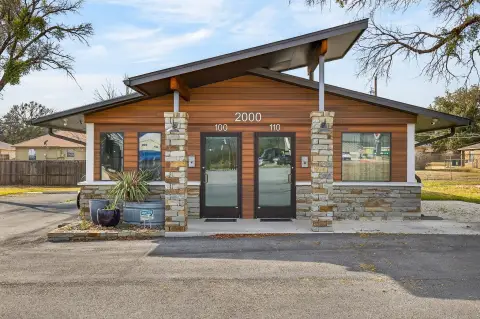
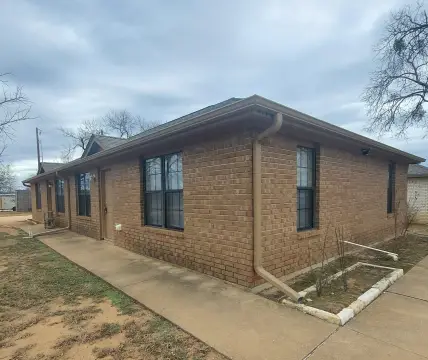
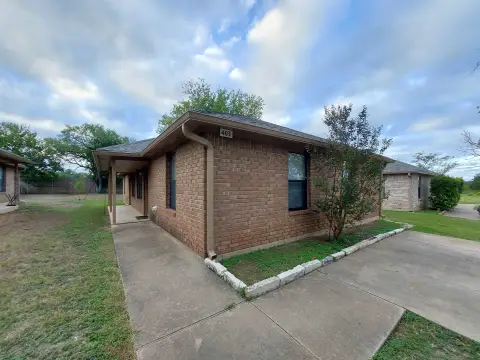
Wood Siding, Stone
Roof type
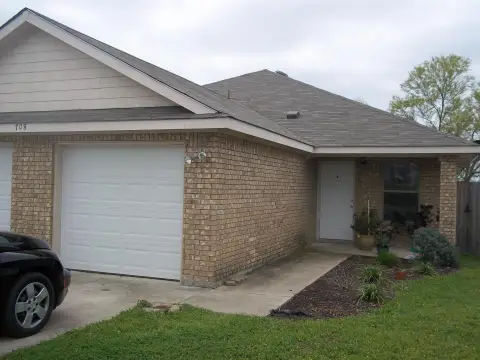
Composition
Listing Agency:
Ryno & Associates Real Estate
(830) 693-8985
Listed By:
Peggy Audino
(512) 657-8581
Added: Jun 4
Changed: Oct 16
Last Checked: Oct 23 at 12:06AM
MLS# 178233
Copyright © 2026 Highland Lakes Association of Realtors MLS. All rights reserved. All information provided by the listing agent/broker is deemed reliable but is not guaranteed and should be independently verified.

Ask AI about this property
Review the available facts, identify missing information and prepare questions for the agent.
Investment Insights
Based on property information with market context.
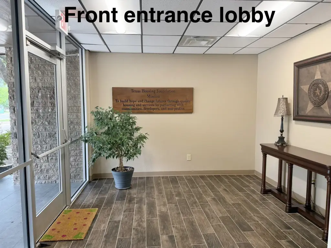
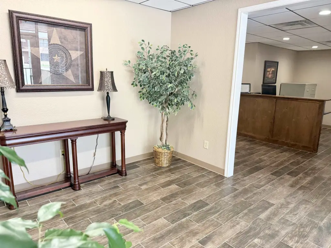
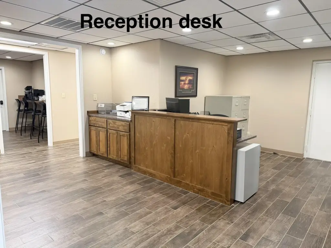
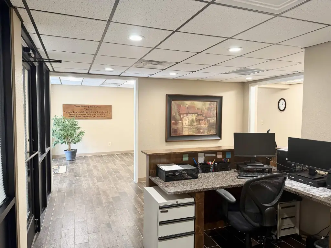
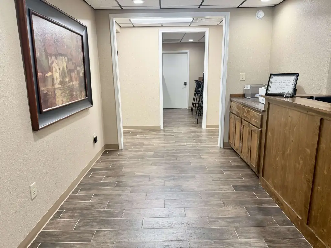
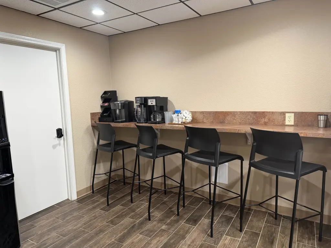
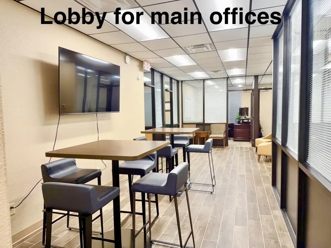
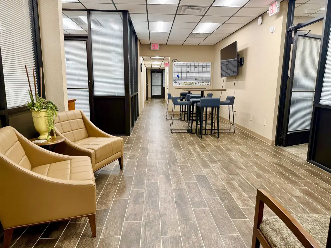
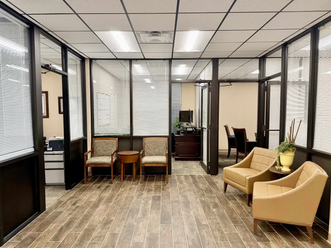
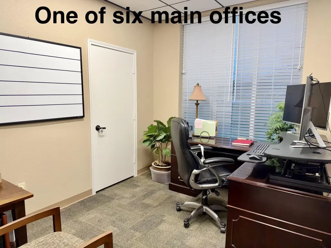
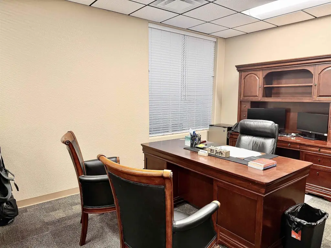
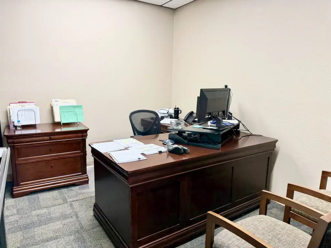
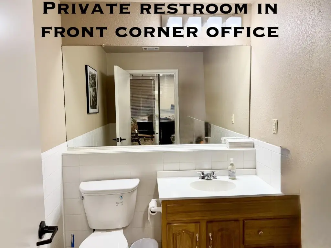
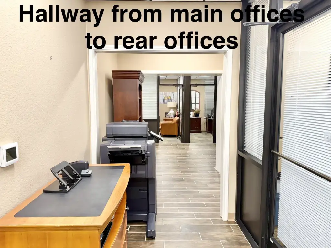
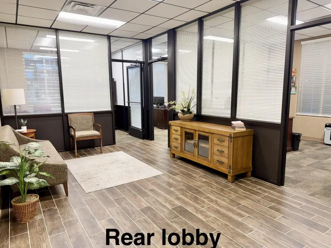
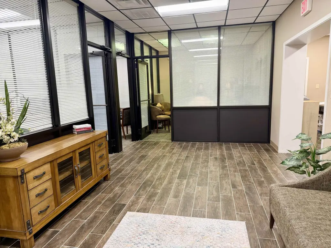
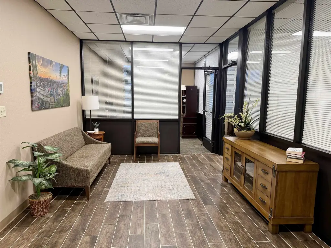
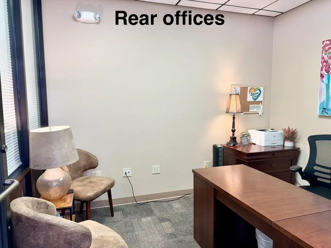
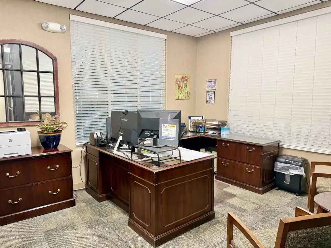
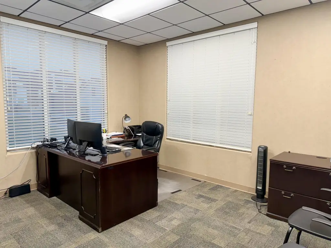
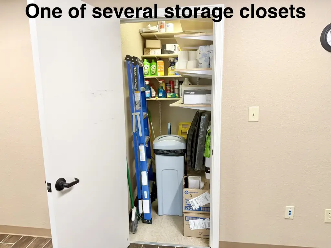
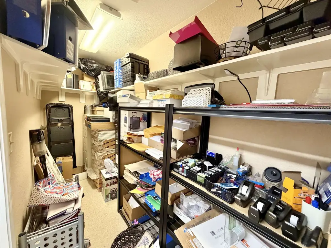
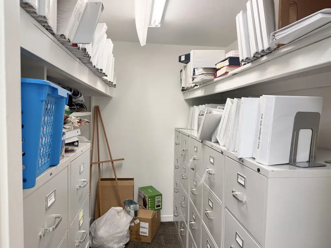
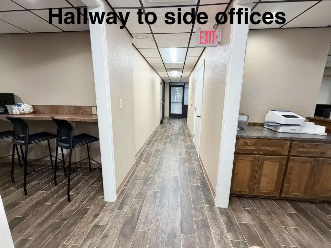
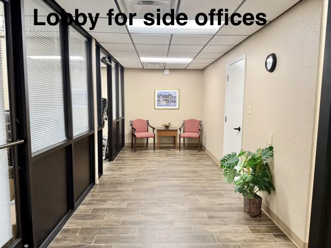
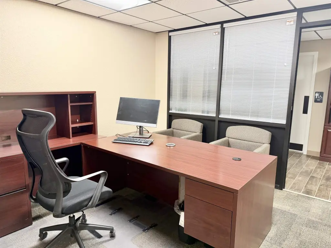
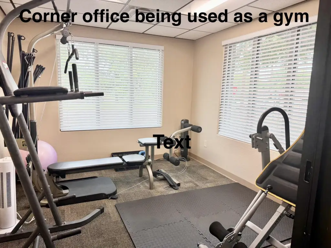
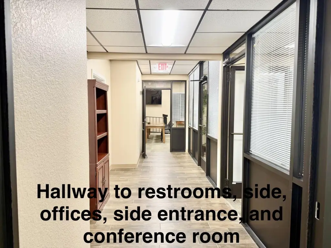
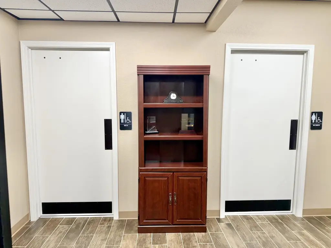
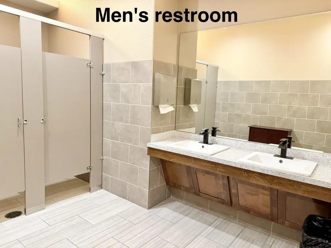
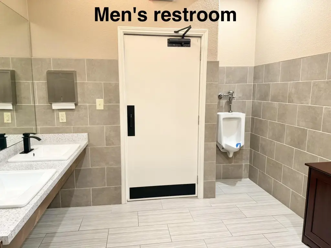
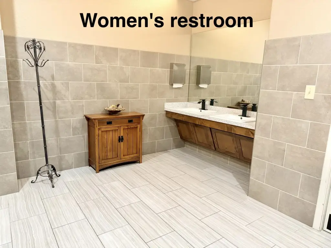
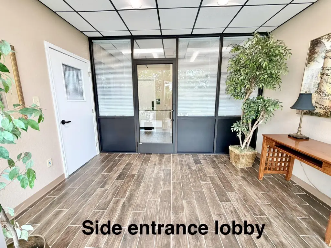
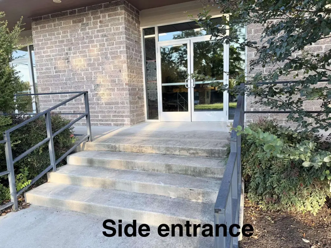
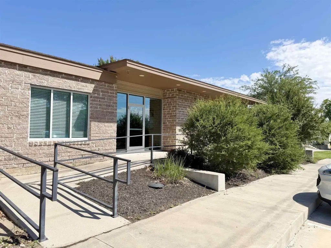
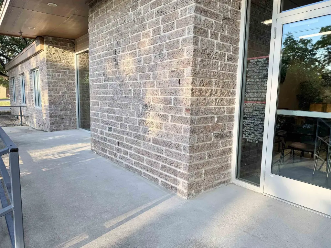
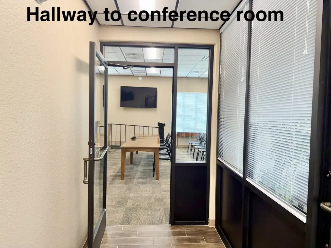
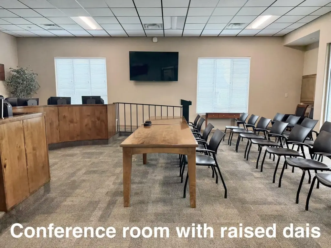
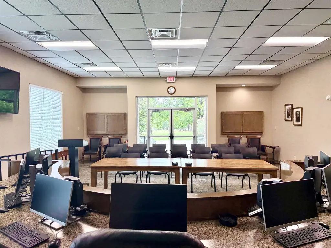
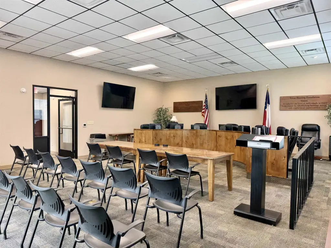
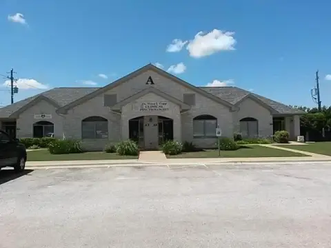
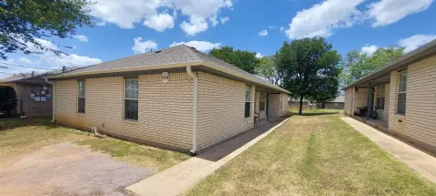
This 5,676-square-foot office building provides a broad mix of private workspaces and shared business areas. The interior includes two reception areas, three lobby or waiting areas, two front offices, six primary offices, five rear offices, and three side offices. A conference room with a raised dais and separate entrance adds a dedicated setting for meetings or presentations. Additional features include a kitchen and breakroom, six restroom stalls, and two wheelchair-accessible facilities.
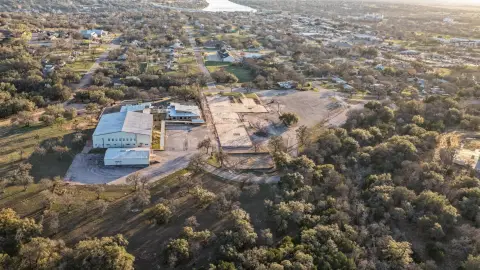
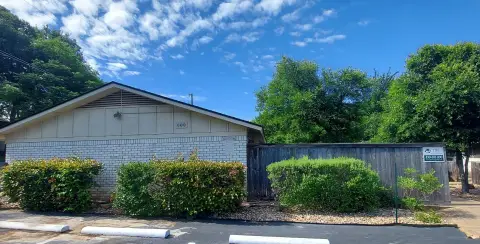
Located at 1110 N Broadway Street in Marble Falls, the property sits two blocks from Main Street and Highway 1431. The 0.28-acre site has public water and public sewer service. Building systems include central air conditioning, central electric heat, tile and carpet flooring, and a composition roof. The property was built in 1968 and includes microwave and refrigerator appliances. Lease terms range from 12 months to 5 years, with landlord coverage of property taxes, building maintenance, landscaping, and basic building insurance.
Located at 1110 N Broadway Street in Marble Falls, the property sits two blocks from Main Street and Highway 1431. The 0.28-acre site has public water and public sewer service. Building systems include central air conditioning, central electric heat, tile and carpet flooring, and a composition roof. The property was built in 1968 and includes microwave and refrigerator appliances. Lease terms range from 12 months to 5 years, with landlord coverage of property taxes, building maintenance, landscaping, and basic building insurance.
Key Highlights
- 5,676‑square‑foot office building on a 0.28‑acre site
- Interior includes 2 reception areas, 3 lobbies, 2 front offices, 6 primary offices, 5 rear offices, and 3 side offices
- Conference room features a raised dais and dedicated entrance
Property Analytics
Who owns this building?
See the owner, sales and loan history
Open Analytics
Current Use
Lease Details
Yes
Highway access
NNN (Triple Net)
Lease Type
$2.70 /SF/Yr
CAM
Location Intelligence
Trade Area within ½ mile
1,236
Businesses Nearby
Explore this area
Business Placement
Demographics for 78654, TX
19,698
Population
9,764
Households
2
Avg Household Size
45
Median Age
33%
College-Educated
89%
High-School Grad
201.3 sq mi
ZIP Area
98
Density / Sq Mi
$72,669
Median Household Income
$37,391
Median Earnings
$1,404
Median Rent
$315,200
Median Home Value
Check the figures for this property
Cap Rate, Value Estimation, Potential NOI and more
View Realmo Analytics
Market
Vacancy Rate% for Office in South region


Frequently Asked Questions
What type of property is this?
Office unit - Central Texas office property with multiple reception, meeting, workspace, and staff-support areas for lease.
Where is this office unit located?
The property is located at 1110 N Broadway Street Marble Falls, TX.
What is the lease rate?
The lease rate is $18 SF/Yr.
What are key features of this property?
This property features: 5,676‑square‑foot office building on a 0.28‑acre site; Interior includes 2 reception areas, 3 lobbies, 2 front offices, 6 primary offices, 5 rear offices, and 3 side offices; Conference room features a raised dais and dedicated entrance


