Renovated Duplex with Custom
For Sale
$1,448,000
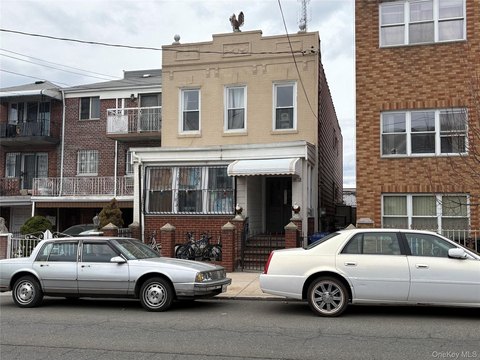
5142 35th Street, Long Island City, NY 11101
Updated duplex residence with upgraded mechanical systems, smart-home controls, and a finished basement offering flexible additional space.
Property Size1,584 SF
Days on Market52
Property Features for 5142 35th Street
General Information
Standard status
Active
Size
1,584 SF
Property subtype
Duplex
Additional Details
Multifamily Units
1
Taxes and HOA fees
Annual Taxes
$5,885
Amenities
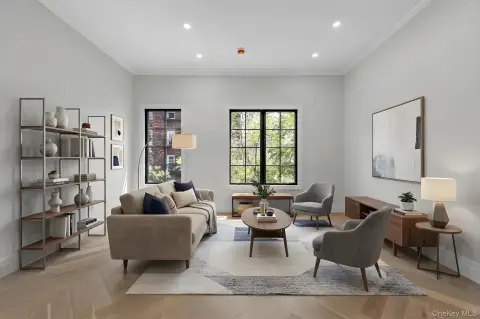
European white oak flooring
custom interior doors
bespoke cabinetry
wall paneling
integrated LED lighting
stone-slab electric fireplace
full-slab tile bathrooms
smart home panels
whole-house water filtration
Navien heating
energy-efficient split-system HVAC
LOW-E windows
basement with 10-ft ceilings
Building Details
Building Size
1,584 SF
Year Built
1880
Listing Agency:
Keller Williams Landmark II
Listed By:
Carlos Delgado
(347) 262-7286
Source:
Serhant
Added: Aug 16
Changed: Oct 5
Last Checked: Oct 5 at 10:39PM
Displayed information is deemed reliable but is not guaranteed and should be independently verified. All listing content including descriptions, pricing, images are the copyrighted material of Keller Williams Landmark II
Investment Insights
Based on property information with market context.
This duplex residence, originally built in 1880, has undergone a comprehensive renovation combining custom millwork, European white oak flooring, integrated LED lighting, bespoke cabinetry, and modern interior doors. The living area includes a stone-slab electric fireplace, while the bathrooms feature full-slab tile and contemporary fixtures. Smart-home panels, whole-house water filtration, Navien heating, split-system heating and cooling, and LOW-E windows further update the property’s systems and daily functionality.
An approximately 10-foot-high basement expands the usable configuration for recreation, fitness, entertainment, storage, or additional living space. The property is located at 5142 35th Street in Long Island City, with access to neighborhood dining, shopping, parks, and transportation. The layout may also support permitted rental opportunities for buyers considering an income-producing use.
An approximately 10-foot-high basement expands the usable configuration for recreation, fitness, entertainment, storage, or additional living space. The property is located at 5142 35th Street in Long Island City, with access to neighborhood dining, shopping, parks, and transportation. The layout may also support permitted rental opportunities for buyers considering an income-producing use.
Key Highlights
- Comprehensive renovation with custom cabinetry, wall paneling, interior doors, and European white oak flooring
- Approximately 10‑foot basement ceilings provide flexible recreation, fitness, entertainment, living, or storage space
- Upgraded systems include Navien heating, split‑system heating and cooling, and LOW‑E windows
Property Analytics
Unlock full access to Insights
Subscribe to Realmo Intelligence
Open Analytics
Current Use
Lease Details
1
Residential units
Location Intelligence
Trade Area within ½ mile
2,456
Businesses Nearby
Explore this area
Business Placement
Demographics for 11101, NY
48,867
Population
27,093
Households
1.8
Avg Household Size
33
Median Age
65%
College-Educated
90%
High-School Grad
2.6 sq mi
ZIP Area
18,795
Density / Sq Mi
$116,807
Median Household Income
$83,892
Median Earnings
$2,740
Median Rent
$995,500
Median Home Value
Check the figures for this property
Cap Rate, Value Estimation, Potential NOI and more
View Realmo Analytics
Market
Vacancy Rate% for Multifamily in Northeast region

Questions? Ask Rey
Realmo’s AI knows this listing — price, zoning, demand, history. Ask anything.




Frequently Asked Questions
What type of property is this?
Duplex - Updated duplex residence with upgraded mechanical systems, smart-home controls, and a finished basement offering flexible additional space.
Where is this duplex located?
The property is located at 5142 35th Street Long Island City, NY.
What is the asking price?
The asking price for this property is $1,448,000.
What are key features of this property?
This property features: Comprehensive renovation with custom cabinetry, wall paneling, interior doors, and European white oak flooring; Approximately 10‑foot basement ceilings provide flexible recreation, fitness, entertainment, living, or storage space; Upgraded systems include Navien heating, split‑system heating and cooling, and LOW‑E windows


