Corner Lot with Architectural
For Sale
$1,795,000
514 NE 3rd Ave, Delray Beach, FL 33444
Corner coastal-estate lot with approved-ready architectural plans for a two-story residence with courtyard pool.
Property SizeContact for details
Days on Market57
Property Features for 514 NE 3rd Ave
General Information
Standard status
Active
Property subtype
Land
Taxes and HOA fees
Annual Taxes
$21,173
Listing Agency:
Premier Estate Properties, Inc
(561) 537-0050
Listed By:
Jerilyn M Walter · License #3325646
(561) 537-0050
Source:
Elliman
Added: Jun 17
Changed: Aug 8
Last Checked: Jul 15 at 10:35PM
Displayed information is deemed reliable but is not guaranteed and should be independently verified. All listing content including descriptions, pricing, images are the copyrighted material of Premier Estate Properties, Inc
Investment Insights
Based on property information with market context.
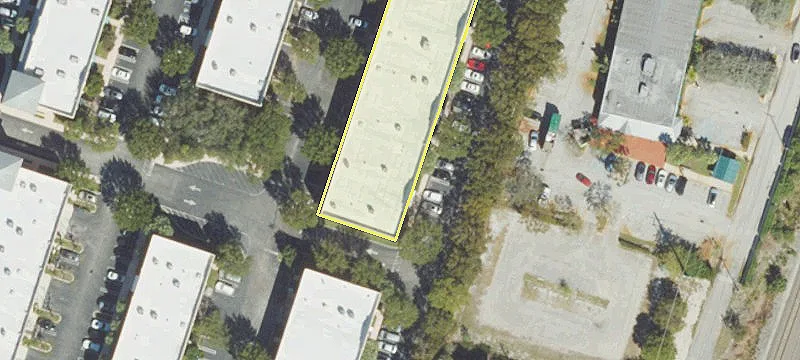
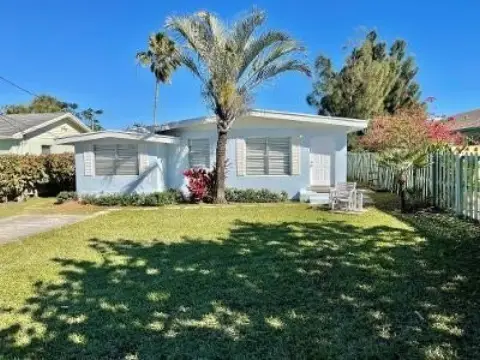
This is a 13,165± SF corner lot located within the Del Ida Park overlay, offered with architectural plans prepared by Randall Stofft Architects. The included concept is for a 6,217 total SF, two-story coastal transitional residence with 4,941 SF under air. The design provides six bedrooms and six and a half baths, a resort-style courtyard pool, and club/wellness flex space. The layout is centered on indoor-outdoor living with a private courtyard arrangement. Architectural design is complete, and historic review is described as in its final stage; the plans convey with the sale, though they are not required to be used, and revisions may be made subject to City approval.
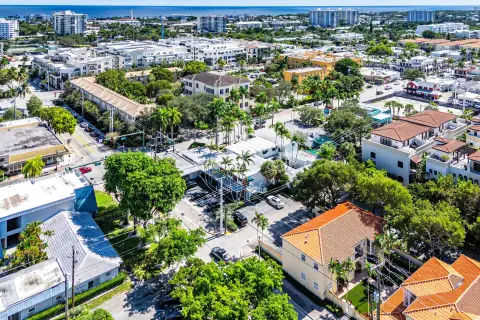
The property is positioned in Delray Beach with proximity to Atlantic Avenue and the beach, described as four blocks from Atlantic Avenue and less than a mile from the beach. BikeScore is listed as 69 (bikeable) and WalkScore as 66 (somewhat walkable). Access and surrounding context should be verified independently, and all information is subject to change without notice.
For buyers seeking a coastal estate setting, the value here is the combination of a corner homesite and complete architectural work already produced for a specific two-story courtyard concept. The conveyed plans can be used as-is or adapted through the City approval process, offering a head start relative to ground-up design timelines. Buyers should confirm all details, including the status of reviews and any requirements for changes.
The property is positioned in Delray Beach with proximity to Atlantic Avenue and the beach, described as four blocks from Atlantic Avenue and less than a mile from the beach. BikeScore is listed as 69 (bikeable) and WalkScore as 66 (somewhat walkable). Access and surrounding context should be verified independently, and all information is subject to change without notice.
For buyers seeking a coastal estate setting, the value here is the combination of a corner homesite and complete architectural work already produced for a specific two-story courtyard concept. The conveyed plans can be used as-is or adapted through the City approval process, offering a head start relative to ground-up design timelines. Buyers should confirm all details, including the status of reviews and any requirements for changes.
Key Highlights
- 13,165± SF corner lot in the Del Ida Park overlay, near Downtown Delray Beach.
- Architectural plans by Randall Stofft Architects for a 6,217 SF two‑story coastal transitional residence.
- Plans call for 4,941 SF under air, with 6 bedrooms and 6.5 baths.
Property Analytics
Property Profile
Current Use
Location Intelligence
Trade Area within ½ mile
1,012
Businesses Nearby
Explore this area
Business Placement
Demographics for 33444, FL
22,671
Population
10,469
Households
2.2
Avg Household Size
41
Median Age
33%
College-Educated
84%
High-School Grad
5.0 sq mi
ZIP Area
4,534
Density / Sq Mi
$74,803
Median Household Income
$37,915
Median Earnings
$1,712
Median Rent
$425,200
Median Home Value

Questions? Ask Rey
Realmo’s AI knows this listing — price, zoning, demand, history. Ask anything.




Frequently Asked Questions
What type of property is this?
Residential land & home lot - Corner coastal-estate lot with approved-ready architectural plans for a two-story residence with courtyard pool.
Where is this residential land & home lot located?
The property is located at 514 NE 3rd Ave Delray Beach, FL.
What is the asking price?
The asking price for this property is $1,795,000.
What are key features of this property?
This property features: 13,165± SF corner lot in the Del Ida Park overlay, near Downtown Delray Beach.; Architectural plans by Randall Stofft Architects for a 6,217 SF two‑story coastal transitional residence.; Plans call for 4,941 SF under air, with 6 bedrooms and 6.5 baths.