Turnkey Restaurant and Flex
For Sale
$925,000
5125 US HIGHWAY 209, Accord, NY 12404
Creek-side restaurant property with two buildings, outdoor seating areas, parking for 36, and a commercial kitchen setup.
Property Size3,500 SF
Price / SF$264.29
Days on Market178
Property Features for 5125 US HIGHWAY 209
General Information
Standard status
Active
Size
3,500 SF
Property subtype
Mixed Use
Taxes and HOA fees
Annual Taxes
$8,246
Amenities
Central Air
3
Parking.
Lot.
Building Details
Year Built
2004
Listing Agency:
Halter Associates Realty Inc
(845) 679-2010
Listed By:
Petra Heist
(917) 294-9532
Source:
Xome
Added: Mar 12
Changed: Sep 1
Last Checked: Sep 5 at 6:05AM
Displayed information is deemed reliable but is not guaranteed and should be independently verified. All listing content including descriptions, pricing, images are the copyrighted material of Halter Associates Realty Inc
Investment Insights
Based on property information with market context.
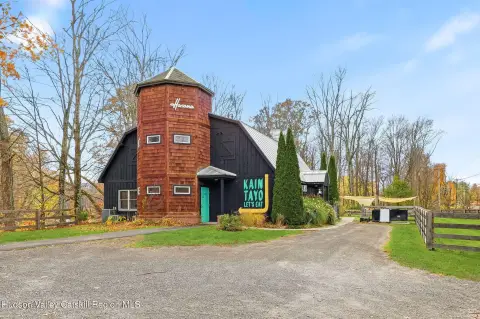
A turnkey restaurant property offered for sale, featuring 3,500 sq ft across two buildings on a 2.6-acre parcel. The 2,500 sq ft gambrel barn-style building was constructed in 2004 and includes a 1,500 sq ft main restaurant/retail area with an open kitchen, two ADA-compliant restrooms, a locker room with shower, dish and prep areas, a walk-in cooler, and cleaning and utility closets. An added 1,000 sq ft on the second floor provides staff/conference rooms and office space with new oak hardwood floors. Central air/heat, instant hot water with water softener and UV light treatment, and a multi-tank commercial septic system with grease trap are in place.
The property includes a modern commercial kitchen with a six-burner CPG range, an EconAir 12-foot hood with makeup air unit and suppression system, and multiple refrigerated/freezer appliances, including a walk-in cooler. Indoor occupancy is listed as 50 guests for sit-down service and up to 100 including take-out and fast-casual use, with outdoor seating available. Hardwired internet/power for a POS system and electrical and plumbing upgrades were completed to support high-volume workflow.
A second building finished in 2010 adds a 1,000 sq ft one-level annex with a large open room, storage spaces, an ADA-compliant restroom, granite kitchen counters with two sinks, on-demand hot water, and concrete and terra cotta floors. The flex space is described as suitable for many commercial uses, and may also be converted into a residence with creek views. The property sits on an arterial road with an average daily traffic count of 9,200 cars per day and includes 36 parking spaces.
The property includes a modern commercial kitchen with a six-burner CPG range, an EconAir 12-foot hood with makeup air unit and suppression system, and multiple refrigerated/freezer appliances, including a walk-in cooler. Indoor occupancy is listed as 50 guests for sit-down service and up to 100 including take-out and fast-casual use, with outdoor seating available. Hardwired internet/power for a POS system and electrical and plumbing upgrades were completed to support high-volume workflow.
A second building finished in 2010 adds a 1,000 sq ft one-level annex with a large open room, storage spaces, an ADA-compliant restroom, granite kitchen counters with two sinks, on-demand hot water, and concrete and terra cotta floors. The flex space is described as suitable for many commercial uses, and may also be converted into a residence with creek views. The property sits on an arterial road with an average daily traffic count of 9,200 cars per day and includes 36 parking spaces.
Key Highlights
- 2.6‑acre creek‑side restaurant property with seasonal mountain views and outdoor seating areas.
- 3,500 sq ft across two buildings: 2,500 sq ft gambrel barn‑style building (2004) plus 1,000 sq ft annex (2010).
- 36 on‑site parking spaces and creek frontage on an arterial road with average daily traffic of 9,200 cars/day.
Financial Insights
Estimated NOI and Cap Rate
NOI = area × lease_rate × (100 − vacancy) / 100 × (1 − expense_ratio). Net Operating Income — what the owner takes home each year before mortgage payments and income tax. Effective rent (asking rent minus vacancy losses) minus operating costs (taxes, insurance, maintenance, management).
NOI / Yr
$45,266
Cap rate = NOI / list price × 100. Capitalization rate — annual return on a fully cash purchase, before financing. NOI divided by price. Higher means more income per dollar invested, but usually also more risk or older condition. 5–8% is typical for stabilized commercial property; double digits often signal distressed deals.
Cap Rate
4.89%
Suggested Prices Based on Cap Rates
Cap rates vary significantly by property type, market, and asset quality.
Typical U.S. stable-market ranges:
Multifamily — 4.5% to 6.5% (Class A in primary markets often sub-5%; Class C in secondary markets 6%+)
Industrial / Logistics — 5.0% to 7.0% (compressed heavily in recent years due to e-commerce demand)
Office — 6.5% to 9%+ (wide spread post-2020; CBD Class A vs. suburban Class B varies dramatically)
Retail — 5.5% to 8.5% (grocery-anchored on the low end, unanchored strip centers higher)
Hospitality / Hotels — 7.5% to 10%+ (higher due to operational risk)
Self-Storage — 5.5% to 7.5%
Medical Office — 6.0% to 7.5%
Net Lease (single tenant, credit) — 5.0% to 7.0% depending on tenant credit and lease term
Rules of thumb:
Primary markets (NYC, SF, LA, Boston, DC) trade at lower cap rates than secondary/tertiary markets, often by 100–200 bps (bps, aka basis points; 1 bp = 0.01%).
Class A assets trade ~50–150 bps tighter than Class B, and Class B tighter than Class C.
Cap rates move inversely with price — a lower cap rate means a higher price for the same NOI.
Spread to the 10-year Treasury is a common benchmark; historically 200–400 bps over the 10-year.
Cap Rate 5%
$905,320
$905.3K
Cap Rate 7%
$646,657
$646.7K
Cap Rate 9%
$502,956
$503.0K
Market Conditions
NOI Build-Up for 3,500 SF
Vacancy — income lost from leasable area expected to sit empty during the year, subtracted from gross rent.
EGI (Effective Gross Income) — gross rent minus vacancy losses, the realistic income before paying operating costs.
OpEx (Operating Expenses) — recurring costs to operate the property (property tax, insurance, utilities, maintenance, management); excludes financing and capital improvements.
NOI (Net Operating Income) — income a property generates after operating costs but before financing and taxes.
Gross rent
$63.0K $18.00/SF
− Vacancy
−$2.6K −$0.76/SF
EGI
$60.4K $17.24/SF
− OpEx
−$15.1K −$4.31/SF
NOI
$45.3K $12.93/SF
Area
Ulster County, NY
Vacancy
4.20%
Lease Rate
$18.00 /SF/Yr
Expense Ratio
25.00%
Simulate Cap Rate and NOI
Suggested Prices Based on Cap Rates
Cap rates vary significantly by property type, market, and asset quality.
Typical U.S. stable-market ranges:
Multifamily — 4.5% to 6.5% (Class A in primary markets often sub-5%; Class C in secondary markets 6%+)
Industrial / Logistics — 5.0% to 7.0% (compressed heavily in recent years due to e-commerce demand)
Office — 6.5% to 9%+ (wide spread post-2020; CBD Class A vs. suburban Class B varies dramatically)
Retail — 5.5% to 8.5% (grocery-anchored on the low end, unanchored strip centers higher)
Hospitality / Hotels — 7.5% to 10%+ (higher due to operational risk)
Self-Storage — 5.5% to 7.5%
Medical Office — 6.0% to 7.5%
Net Lease (single tenant, credit) — 5.0% to 7.0% depending on tenant credit and lease term
Rules of thumb:
Primary markets (NYC, SF, LA, Boston, DC) trade at lower cap rates than secondary/tertiary markets, often by 100–200 bps (bps, aka basis points; 1 bp = 0.01%).
Class A assets trade ~50–150 bps tighter than Class B, and Class B tighter than Class C.
Cap rates move inversely with price — a lower cap rate means a higher price for the same NOI.
Spread to the 10-year Treasury is a common benchmark; historically 200–400 bps over the 10-year.
Cap Rate 5%
$905,320
Cap Rate 7%
$646,657
Cap Rate 9%
$502,956
Alternative Uses
Best Use
Specialty Retail
$646.7K
$565.8K – $754.4K
NOI $45,266 @ 7.0% cap · market cap 4.89%
Second Best
—
—
no second resolved use
Theoretical Best
Multifamily LT 5
$32.73M
$28.64M – $38.19M
NOI $2,291,182 @ 7.0% cap · market cap 247.70%
Zoning and permitted uses should be independently verified with authorities.
Property Analytics
Property Profile
Current Use
Location Intelligence
Trade Area within ½ mile
33
Businesses Nearby
539
Monthly Visits Nearby
Well-served
Demand for This Use
Explore this area
Business Placement
Foot Traffic Nearby
Dining 100%
Pizza Barn
Dining
539 visits/mo
0.3 miles
Demographics for 12404, NY
3,625
Population
2,512
Households
1.4
Avg Household Size
46
Median Age
48%
College-Educated
89%
High-School Grad
37.0 sq mi
ZIP Area
98
Density / Sq Mi
$67,297
Median Household Income
$46,672
Median Earnings
$1,132
Median Rent
$367,300
Median Home Value
Market
Vacancy Rate% for Retail in Northeast region

Questions? Ask Rey
Realmo’s AI knows this listing — price, zoning, demand, history. Ask anything.

Frequently Asked Questions
What type of property is this?
Conventional restaurant - Creek-side restaurant property with two buildings, outdoor seating areas, parking for 36, and a commercial kitchen setup.
Where is this conventional restaurant located?
The property is located at 5125 US HIGHWAY 209 Accord, NY.
What is the asking price?
The asking price for this property is $925,000.
What are key features of this property?
This property features: 2.6‑acre creek‑side restaurant property with seasonal mountain views and outdoor seating areas.; 3,500 sq ft across two buildings: 2,500 sq ft gambrel barn‑style building (2004) plus 1,000 sq ft annex (2010).; 36 on‑site parking spaces and creek frontage on an arterial road with average daily traffic of 9,200 cars/day.


