Contemporary Triplex
For Sale
$469,990
512 Gordon Street, Durham, NC 27701
Residential, Durham, NC
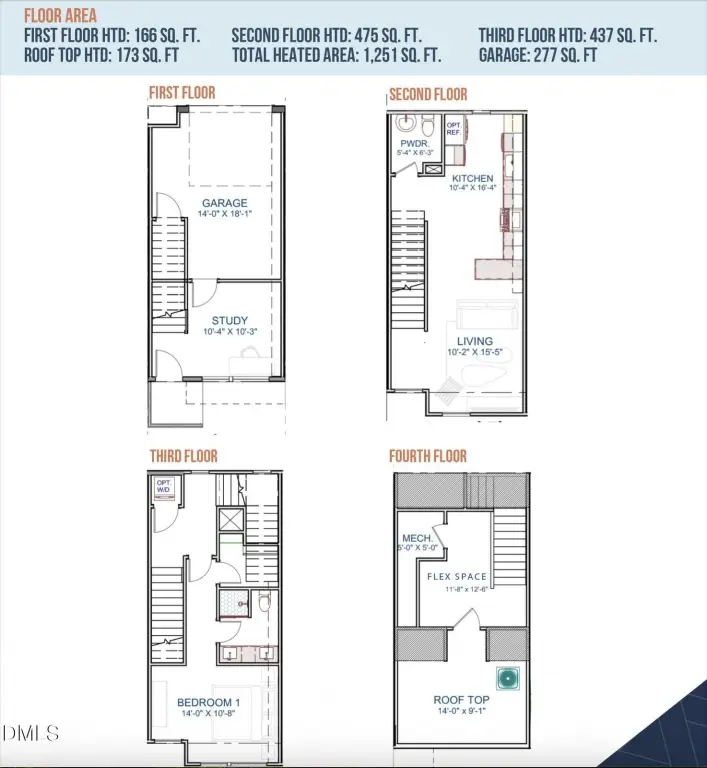
Property Size1,251 SF
Lot Size0.01 Acres
Price / SF$375.69
Days on Market50
Property Features for 512 Gordon Street
General Information
Property type
Residential Multi Family
Property subtype
Triplex
Property condition
Under Construction
Bedrooms
1
Bathrooms
2
Full bathrooms
1
Half bathrooms
1
Rooms
Bathroom 2, Bathroom 1, Bedroom 1
Parking
1
Patio and Porch features
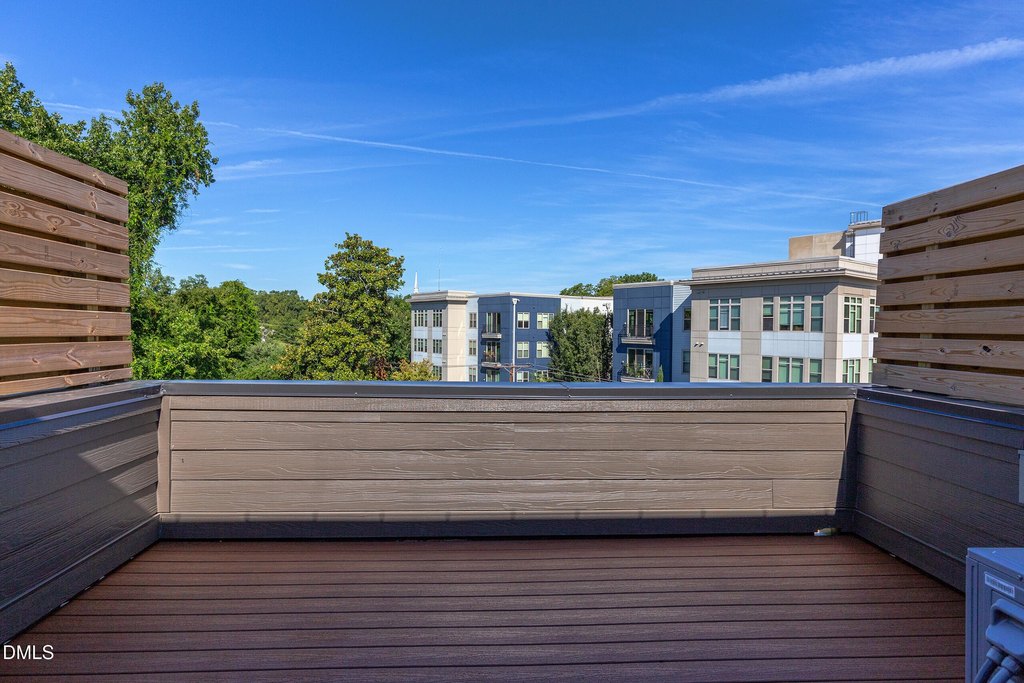
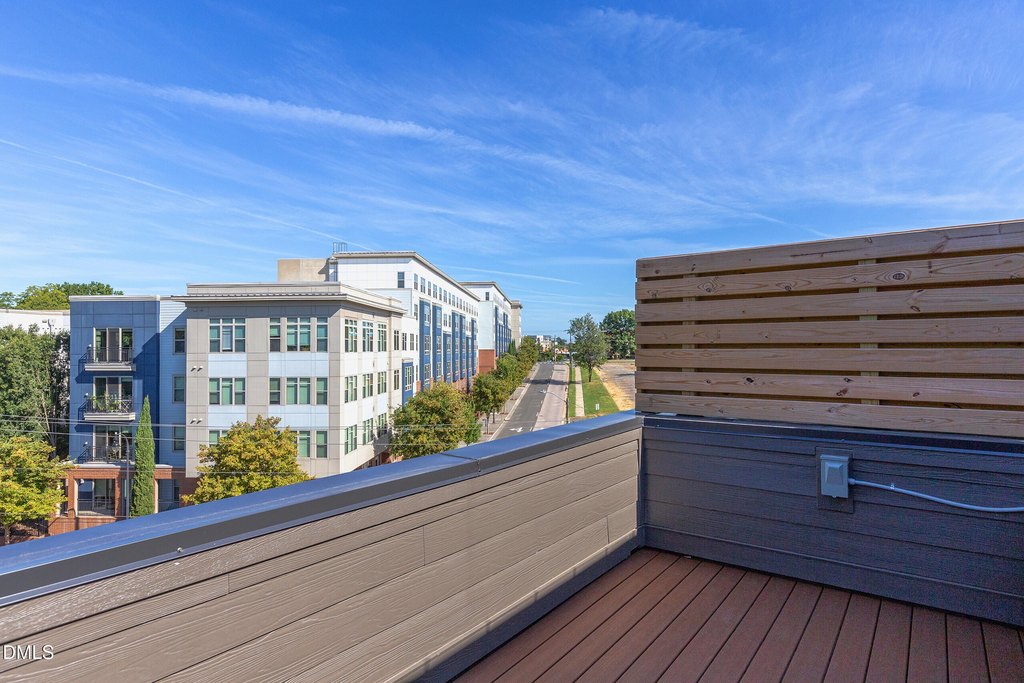
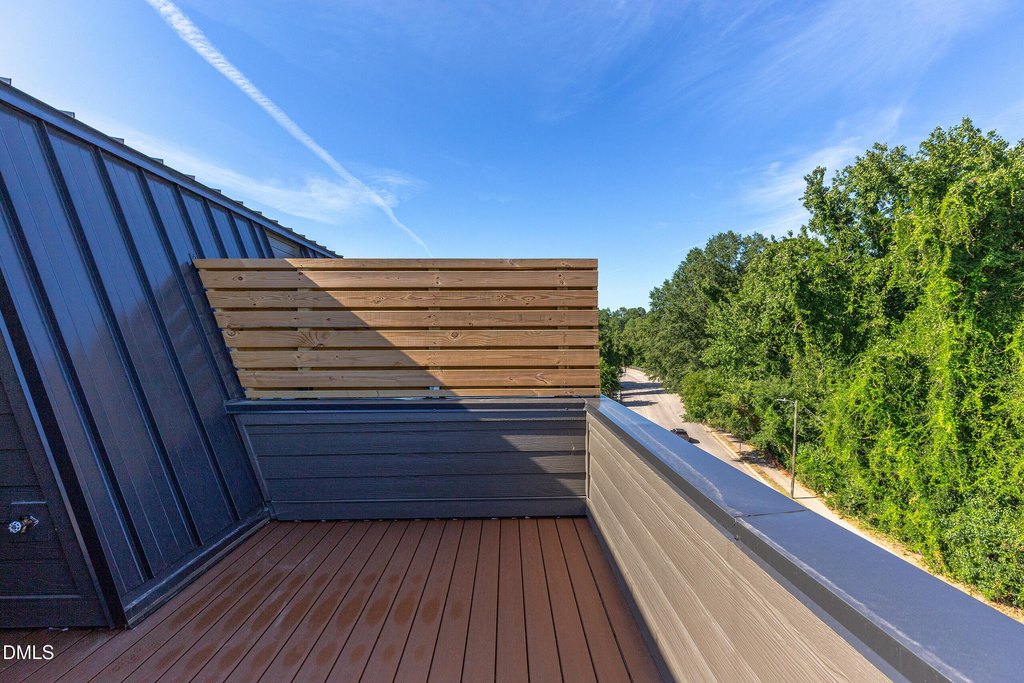
Deck
Interior features
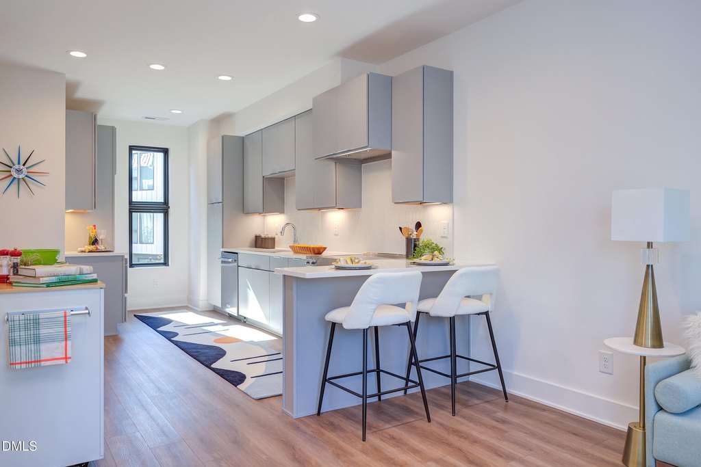
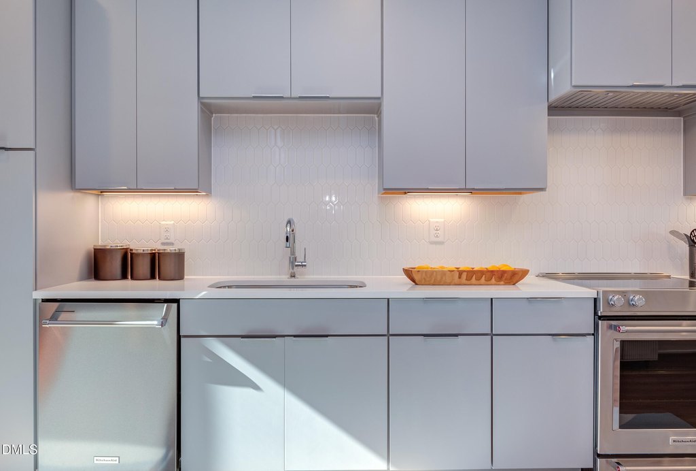
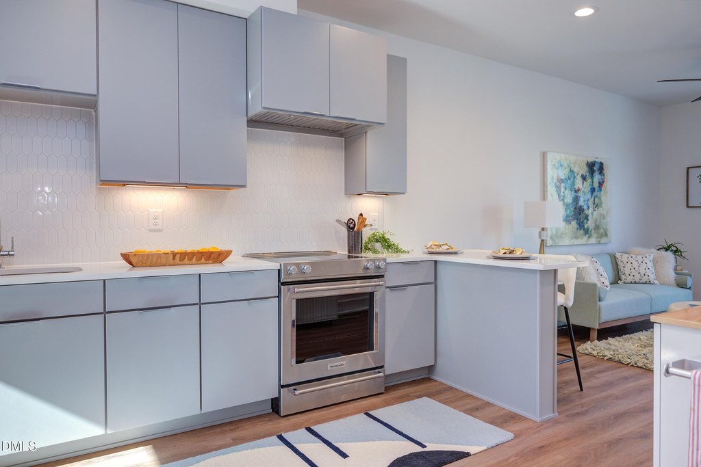
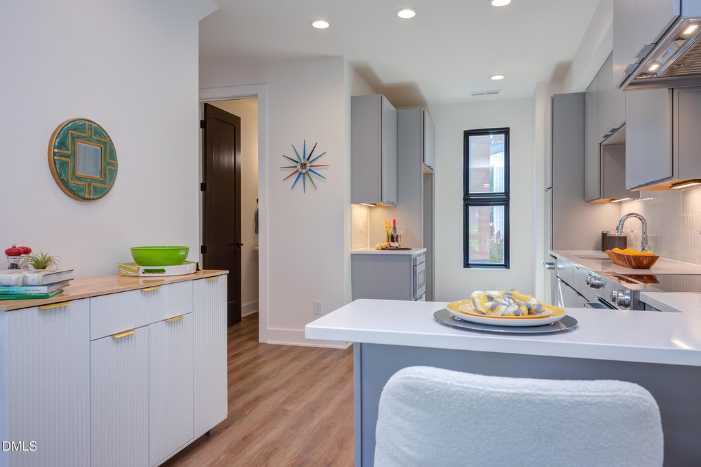
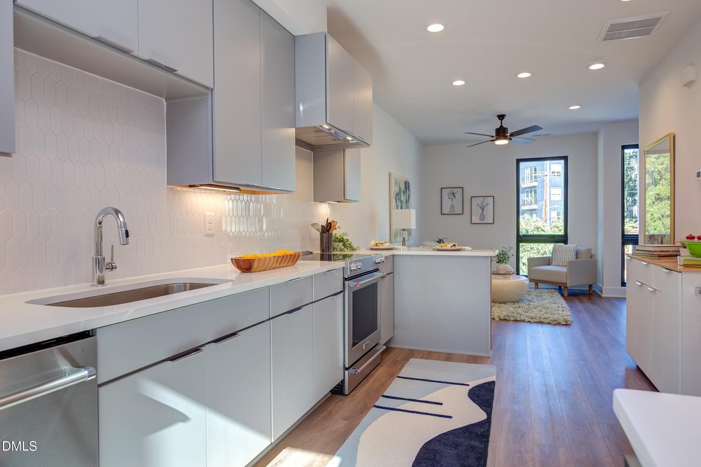
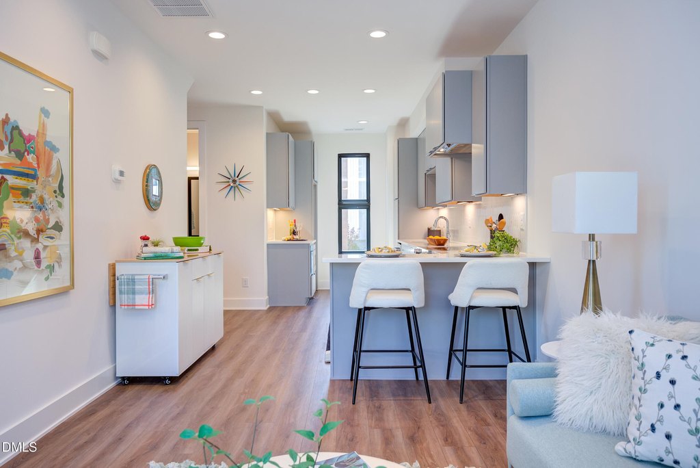
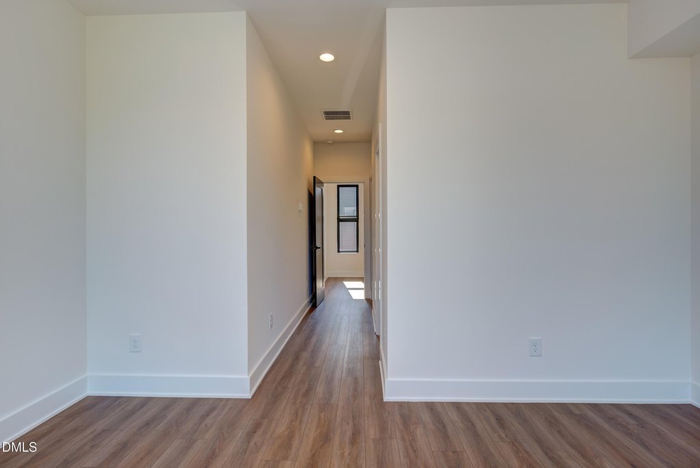
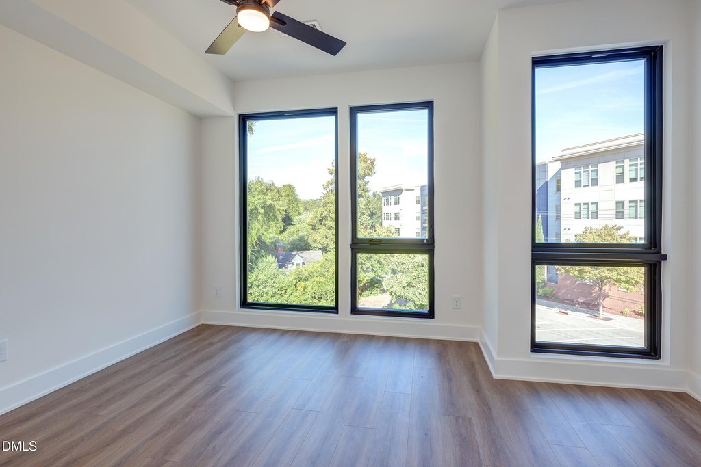
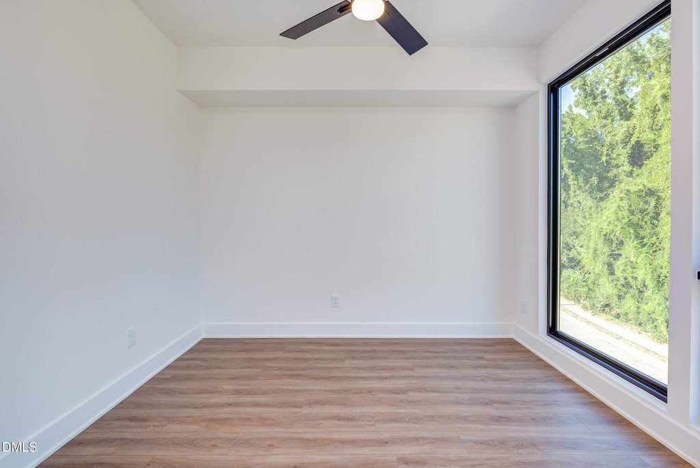
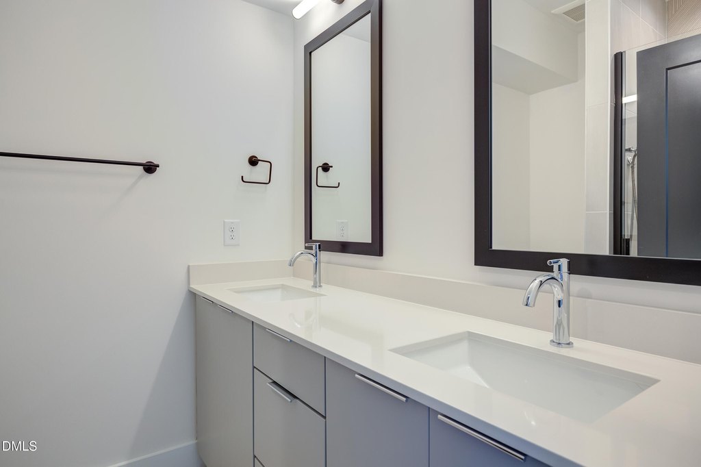
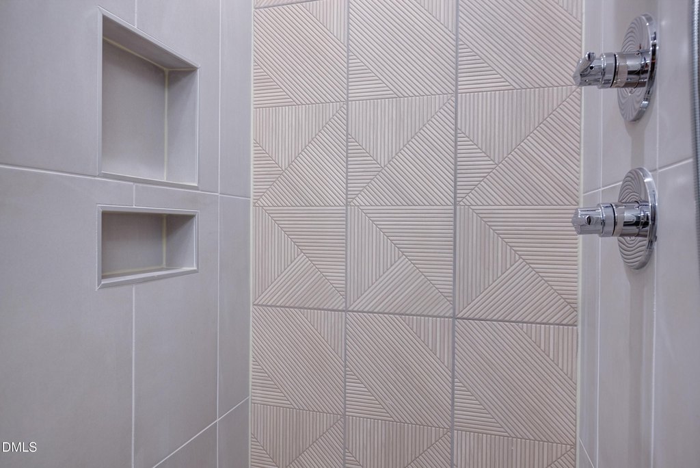
Breakfast Bar, Ceiling Fan(s), Double Vanity, Open Floorplan, Recessed Lighting, Stone Counters
Appliances
Built-In Electric Range, Built-In Range, Dishwasher, Disposal, Electric Oven, Electric Range, Exhaust Fan, Range, Range Hood
Subdivision
The Grove
Elementary school
Durham - C C Spaulding Elementary
Middle school
Durham - Sherwood Githens Middle
High school
Durham - Charles E Jordan Sr High School
Standard status
Active
APN
230160
Size
1,251 SF
Lot size
0.01 Acres
Taxes and HOA fees
Tax Year
2026
Tax Description
THE GROVE AT GORDON ST/PH01-04/LT#202 PL:210-66
Tax Annual Amount
2032
HOA Fee
$165 Monthly
Legal Description
THE GROVE AT GORDON ST/PH01-04/LT#202 PL:210-66
Utilities
Sewer type
Public Sewer
Heating system
Electric (Heating), Central, Forced Air
Cooling system
Central Air, Ceiling Fan(s)
Water source
Public
Building Details
Year built
2025
Floors in Building
3
Flooring type
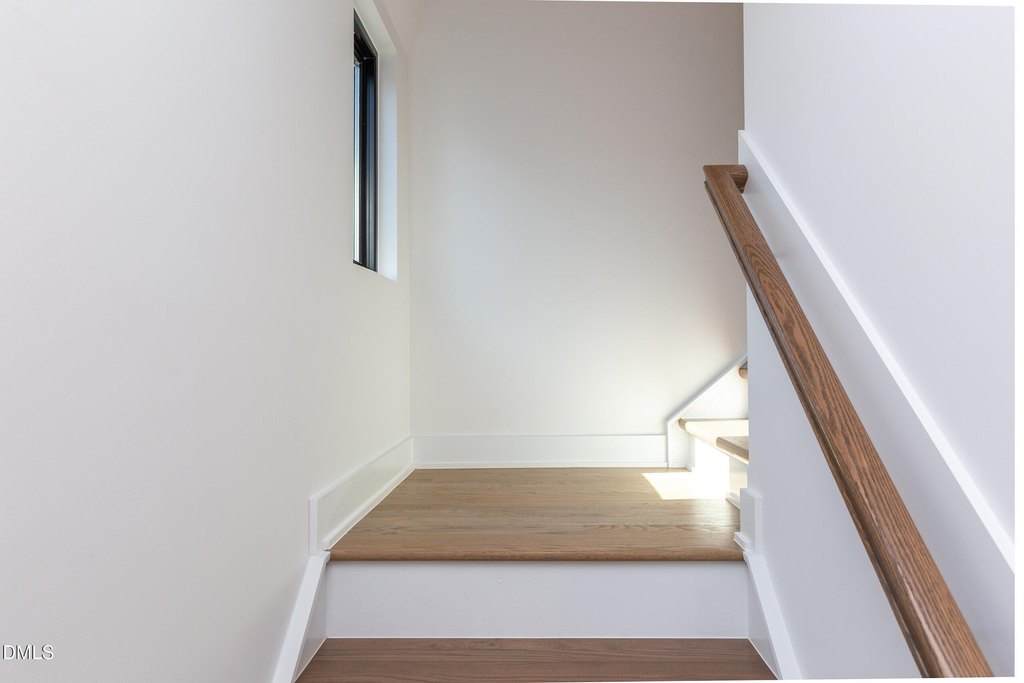
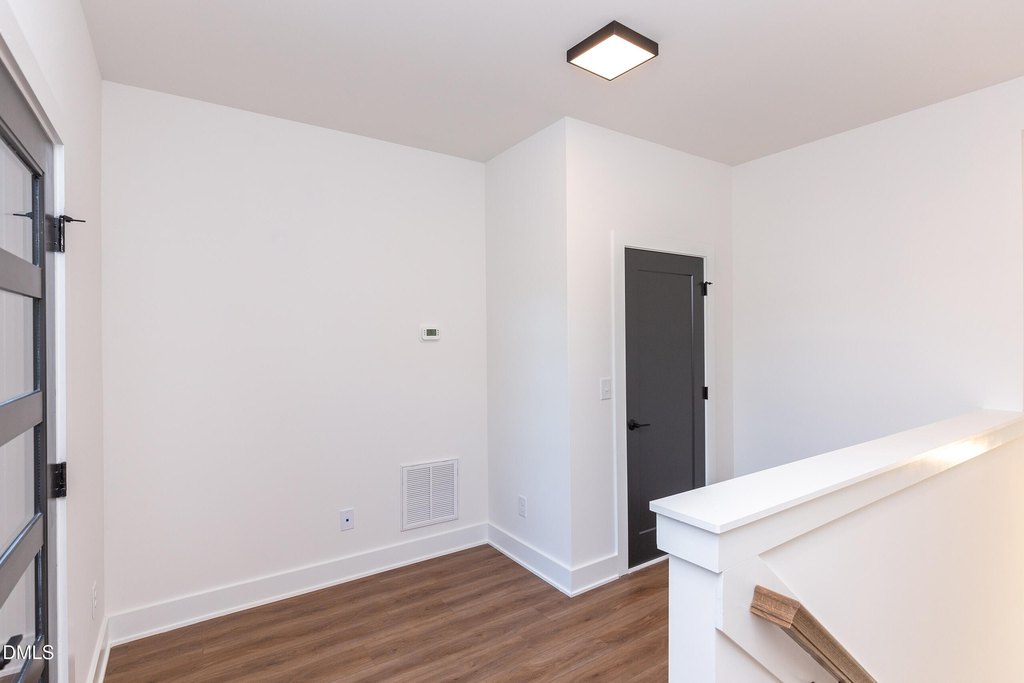
Vinyl, Wood, Tile
Building materials
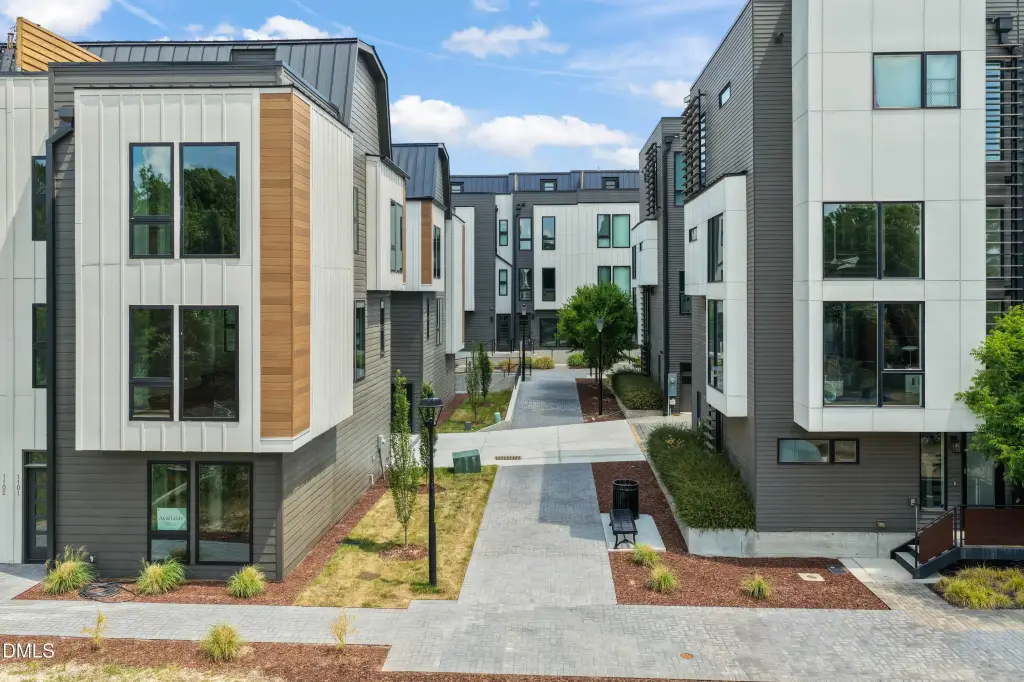
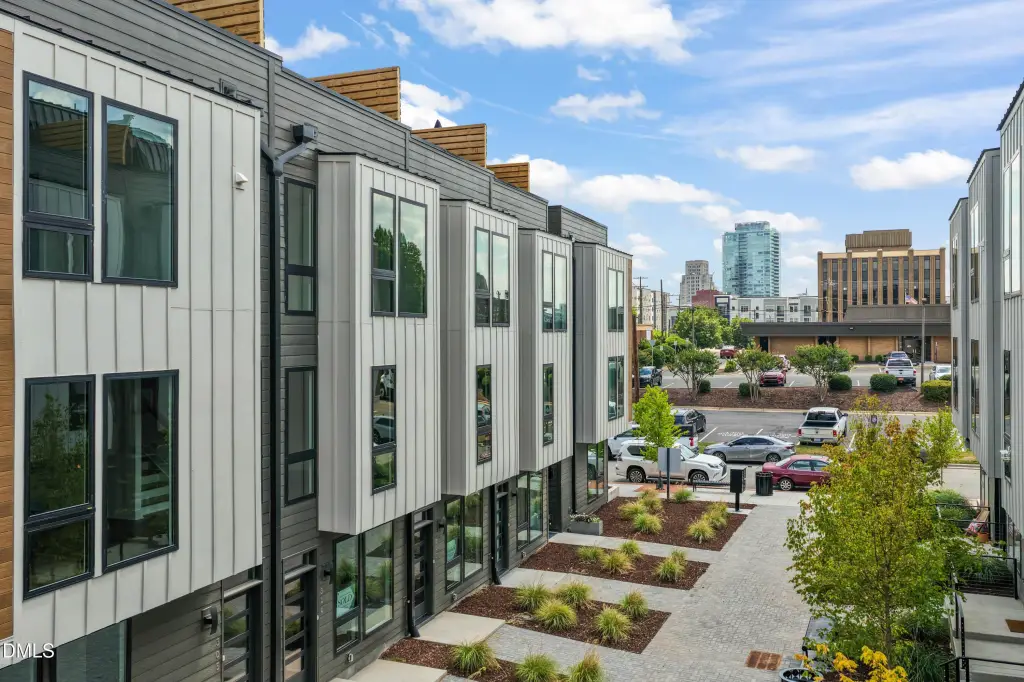
Fiber Cement
Roof type
Metal
Architectural style
Contemporary
Listing Agency:
Urban Durham Realty
(919) 237-3701
Listed By:
Leon D Frati
(607) 437-5857
Added: Aug 5
Changed: Sep 14
Last Checked: Sep 23 at 6:06AM
MLS# 10184386
Copyright © 2026 Doorify MLS. All rights reserved. All information provided by the listing agent/broker is deemed reliable but is not guaranteed and should be independently verified.
Investment Insights
Based on property information with market context.
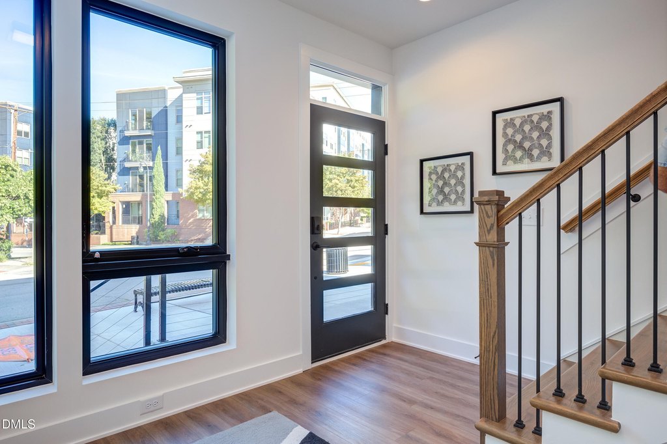
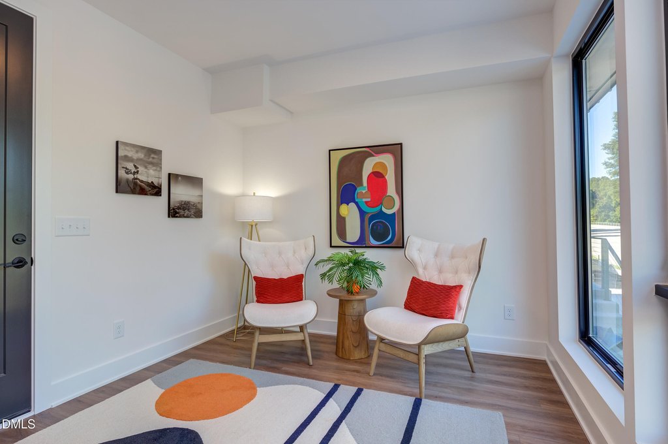
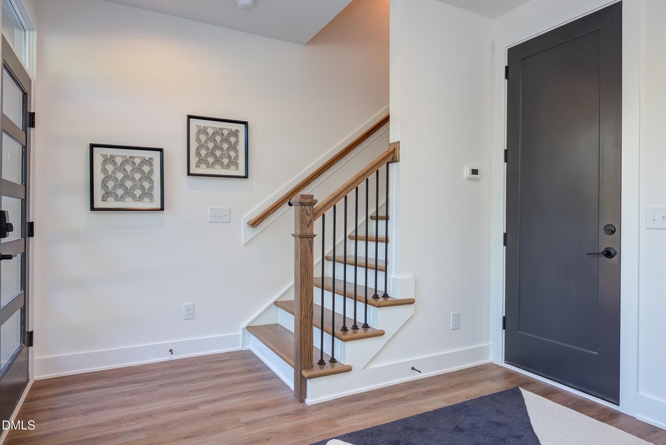
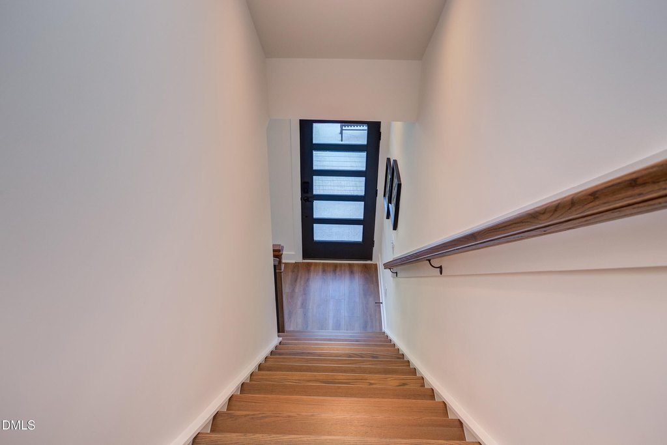
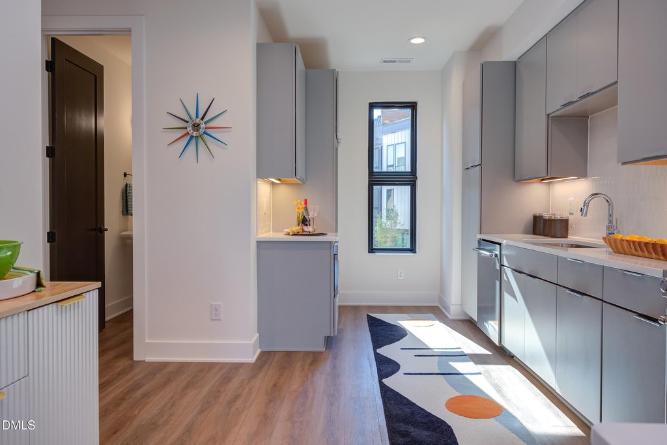
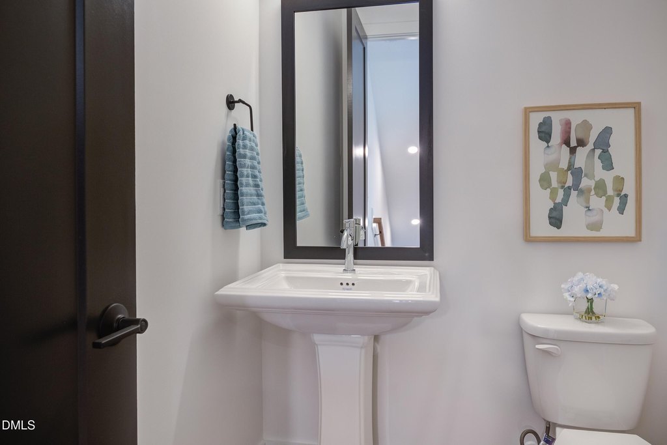
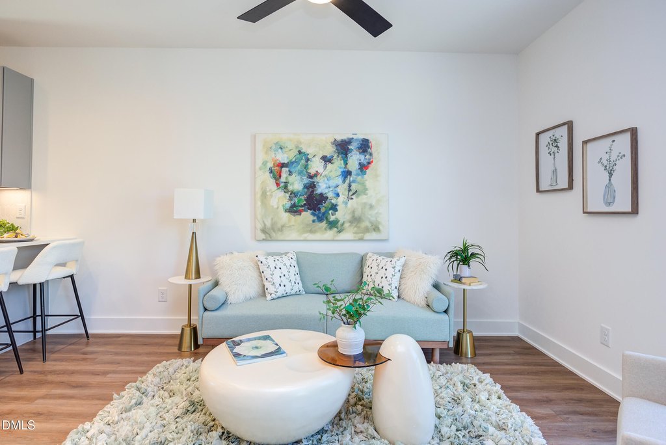
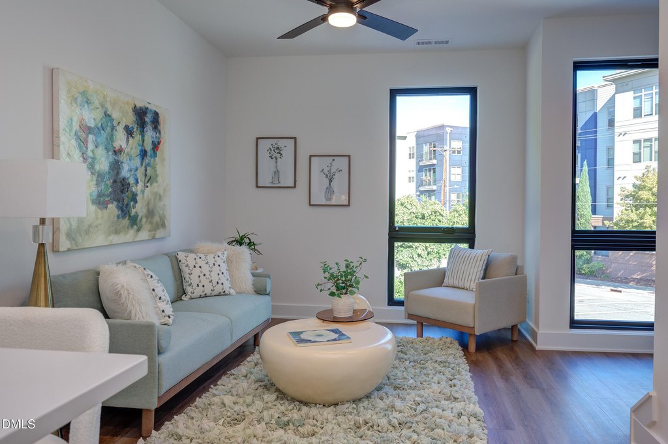
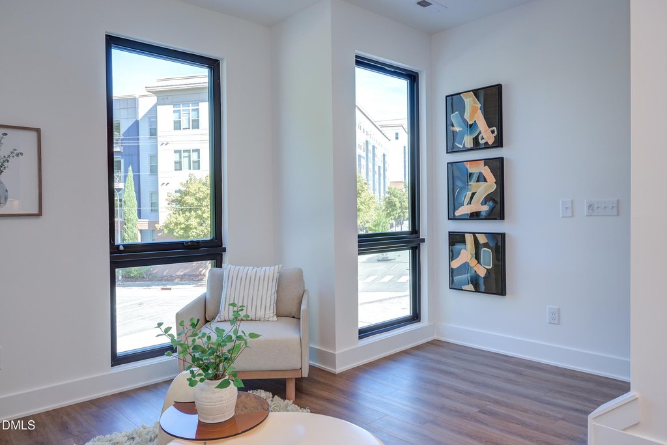
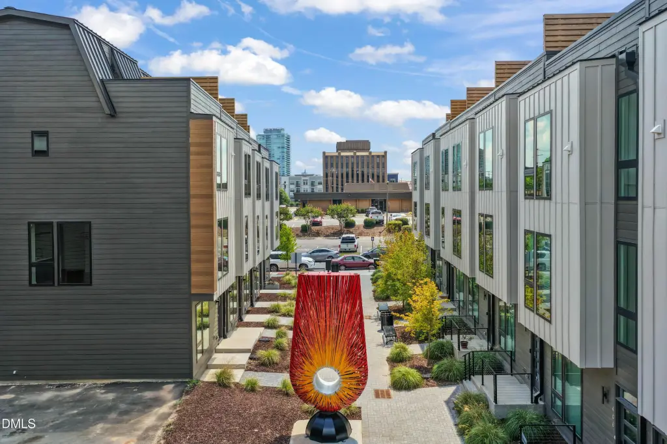
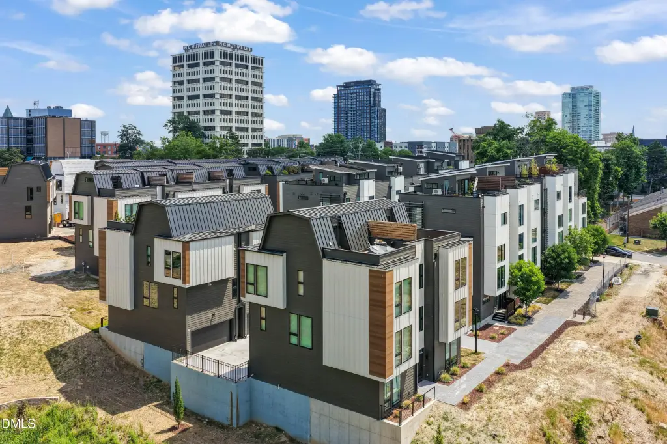
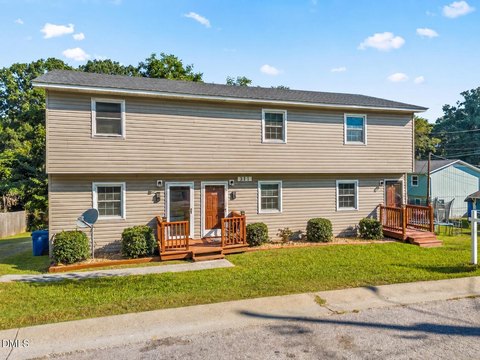
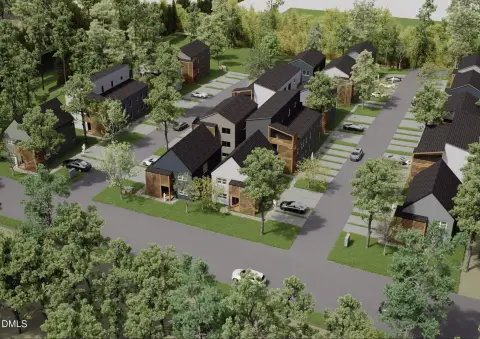
This contemporary triplex property is under construction and includes 1,251 square feet on a 0.01-acre lot. The design incorporates open-plan interiors, recessed lighting, stone countertops, breakfast bars, double vanities, and a combination of tile, vinyl, and wood flooring. Each residence includes a deck, central heating and cooling, and a kitchen equipped with an electric range, oven, dishwasher, disposal, and exhaust hood. Fiber-cement construction and a metal roof complete the exterior specifications.
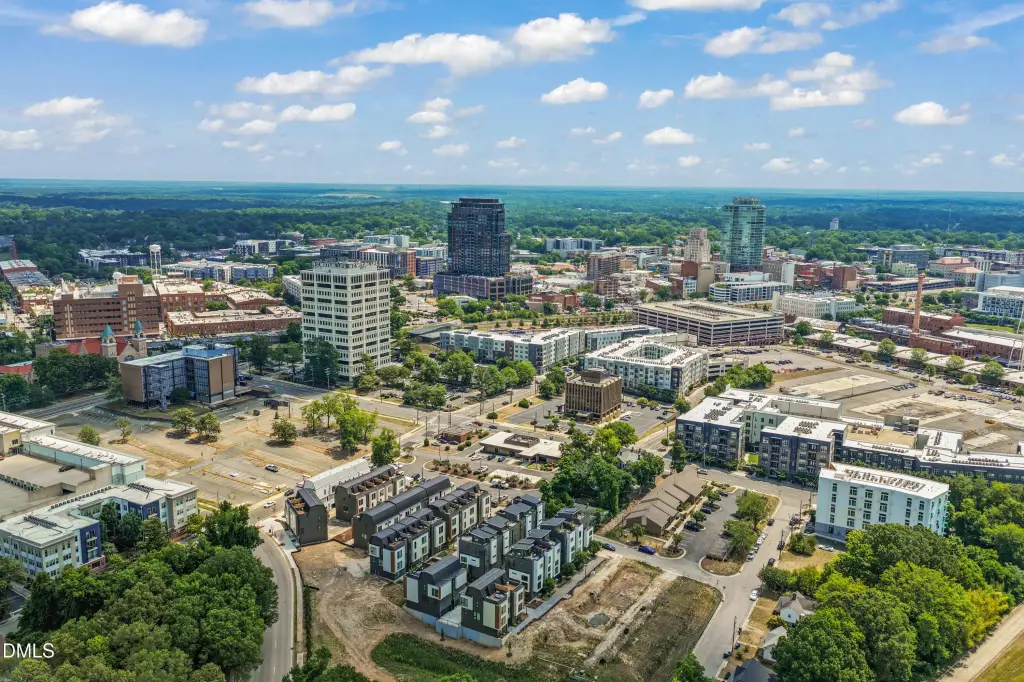
The property is located at 512 Gordon Street in Durham, North Carolina. Public water and public sewer serve the property. Construction is scheduled for 2025, with contemporary architectural styling and electric forced-air heating.
The property is located at 512 Gordon Street in Durham, North Carolina. Public water and public sewer serve the property. Construction is scheduled for 2025, with contemporary architectural styling and electric forced-air heating.
Key Highlights
- Triplex property with 1,251 square feet on a 0.01‑acre lot
- Under construction with 2025 construction year
- Contemporary design with open floorplans, recessed lighting, and stone counters
Property Analytics
Unlock full access to Insights
Subscribe to Realmo Intelligence
Open Analytics
Current Use
Location Intelligence
Trade Area within ½ mile
2,622
Businesses Nearby
Explore this area
Business Placement
Demographics for 27701, NC
25,208
Population
13,409
Households
1.9
Avg Household Size
34
Median Age
50%
College-Educated
85%
High-School Grad
5.2 sq mi
ZIP Area
4,848
Density / Sq Mi
$66,852
Median Household Income
$47,681
Median Earnings
$1,279
Median Rent
$457,600
Median Home Value
Check the figures for this property
Cap Rate, Value Estimation, Potential NOI and more
View Realmo Analytics
Market
Vacancy Rate% for Multifamily in South region

Questions? Ask Rey
Realmo’s AI knows this listing — price, zoning, demand, history. Ask anything.




Frequently Asked Questions
What type of property is this?
Triplex - Under-construction residences feature open layouts, stone counters, and central air conditioning.
Where is this triplex located?
The property is located at 512 Gordon Street Durham, NC.
What is the asking price?
The asking price for this property is $469,990.
What are key features of this property?
This property features: Triplex property with 1,251 square feet on a 0.01‑acre lot; Under construction with 2025 construction year; Contemporary design with open floorplans, recessed lighting, and stone counters


