Two-Family Home with
New
For Sale
$899,999
5118 67th Street, Woodside, NY 11377
Residential Income, Woodside, NY
Property SizeContact for details
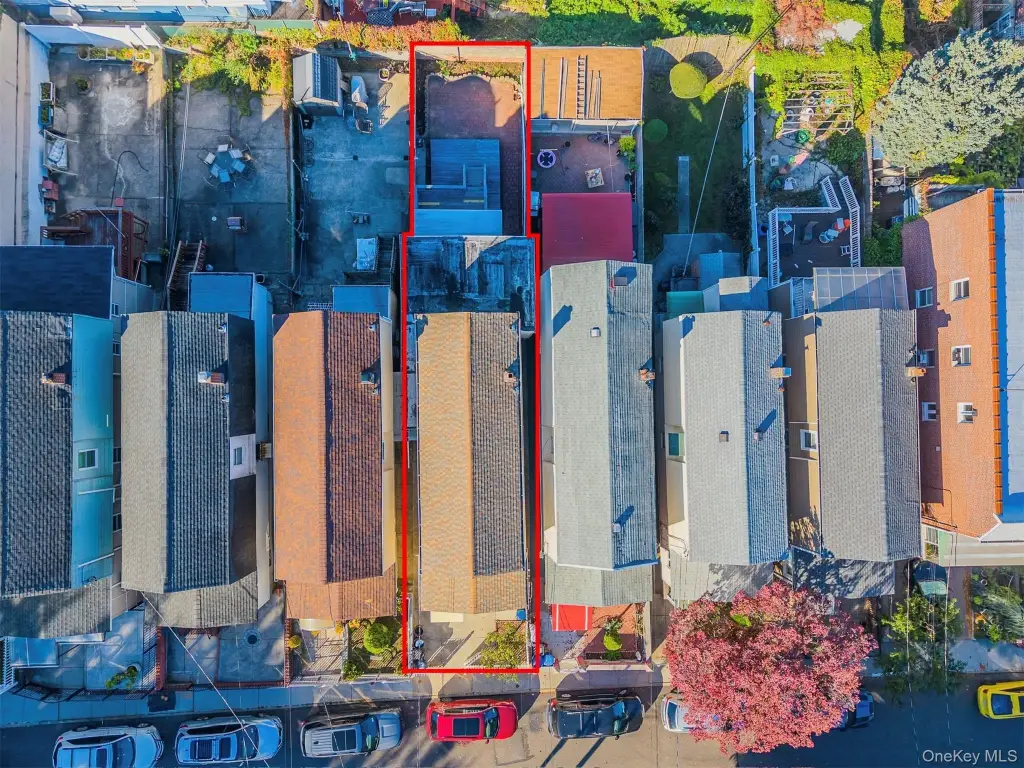
Lot Size0.05 Acres
Days on Market3
Property Features for 5118 67th Street
General Information
Property type
Residential Multi Family
Property subtype
Duplex
Bedrooms
4
Bathrooms
2
Full bathrooms
2
Rooms
Bedroom 2, Bedroom 4, Bathroom 2, Basement, Bedroom 1, Bedroom 3, Bathroom 1
Patio and Porch features
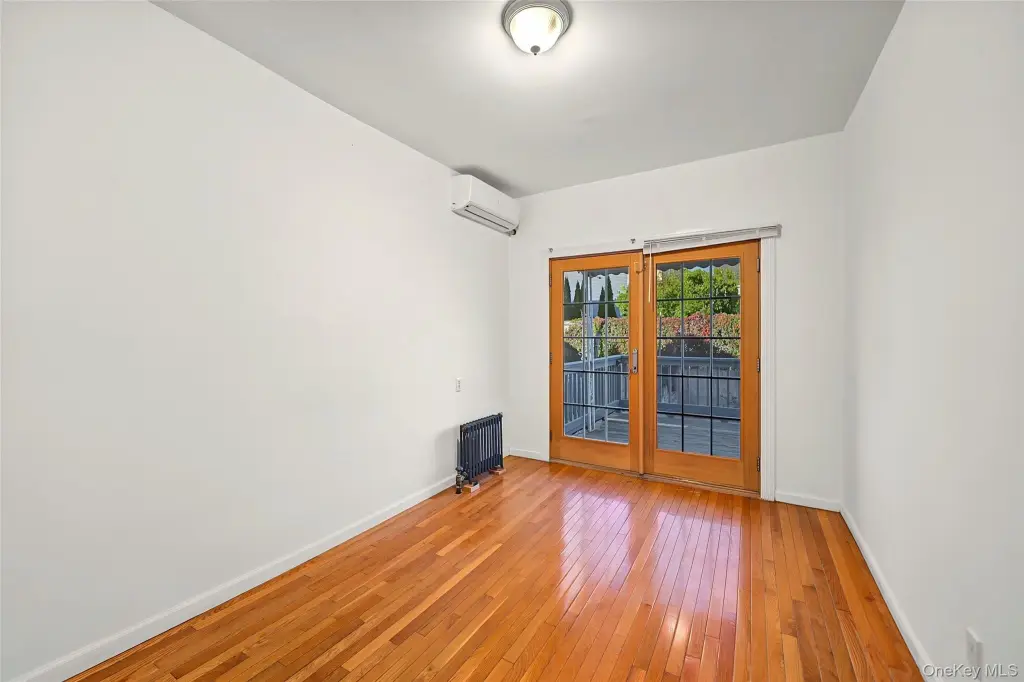
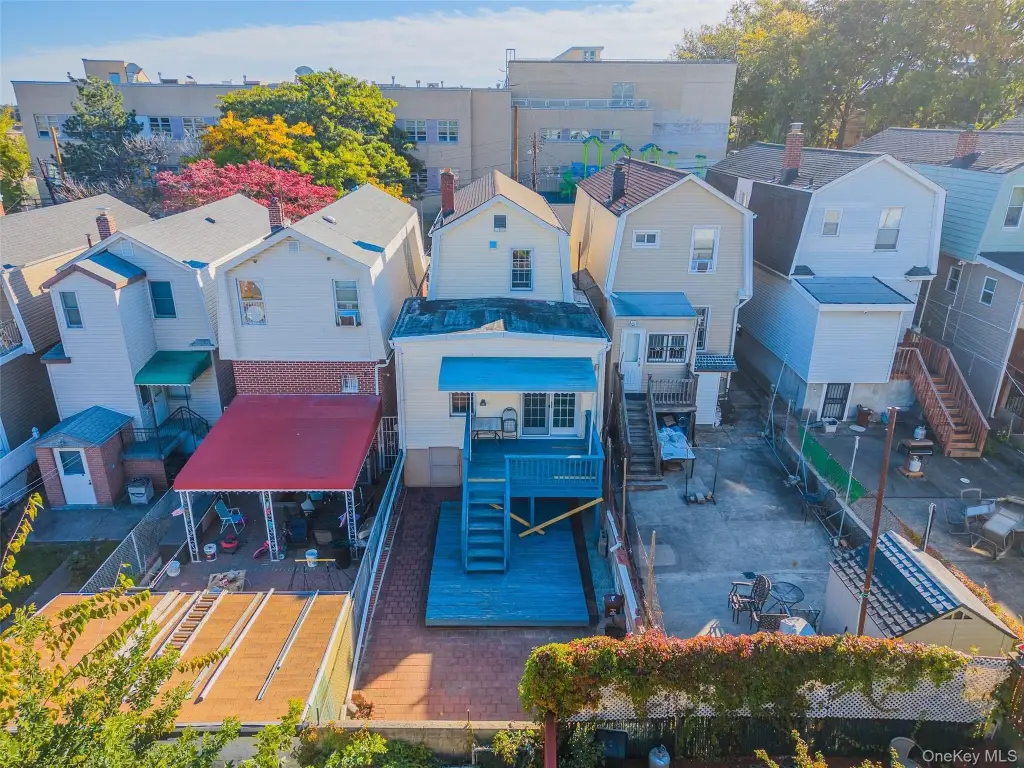
Deck
Exterior features
Balcony
Basement
Storage Space, Full
Elementary school
Ps 229 Emanuel Kaplan
Middle school
Is 73 Frank Sansivieri Intermediate School (The)
High school
Grover Cleveland High School
Elementary school district
Queens 24
Middle school district
Queens24
High school district
Queens24
Standard status
Active
APN
02414-0028
Lot size
0.05 Acres
Taxes and HOA fees
Tax Year
2026
Tax Annual Amount
5630
Utilities
Sewer type
Public Sewer
Heating system
Natural Gas
Cooling system
Electric
Water source
Public
Amenities
backyard
balcony
Building Details
Year built
1925
Number of units
2
Building materials
Frame
Listing Agency:
E Realty International Corp
(718) 886-8110
Listed By:
Chuan Wang Chen
(347) 755-9735
Added: Oct 26
Changed: Oct 27
Last Checked: Oct 28 at 5:06AM
MLS# 1067017
Copyright © 2026 OneKey MLS. All rights reserved. All information provided by the listing agent/broker is deemed reliable but is not guaranteed and should be independently verified.

Ask AI about this property
Review the available facts, identify missing information and prepare questions for the agent.
Investment Insights
Based on property information with market context.
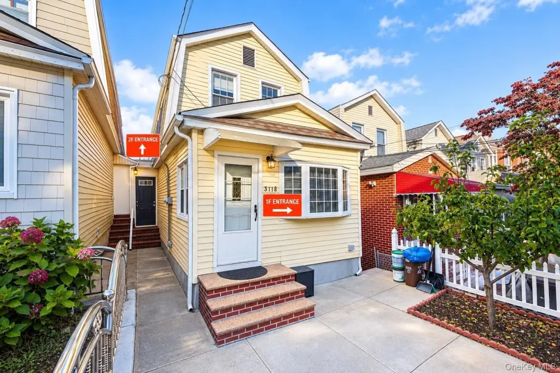
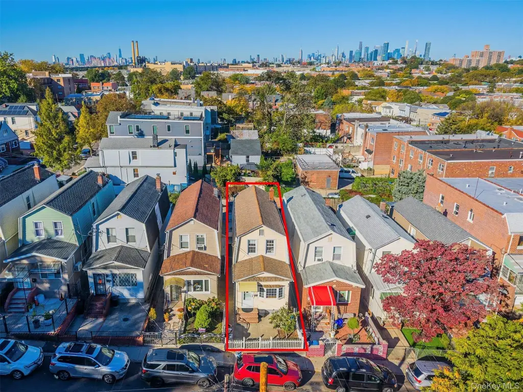
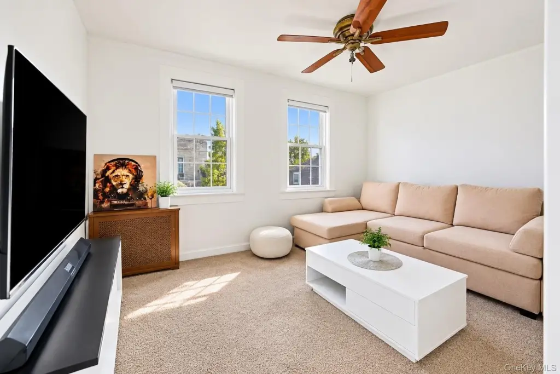
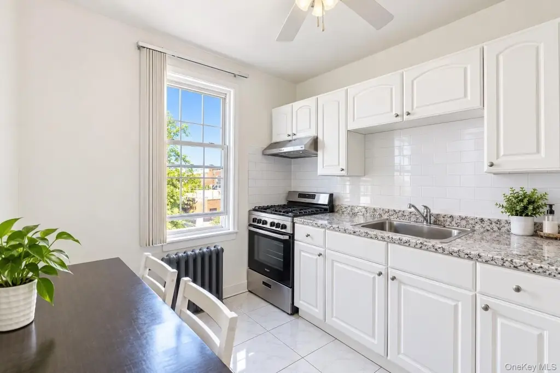
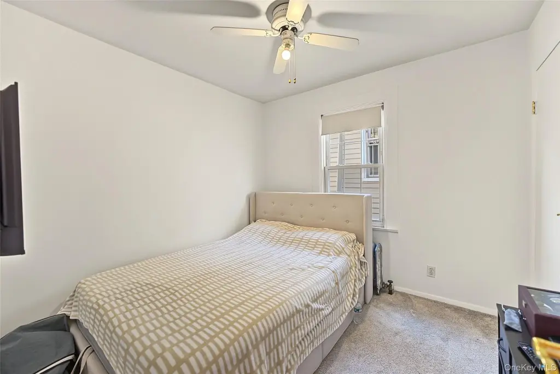
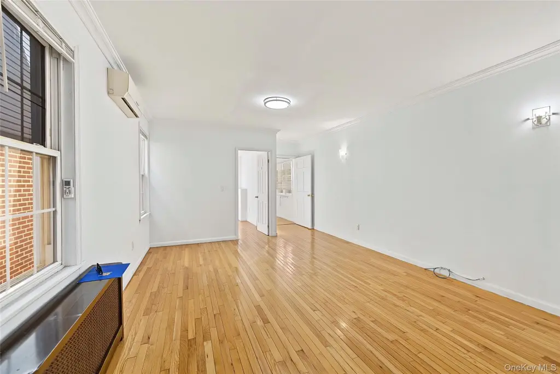
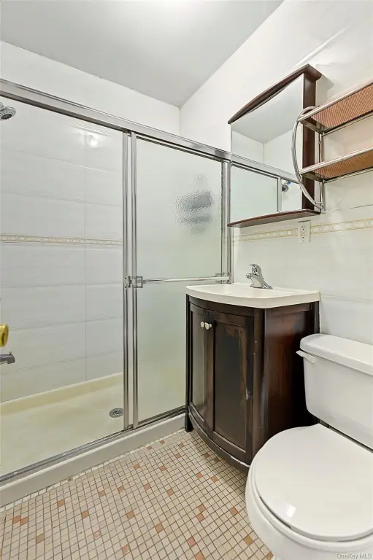
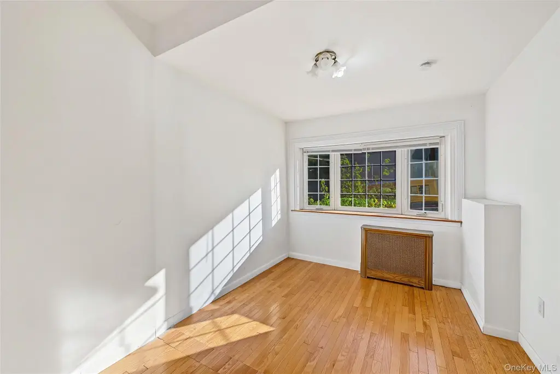
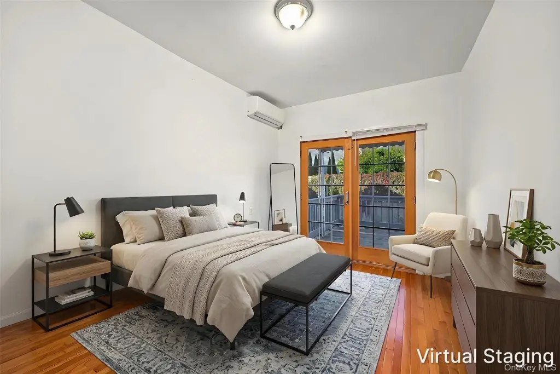
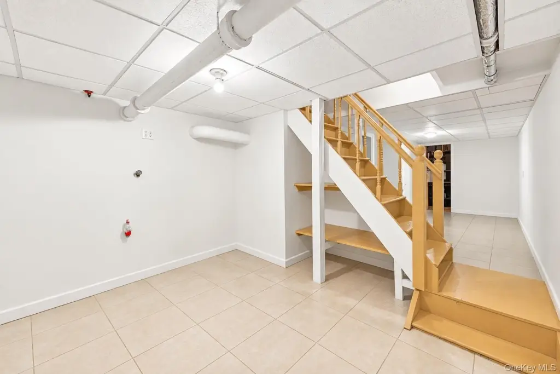
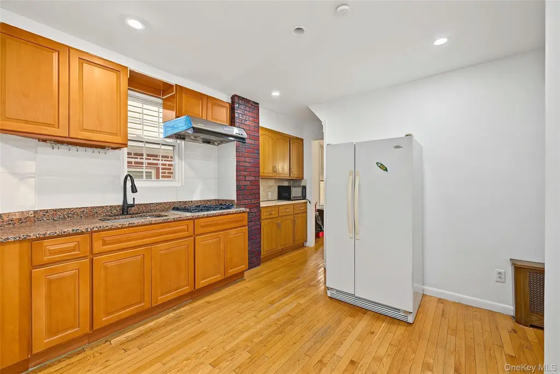
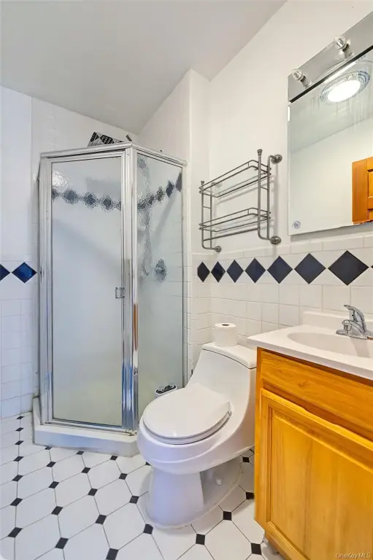
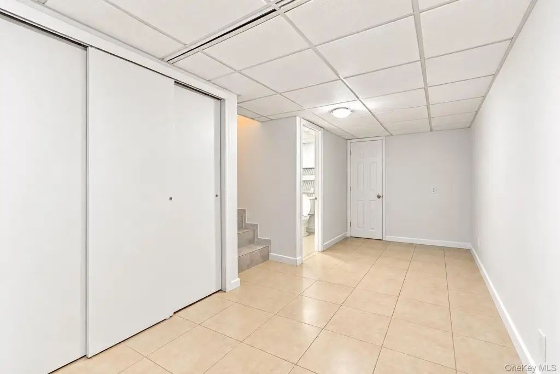
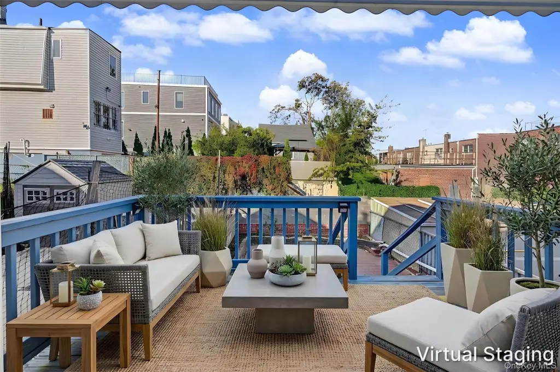
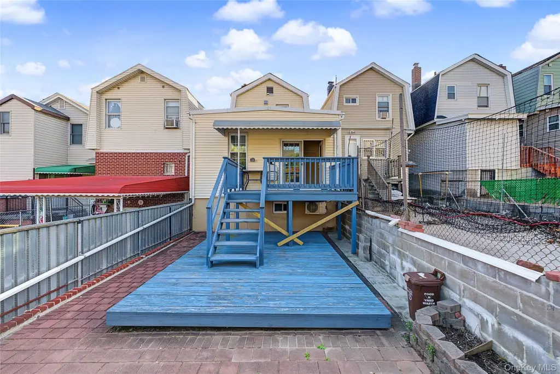
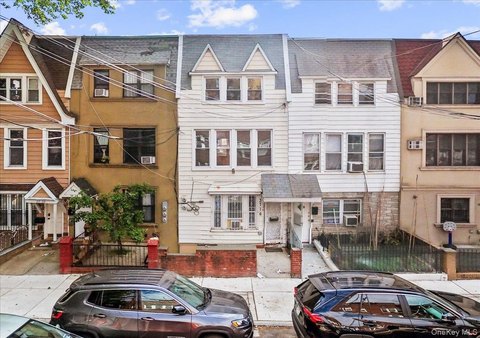
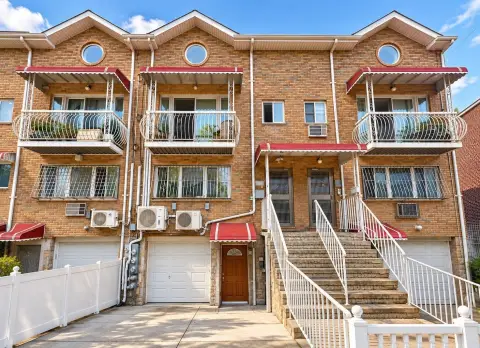
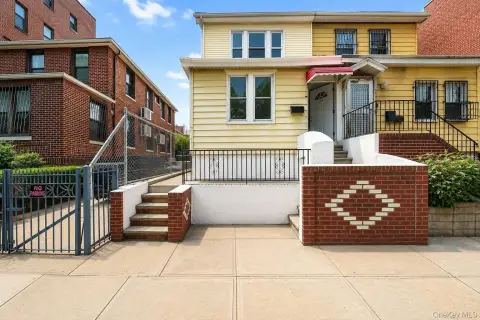
At 5118 67th Street in Woodside, this frame two-family home has a three-bedroom first-floor residence with a living room and full bathroom, plus a one-bedroom upper residence with its own entrance and full bathroom. A finished basement offers storage, while a balcony and paved backyard provide outdoor areas. The home was built in 1925, and a new roof was installed in 2025.
The property occupies a 0.0459-acre lot and has public water and sewer service. Natural gas heating and electric cooling are noted.
The property occupies a 0.0459-acre lot and has public water and sewer service. Natural gas heating and electric cooling are noted.
Key Highlights
- Two residences: three bedrooms on the first floor and one bedroom upstairs, each with a full bathroom
- Upper residence has a private entrance
- New roof installed in 2025
Property Analytics
Who owns this building?
See the owner, sales and loan history
Open Analytics
Lease Details
2
Residential units
Location Intelligence
Trade Area within ½ mile
1,968
Businesses Nearby
Explore this area
Business Placement
Demographics for 11377, NY
91,512
Population
34,928
Households
2.6
Avg Household Size
39
Median Age
33%
College-Educated
82%
High-School Grad
2.5 sq mi
ZIP Area
36,605
Density / Sq Mi
$73,292
Median Household Income
$45,978
Median Earnings
$1,802
Median Rent
$670,300
Median Home Value
Check the figures for this property
Cap Rate, Value Estimation, Potential NOI and more
View Realmo Analytics
Market
Vacancy Rate% for Multifamily in Northeast region





Frequently Asked Questions
What type of property is this?
Duplex - A separate-entry upper residence complements a larger first-floor layout, with outdoor space and basement storage.
Where is this duplex located?
The property is located at 5118 67th Street Woodside, NY.
What is the asking price?
The asking price for this property is $899,999.
What are key features of this property?
This property features: Two residences: three bedrooms on the first floor and one bedroom upstairs, each with a full bathroom; Upper residence has a private entrance; New roof installed in 2025



