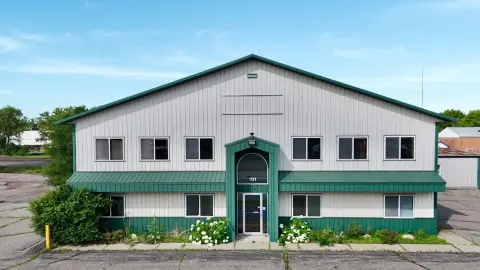
Flex Space With Office



For Sale
$1,250,000
5114 Marson Drive, Sauk Rapids, MN 56379
Commercial Sale, Sauk Rapids, MN
Property SizeContact for details
Lot Size2.24 Acres
Days on Market191
Property Features for 5114 Marson Drive
General Information
Property type
Commercial Sale
Property subtype
Other
Zoning description
Business/Commercial
Parking features
Parking Lot
Exterior features
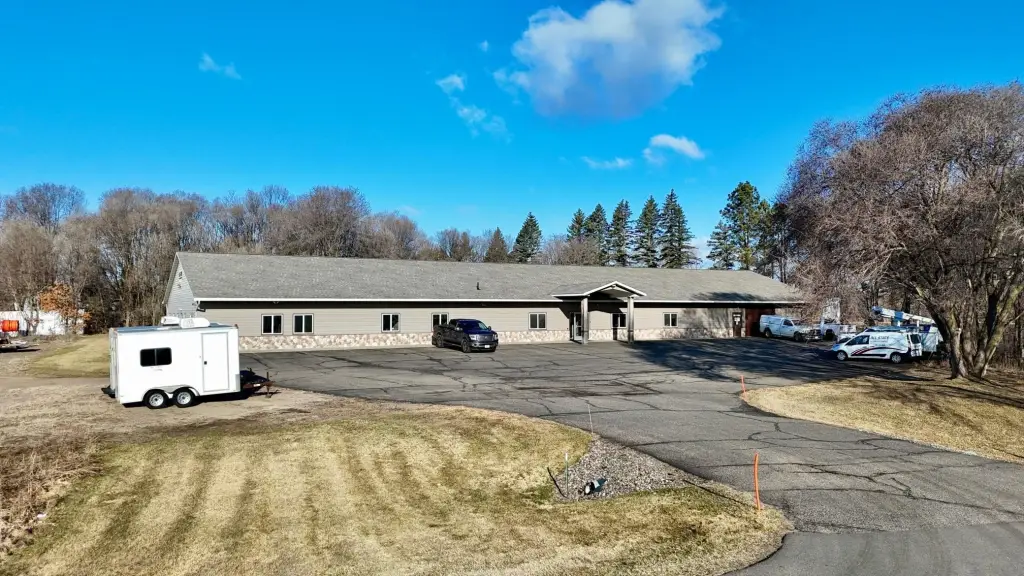
Brick/Stone, Fiber Board
Subdivision
Short Stop Acres
Lot features
Tree Coverage - Medium
High school district
Sauk Rapids-Rice
Directions
HWY 23 to 47th Avenue NE. South to Quail Road, left. Left on Marson Drive.
Standard status
Active
APN
090125900
Lot size
2.24 Acres
Taxes and HOA fees
Tax Year
2025
Tax Annual Amount
21248
Utilities
Sewer type
Private Sewer
Heating system
Forced Air
Cooling system
Central Air
Water source
Well
Amenities
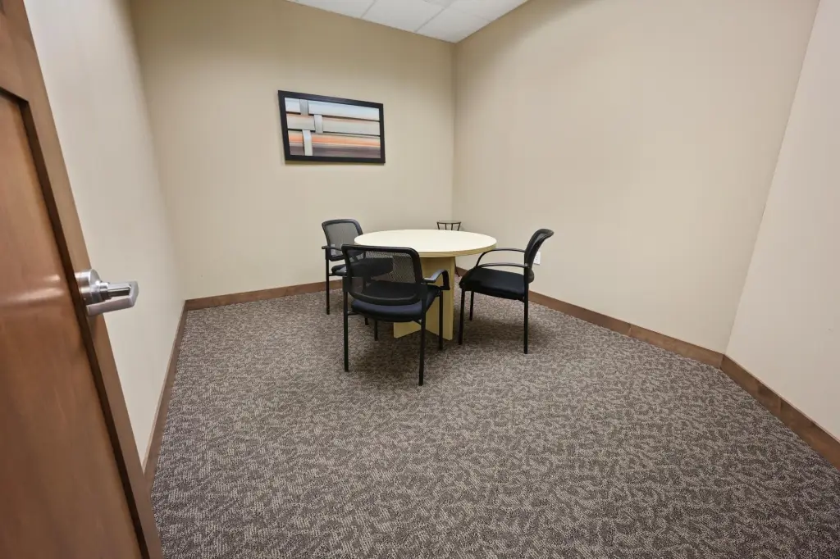
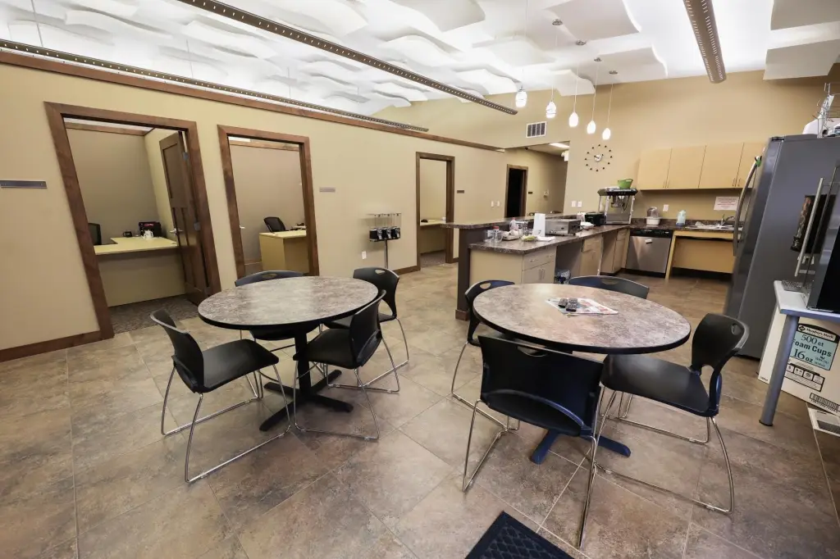
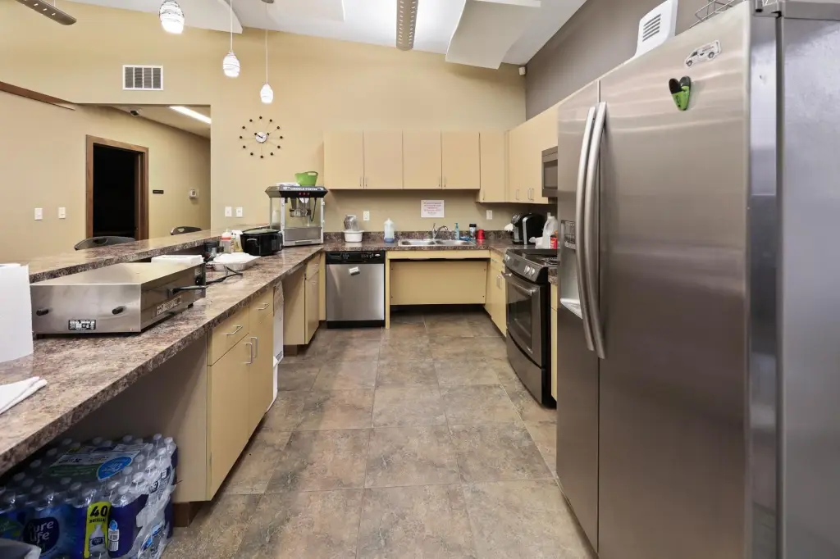
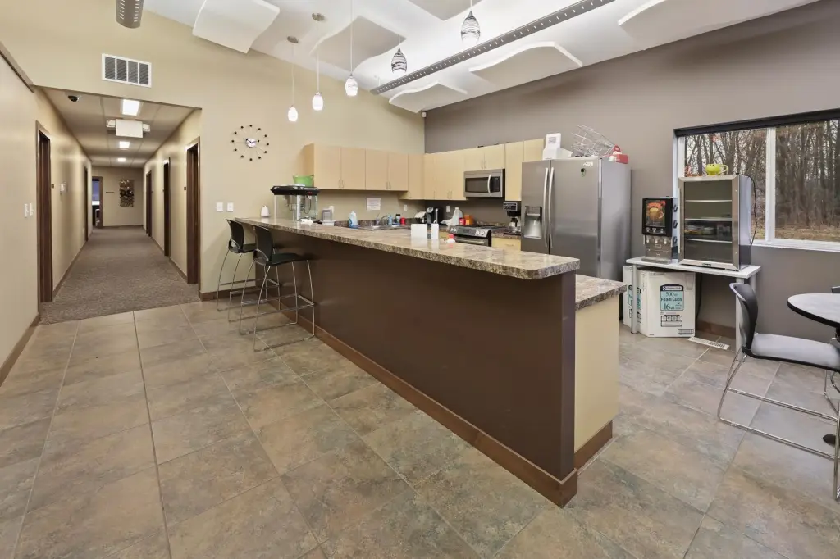
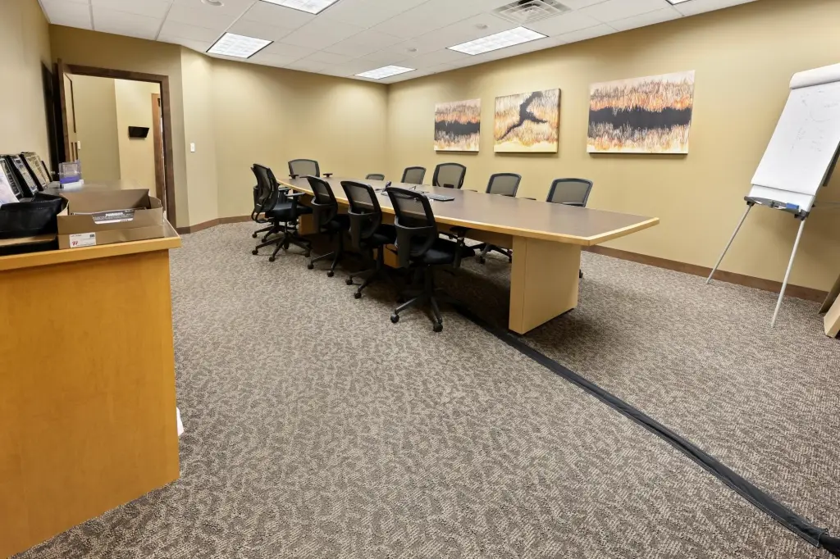
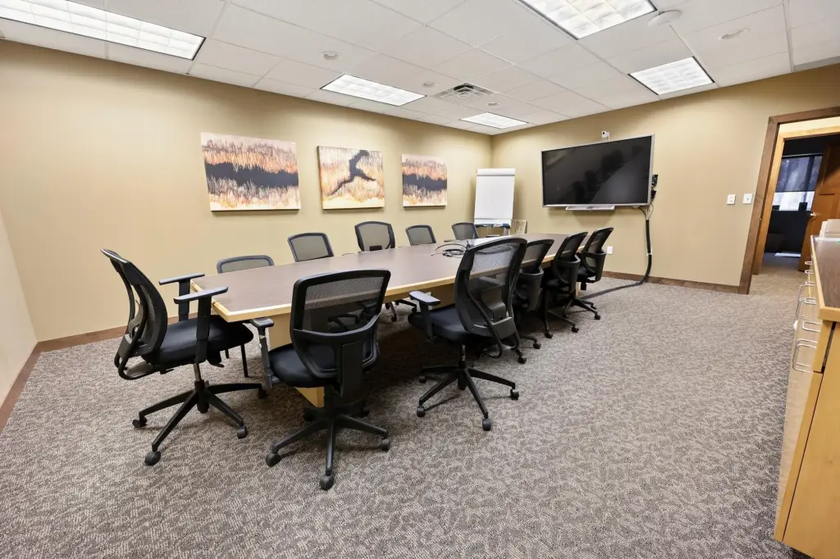
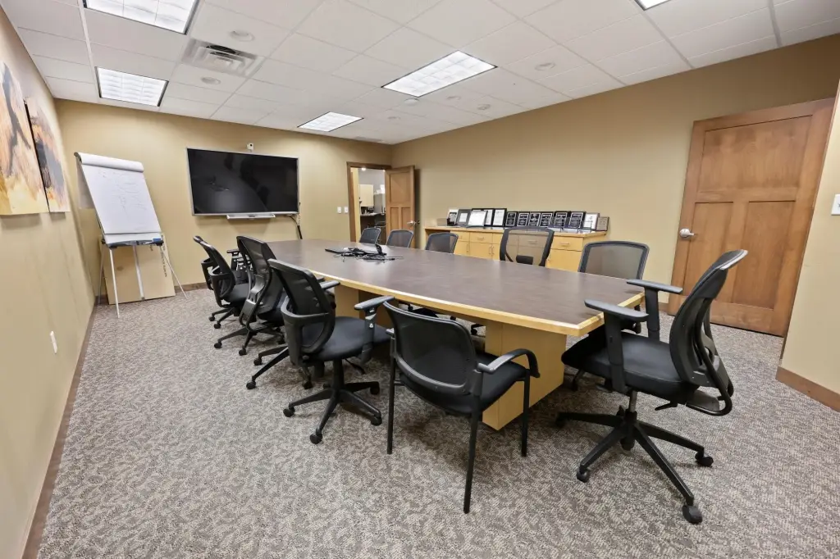
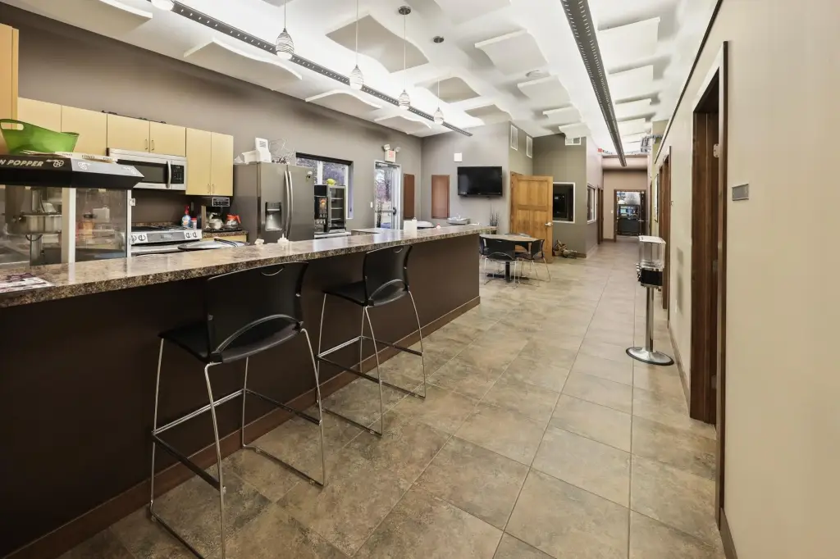
conference rooms
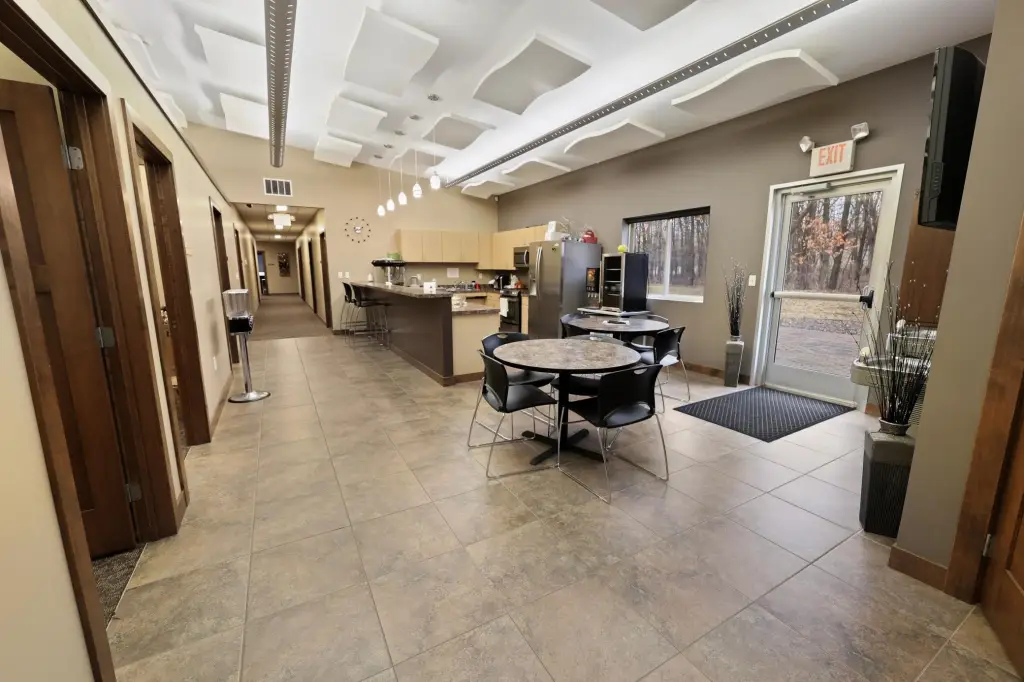
kitchen
break area
Building Details
Year built
2004
Roof type
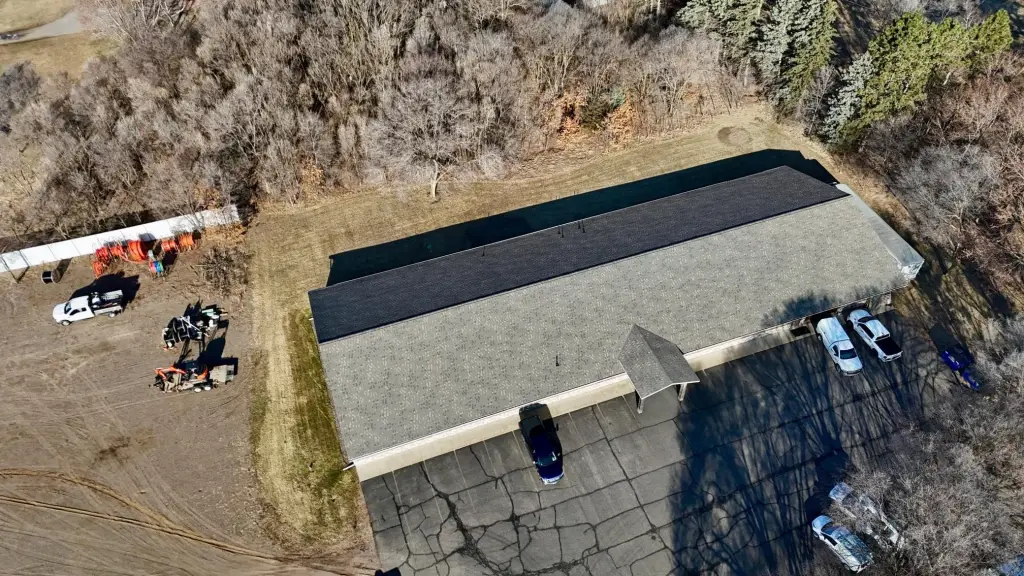
Shingle
Listing Agency:
Premier Real Estate Services
Listed By:
Christopher Jacques
(320) 259-4554
Added: Mar 30
Changed: Oct 1
Last Checked: Oct 6 at 11:06AM
MLS# 7045169
Copyright © 2026 Northstar MLS. All rights reserved. All information provided by the listing agent/broker is deemed reliable but is not guaranteed and should be independently verified.
Investment Insights
Based on property information with market context.
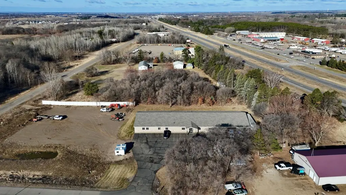
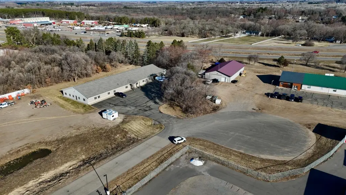
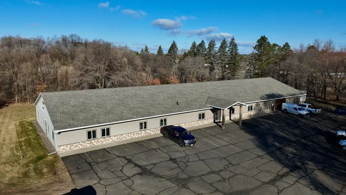
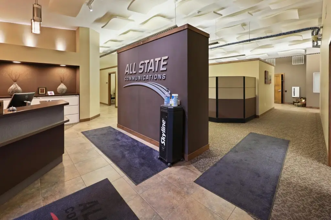
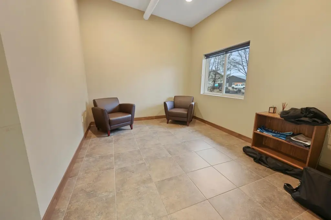
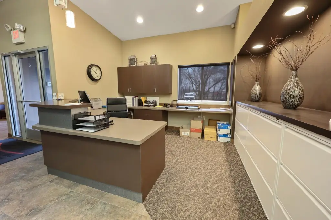
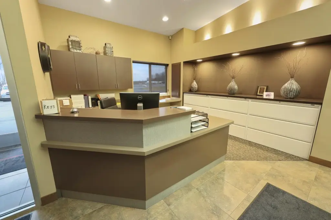
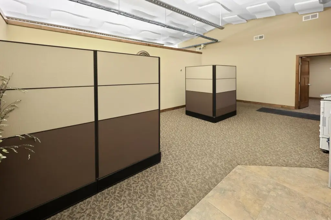
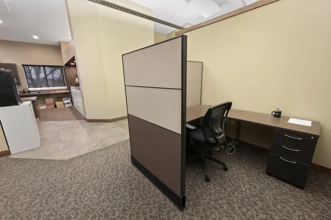
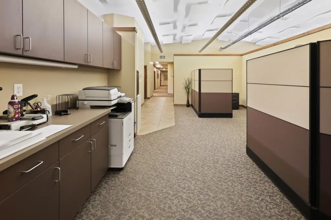
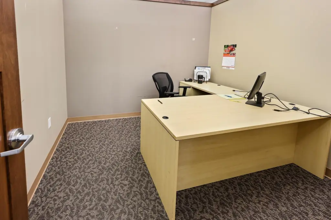
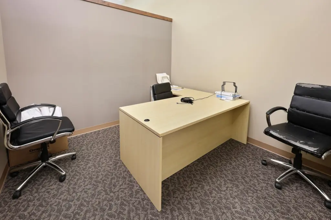
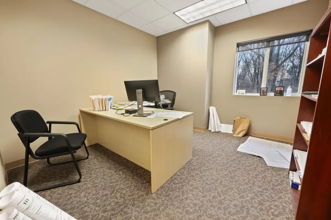
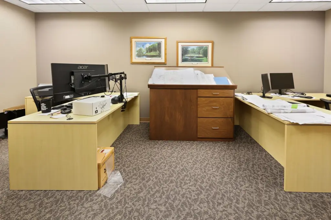
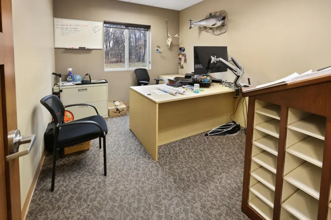
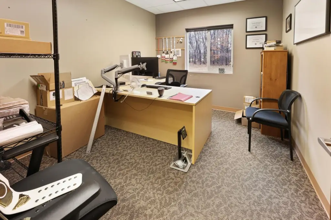
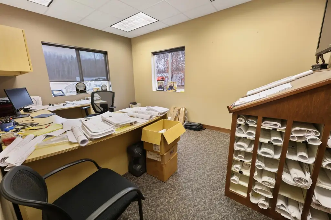
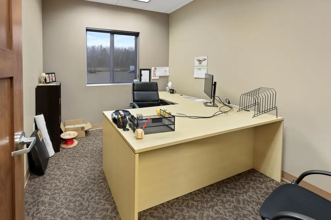
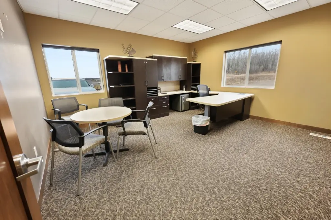
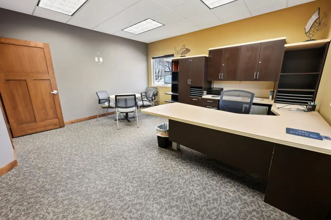
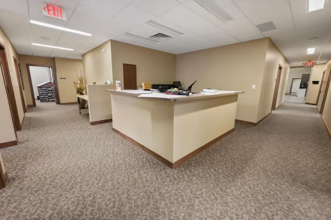
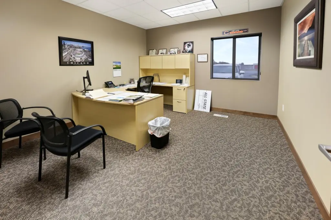
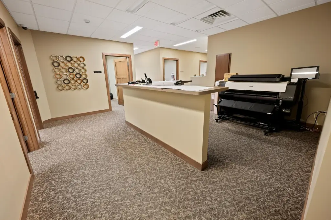
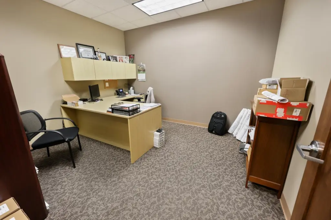
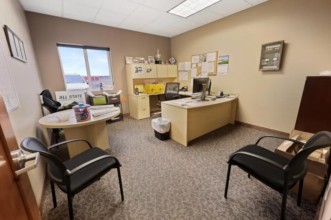
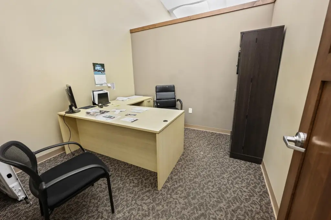
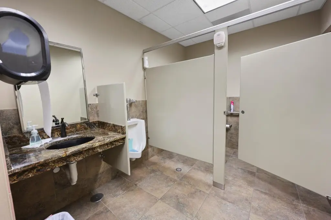
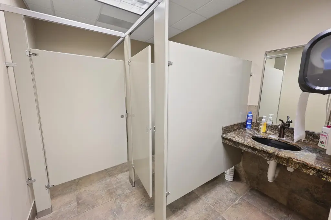
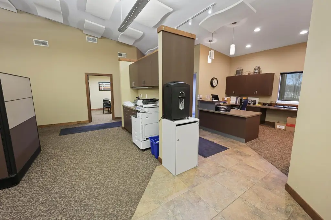
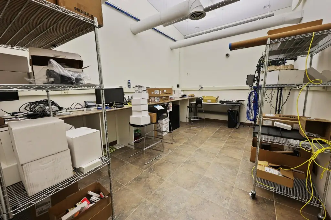
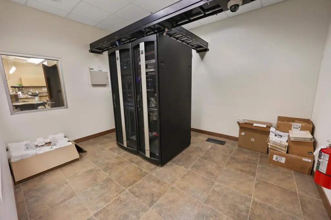
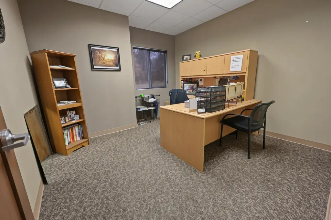
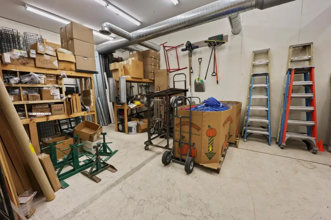
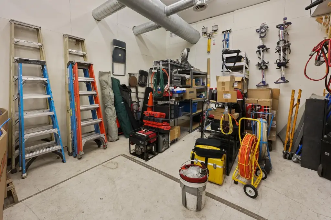
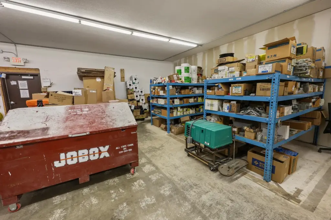
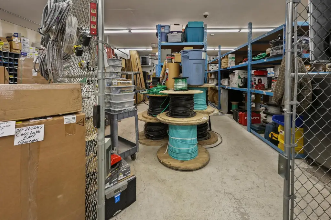
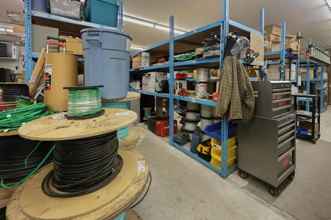
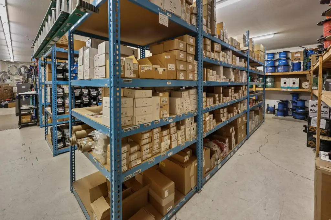
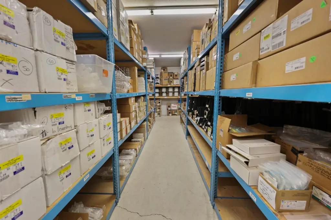
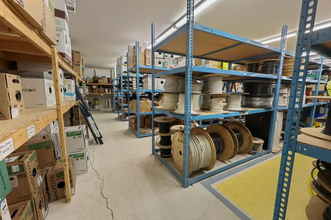
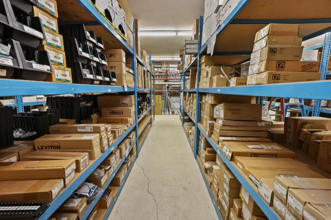
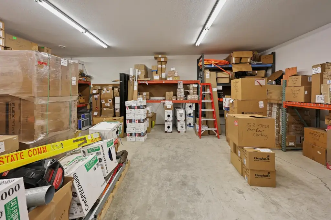
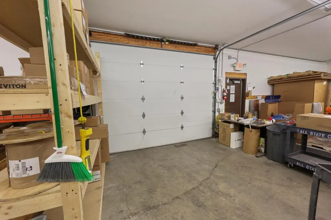
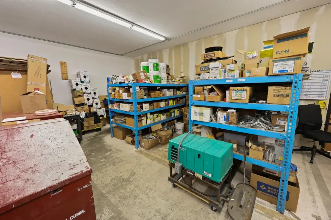
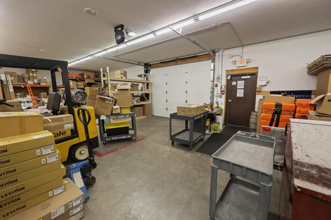
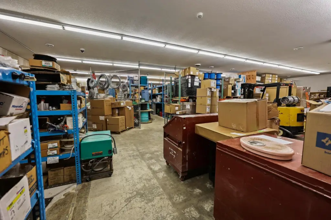
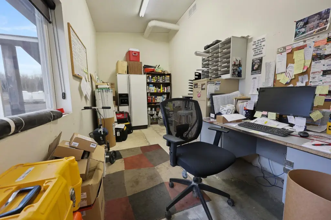
Built in 2004, this flex property combines approximately 6,600 square feet of finished office space with 4,200 square feet of warehouse or shop area. The office component includes private offices, conference rooms, and a kitchen and break area. The warehouse area has an overhead door and can accommodate storage or operational functions. Brick/stone and fiber board exterior finishes, forced-air heating, central air, a shingle roof, and a parking lot are also included.
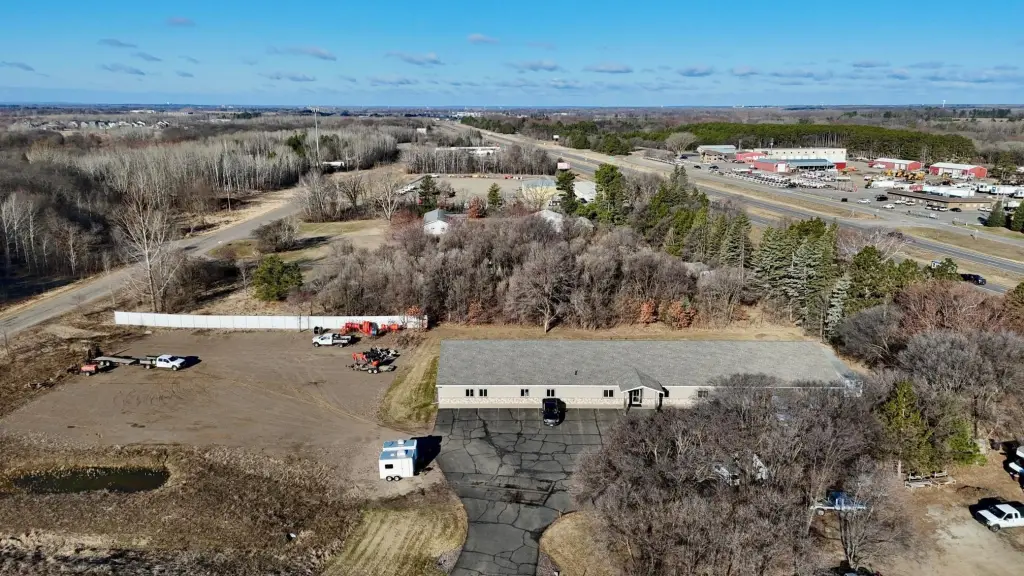
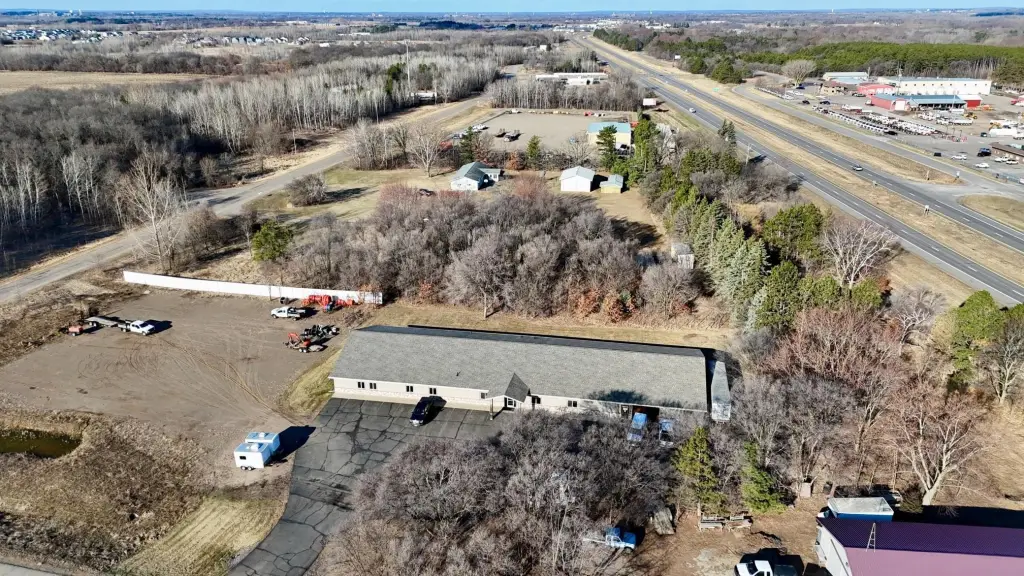
The property occupies 2.24 acres at 5114 Marson Drive in Sauk Rapids, Minnesota. Access to Highway 23 and Highway 95 is nearby, with Highway 10 also within the regional access network. Well water and a private sewer system serve the site. The combination of office, warehouse, parking, and acreage is suited to contractor and service-oriented business operations requiring administrative and work areas in one location.
The property occupies 2.24 acres at 5114 Marson Drive in Sauk Rapids, Minnesota. Access to Highway 23 and Highway 95 is nearby, with Highway 10 also within the regional access network. Well water and a private sewer system serve the site. The combination of office, warehouse, parking, and acreage is suited to contractor and service-oriented business operations requiring administrative and work areas in one location.
Key Highlights
- Approximately 6,600 SF of office space with private offices, conference rooms, and kitchen/break area
- 4,200 SF warehouse/shop area with an overhead door
- 2.24‑acre site with parking lot and outdoor storage capability
Property Analytics
Unlock full access to Insights
Subscribe to Realmo Intelligence
Open Analytics
Current Use
Lease Details
1
Drive-in doors
Yes
Highway access
Location Intelligence
Trade Area within ½ mile
23
Businesses Nearby
Well-served
Demand for This Use
Explore this area
Business Placement
Demographics for 56379, MN
17,467
Population
7,356
Households
2.4
Avg Household Size
37
Median Age
28%
College-Educated
95%
High-School Grad
89.4 sq mi
ZIP Area
195
Density / Sq Mi
$71,964
Median Household Income
$47,105
Median Earnings
$972
Median Rent
$251,500
Median Home Value
Check the figures for this property
Cap Rate, Value Estimation, Potential NOI and more
View Realmo Analytics
Market
Vacancy Rate% for Office in Midwest region

Questions? Ask Rey
Realmo’s AI knows this listing — price, zoning, demand, history. Ask anything.



Frequently Asked Questions
What type of property is this?
Flex space - Combined administrative and shop areas support contractor and service-based operations.
Where is this flex space located?
The property is located at 5114 Marson Drive Sauk Rapids, MN.
What is the asking price?
The asking price for this property is $1,250,000.
What are key features of this property?
This property features: Approximately 6,600 SF of office space with private offices, conference rooms, and kitchen/break area; 4,200 SF warehouse/shop area with an overhead door; 2.24‑acre site with parking lot and outdoor storage capability


