CBS Duplex with Separate
510 Gardenia Avenue Fort Pierce, FL 34982
510 Gardenia Avenue, Fort Pierce, FL, 34982
$350,000
For Sale
Under Contract
$350,000
MULTI_FAMILY - Fort Pierce, FL
Property Size2,940 SF
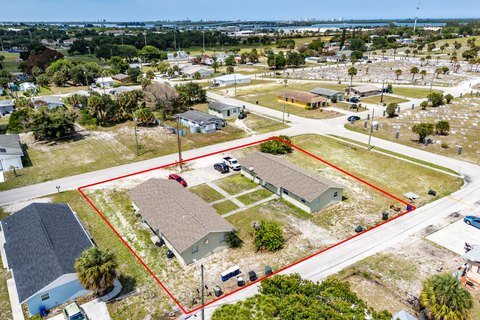
Lot Size0.18 Acres
Price / SF$119.05
Days on Market138
Property Features for 510 Gardenia Avenue
General Information
- Property type
- Residential Multi Family
- Property subtype
- Other
- Zoning
- Genera
- Bedrooms
- 6
- Bathrooms
- 4
- Rooms
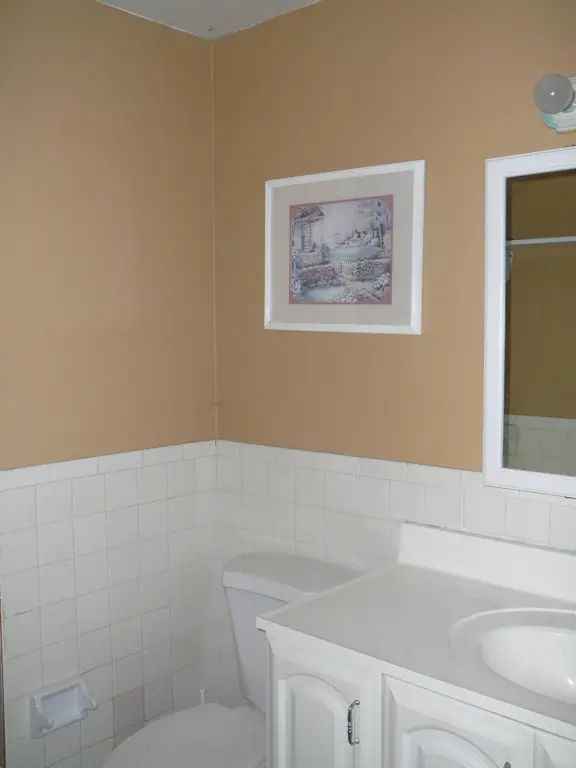
- Bedroom 6, Bathroom 4, Bathroom 3, Bedroom 2, Bedroom 3, Bedroom 1, Bedroom 4, Bedroom 5, Bathroom 1, Bathroom 2
- Pets allowed
- Size Limit, Yes
- Standard status
- Active Under Contract
- APN
- 242260202540005
- Size
- 2,940 SF
- Lot size
- 0.18 Acres
Taxes and HOA fees
- Tax Year
- 2025
- Tax Description
- MARAVILLA GARDENS S/D-UNIT 1- LOT 58-LESS W 580 FT AND LESS E 283 FT- (10)
- Tax Annual Amount
- 4594
Utilities
- Utilities
- Cable Available
- Sewer type
- Public Sewer
- Heating system
- Electric (Heating), Central
- Cooling system
- Central Air, Electric
- Water source
- Public
Building Details
- Year built
- 1974
- Floors in Building
- 1
- Number of units
- 2
- Flooring type
- Tile - Ceramic
- Building materials
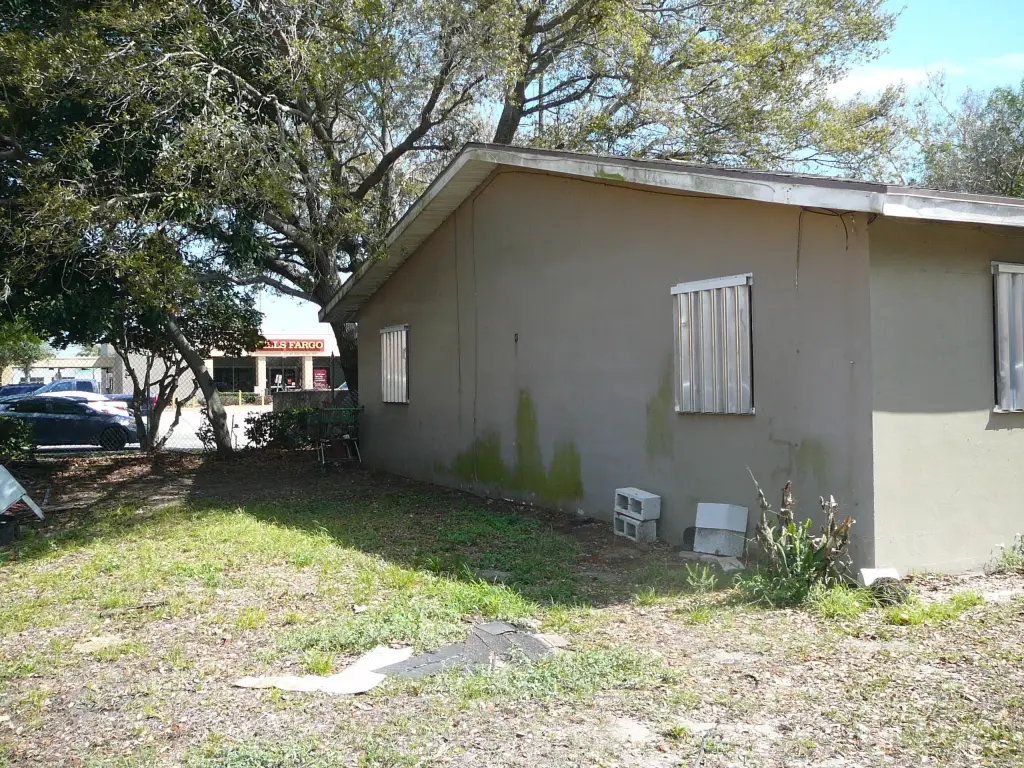
- CBS
- Roof type
- Composition
Listing Agency
Coldwell Banker Paradise
(772) 461-3250
411 US-1, Fort Pierce, FL
Listed by
Mark Tierney · License #377987
(772) 370-4428
Added: Mar 2 Checked: Jul 18 at 1:06 am
MLS# R11168029
Listing URL
Copyright © 2026 BeachesMLS. All rights reserved. All information provided by the listing agent/broker is deemed reliable but is not guaranteed and should be independently verified.
Investment Insights
Based on property information with market context.
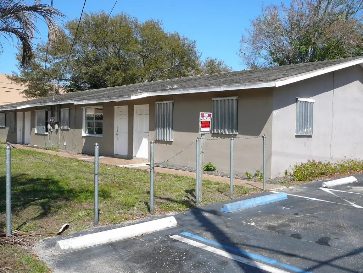

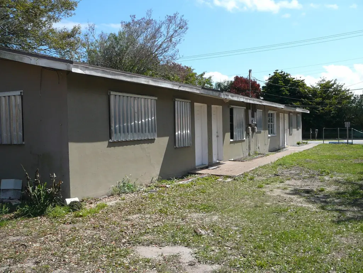
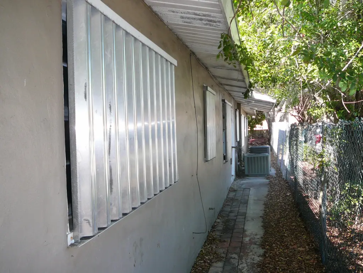
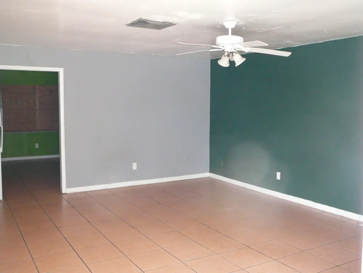
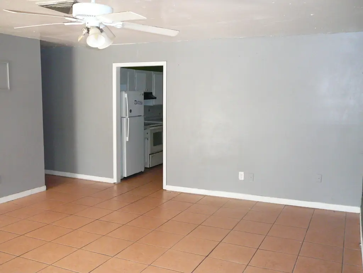
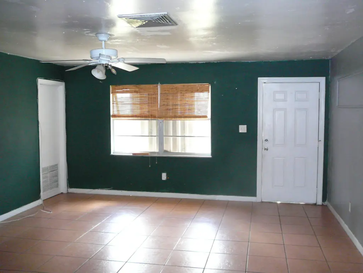
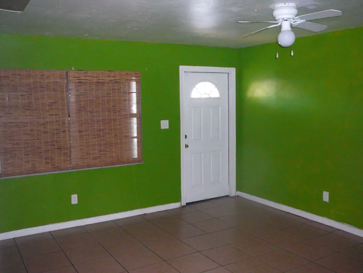
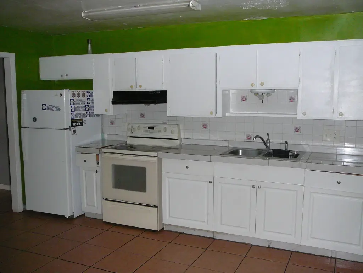
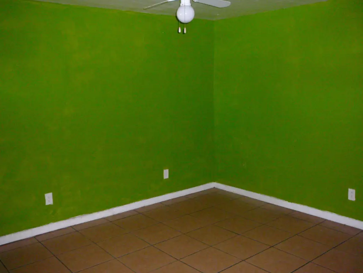
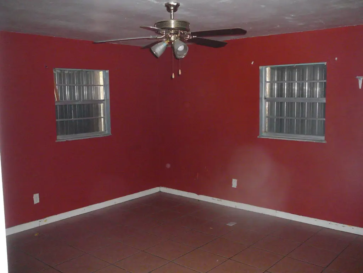
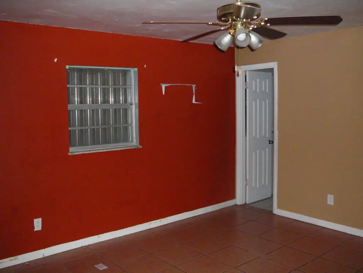
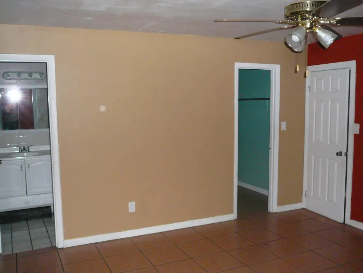
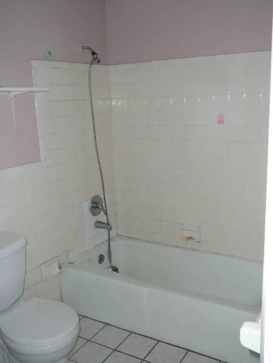
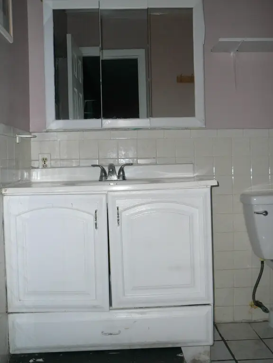
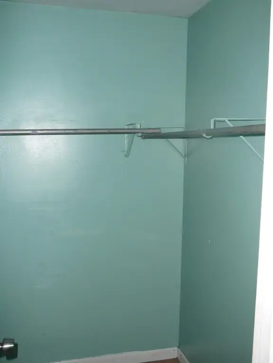
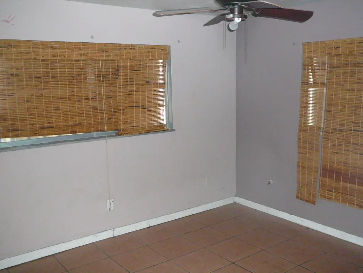

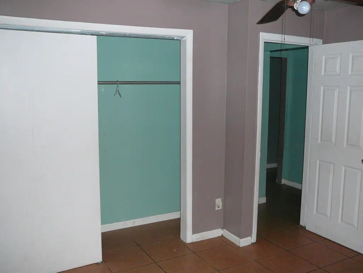
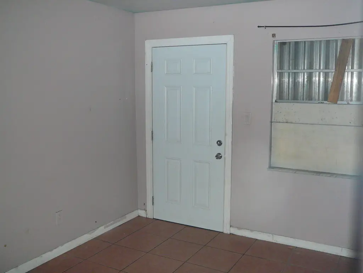
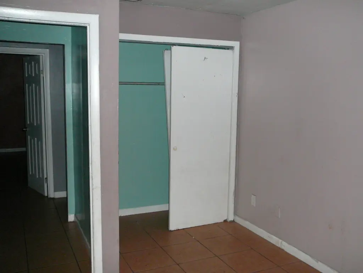
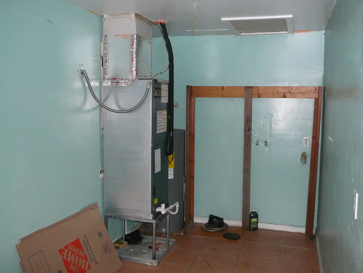
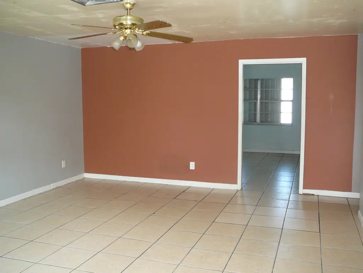
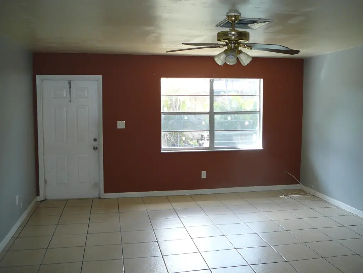
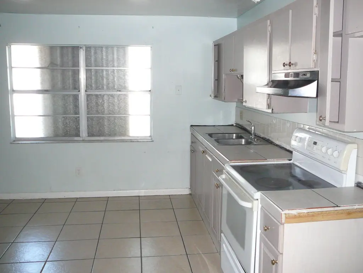
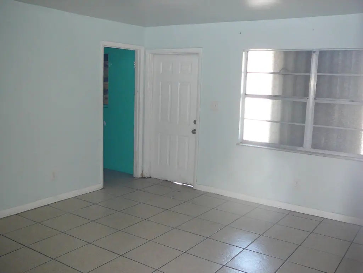

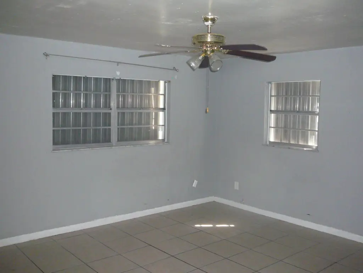
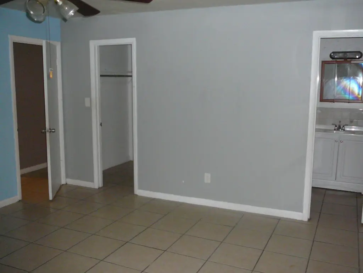

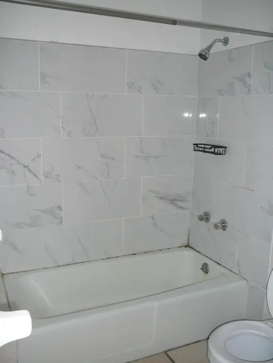
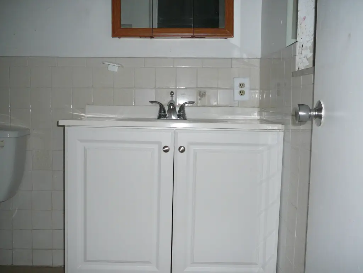
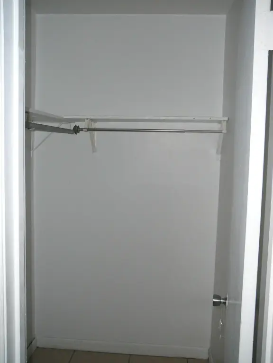
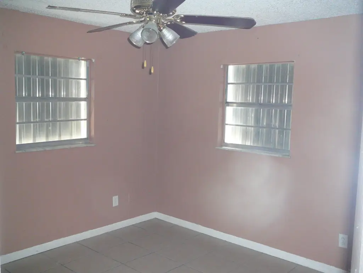
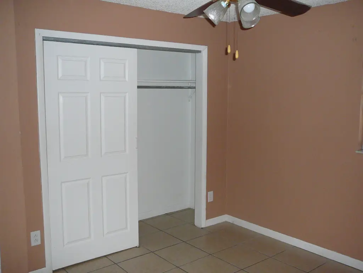
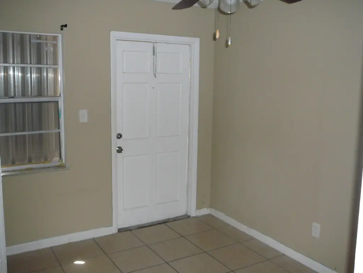
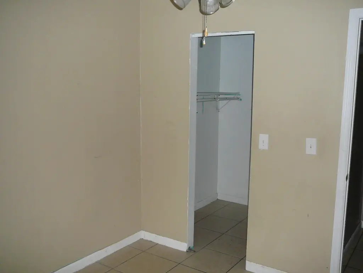
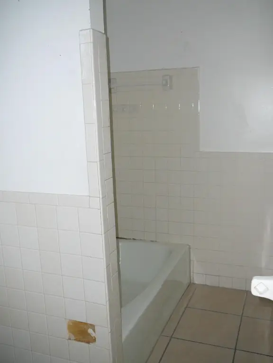
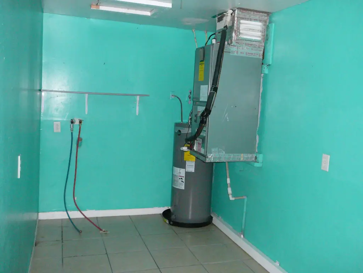
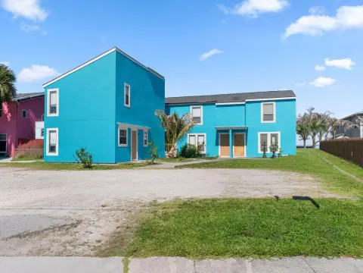
This CBS duplex offers nearly 3,000 square feet of total living area, configured as two mirrored 3-bedroom, 2-bath units. Each side includes a master bedroom with a walk-in closet, a large eat-in kitchen, a living room, and a laundry room, with a separate entrance to a bedroom. Both units are currently vacant, allowing for finishing touches to be completed immediately.
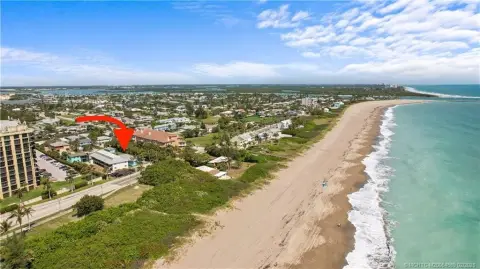
The property is zoned for general commercial use and is identified as a legal nonconforming use. It is described as adjacent to the south of Publix Plaza and behind Wells Fargo Bank, with nearby access to shopping, restaurants, and banks.
As a dual-unit residential income property with separate entrances for each side, this setup can fit investors or owner-occupants seeking to manage two residences within one structure. The listing notes a potential gross income of $48,000 per year and states that, because it is a legal nonconforming use, no financing contingencies will be considered.
The property is zoned for general commercial use and is identified as a legal nonconforming use. It is described as adjacent to the south of Publix Plaza and behind Wells Fargo Bank, with nearby access to shopping, restaurants, and banks.
As a dual-unit residential income property with separate entrances for each side, this setup can fit investors or owner-occupants seeking to manage two residences within one structure. The listing notes a potential gross income of $48,000 per year and states that, because it is a legal nonconforming use, no financing contingencies will be considered.
Key Highlights
- 1974‑built CBS duplex with nearly 3,000 SF total living space
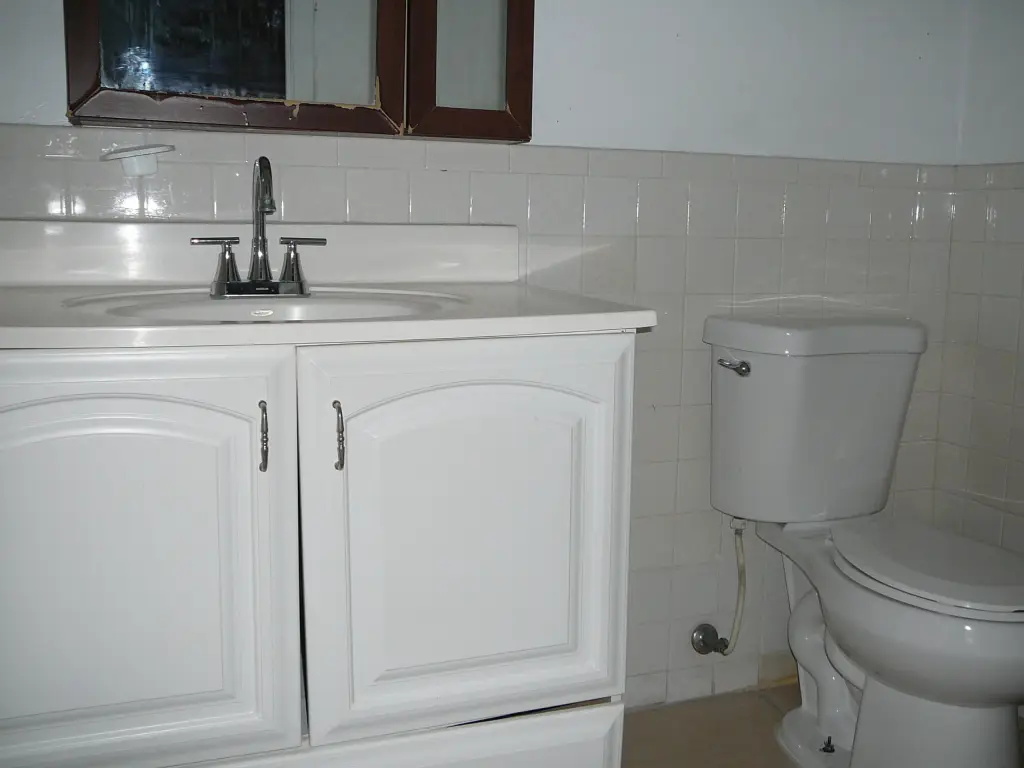
- 3 bedrooms and 2 bathrooms on each side (6 total bedrooms, 4 total bathrooms)
- Each unit includes a master bedroom with walk‑in closet, large eat‑in kitchen, living room, laundry room, and a separate bedroom entrance
Property Analytics
Property Profile
Location Intelligence
Current Use by Public Records
Duplexes
Similar For Sale Nearby
FAQs
What type of property is this?
Duplex - General commercial zoning supports a vacant side-by-side duplex, each with 3 bedrooms and separate entrances.
Where is this duplex located?
The property is located at 510 Gardenia Avenue Fort Pierce, FL.
What is the asking price?
The asking price for this property is $350,000.
What are key features of this property?
This property features: 1974‑built CBS duplex with nearly 3,000 SF total living space; 3 bedrooms and 2 bathrooms on each side (6 total bedrooms, 4 total bathrooms); Each unit includes a master bedroom with walk‑in closet, large eat‑in kitchen, living room, laundry room, and a separate bedroom entrance