Residential Land with Two
For Sale
$1,100,000
51 HIGH ROCK RD N, Hanover, PA 17331
LAND - HANOVER, PA
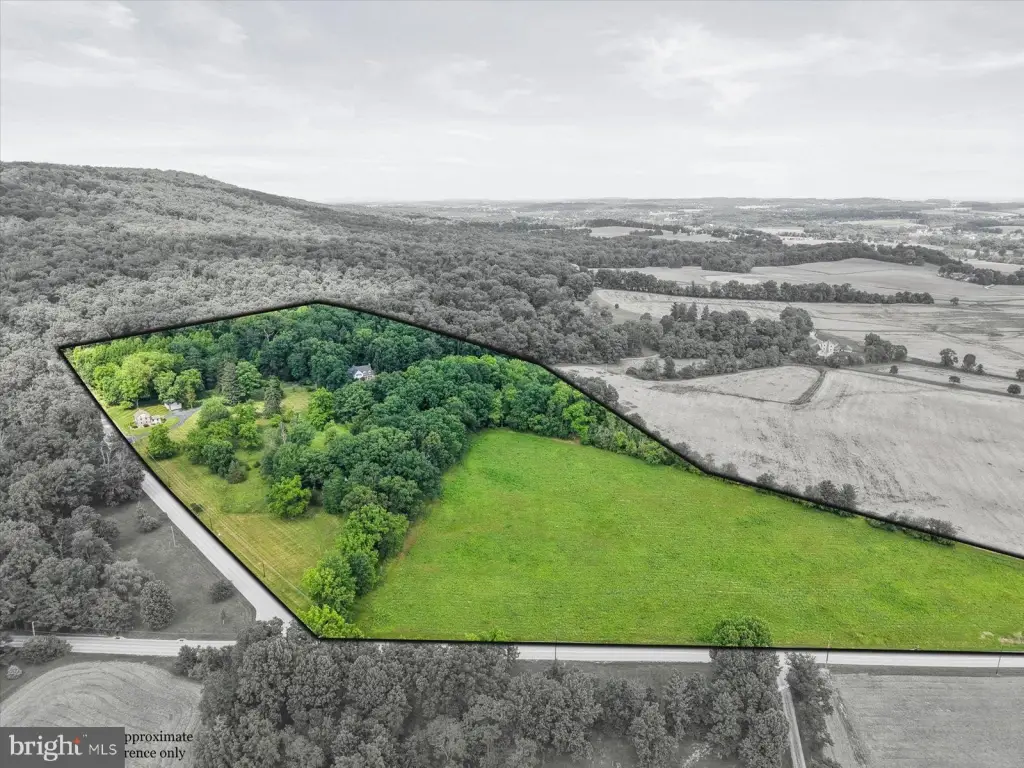
Lot Size24.05 Acres
Days on Market53
Property Features for 51 HIGH ROCK RD N
General Information
Property type
Land
Property subtype
Other
Subdivision
HANOVER
Elementary school
BARESVILLE
Middle school
EMORY H MARKLE
High school
SOUTH WESTERN SENIOR
Elementary school district
SOUTH WESTERN
Middle school district
SOUTH WESTERN
High school district
SOUTH WESTERN
Standard status
Active
Lot size
24.05 Acres
Taxes and HOA fees
Tax Annual Amount
8541
Listing Agency:
RE/MAX Quality Service, Inc. · RE/MAX International
(717) 632-5111
Listed By:
Ellen J Brown · License #RS198499L
(717) 476-2943
Added: Jun 11
Changed: Jul 18
Last Checked: Aug 2 at 2:06AM
MLS# PAYK2105308
Copyright © 2026 Bright MLS. All rights reserved. All information provided by the listing agent/broker is deemed reliable but is not guaranteed and should be independently verified.
Investment Insights
Based on property information with market context.
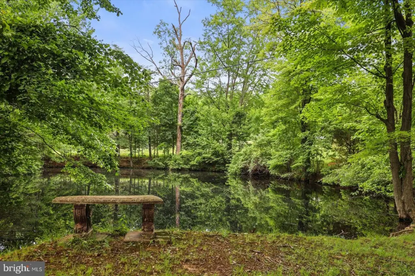
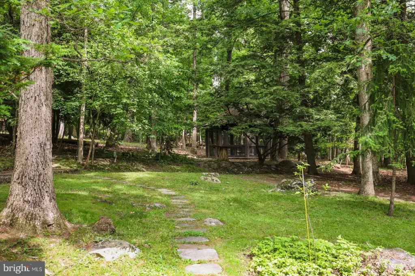
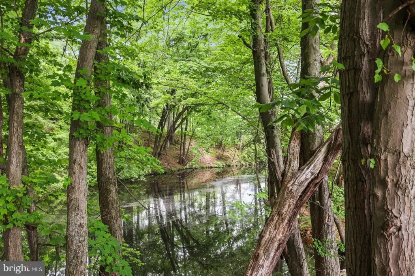
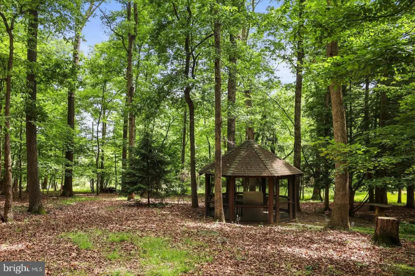
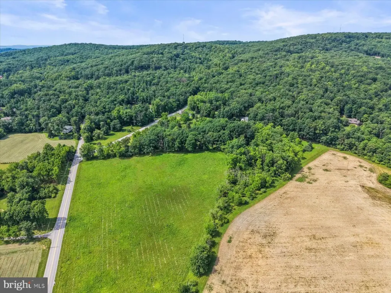
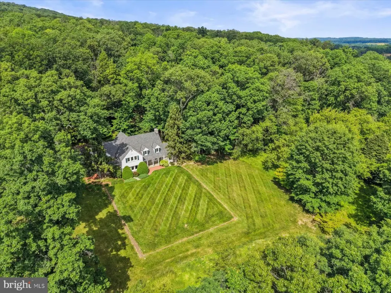
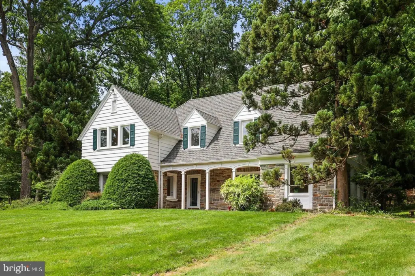
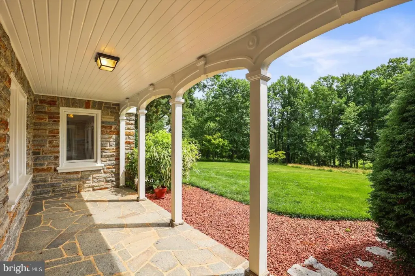
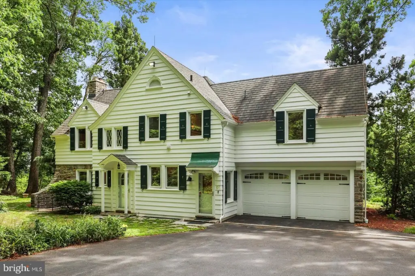
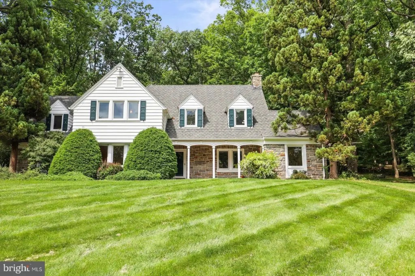
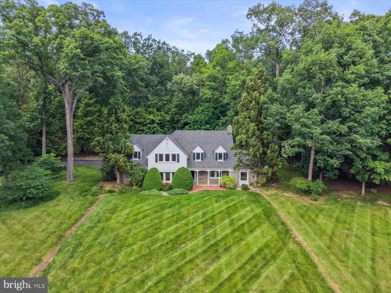
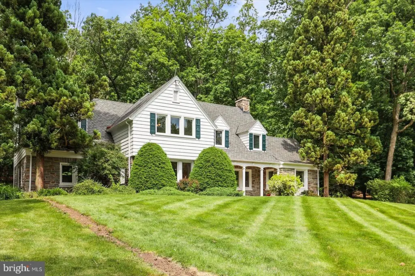
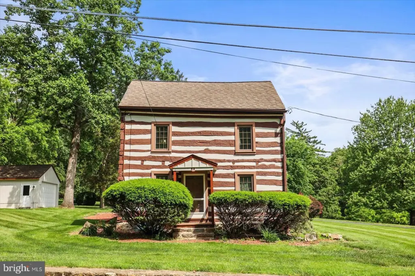
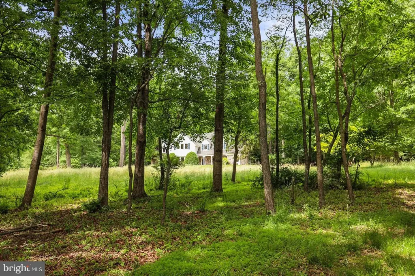
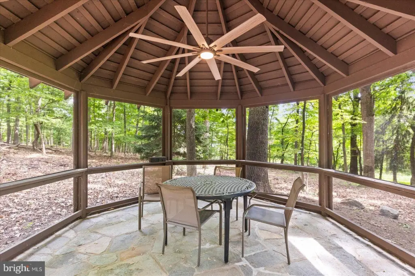
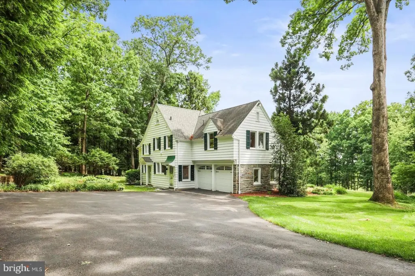
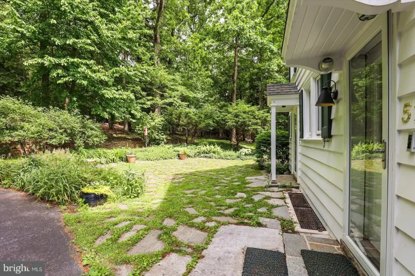
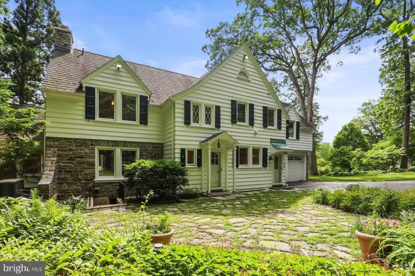
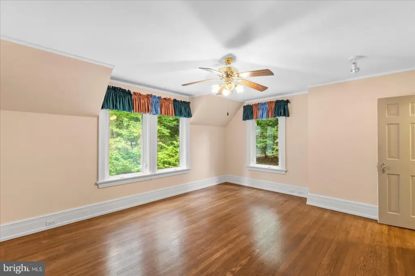
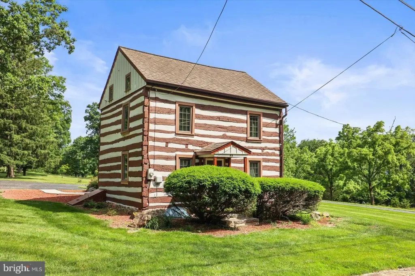
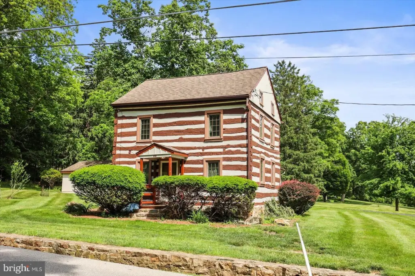
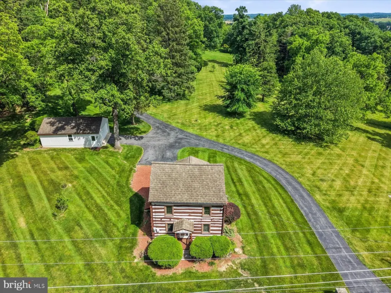
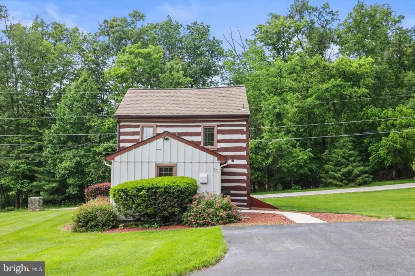
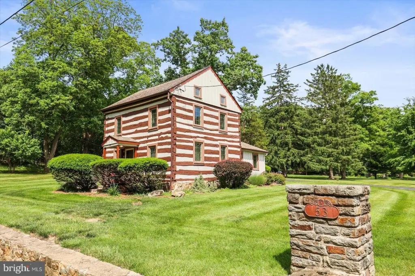
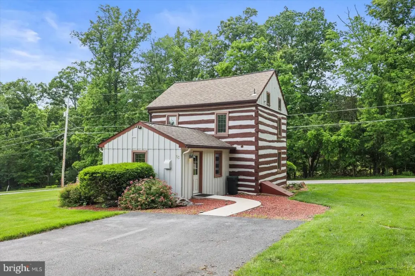
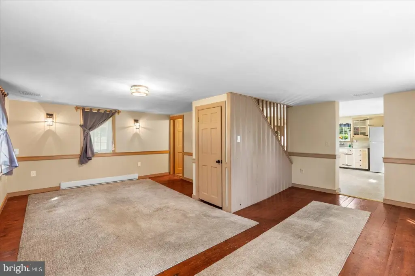
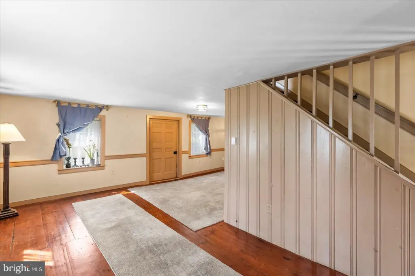
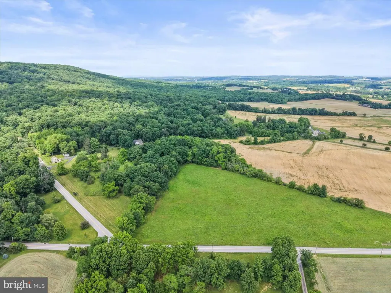
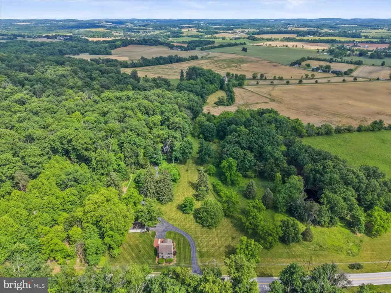
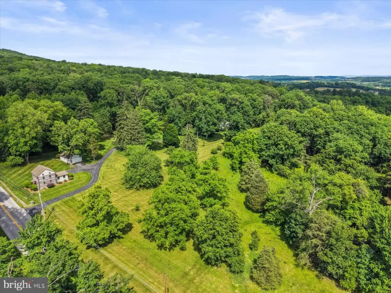
Set on 24.05 acres at the foot of the Pigeon Hills, this property includes a custom stone home plus a separate historic log home. The grounds feature two ponds and a landscaped setting, complemented by a covered front porch and a large screened gazebo in the back yard.
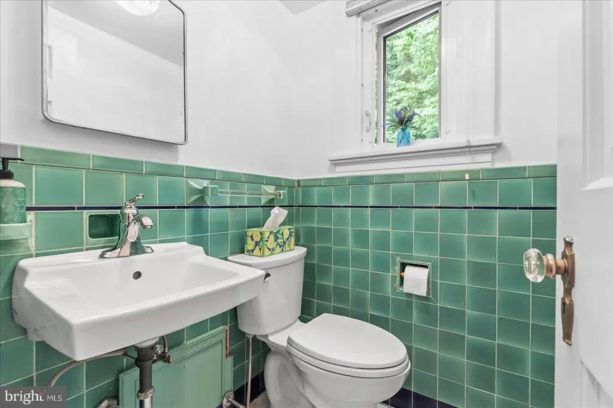
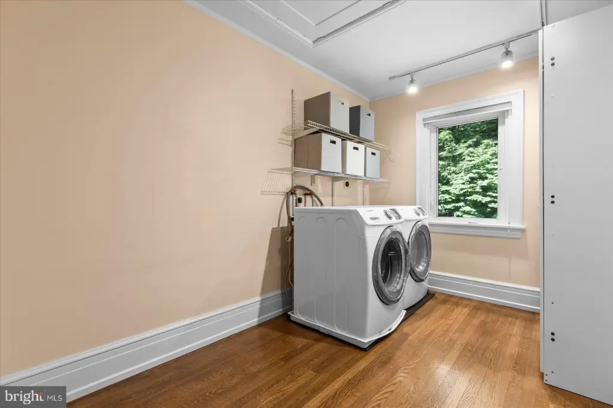
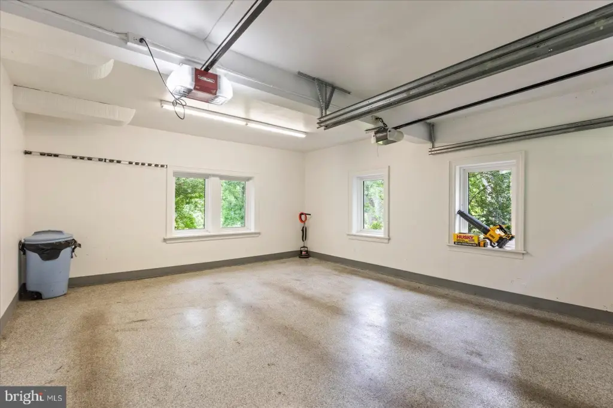
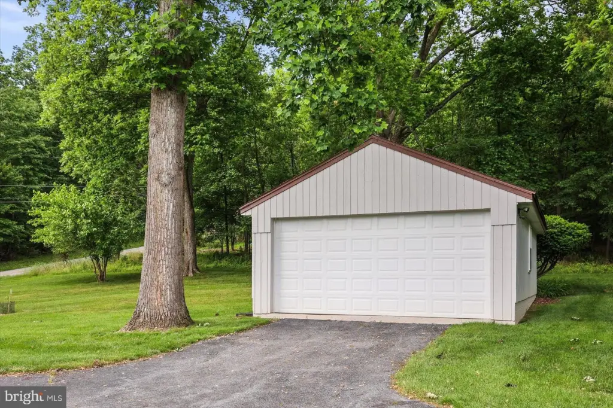
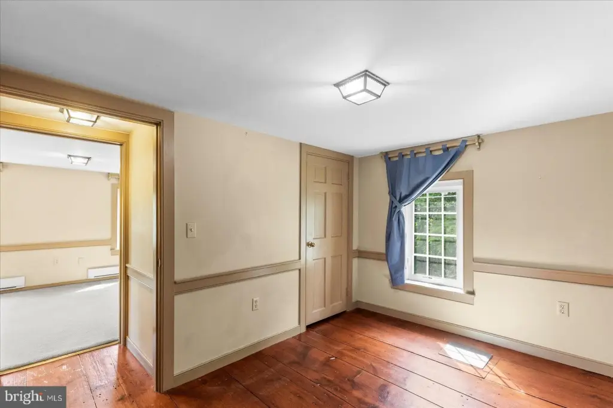
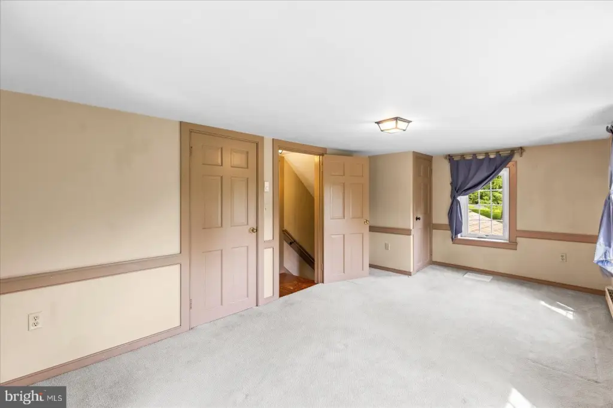
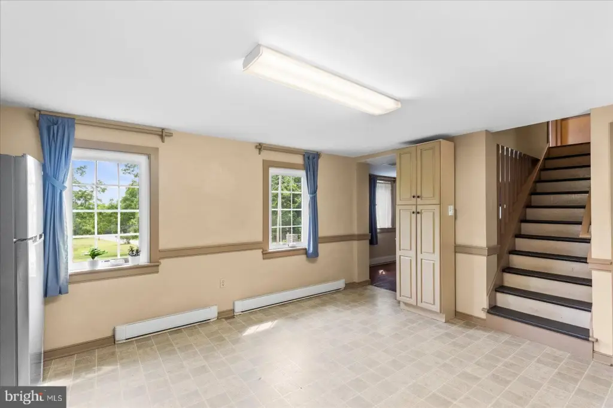
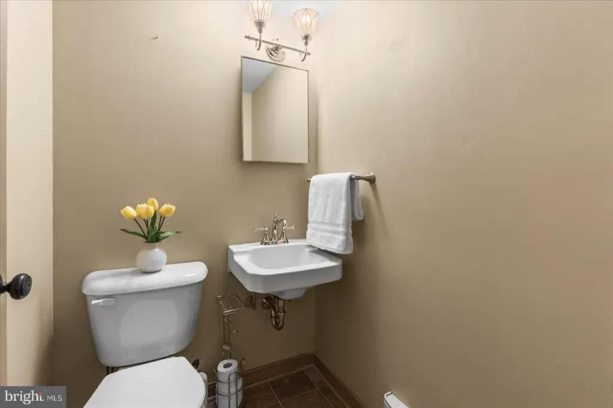
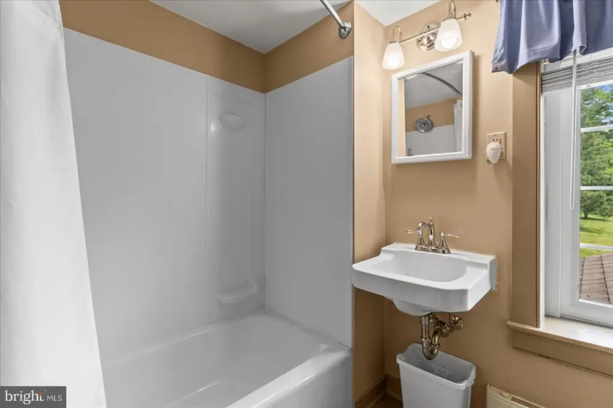
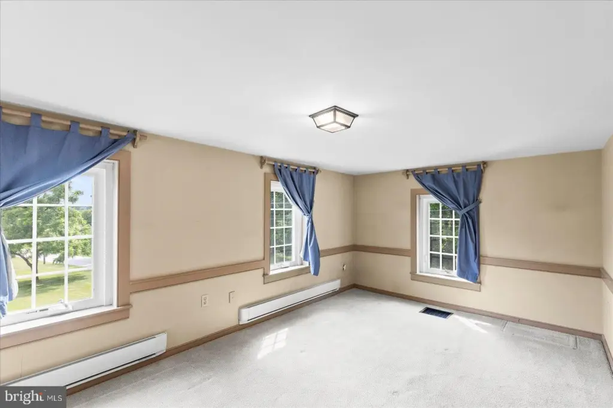
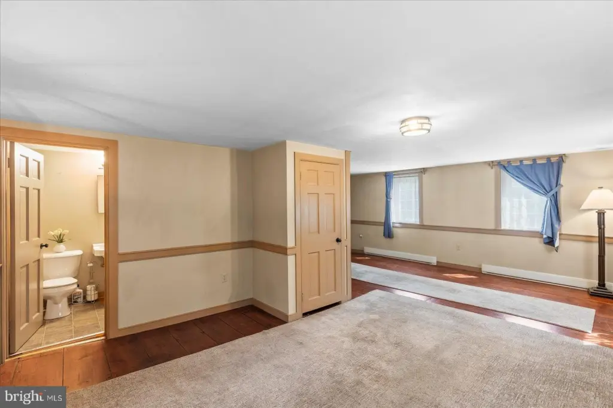
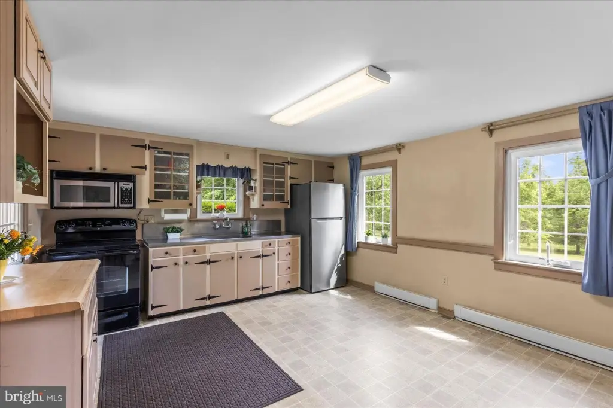
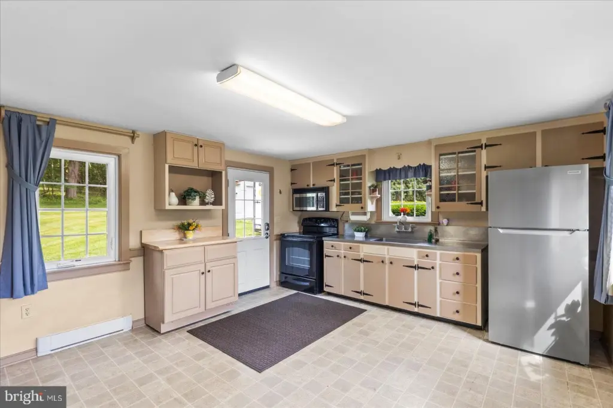
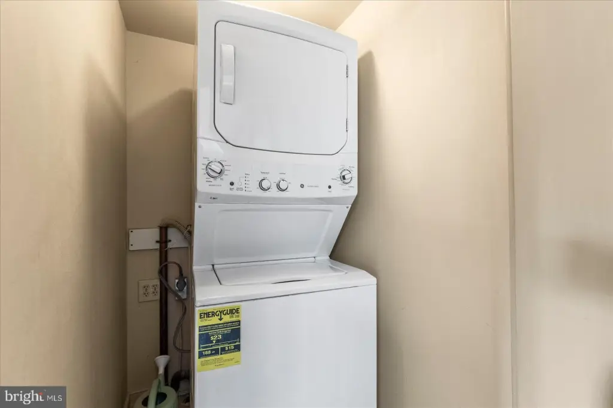
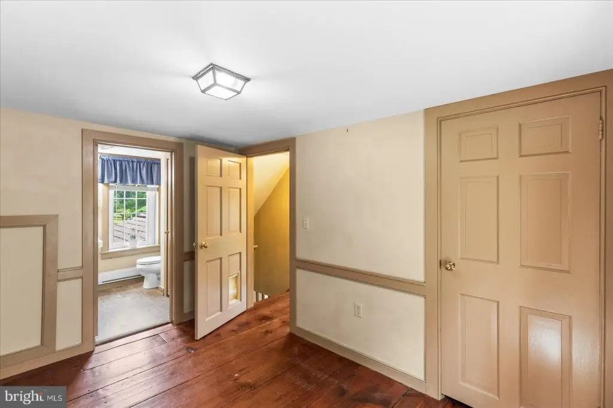
The separate log home includes an added 10 ft x 14 ft eat-in kitchen, first-floor laundry, a family room with space for dining, and a cozy half bath. Upstairs are two bedrooms and a full bath. An oversized garage is also included with the log home.
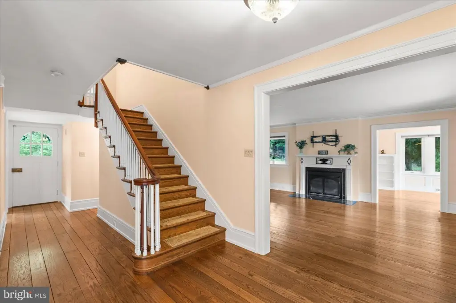
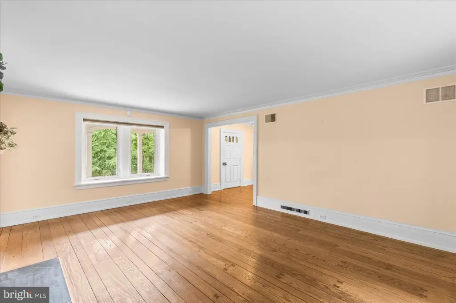
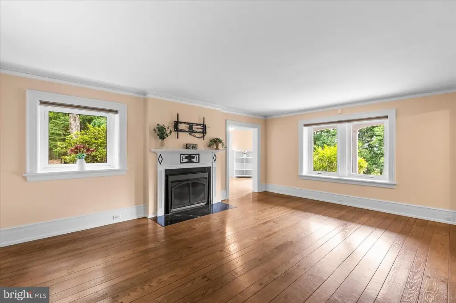
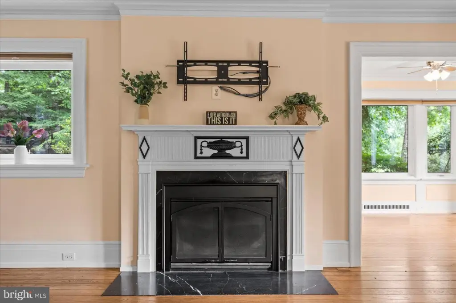
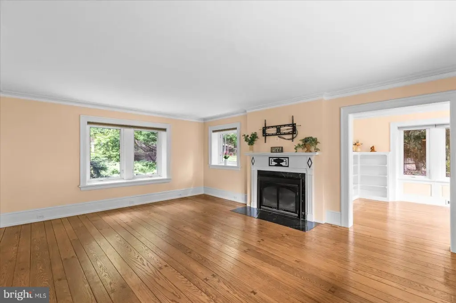
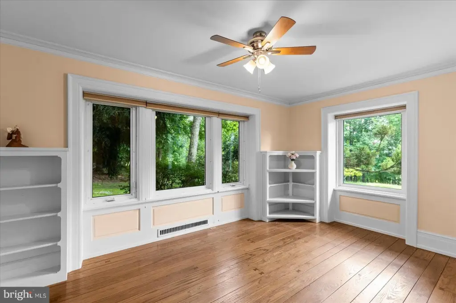
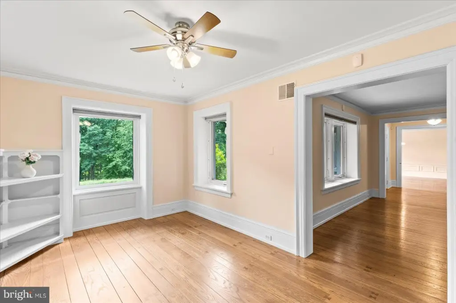
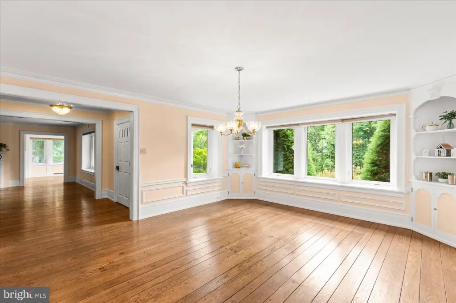
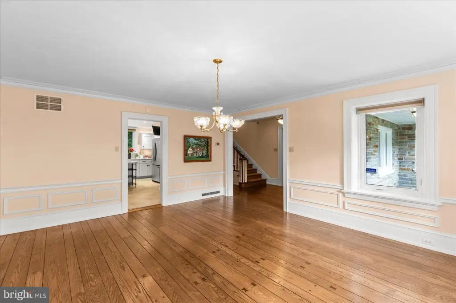
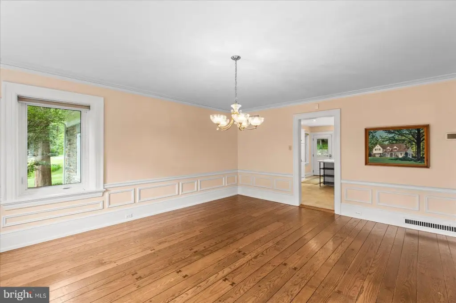
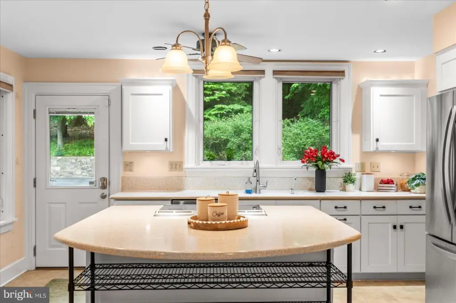
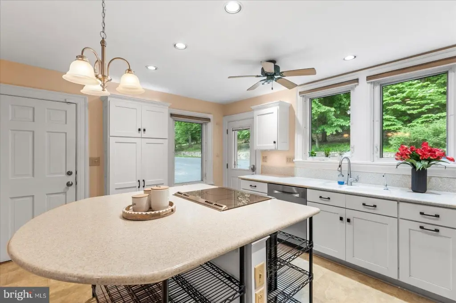
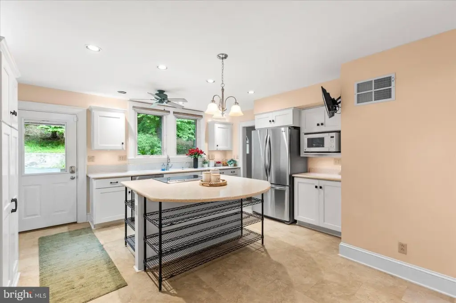
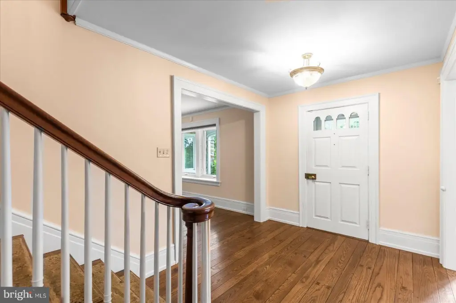
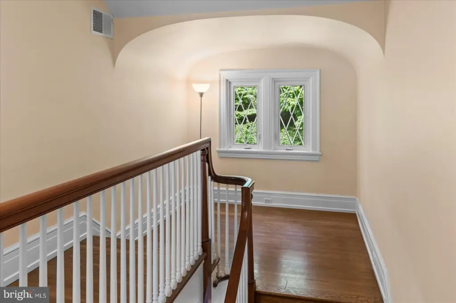
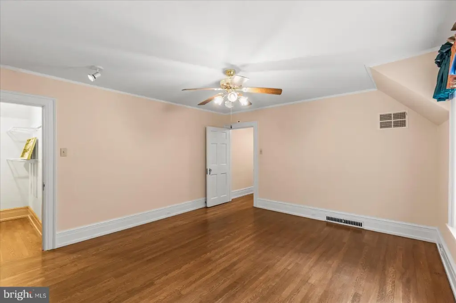
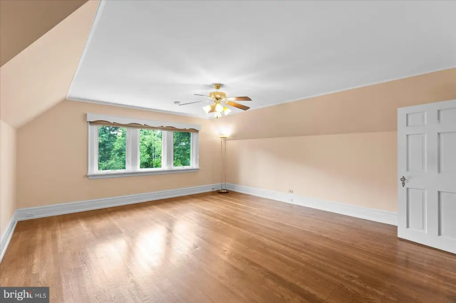
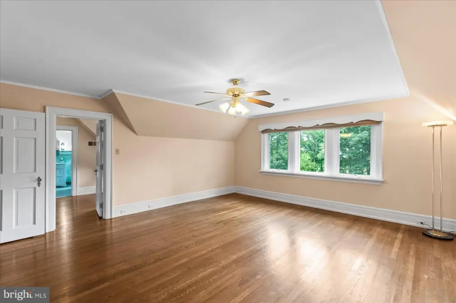
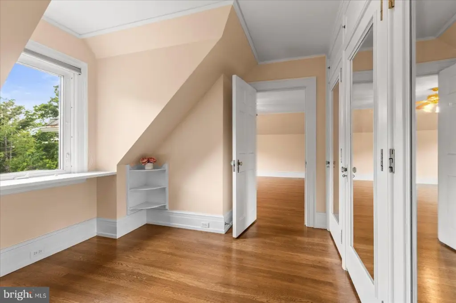
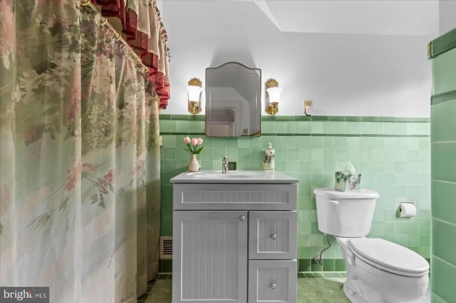
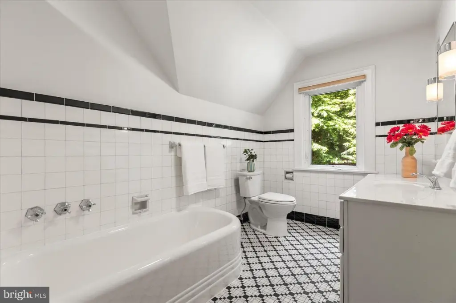
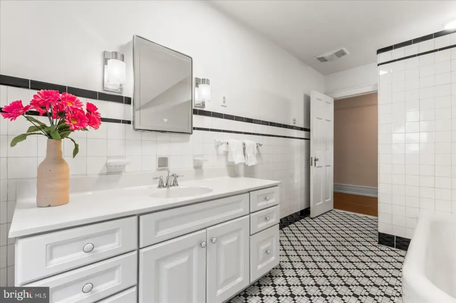
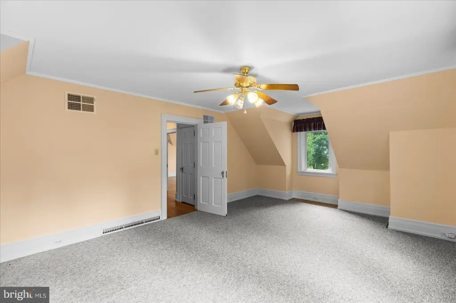
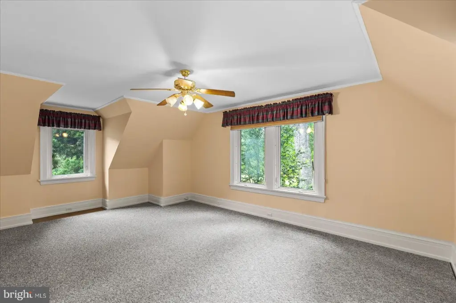
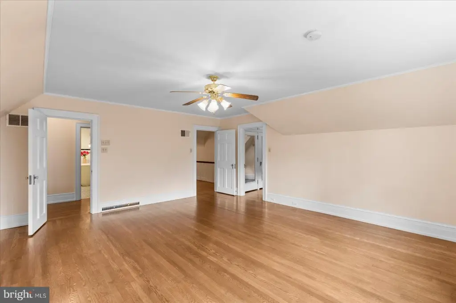
The main residence offers a wood staircase, a family room with a fireplace, an office/small playroom off the family room, and a dining room with built-in corner cabinets that connects to the eat-in kitchen. The kitchen includes updated appliances and a large island. The first floor also has a half bath. Upstairs are a primary bedroom with large windows, a small dressing room with storage, a primary bathroom, two additional very large bedrooms with extra storage, and an oversized laundry with a pull-down attic staircase. The attached oversized two-car garage enters into the kitchen area, and the large unfinished basement includes an outside entrance and another half bath.
The separate log home includes an added 10 ft x 14 ft eat-in kitchen, first-floor laundry, a family room with space for dining, and a cozy half bath. Upstairs are two bedrooms and a full bath. An oversized garage is also included with the log home.
The main residence offers a wood staircase, a family room with a fireplace, an office/small playroom off the family room, and a dining room with built-in corner cabinets that connects to the eat-in kitchen. The kitchen includes updated appliances and a large island. The first floor also has a half bath. Upstairs are a primary bedroom with large windows, a small dressing room with storage, a primary bathroom, two additional very large bedrooms with extra storage, and an oversized laundry with a pull-down attic staircase. The attached oversized two-car garage enters into the kitchen area, and the large unfinished basement includes an outside entrance and another half bath.
Key Highlights
- 24‑acre property at the foot of the Pigeon Hills with scenic views from every window
- Custom stone main home with wood flooring, deep windows, and a wood staircase
- Main home includes an eat‑in kitchen with updated appliances, plus a large island and dining room with built‑in corner cabinets
Property Analytics
Property Profile
Current Use
Location Intelligence
Trade Area within ½ mile
5
Businesses Nearby
Explore this area
Business Placement
Demographics for 17331, PA
55,458
Population
23,528
Households
2.4
Avg Household Size
43
Median Age
22%
College-Educated
90%
High-School Grad
74.4 sq mi
ZIP Area
745
Density / Sq Mi
$76,661
Median Household Income
$45,168
Median Earnings
$1,127
Median Rent
$228,700
Median Home Value

Questions? Ask Rey
Realmo’s AI knows this listing — price, zoning, demand, history. Ask anything.







Frequently Asked Questions
What type of property is this?
Residential land & home lot - 24.05-acre parcel with a custom stone home, a separate historic log home, and two ponds.
Where is this residential land & home lot located?
The property is located at 51 HIGH ROCK RD N Hanover, PA.
What is the asking price?
The asking price for this property is $1,100,000.
What are key features of this property?
This property features: 24‑acre property at the foot of the Pigeon Hills with scenic views from every window; Custom stone main home with wood flooring, deep windows, and a wood staircase; Main home includes an eat‑in kitchen with updated appliances, plus a large island and dining room with built‑in corner cabinets