New Contemporary
New
For Sale
$749,950
508 E Caribou Ln, Spokane, WA 99218
Residential Income, Spokane, WA
Property SizeContact for details
Lot Size0.23 Acres
Days on Market3
Property Features for 508 E Caribou Ln
General Information
Property type
Residential Multi Family
Property subtype
Other
Property condition
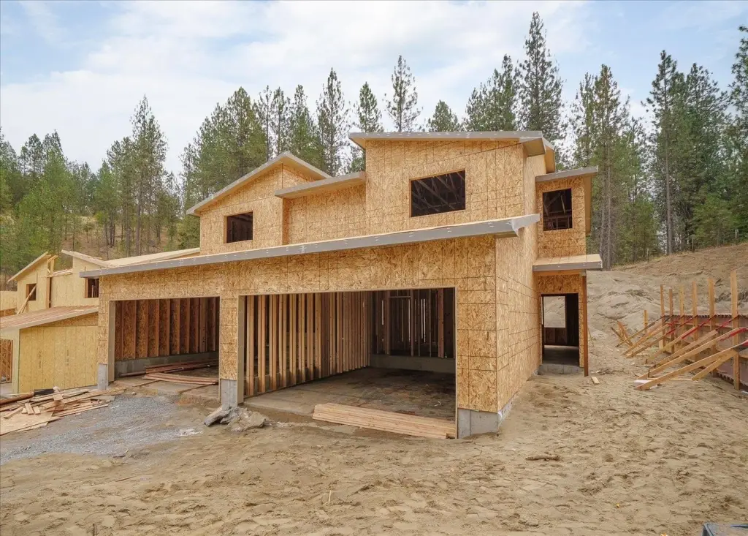
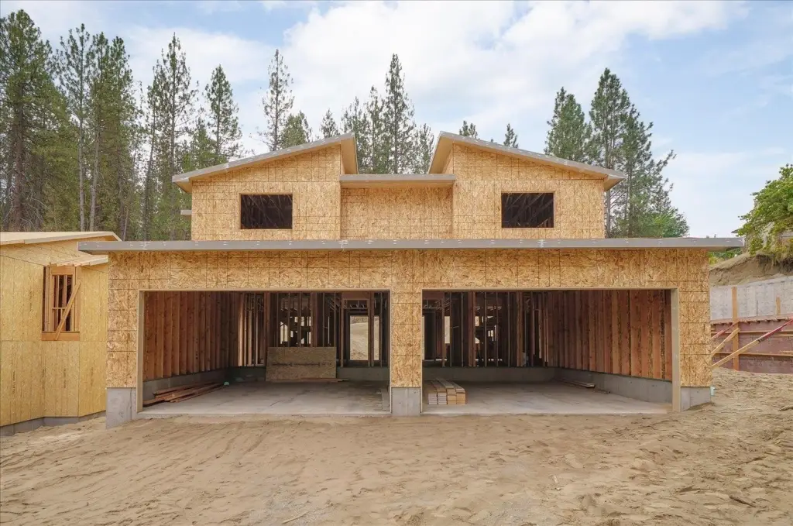
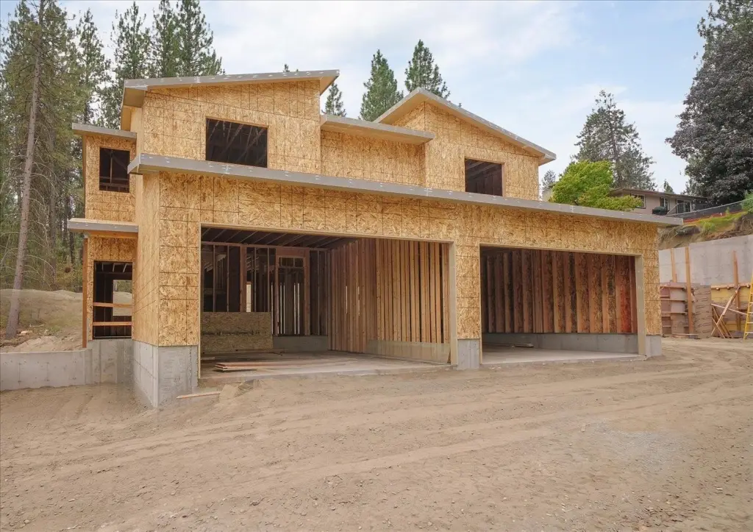
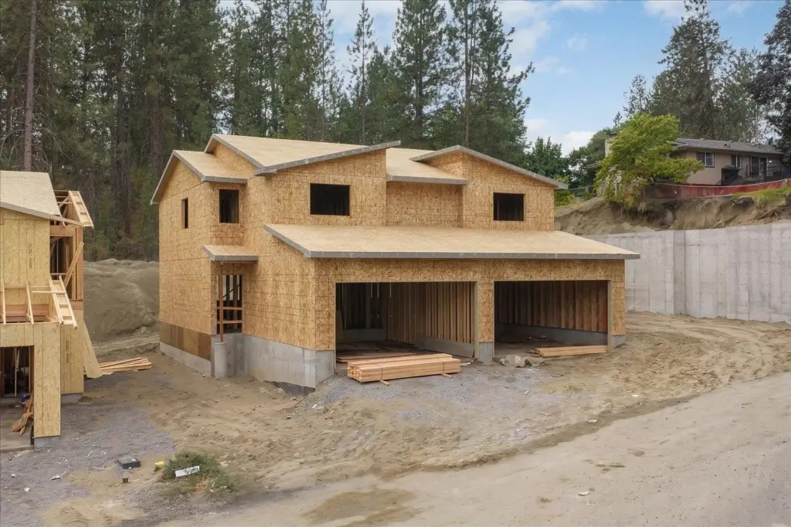
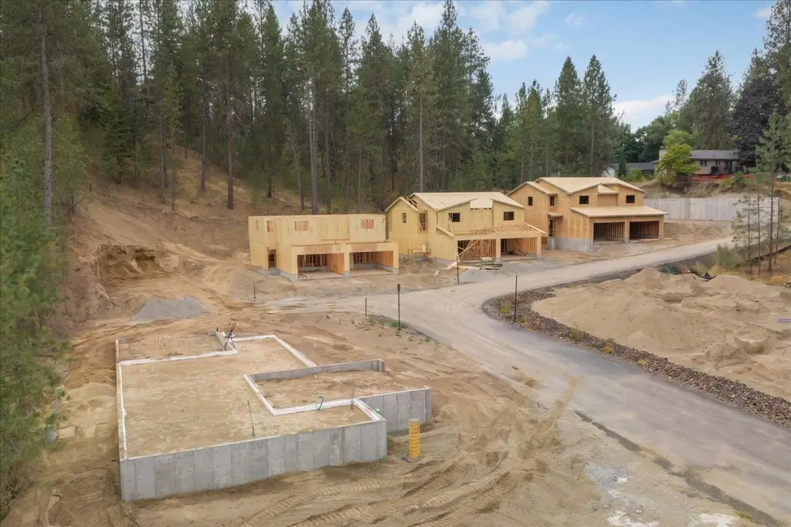
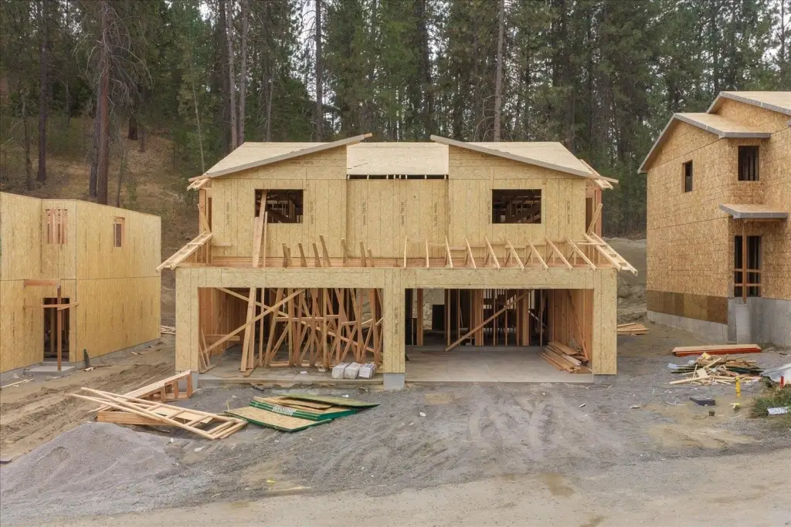
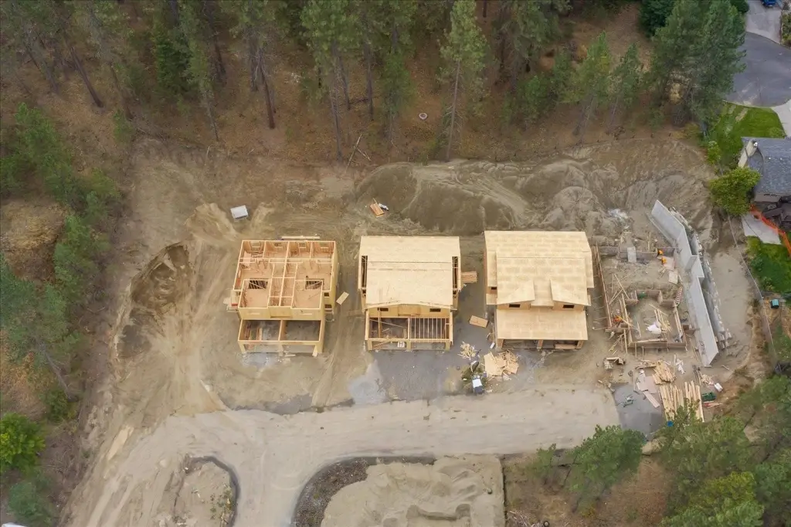
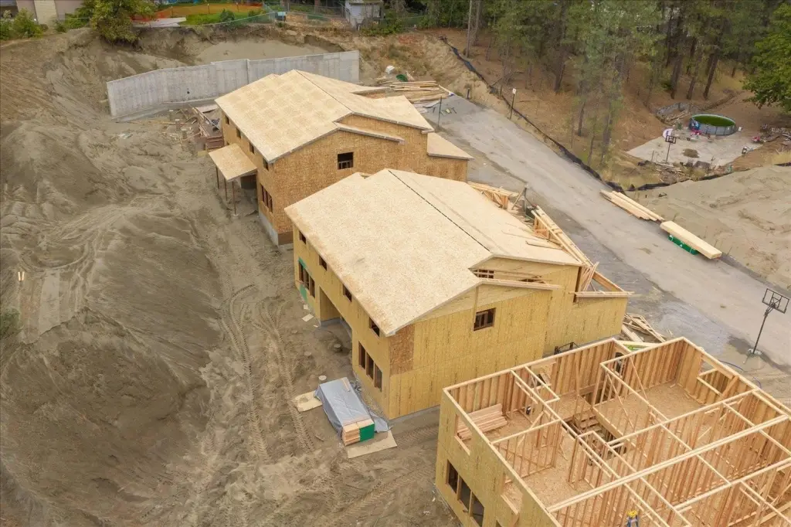
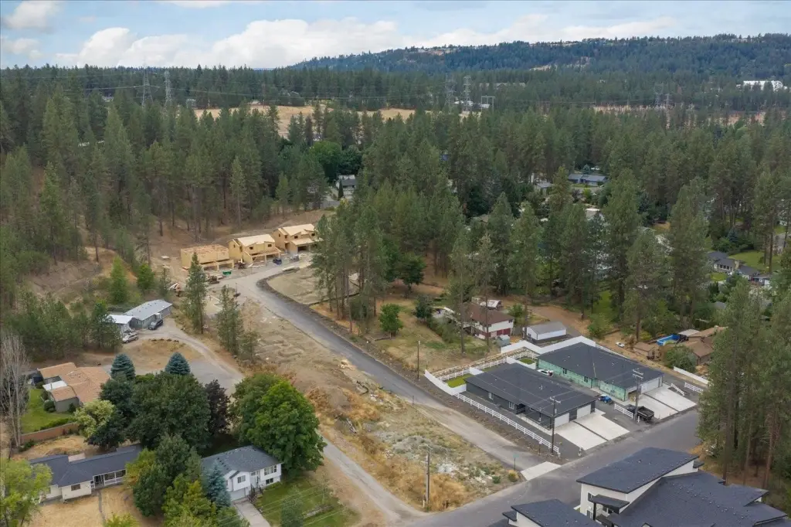
Under Construction
Bedrooms
6
Bathrooms
6
Full bathrooms
6
Rooms
Bedroom 5, Bedroom 1, Laundry Room, Bathroom 3, Bathroom 4, Bathroom 1, Bedroom 4, Bedroom 2, Bathroom 2, Bedroom 3, Bedroom 6, Utility Room, Bathroom 6, Bathroom 5
Parking
4
Parking features
Offsite, Open
Window features
Vinyl Frames
Patio and Porch features
Patio
Interior features
High Speed Internet
Appliances
Free-Standing Range, Dishwasher, Refrigerator, Disposal, Microwave, Hard Surface Counters
Lot features
Sprinkler - Automatic, Level, Surveyed
Elementary school
Evergreen
Middle school
Highland
High school
Mead
Elementary school district
Mead
Directions
North on HW395, right on Regina, continue left on Regina, right on Standard Ln, go to the end of the culdesac.
Standard status
Active
APN
36083.2107
Lot size
0.23 Acres
Utilities
Utilities
Cable Available
Heating system
Heat Pump (Heating), Natural Gas, Forced Air
Cooling system
Central Air
Building Details
Year built
2026
Floors in Building
2
Number of units
2
Flooring type
Vinyl
Building materials
Fiber Cement
Roof type
Composition
Architectural style
Contemporary
Listing Agency:
Keller Williams Realty Coeur d
(208) 667-2399
Listed By:
Seth Maefsky · License #25177
(208) 651-9700
Added: Sep 11
Changed: Sep 12
Last Checked: Sep 13 at 3:06PM
MLS# 202624154
Copyright © 2026 Spokane Association of REALTORS®. All rights reserved. All information provided by the listing agent/broker is deemed reliable but is not guaranteed and should be independently verified.
Investment Insights
Based on property information with market context.
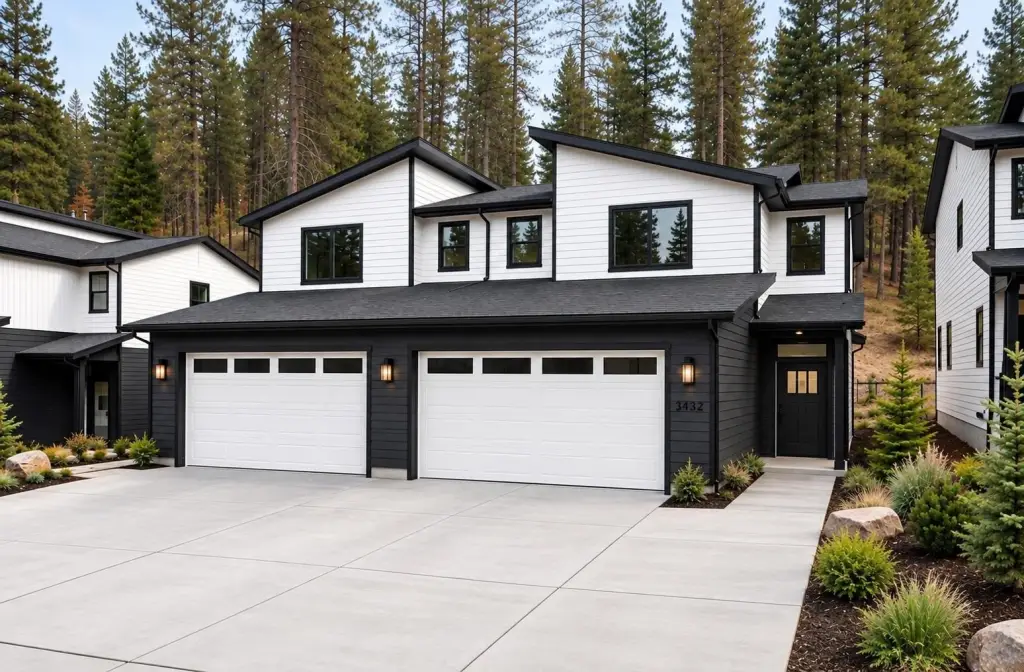
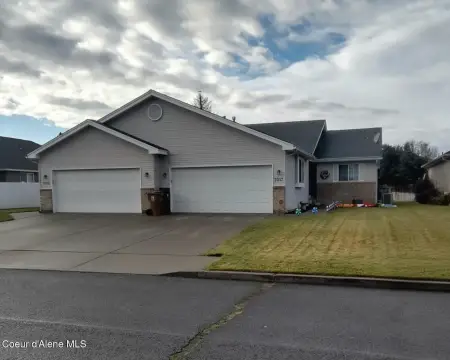
This contemporary duplex is under construction at 508 E Caribou Ln in Spokane, with estimated completion in December 2026. Each unit is designed with white cabinetry, granite countertops, tile backsplashes, stainless steel appliances, LVP flooring, and contemporary black fixtures. The residences also include patios, laundry and utility rooms, central air, and high-efficiency heat pumps supported by natural-gas forced-air furnaces.
Each unit includes an insulated 2-car garage with an automatic opener and keypad entry. Additional property features include fiber-cement construction, a composition roof, cable availability, and high-speed Internet. The property occupies 0.227 acres and is positioned for use as a two-unit rental property or an owner-occupied residence with a second unit available for rent.
Each unit includes an insulated 2-car garage with an automatic opener and keypad entry. Additional property features include fiber-cement construction, a composition roof, cable availability, and high-speed Internet. The property occupies 0.227 acres and is positioned for use as a two-unit rental property or an owner-occupied residence with a second unit available for rent.
Key Highlights
- Two‑unit duplex under construction with estimated completion in December 2026
- Each unit includes an insulated 2‑car garage with automatic opener and keypad entry
- White cabinetry, granite countertops, tile backsplashes, and stainless steel appliances
Property Analytics
Current Use
Lease Details
2
Residential units
Yes
Paved road access
Location Intelligence
Trade Area within ½ mile
431
Businesses Nearby
Explore this area
Business Placement
Demographics for 99218, WA
15,591
Population
6,464
Households
2.4
Avg Household Size
38
Median Age
37%
College-Educated
96%
High-School Grad
6.8 sq mi
ZIP Area
2,293
Density / Sq Mi
$73,723
Median Household Income
$40,854
Median Earnings
$1,147
Median Rent
$404,500
Median Home Value
Market
Vacancy Rate% for Multifamily in West region

Questions? Ask Rey
Realmo’s AI knows this listing — price, zoning, demand, history. Ask anything.


Frequently Asked Questions
What type of property is this?
Duplex - Two-unit residential property with updated finishes, private garages, and planned completion in December 2026.
Where is this duplex located?
The property is located at 508 E Caribou Ln Spokane, WA.
What is the asking price?
The asking price for this property is $749,950.
What are key features of this property?
This property features: Two‑unit duplex under construction with estimated completion in December 2026; Each unit includes an insulated 2‑car garage with automatic opener and keypad entry; White cabinetry, granite countertops, tile backsplashes, and stainless steel appliances



