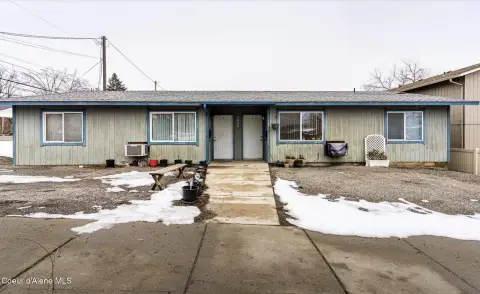
Duplex with Attached
For Sale
$675,000
1401 S Monroe St, Spokane, WA 99203
Residential Income, Spokane, WA
Property Size4,192 SF
Lot Size0.17 Acres
Price / SF$161.02
Days on Market134
Property Features for 1401 S Monroe St
General Information
Property type
Residential Multi Family
Property subtype
Other
Bedrooms
6
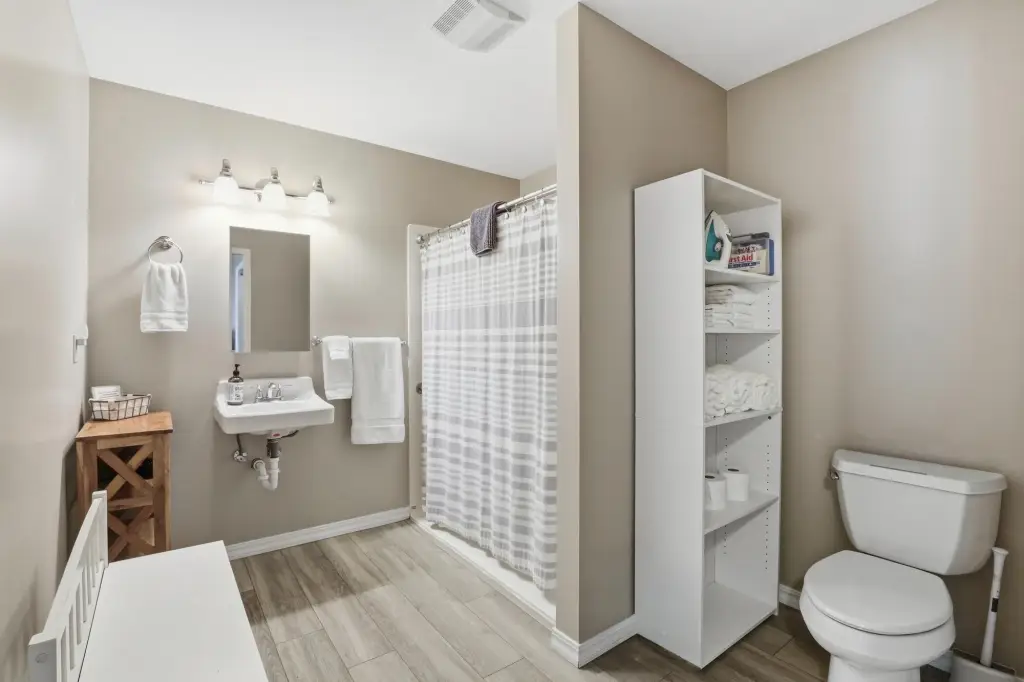
Bathrooms
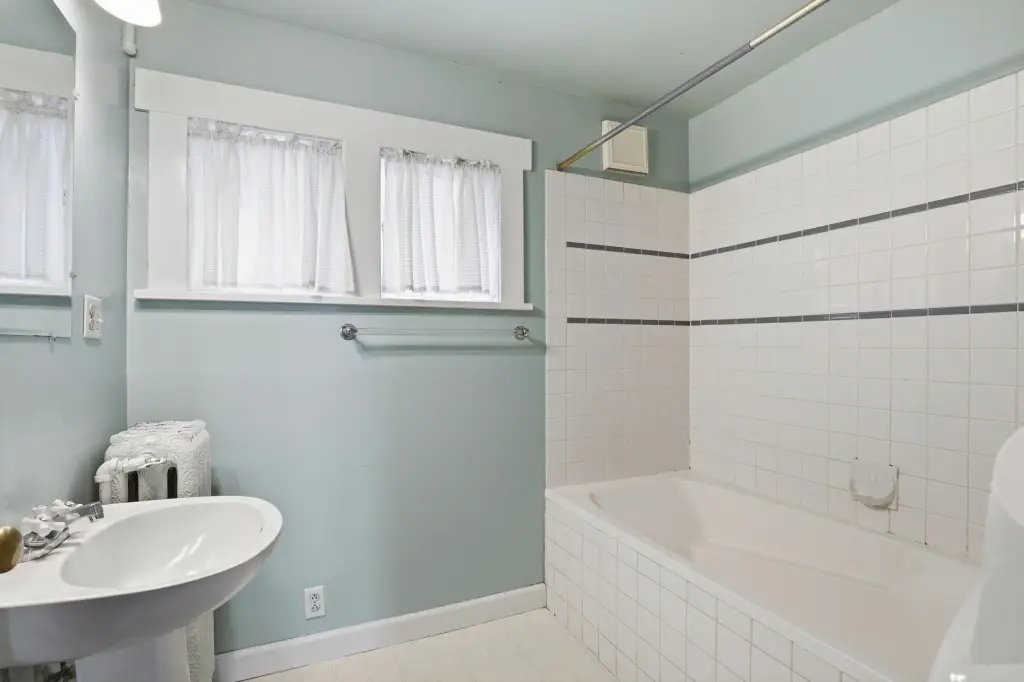
4
Full bathrooms
4
Rooms
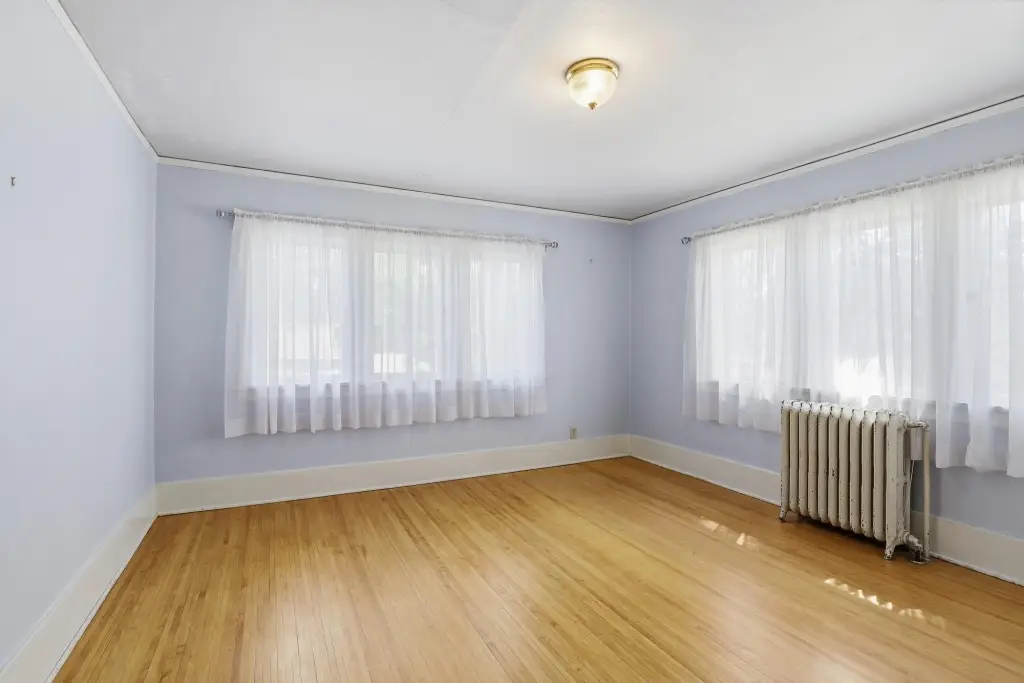
Bedroom 6, Bedroom 2, Bedroom 1, Bathroom 3, Bathroom 4, Bedroom 5, Bathroom 2, Bedroom 4, Bedroom 3, Bathroom 1
Window features
Vinyl Frames, Wood Frames
Patio and Porch features
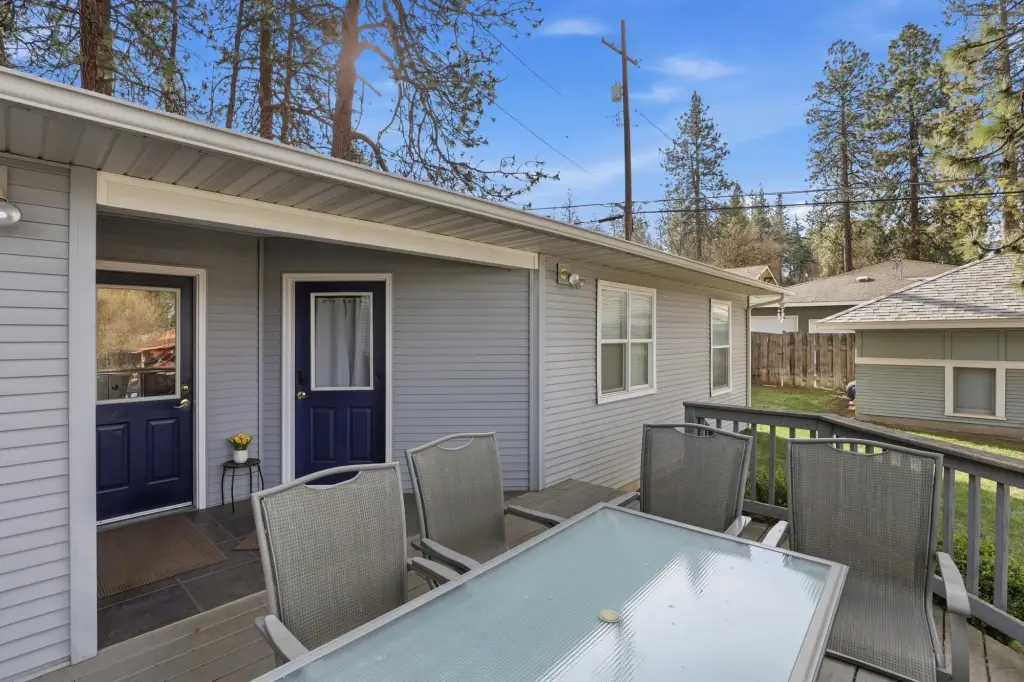
Deck
Interior features
In-Law Floorplan
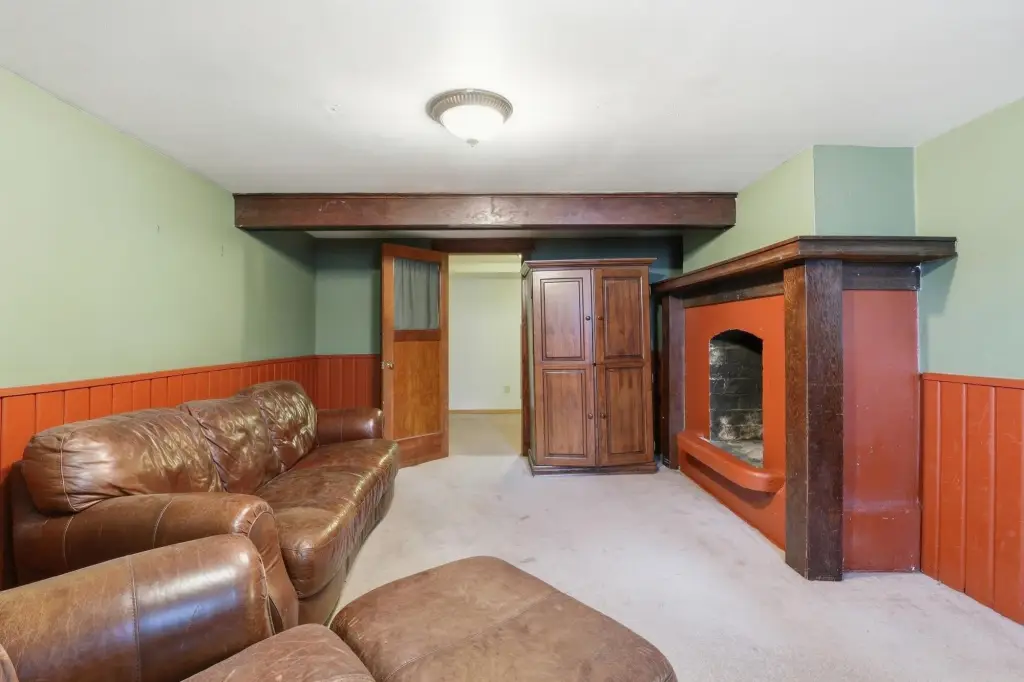
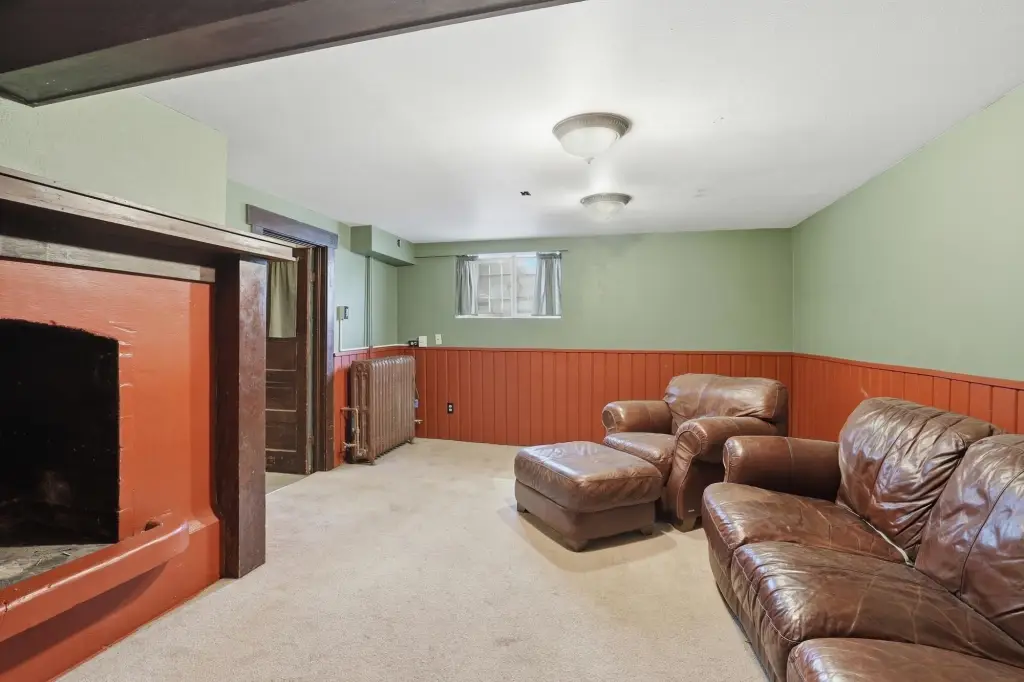
Fireplace
1
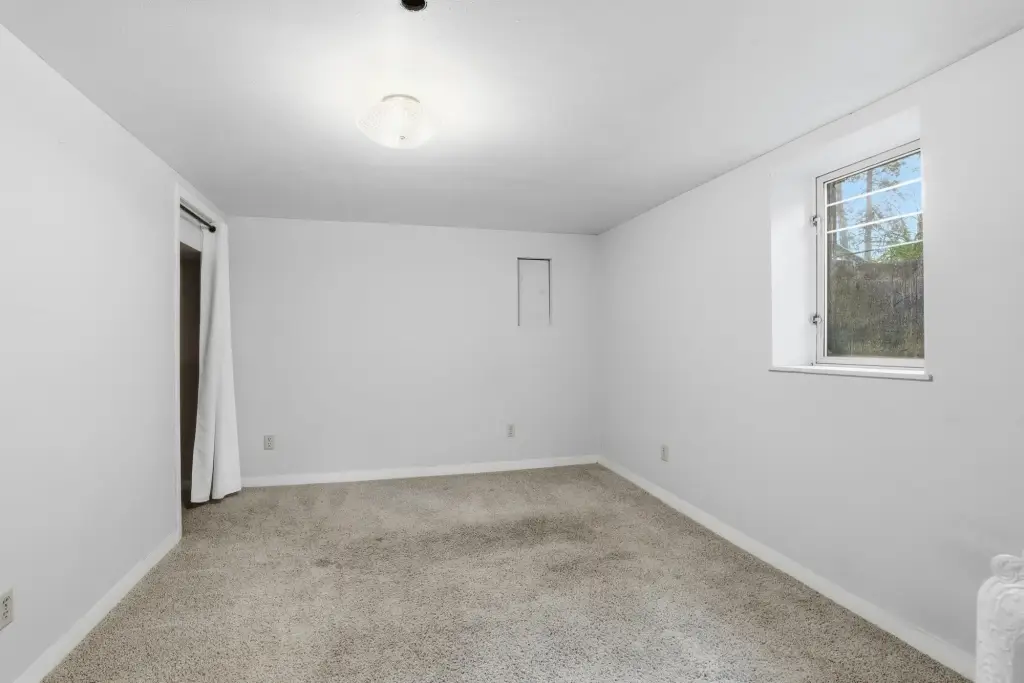
Basement
Partially Finished, Full
Appliances
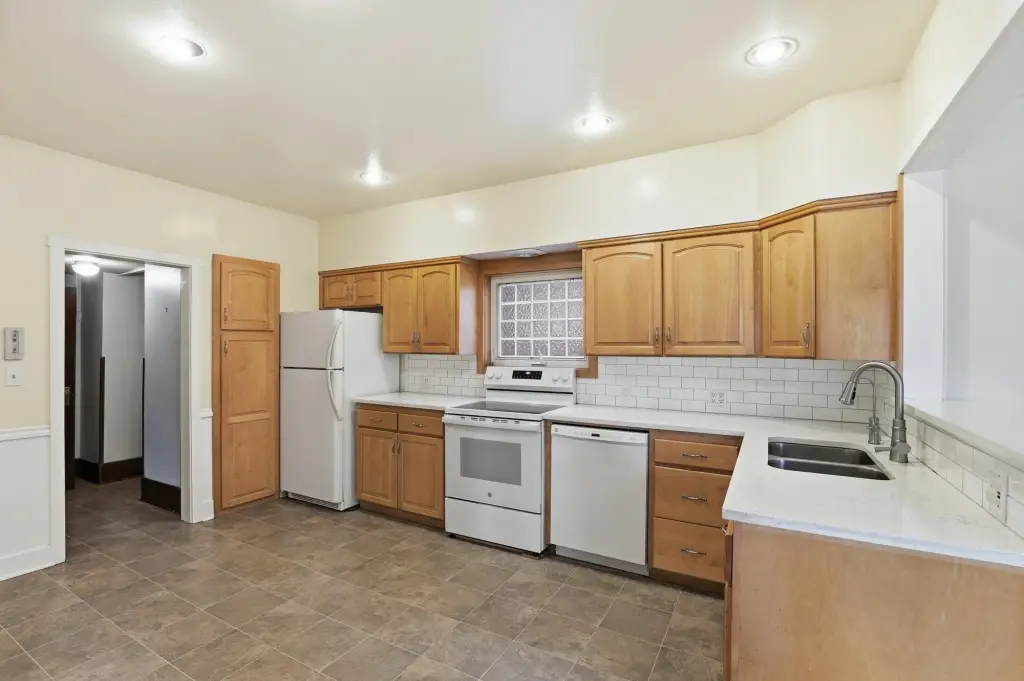
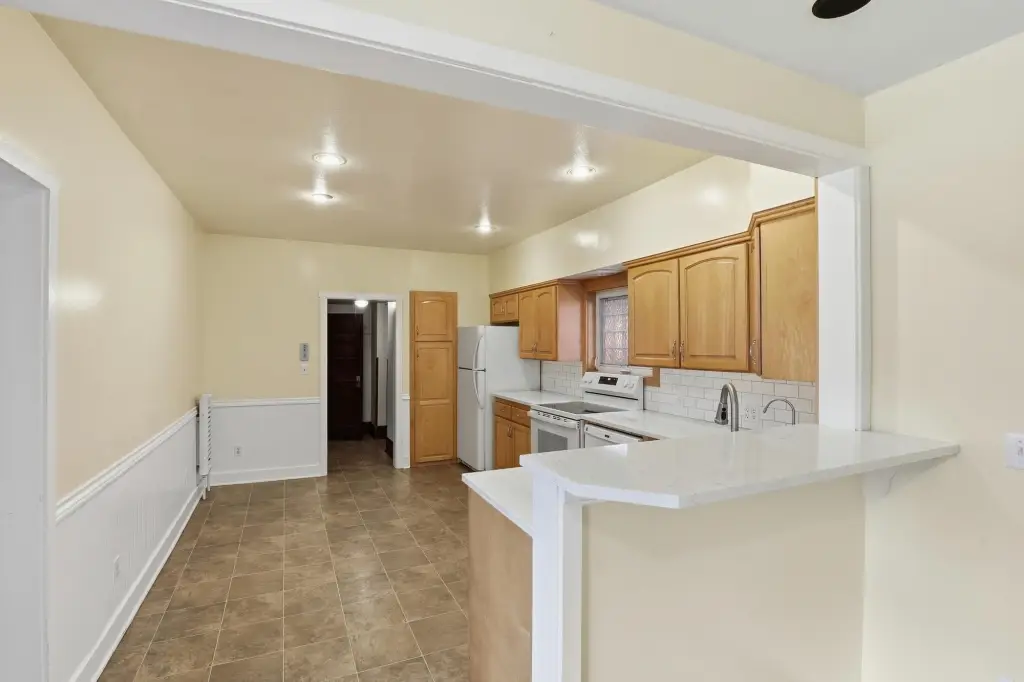
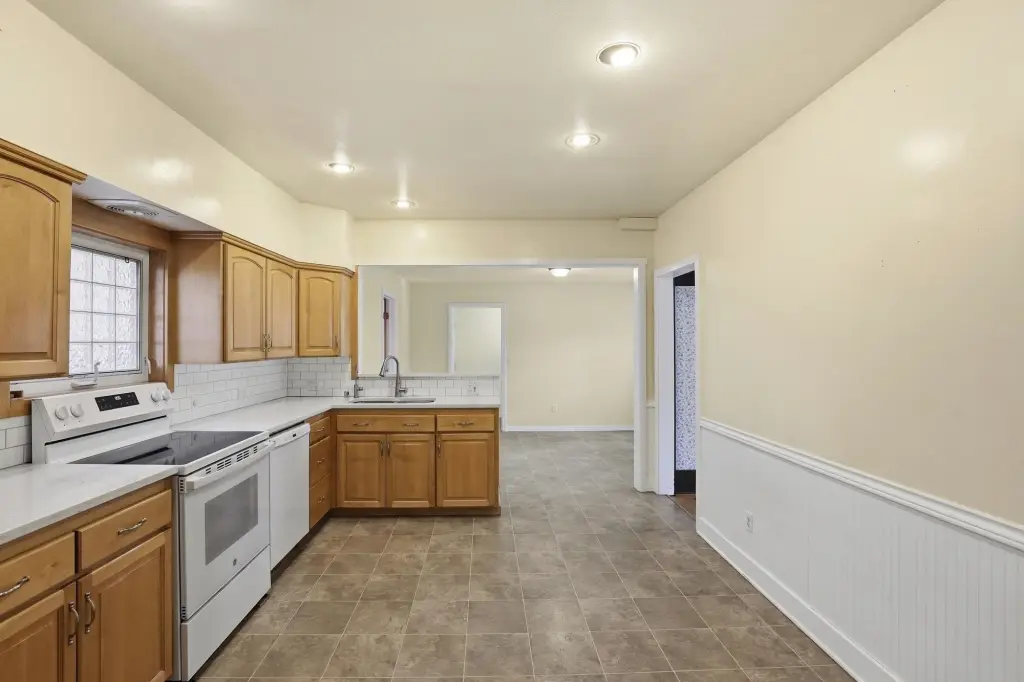
Free-Standing Range, Dishwasher, Refrigerator
Lot features
Sprinkler - Automatic, Corner Lot, City Bus (w/in 6 blks)
High school
Lewis & Clark
Elementary school district
Spokane Dist 81
Standard status
Active
APN
35302.0206
Lot size
0.17 Acres
Utilities
Heating system
Hot Water(Heating), Natural Gas
Cooling system
Window Unit(s)
Building Details
Year built
1912
Number of units
2
Flooring type
Wood
Building materials
Vinyl Siding, Wood Siding
Roof type
Composition
Architectural style
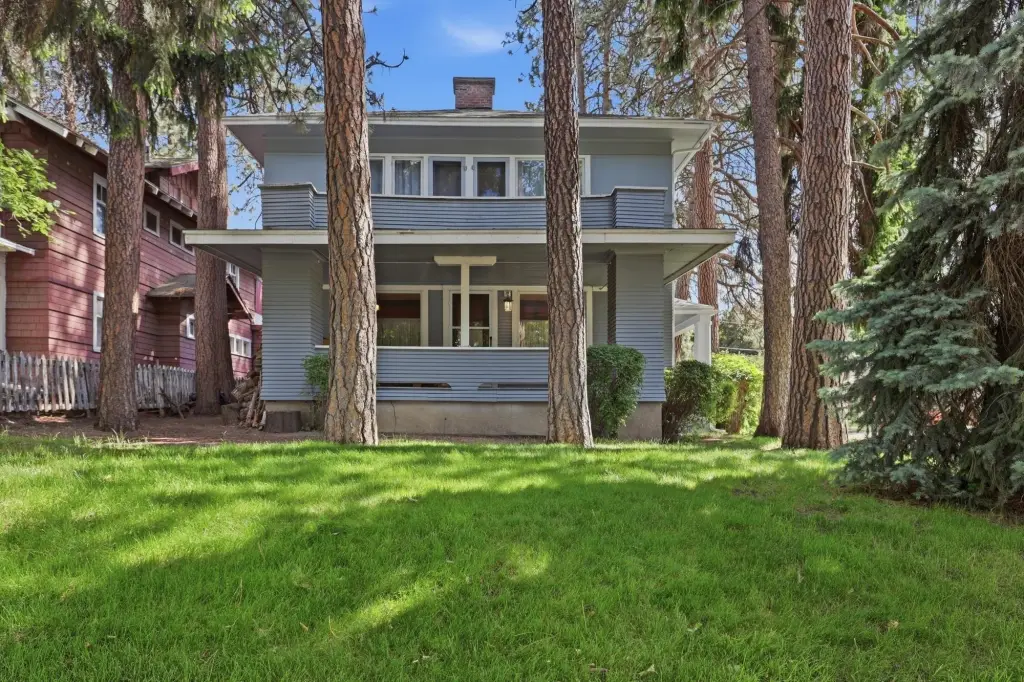
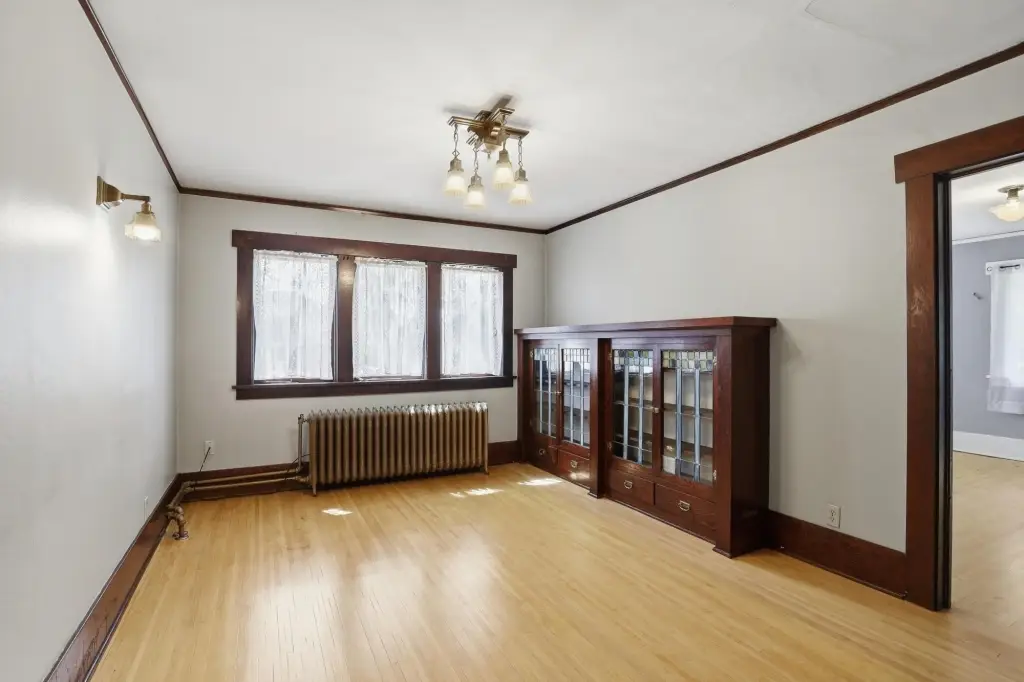
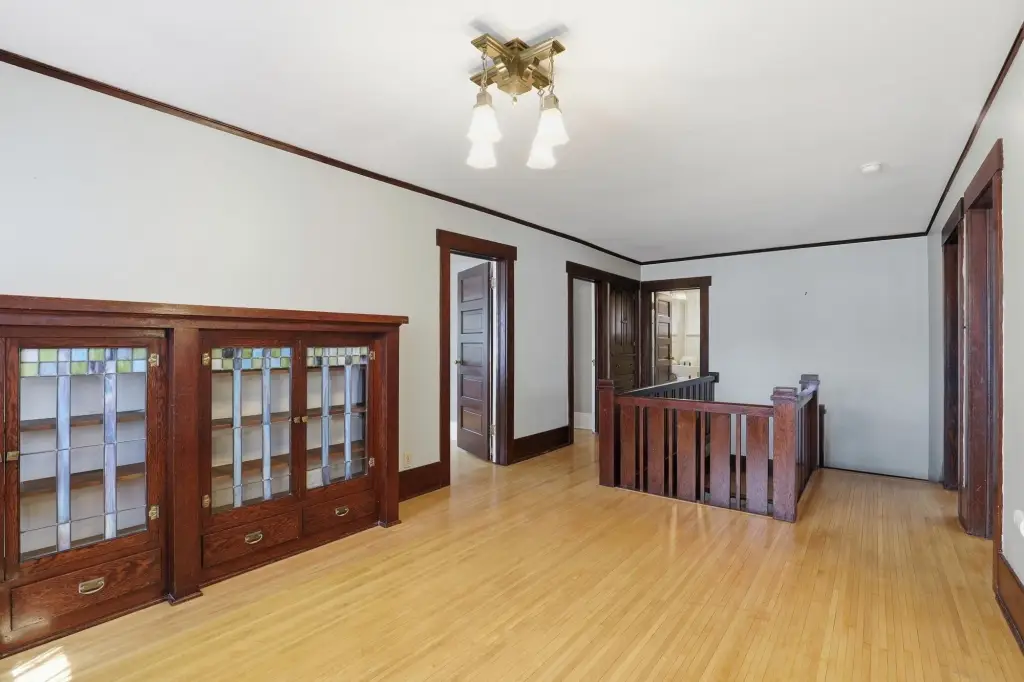
Craftsman
Listing Agency:
RE/MAX Inland Empire · RE/MAX International
(509) 232-0824
Listed By:
BethAnn Long · License #77217
(509) 879-1128
Added: Jun 4
Changed: Oct 15
Last Checked: Oct 15 at 10:06PM
MLS# 202625794
Copyright © 2026 Spokane Association of REALTORS®. All rights reserved. All information provided by the listing agent/broker is deemed reliable but is not guaranteed and should be independently verified.

Ask AI about this property
Review the available facts, identify missing information and prepare questions for the agent.
Investment Insights
Based on property information with market context.
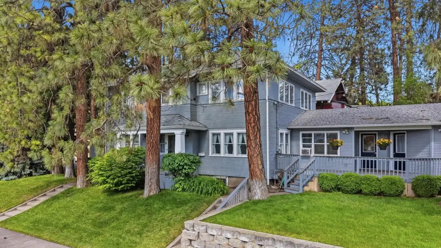
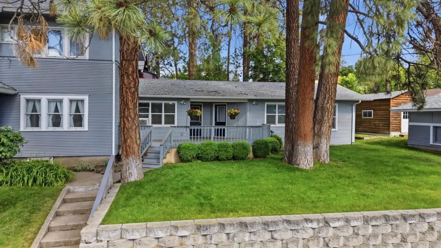
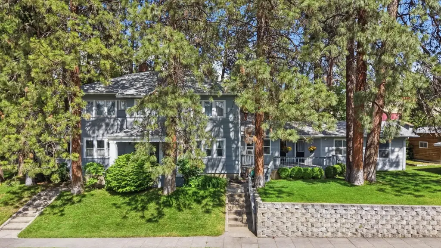
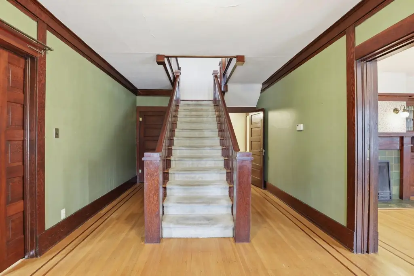
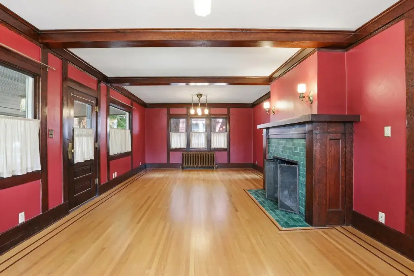
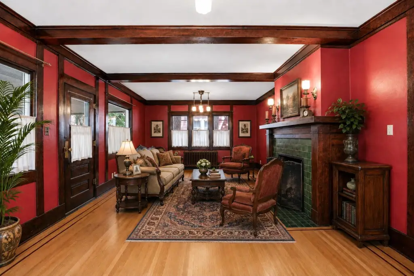
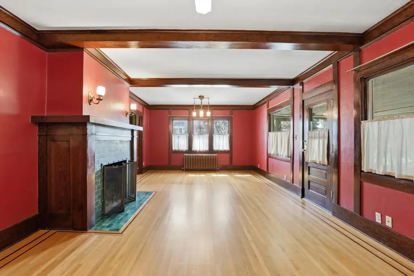
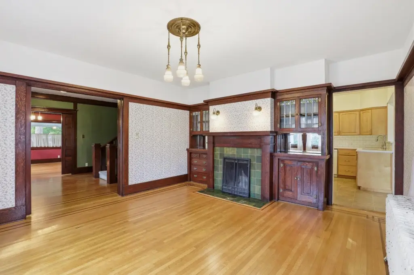
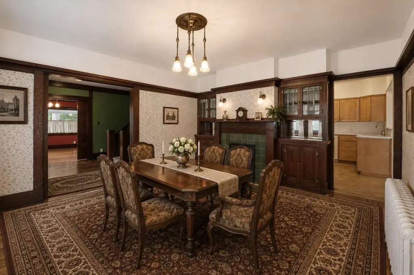
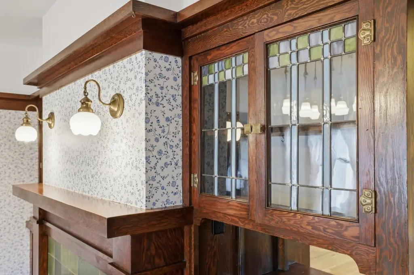
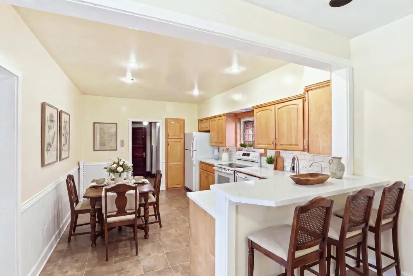
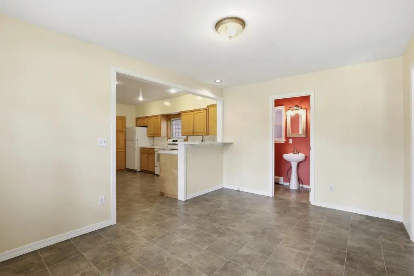
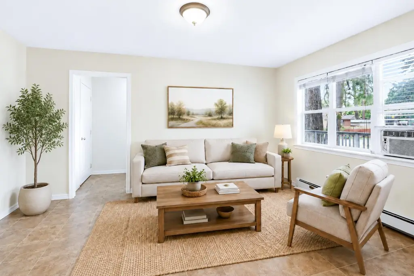
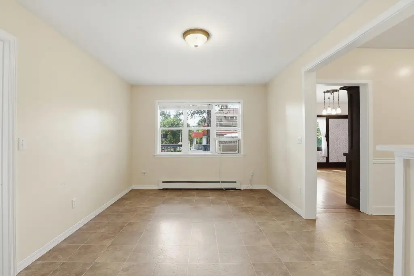
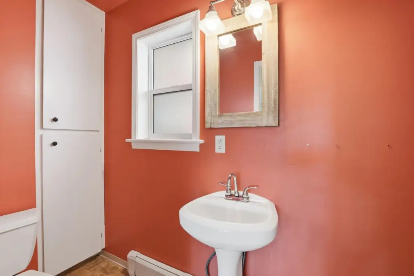
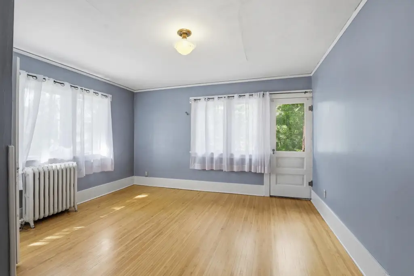
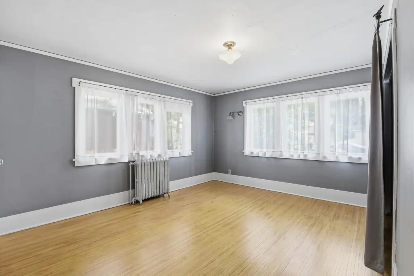
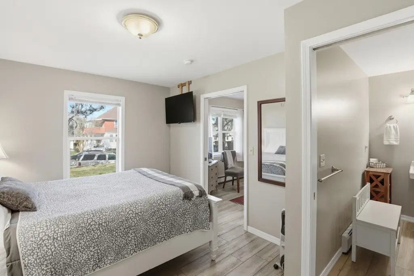
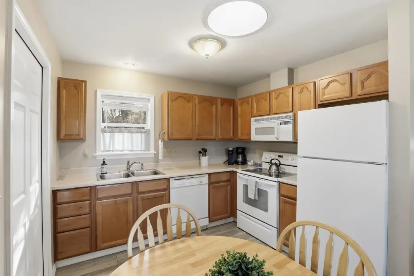
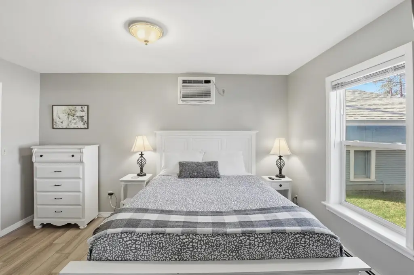
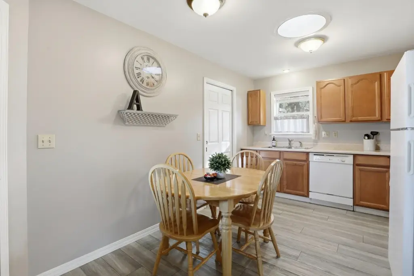
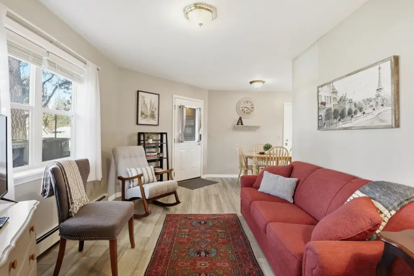
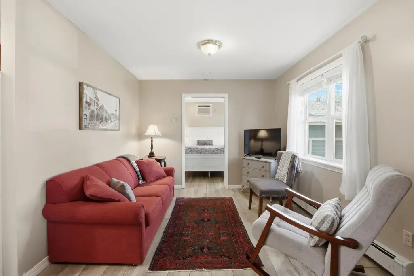
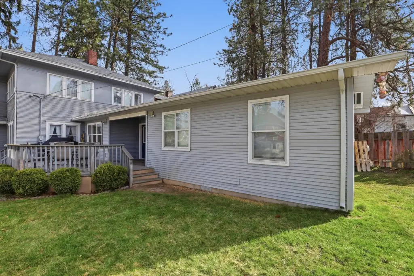
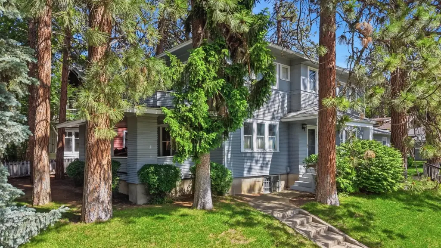
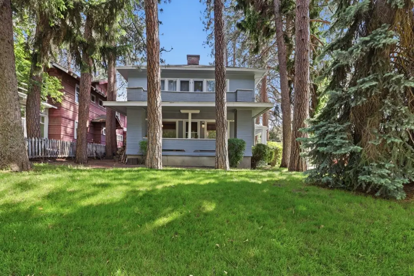
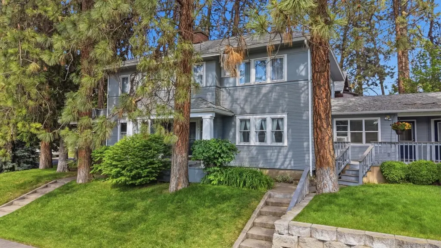
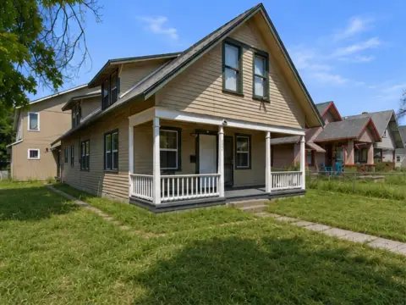
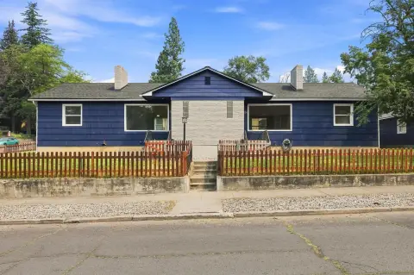
This 4,192-square-foot Craftsman includes a one-level attached apartment measuring 800 square feet. The apartment has a private entrance, kitchen, bedroom, bath and access to a deck. In the main residence, four bedrooms are upstairs, while the lower level adds a bedroom, office and den. A kitchen-adjacent family room, formal living and dining rooms, three fireplaces, wood flooring and original woodwork are among the interior features. The property occupies a 0.17-acre lot.
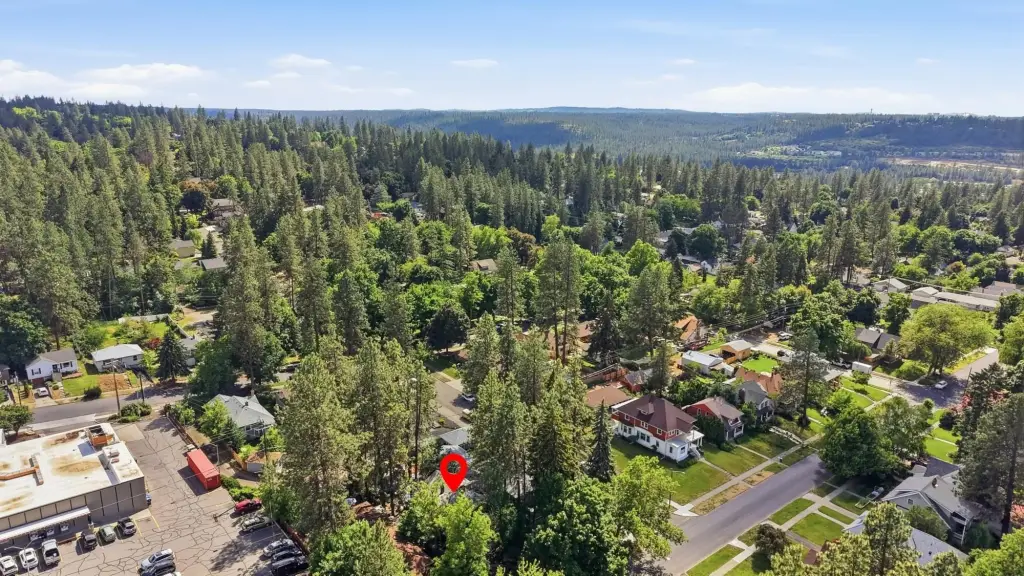
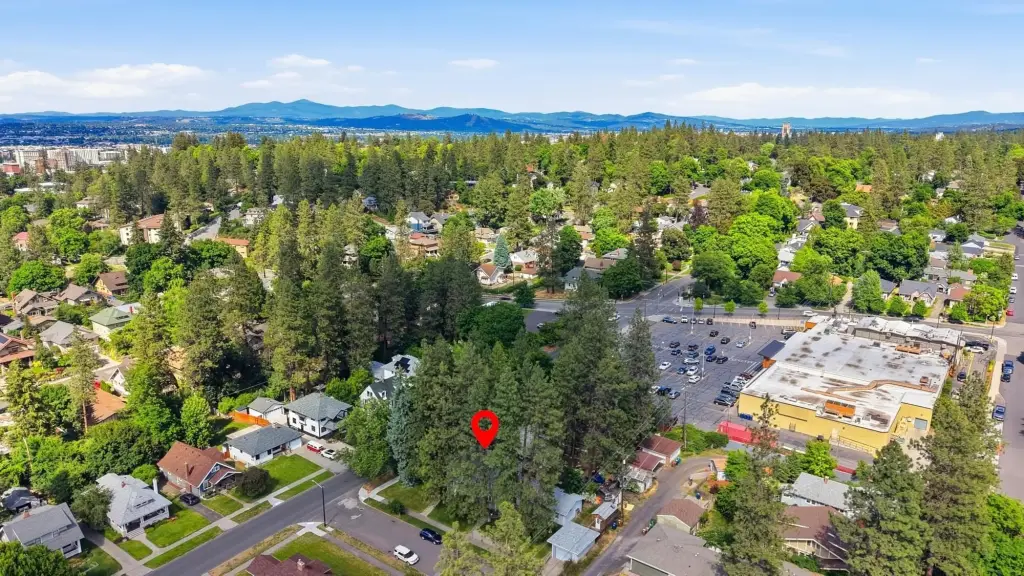
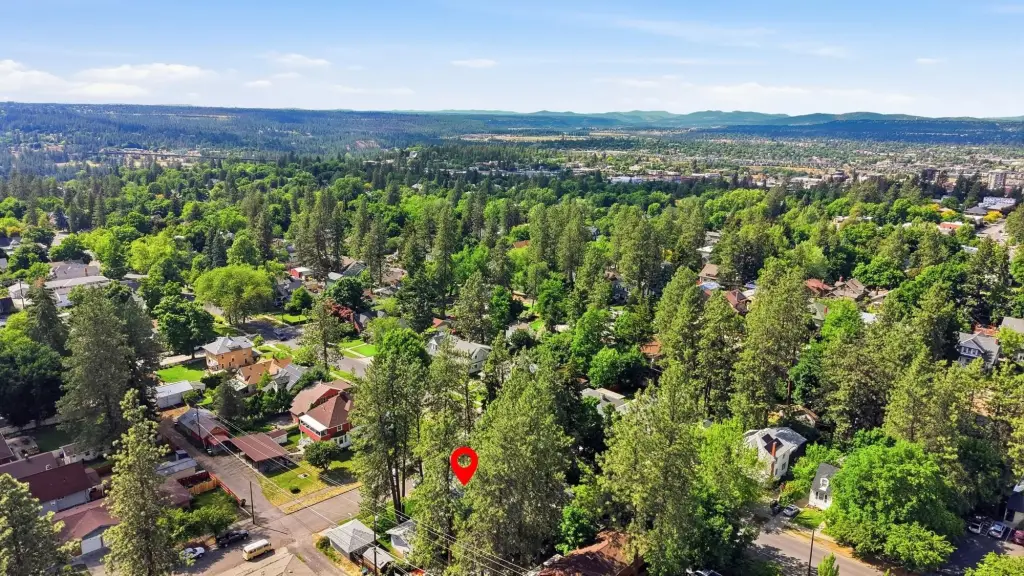
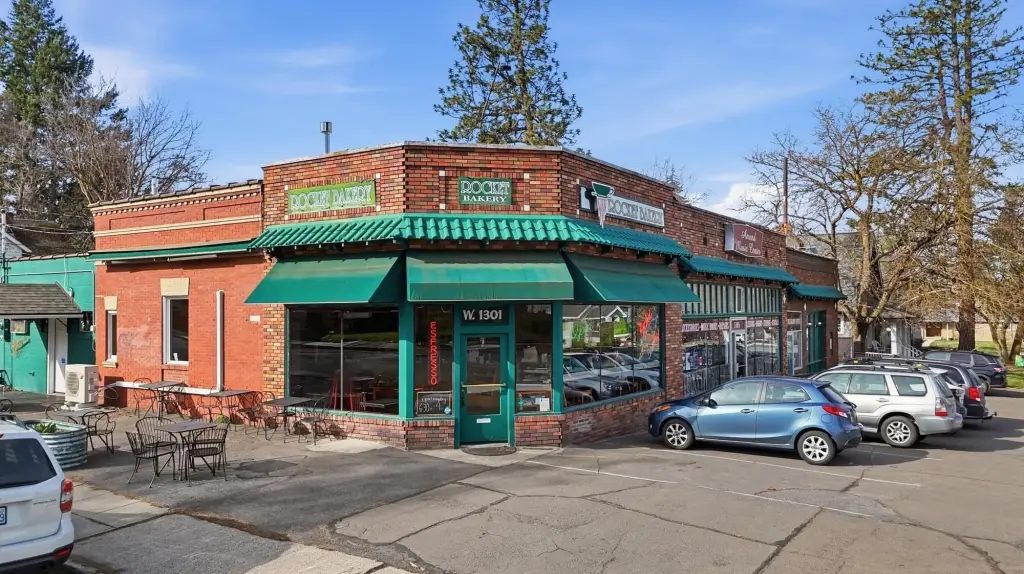
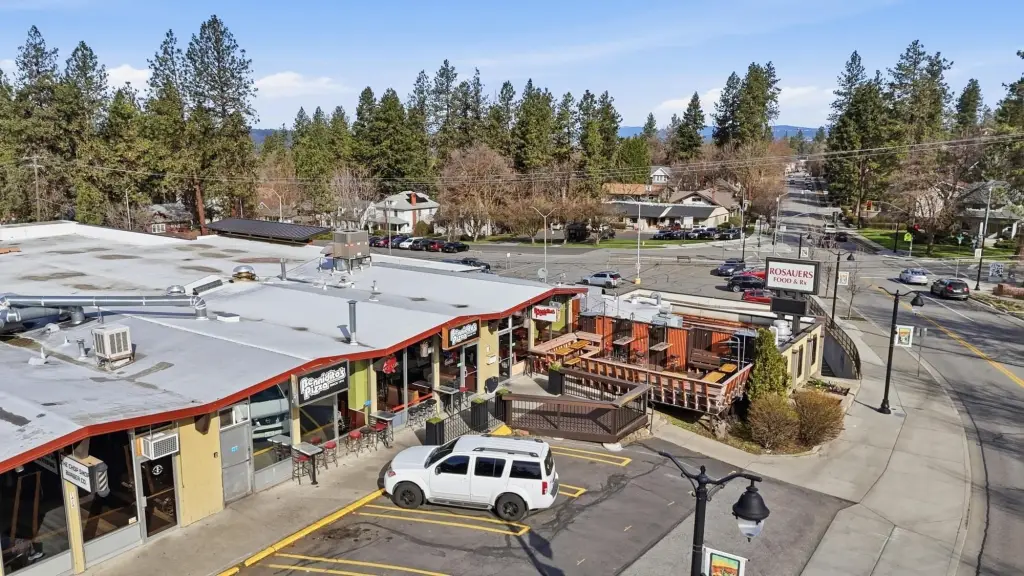
The home is in Spokane’s Cliff Cannon area, near parks, restaurants, Rosauers, Huckleberry’s and the High Drive Bluff trails. The apartment’s separate entrance and living spaces provide a distinct second residence within the property.
The home is in Spokane’s Cliff Cannon area, near parks, restaurants, Rosauers, Huckleberry’s and the High Drive Bluff trails. The apartment’s separate entrance and living spaces provide a distinct second residence within the property.
Key Highlights
- 4,192‑square‑foot Craftsman on a 0.17‑acre lot
- Attached 800‑square‑foot apartment with private entrance, kitchen, bedroom, bath and deck access
- Main residence has four upstairs bedrooms and an additional lower‑level bedroom
Financial Insights
Estimated NOI and Cap Rate
NOI / Yr
$47,954
Cap Rate
7.10%
Suggested Prices Based on Cap Rates
Cap Rate 5%
$959,080
$959.1K
Cap Rate 7%
$685,057
$685.1K
Cap Rate 9%
$532,822
$532.8K
Market Conditions
NOI Build-Up for 4,192 SF
Gross rent
$72.9K $17.40/SF
− Vacancy
−$4.4K −$1.06/SF
EGI
$68.5K $16.34/SF
− OpEx
−$20.6K −$4.90/SF
NOI
$48.0K $11.44/SF
Area
Spokane, WA
Vacancy
6.08%
Lease Rate
$17.40 /SF/Yr
Expense Ratio
30.00%
Simulate Cap Rate and NOI
Suggested Prices Based on Cap Rates
Cap Rate 5%
$959,080
Cap Rate 7%
$685,057
Cap Rate 9%
$532,822
Alternative Uses
Best Use
Multifamily LT 5
$685.1K
$599.4K – $799.2K
NOI $47,954 @ 7.0% cap · market cap 7.10%
Second Best
Apartment 5plus
$595.6K
$521.2K – $694.9K
NOI $41,693 @ 7.0% cap · market cap 6.18%
Theoretical Best
Office A
$1.08M
$946.4K – $1.26M
NOI $75,708 @ 7.0% cap · market cap 11.22%
Zoning and permitted uses should be independently verified with authorities.
How Realmo checks its estimates
Property Analytics
Unlock full access to Insights
Subscribe to Realmo Intelligence
Open Analytics
Current Use
Lease Details
2
Residential units
Location Intelligence
Trade Area within ½ mile
1,517
Businesses Nearby
Explore this area
Business Placement
Demographics for 99203, WA
21,072
Population
9,742
Households
2.2
Avg Household Size
43
Median Age
57%
College-Educated
99%
High-School Grad
4.6 sq mi
ZIP Area
4,581
Density / Sq Mi
$95,532
Median Household Income
$56,122
Median Earnings
$1,243
Median Rent
$449,100
Median Home Value
Check the figures for this property
Cap Rate, Value Estimation, Potential NOI and more
View Realmo Analytics
Market
Vacancy Rate% for Multifamily in West region





Frequently Asked Questions
What type of property is this?
Duplex - A separate one-level residence has its own kitchen, bedroom, bath, private entrance and deck access.
Where is this duplex located?
The property is located at 1401 S Monroe St Spokane, WA.
What is the asking price?
The asking price for this property is $675,000.
What are key features of this property?
This property features: 4,192‑square‑foot Craftsman on a 0.17‑acre lot; Attached 800‑square‑foot apartment with private entrance, kitchen, bedroom, bath and deck access; Main residence has four upstairs bedrooms and an additional lower‑level bedroom