Showroom Flex
5060 Jackson, Ann Arbor, MI 48103
For Sale
New
Contact for pricing
The layout pairs customer-facing display space with rear warehouse storage and private offices.
Property Size3,780 SF
Price / SF$0.00
Days on Market5
Property Features for 5060 Jackson
General Information
Standard status
Size
Property subtype
Zoning
Lease Term
Additional Details
Highway Access
Clear Height
Property Use
Amenities
two restrooms
kitchenette
overhead door
Properties For Sale
at 5060 Jackson
Suite E
Size
3,780 SF
Type
Warehouse/Distribution
Term
Negotiable
Listing Agency:
Swisher Commercial
Listed By:
Jeff Evans · License MI #6506045981
(734) 926-0222
Source:
Swishercommercial
Added: Nov 16
Last Checked: Nov 18 at 5:45AM
Displayed information is deemed reliable but is not guaranteed and should be independently verified. All listing content including descriptions, pricing, images are the copyrighted material of Swisher Commercial

Ask AI about this property
Review the available facts, identify missing information and prepare questions for the agent.
Investment Insights
Based on property information with market context.
This 3,780-SF flex property at 5060 Jackson in Ann Arbor combines a retail showroom with warehouse and storage space. Two private offices, a kitchenette, and two restrooms serve the unit. A 10′ X14′ overhead door provides access to the rear area; ceiling height is 17′, with 16′ of clear height. The property is zoned C-2 (General Commercial).
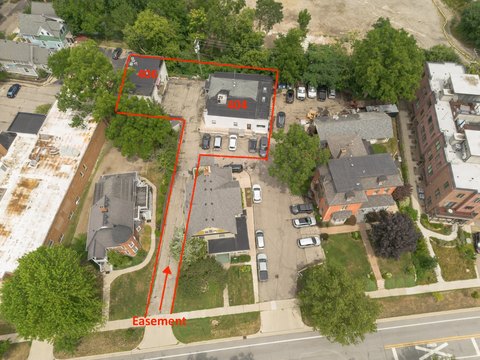
Situated in Independence Plaza, the space offers parking at both the front and rear of the unit, with access to I-94 and M-14.
Situated in Independence Plaza, the space offers parking at both the front and rear of the unit, with access to I-94 and M-14.
Key Highlights
- 3,780 SF of showroom, retail, warehouse, and storage space
- 10′ X14′ overhead door; 17′ ceiling height and 16′ clear height
- Two private offices, two restrooms, and a kitchenette
Financial Insights
Estimated NOI and Cap Rate
NOI / Yr
$19,305
Suggested Prices Based on Cap Rates
Cap Rate 5%
$386,100
$386.1K
Cap Rate 7%
$275,786
$275.8K
Cap Rate 9%
$214,500
$214.5K
NOI Build-Up for 3,780 SF
Gross rent
$29.0K
($7.68/SF)
Vacancy
−$1.5K
(−$0.38/SF)
EGI
$27.6K
($7.30/SF)
OpEx
−$8.3K
(−$2.19/SF)
NOI
$19.3K
($5.11/SF)
Market Conditions
Area
Ann Arbor, MI
Vacancy
5.00%
Lease Rate
$7.68 /SF/Yr
Expense Ratio
30.00%
Simulate Cap Rate and NOI
Suggested Prices Based on Cap Rates
Cap Rate 5%
$386,100
Cap Rate 7%
$275,786
Cap Rate 9%
$214,500
Alternative Uses
Best Use
Retail
$639.6K
$559.6K – $746.2K
NOI $44,770 @ 7.0% cap
Second Best
Flex RnD
$514.7K
$450.4K – $600.5K
NOI $36,029 @ 7.0% cap
Theoretical Best
Office A
$834.8K
$730.5K – $974.0K
NOI $58,438 @ 7.0% cap
Zoning and permitted uses should be independently verified with authorities.
How Realmo checks its estimates
Property Analytics
Current Use
Lease Details
16 ft
Clear height
Yes
Highway access
Location Intelligence
Trade Area within ½ mile
331
Businesses Nearby
Under-served
Demand for This Use
Improve property use
Find place for business
Demographics for 48103, MI
55,605
Population
25,511
Households
2.2
Avg Household Size
40
Median Age
75%
College-Educated
97%
High-School Grad
66.5 sq mi
ZIP Area
836
Density / Sq Mi
$115,513
Median Household Income
$65,698
Median Earnings
$1,760
Median Rent
$455,100
Median Home Value
Market
Properties on Market for Flex space in Ann Arbor
Vacancy Rate% for Industrial in Midwest region




Frequently Asked Questions
What type of property is this?
Flex space - The layout pairs customer-facing display space with rear warehouse storage and private offices.
Where is this flex space located?
The property is located at 5060 Jackson Ann Arbor, MI.
What are key features of this property?
This property features: 3,780 SF of showroom, retail, warehouse, and storage space; 10′ X14′ overhead door; 17′ ceiling height and 16′ clear height; Two private offices, two restrooms, and a kitchenette



