Office-Warehouse
506 James St Brainerd, MN 56401
For Sale
Contact for pricing
Multi-use facility includes front office space and warehouse areas with overhead and loading-dock access.
Property Size27,402 SF
Price / SF$91.23
Days on Market400
Property Features for 506 James St
General Information
Standard status
Active
Size
27,402 SF
Property subtype
INDUSTRIAL
Listing Agency:
Close-Converse Commercial Properties
(218) 831-7510
Listed By:
Christopher C. Close
(218) 831-7510
Source:
Moodyscre
Added: Jun 26, 2025
Changed: Jul 26
Last Checked: Jul 29 at 3:14PM
Displayed information is deemed reliable but is not guaranteed and should be independently verified. All listing content including descriptions, pricing, images are the copyrighted material of Close-Converse Commercial Properties
Investment Insights
Based on property information with market context.
This office-warehouse facility offers a combined layout for professional work and industrial operations. The front office area includes a reception area, open work zones, 10 private offices, a conference room, and a kitchen/dining area. Behind the offices, the warehouse portion features a large open warehouse with one overhead door, a dedicated receiving room with loading dock access, and a secondary warehouse with four overhead doors, supporting flexible receiving and workflow.
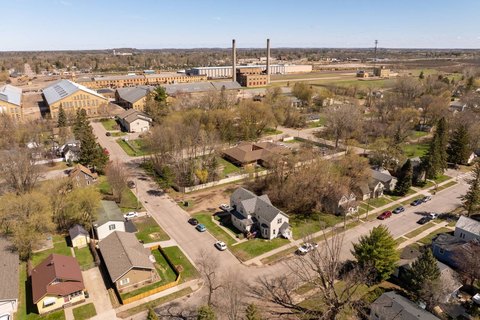
The property is located just off the Washington St corridor in Brainerd, MN, providing convenient access to the surrounding area.
Designed for tenants or buyers seeking both office functionality and warehouse capacity, the building’s configuration supports separate work and logistics spaces within the same facility.
The property is located just off the Washington St corridor in Brainerd, MN, providing convenient access to the surrounding area.
Designed for tenants or buyers seeking both office functionality and warehouse capacity, the building’s configuration supports separate work and logistics spaces within the same facility.
Key Highlights
- Multi‑use office‑warehouse facility in Brainerd, MN with combined office and industrial space
- Front office area includes reception, spacious open work zones, 10 private offices, conference room, and kitchen/dining area
- Warehouse includes large open space with one overhead door
Financial Insights For Warehouse
Simulate Cap Rate and NOI
NOI Build-Up
- Vacancy
- income lost from leasable area expected to sit empty during the year — subtracted from gross rent.
- EGI (Effective Gross Income)
- gross rent minus vacancy losses — the realistic income before paying operating costs.
- OpEx (Operating Expenses)
- recurring costs to operate the property (property tax, insurance, utilities, maintenance, management) — excludes financing and capital improvements.
- NOI (Net Operating Income)
- income a property generates after operating costs but before financing and taxes.
| Component | $ | $/SF |
|---|---|---|
| Gross rent | $238.7k | $8.71 |
| − Vacancy | −$9.3k | −$0.34 |
| EGI | $229.4k | $8.37 |
| − OpEx | −$34.4k | −$1.26 |
| NOI | $195.0k | $7.11 |
27,402 SF · lease $8.71/SF/yr · vacancy 3.90% · expense 15.00%
Alternative Uses
Best Use
Office B
$4.44M
$3.88M – $5.18M
NOI $310,739 @ 7.0% cap · market cap 12.43%
Second Best
Flex RnD
$3.60M
$3.15M – $4.19M
NOI $251,674 @ 7.0% cap · market cap 10.07%
Theoretical Best
Office A
$5.82M
$5.09M – $6.79M
NOI $407,216 @ 7.0% cap · market cap 16.29%
Zoning and permitted uses should be independently verified with authorities.
Property Analytics
Location Intelligence
Current Use





Similar Off Market Nearby
- The Chameleon Culinary Co. — 619 sw 5th st, brainerd, mn 56401
Frequently Asked Questions
What type of property is this?
Flex space - Multi-use facility includes front office space and warehouse areas with overhead and loading-dock access.
Where is this flex space located?
The property is located at 506 James St Brainerd, MN.
What is the asking price?
The asking price for this property is $2,500,000.
What are key features of this property?
This property features: Multi‑use office‑warehouse facility in Brainerd, MN with combined office and industrial space; Front office area includes reception, spacious open work zones, 10 private offices, conference room, and kitchen/dining area; Warehouse includes large open space with one overhead door


