Brick Triplex With
New
For Sale
$599,000
5057 W Newport Avenue, Chicago, IL 60641
Residential Income, Chicago, IL
Property SizeContact for details
Lot Size0.09 Acres
Days on Market3
Property Features for 5057 W Newport Avenue
General Information
Property type
Residential Multi Family
Property subtype
Other
Zoning
MULTI
Bedrooms
5
Bathrooms
3
Full bathrooms
3
Rooms
Bedroom 5, Bathroom 1, Bedroom 4, Bedroom 3, Bedroom 1, Bathroom 3, Basement, Bedroom 2, Bathroom 2
Parking
2
Parking features
Garage, Open
Basement
Finished, Exterior Entry, Full
Elementary school
Gray Elementary School
Middle school
Gray Elementary School
High school
Schurz High School
Elementary school district
299
Middle school district
299
High school district
299
Directions
LARAMIE TO NEWPORT EAST TO HOME
Subdivision
CHI - Portage Park
Standard status
Active
APN
13214060190000
Lot size
0.09 Acres
Taxes and HOA fees
Tax Year
2025
Tax Annual Amount
10179
Utilities
Sewer type
Public Sewer
Heating system
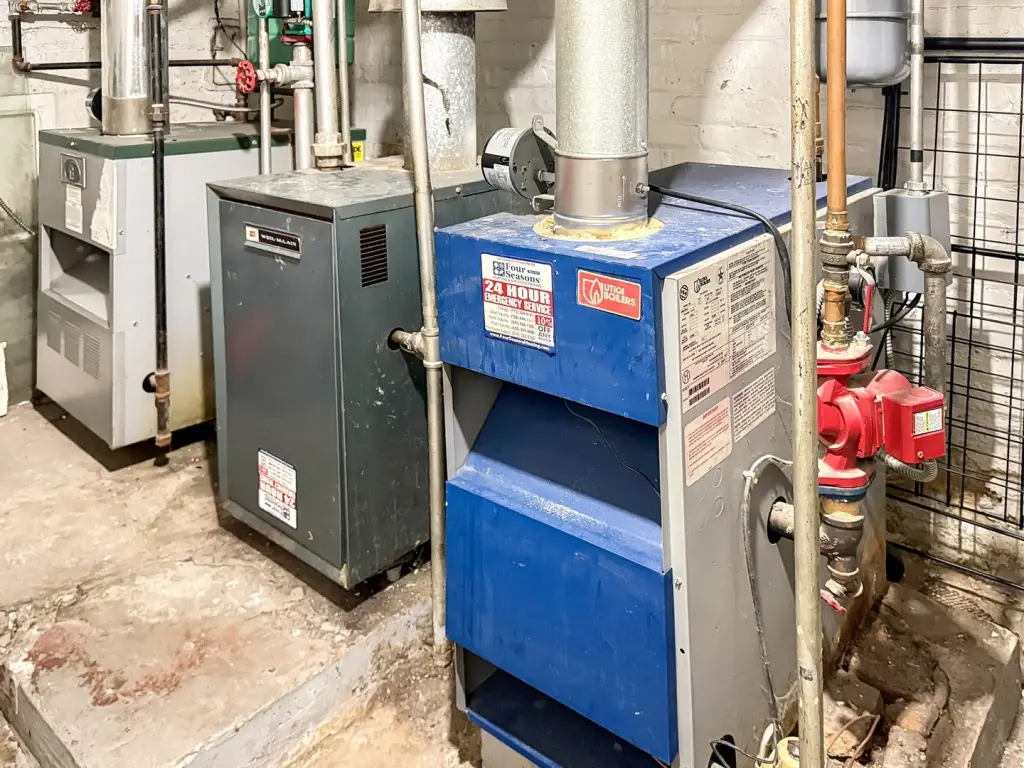
Steam
Amenities
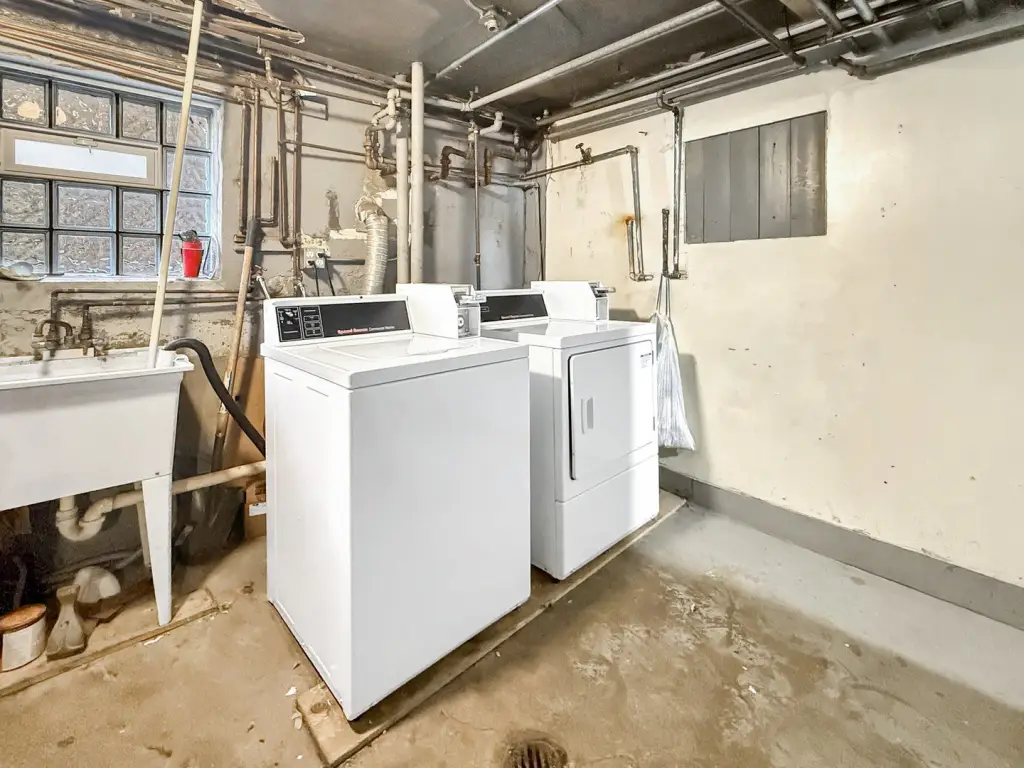
coin-operated laundry
bonus room
landscaped backyard
Building Details
Year built
1930
Building materials
Brick
Listing Agency:
Keller Williams ONEChicago · Keller Williams Realty
(312) 216-2422
Listed By:
Ashley Carter · License #471002063
(773) 290-5200
Added: Sep 3
Changed: Sep 4
Last Checked: Sep 5 at 1:06AM
MLS# 12751156
Copyright © 2026 Midwest Real Estate Data, LLC. All rights reserved. All information provided by the listing agent/broker is deemed reliable but is not guaranteed and should be independently verified.
Investment Insights
Based on property information with market context.
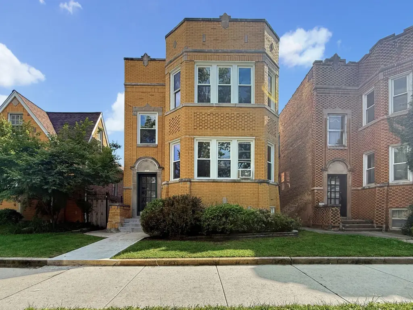
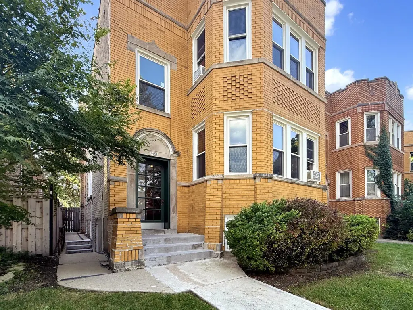
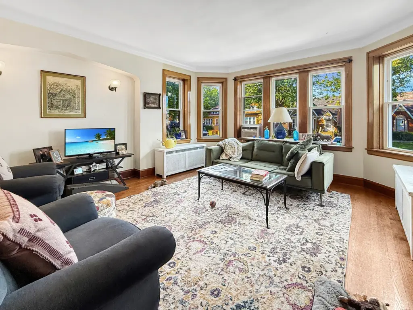
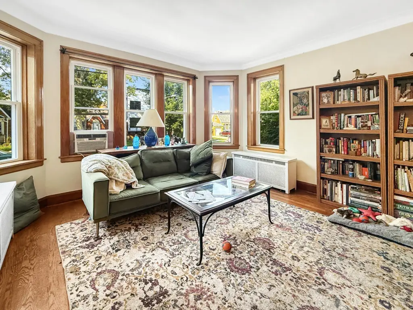
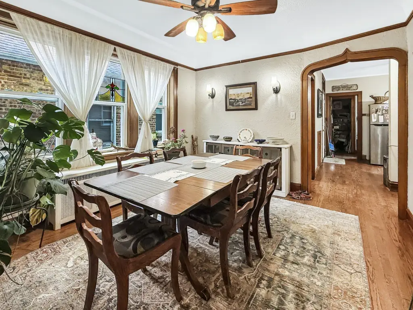
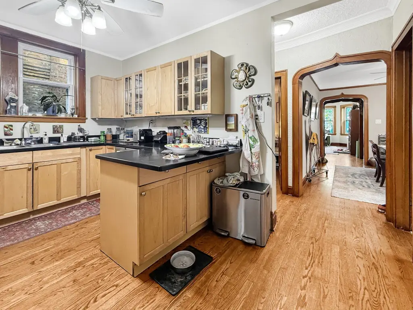
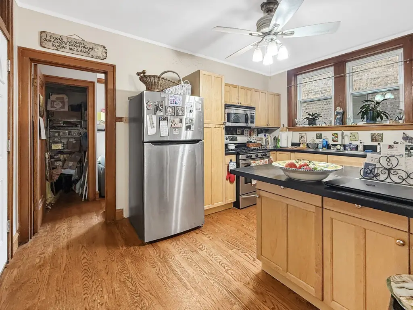
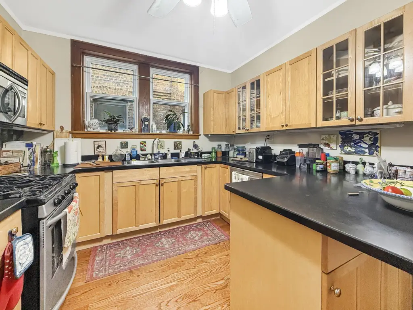
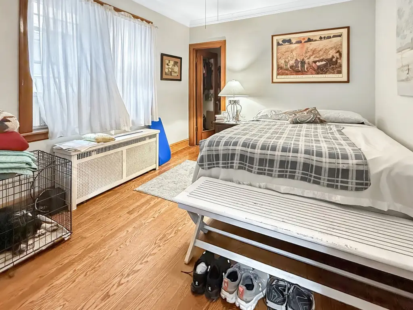
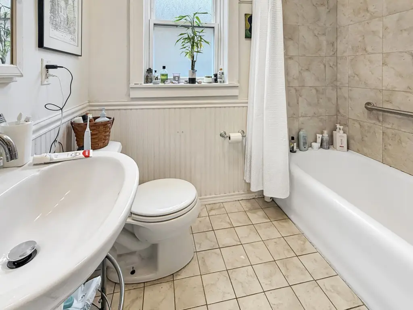
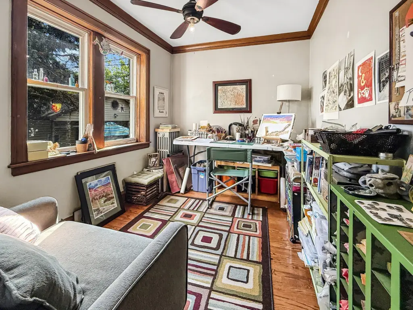
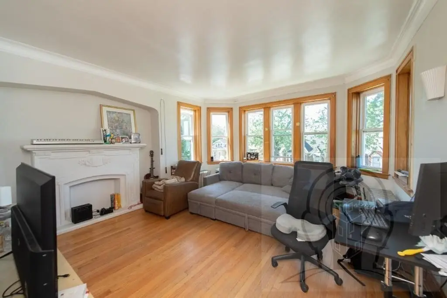
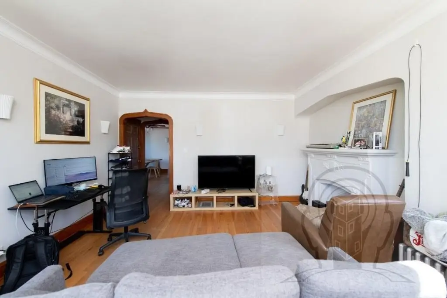
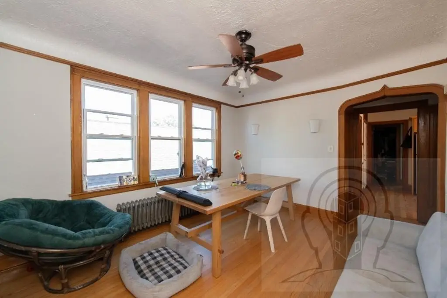
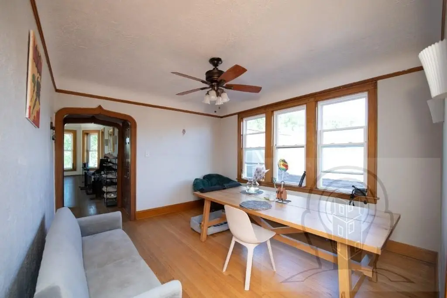
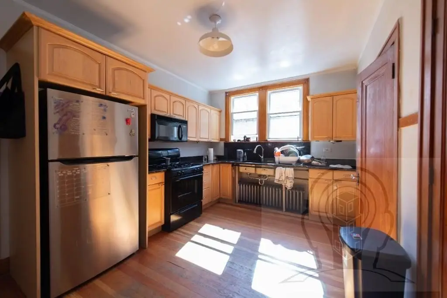
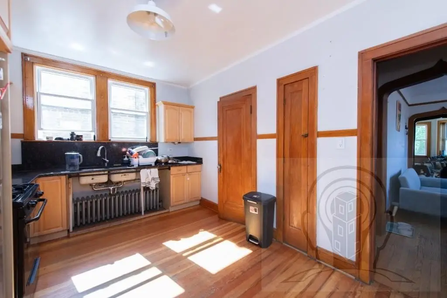
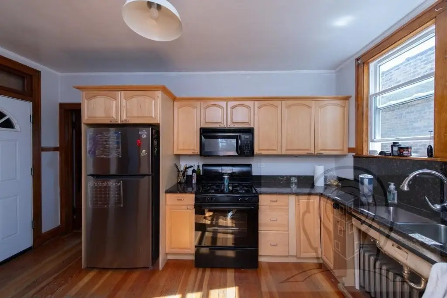
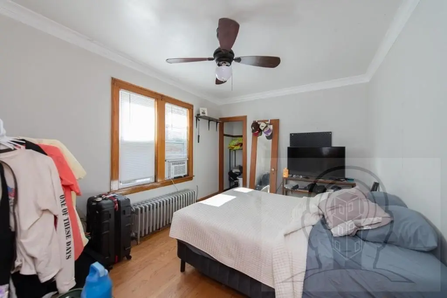
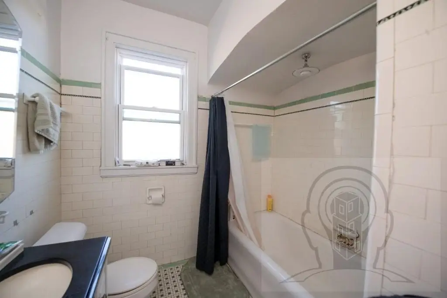
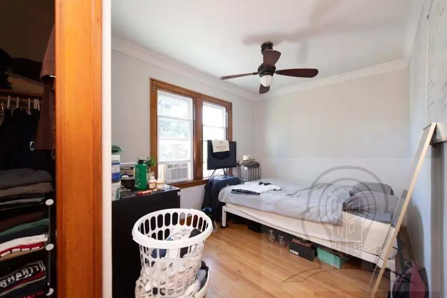
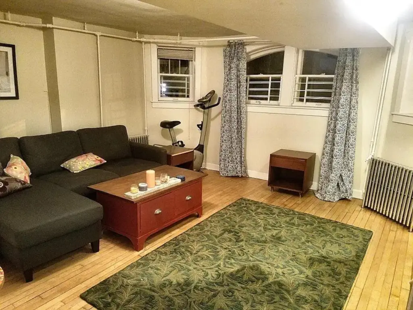
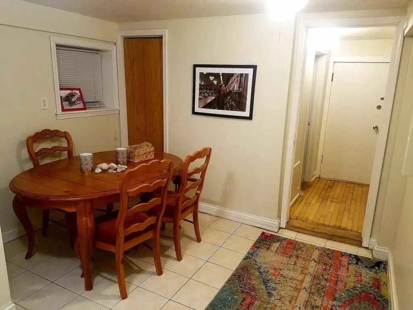
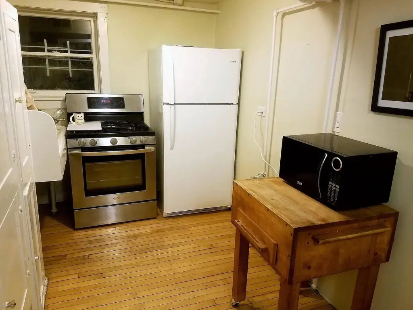
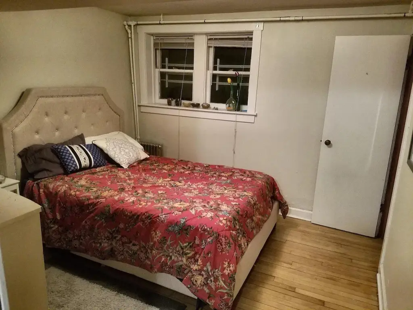
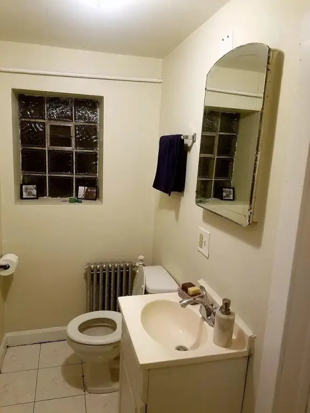
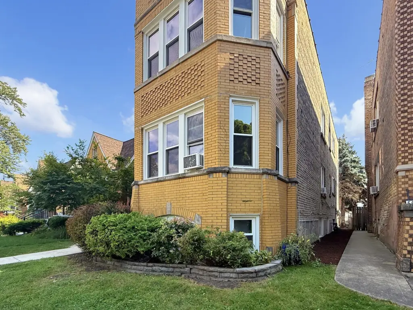
This legal three-flat is constructed of yellow brick and occupies an oversized 31' x 125' lot. The first- and second-floor residences each provide two bedrooms and one bathroom, with hardwood flooring, original architectural detailing, substantial dining rooms, kitchens, and well-proportioned living areas. The garden-level unit includes one bedroom and one bathroom. All three apartments are currently rented and occupied, with separate boilers serving each unit and tenants responsible for their own utilities.
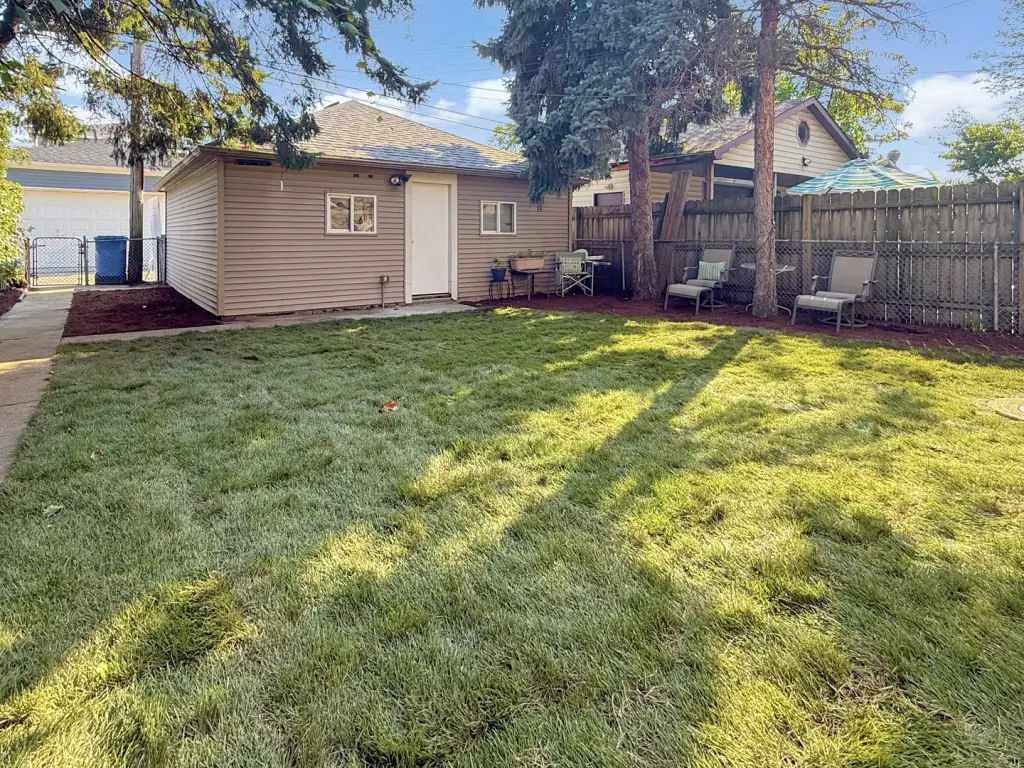
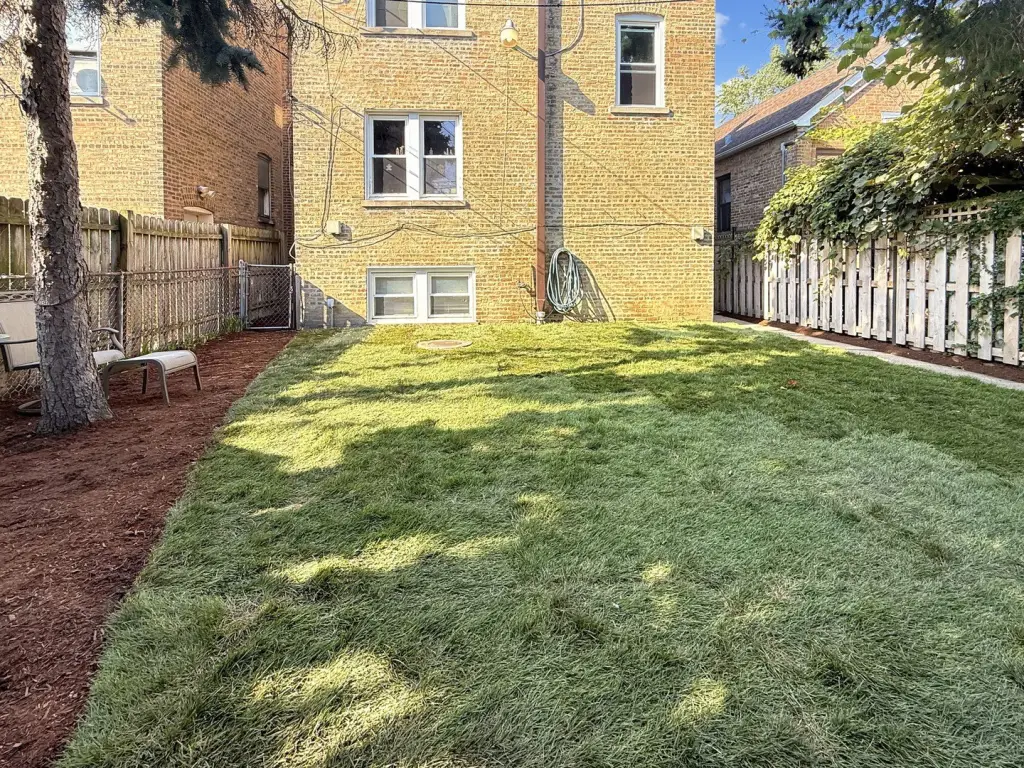
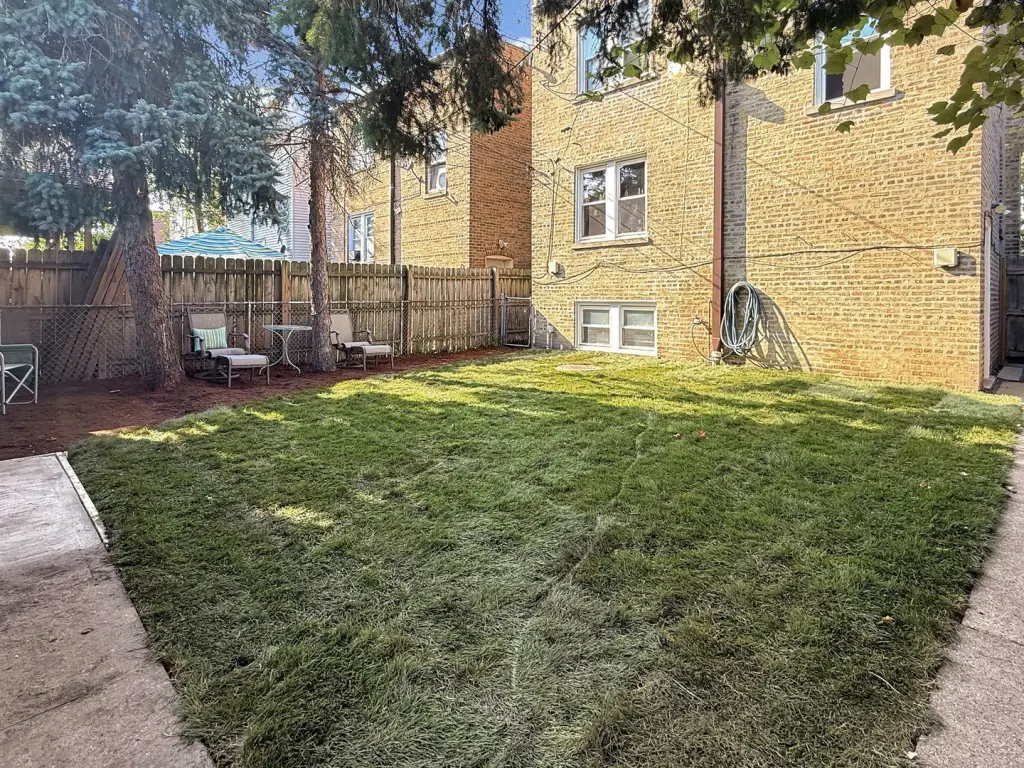
Building improvements include new windows, newer roofing on the building and detached garage, lintel and masonry work, and updated landscaping. Common amenities include coin-operated laundry in the basement, a bonus basement room, a landscaped rear yard, and a detached two-car garage. The property is served by public sewer and has MULTI zoning.
Building improvements include new windows, newer roofing on the building and detached garage, lintel and masonry work, and updated landscaping. Common amenities include coin-operated laundry in the basement, a bonus basement room, a landscaped rear yard, and a detached two-car garage. The property is served by public sewer and has MULTI zoning.
Key Highlights
- Three‑unit legal multifamily building with all 3 apartments rented and occupied
- 31' x 125' oversized lot with landscaped backyard
- Two‑car detached garage plus open parking
Property Analytics
Property Profile
Current Use
Lease Details
3
Residential units
100%
Occupancy
Yes
Utilities to site
Location Intelligence
Trade Area within ½ mile
1,243
Businesses Nearby
Explore this area
Business Placement
Demographics for 60641, IL
69,354
Population
27,377
Households
2.5
Avg Household Size
37
Median Age
36%
College-Educated
85%
High-School Grad
4.0 sq mi
ZIP Area
17,339
Density / Sq Mi
$81,649
Median Household Income
$46,376
Median Earnings
$1,249
Median Rent
$373,200
Median Home Value
Market
Vacancy Rate% for Multifamily in Midwest region

Questions? Ask Rey
Realmo’s AI knows this listing — price, zoning, demand, history. Ask anything.


Frequently Asked Questions
What type of property is this?
Triplex - Legal three-unit property with separate heating systems, shared laundry, a landscaped yard, and detached garage parking.
Where is this triplex located?
The property is located at 5057 W Newport Avenue Chicago, IL.
What is the asking price?
The asking price for this property is $599,000.
What are key features of this property?
This property features: Three‑unit legal multifamily building with all 3 apartments rented and occupied; 31' x 125' oversized lot with landscaped backyard; Two‑car detached garage plus open parking



