Pole Barn Storage
For Sale
$114,900
5057 South Branch Rd, Hale, MI 48739
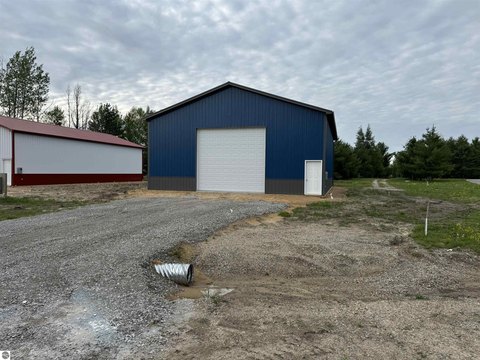
A 40x52 pole barn with 16-foot ceilings and two end garage doors, suited for enclosed storage with basic power.
Property Size2,080 SF
Price / SF$55.24
Days on Market102
Property Features for 5057 South Branch Rd
General Information
Standard status
Active
Size
2,080 SF
Property subtype
Land
Warehouse & Industrial
Clear Height
16 ft
Drive-In Doors
2
Listing Agency:
CAROLE WILSON REAL ESTATE
Listed By:
BRANDON THOMSON
(989) 284-0725
Source:
Elliman
Added: Jun 1
Changed: Aug 14
Last Checked: Sep 9 at 9:41AM
Displayed information is deemed reliable but is not guaranteed and should be independently verified. All listing content including descriptions, pricing, images are the copyrighted material of CAROLE WILSON REAL ESTATE
Investment Insights
Based on property information with market context.
This offering is a pole barn storage building measuring 40 by 52 feet, with 16-foot ceilings designed to accommodate taller items. The structure includes two 16-foot wide by 14-foot tall garage doors, one on each end for straightforward drive-in access from either side. Inside features include a cement floor with a floor drain, along with gutters to manage runoff. Electrical service is provided via a 100-amp service panel, and the space will be wired with outlets and overhead lighting for practical day-to-day use. A garage door opener is also included.
The property is located at 5057 South Branch Rd in Plainfield Township, Michigan. Based on the provided mobility scores, it is considered car-dependent, which aligns with the drive-in nature of the building and on-site garage door access.
For tenants, buyers, or operators seeking straightforward enclosed storage, this building offers clear height and end-loading convenience. The combination of drive-in doors, interior lighting/outlets, and durable concrete flooring with a drain makes it suitable for storing equipment and other items that benefit from a protected, usable work/storage environment. Additional sizes and options are referenced as available, depending on what storage configuration you need.
The property is located at 5057 South Branch Rd in Plainfield Township, Michigan. Based on the provided mobility scores, it is considered car-dependent, which aligns with the drive-in nature of the building and on-site garage door access.
For tenants, buyers, or operators seeking straightforward enclosed storage, this building offers clear height and end-loading convenience. The combination of drive-in doors, interior lighting/outlets, and durable concrete flooring with a drain makes it suitable for storing equipment and other items that benefit from a protected, usable work/storage environment. Additional sizes and options are referenced as available, depending on what storage configuration you need.
Key Highlights
- 40x52 pole barn with 16‑foot ceilings for spacious enclosed storage
- Two 16‑ft wide x 14‑ft tall garage doors, one on each end
- 100 amp service panel with outlets and overhead lighting planned
Property Analytics
Unlock full access to Insights
Subscribe to Realmo Intelligence
Open Analytics
Current Use
Lease Details
16 ft
Clear height
2
Drive-in doors
Location Intelligence
Trade Area within ½ mile
3
Businesses Nearby
Well-served
Demand for This Use
Explore this area
Business Placement
Demographics for 48739, MI
3,636
Population
4,015
Households
0.9
Avg Household Size
57
Median Age
19%
College-Educated
84%
High-School Grad
95.8 sq mi
ZIP Area
38
Density / Sq Mi
$47,768
Median Household Income
$37,500
Median Earnings
$798
Median Rent
$170,600
Median Home Value
Check the figures for this property
Cap Rate, Value Estimation, Potential NOI and more
View Realmo Analytics
Market
Vacancy Rate% for Industrial in Midwest region

Questions? Ask Rey
Realmo’s AI knows this listing — price, zoning, demand, history. Ask anything.







Frequently Asked Questions
What type of property is this?
Warehouse - A 40x52 pole barn with 16-foot ceilings and two end garage doors, suited for enclosed storage with basic power.
Where is this warehouse located?
The property is located at 5057 South Branch Rd Hale, MI.
What is the asking price?
The asking price for this property is $114,900.
What are key features of this property?
This property features: 40x52 pole barn with 16‑foot ceilings for spacious enclosed storage; Two 16‑ft wide x 14‑ft tall garage doors, one on each end; 100 amp service panel with outlets and overhead lighting planned


