Triplex with Front and Rear
For Sale
$475,000
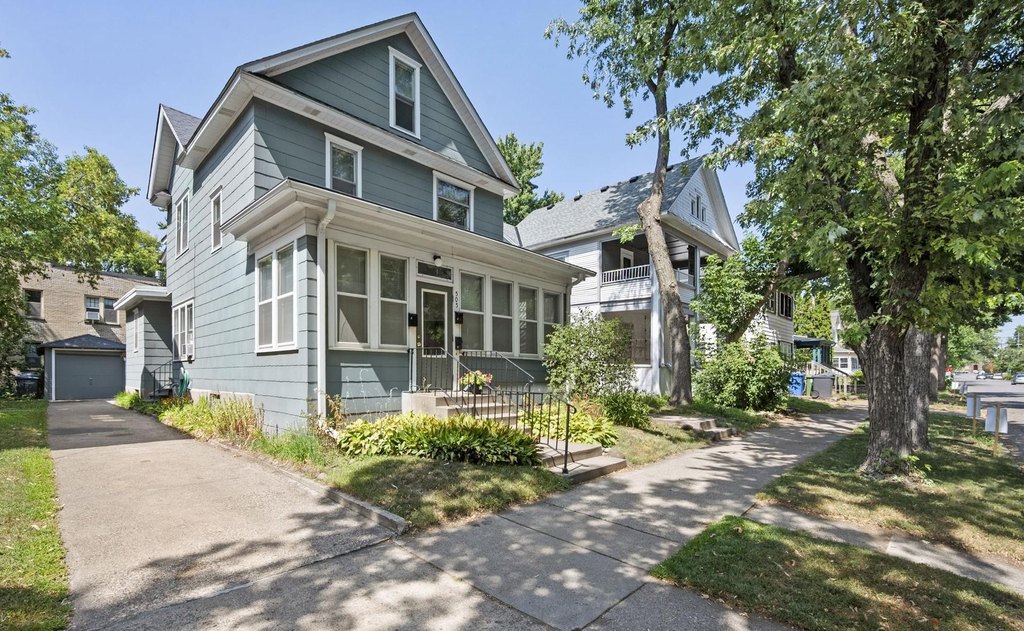
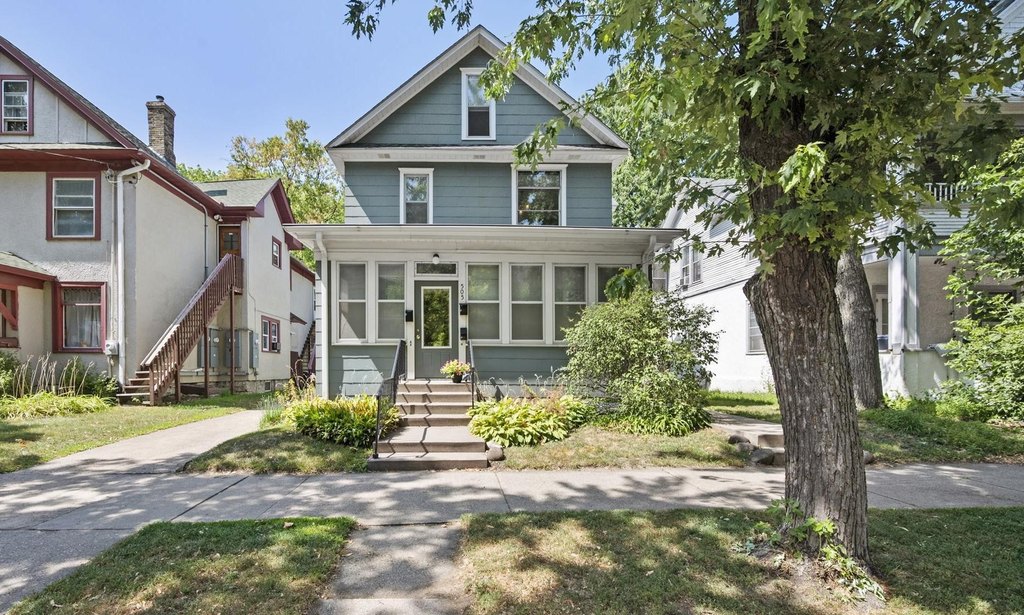
505 8th Avenue SE, Minneapolis, MN 55414
Residential Income, Minneapolis, MN
Property Size1,964 SF
Lot Size0.09 Acres
Price / SF$241.85
Days on Market84
Property Features for 505 8th Avenue SE
General Information
Property type
Residential Multi Family
Property subtype
Triplex
Zoning description
Residential-Single Family
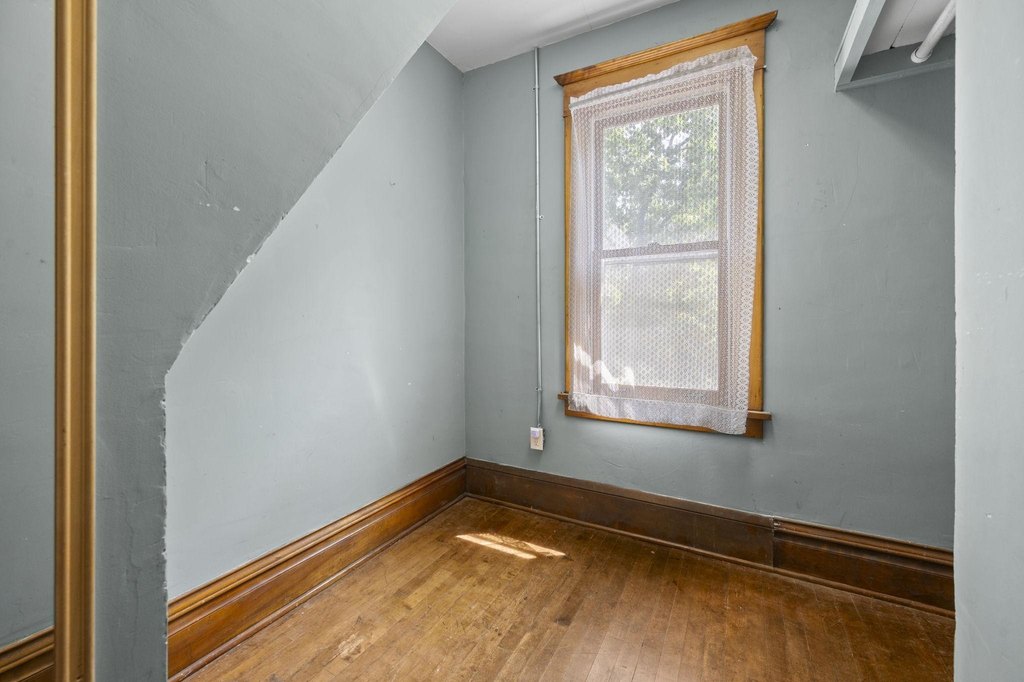
Bedrooms
3
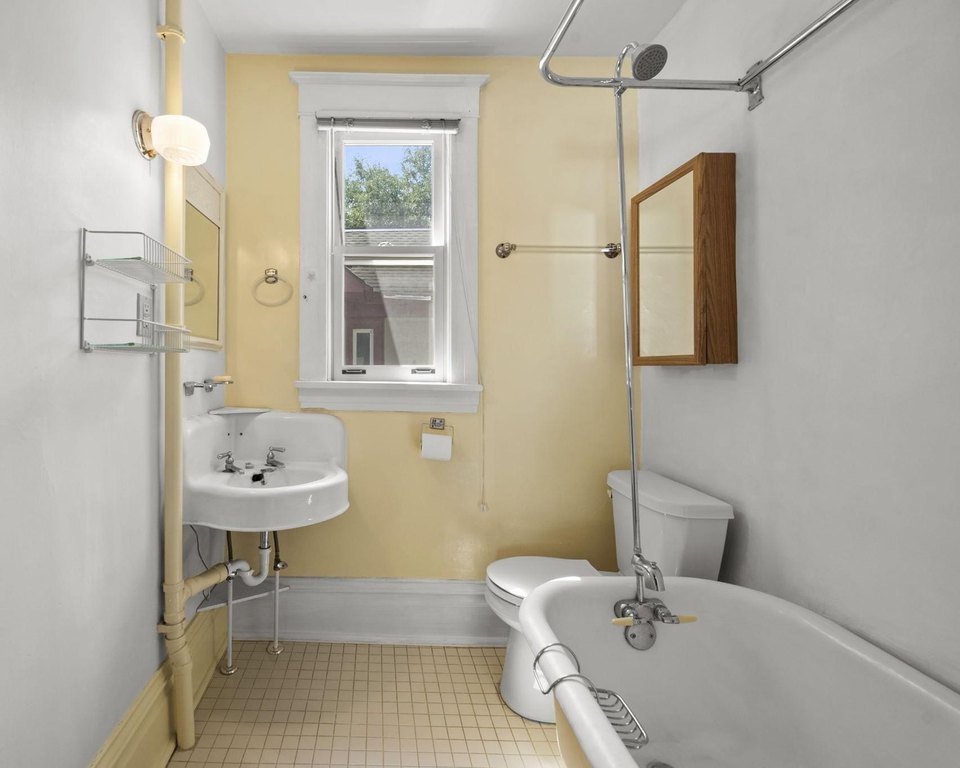
Bathrooms
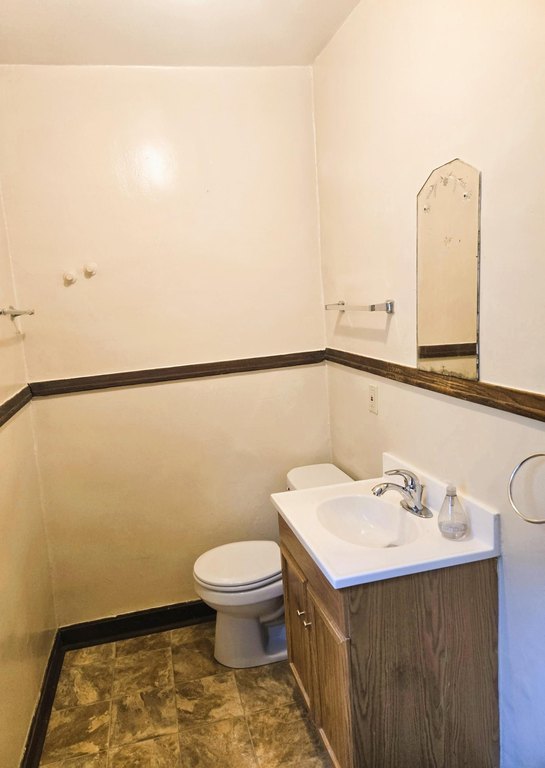
3
Full bathrooms
3
Rooms
Bathroom 1, Laundry Room, Basement, Bathroom 2, Bedroom 3, Bedroom 2, Bedroom 1, Bathroom 3
Parking features
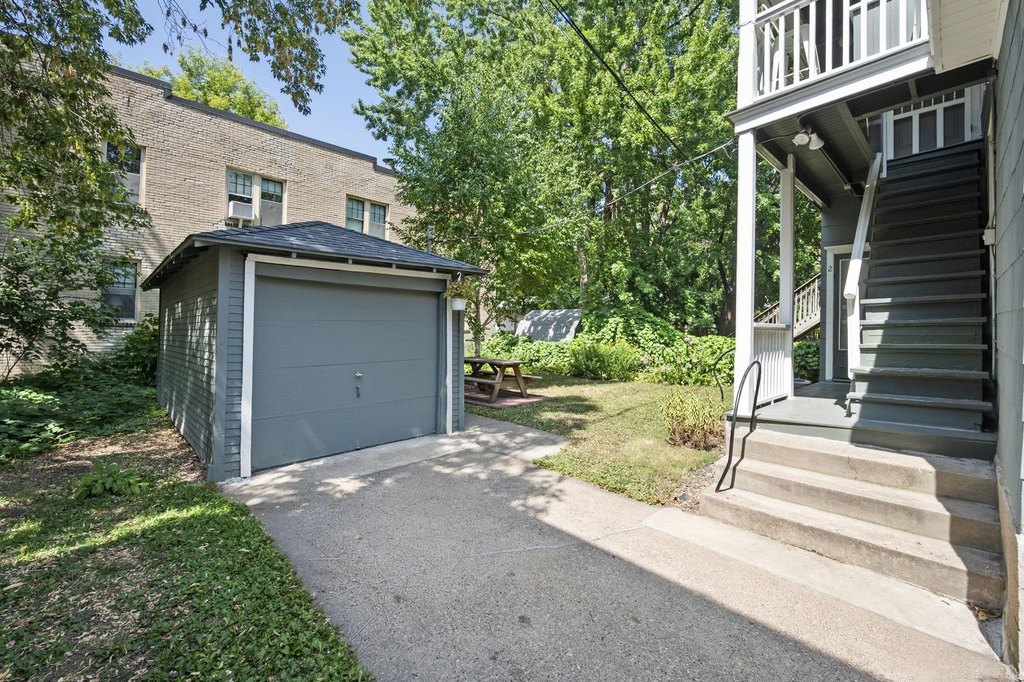
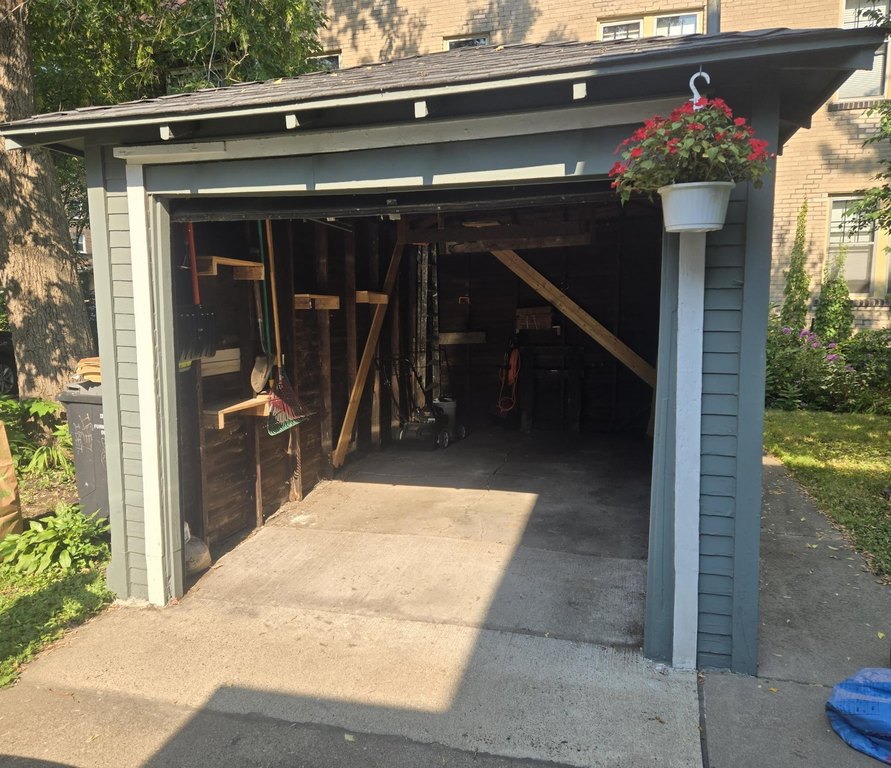
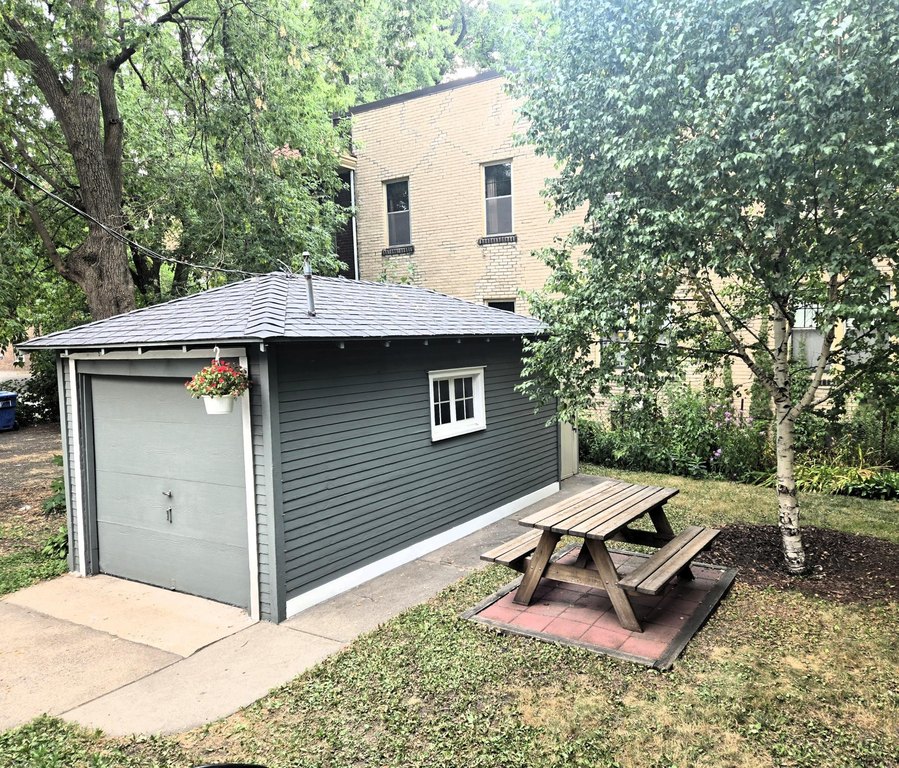
Driveway, Garage - Detached
Patio and Porch features
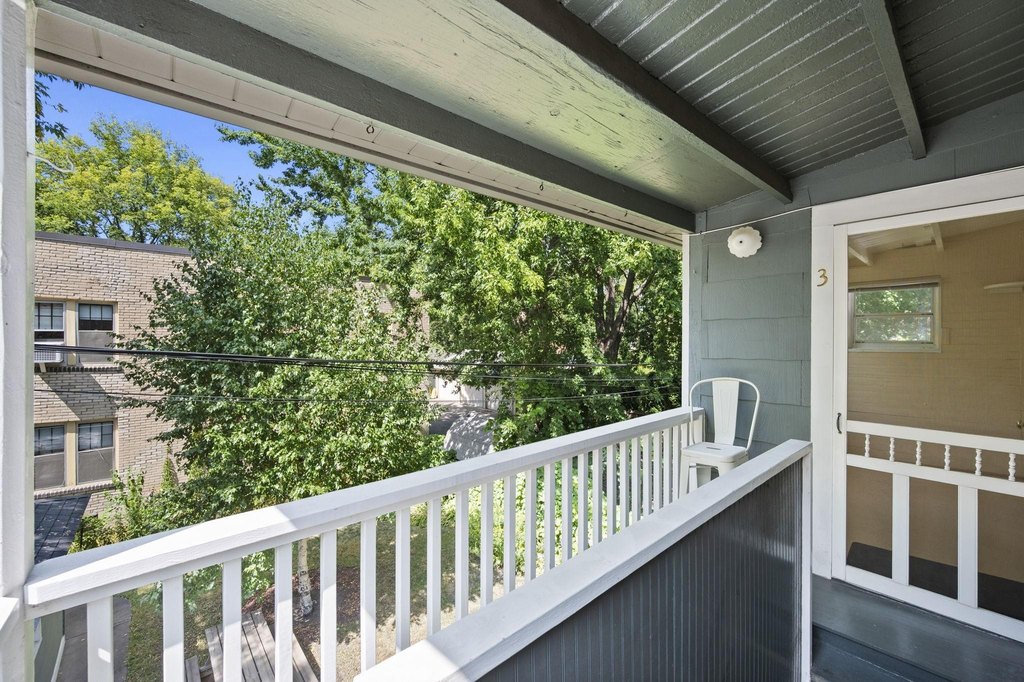
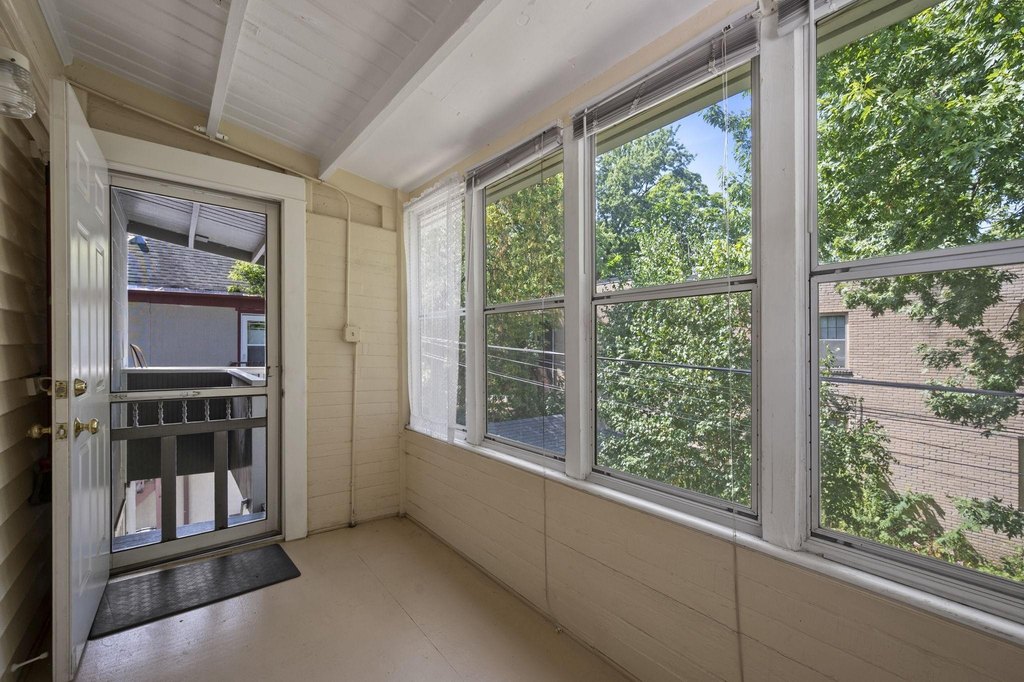
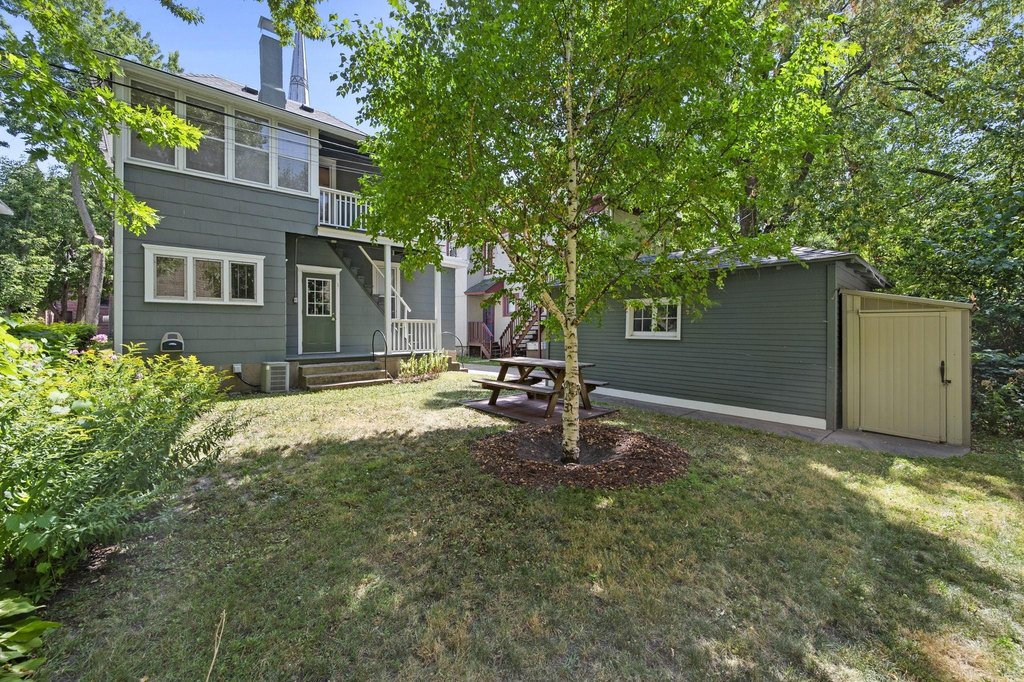
Porch, Deck
Subdivision
Mill Cos Add To St Anthony Falls
Lot features
Public Transit (w/in 6 blks), Tree Coverage - Medium
High school district
Minneapolis
Directions
4th Street SE to 8th Ave SE (north)
Standard status
Active
APN
2402924230038
Size
1,964 SF
Lot size
0.09 Acres
Additional Details
Tenant in Place
Yes
Individually Metered Utilities
heat, electricity
Taxes and HOA fees
Tax Year
2026
Tax Annual Amount
7182
Utilities
Heating system
Forced Air
Amenities
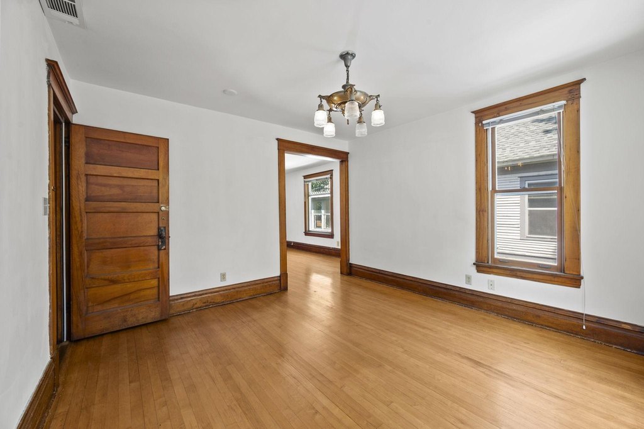
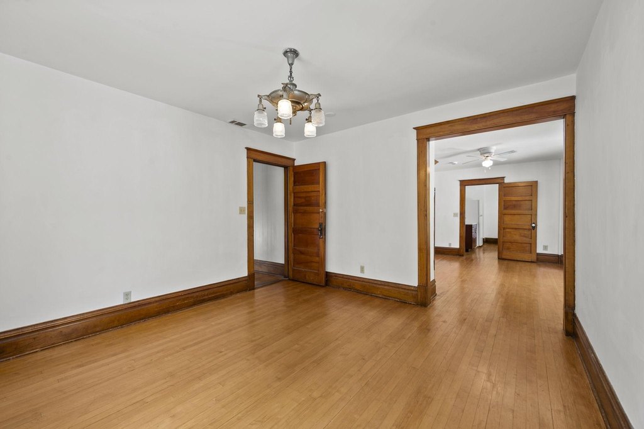
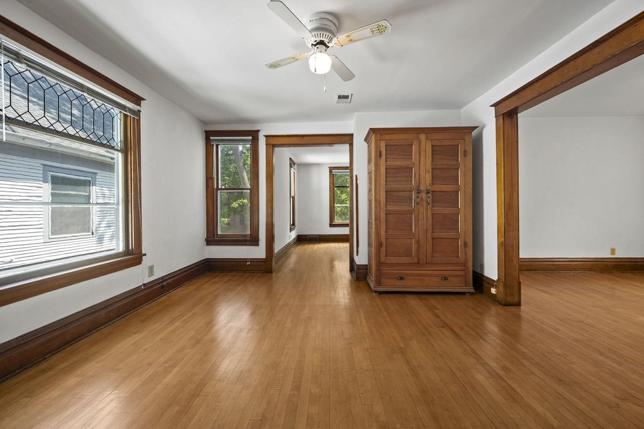
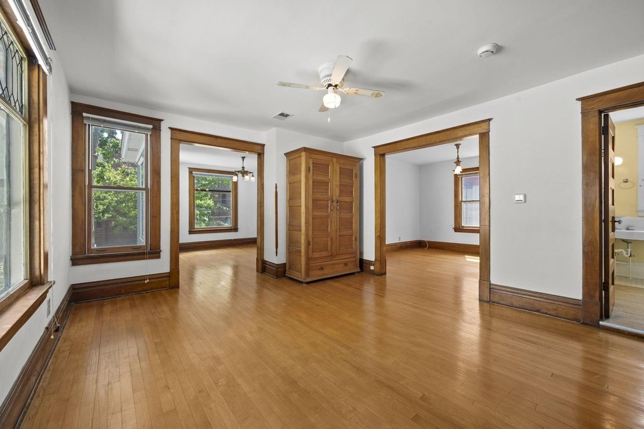
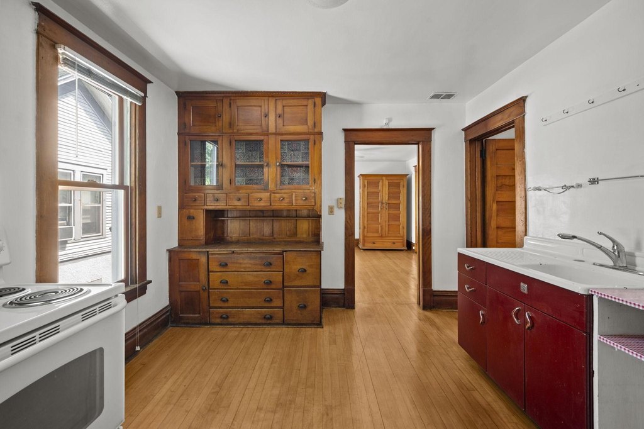
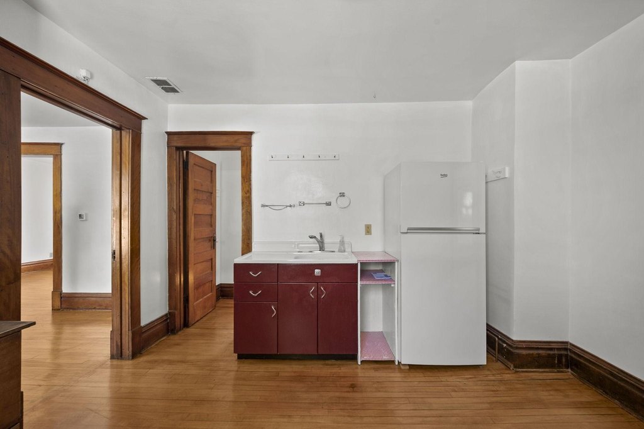
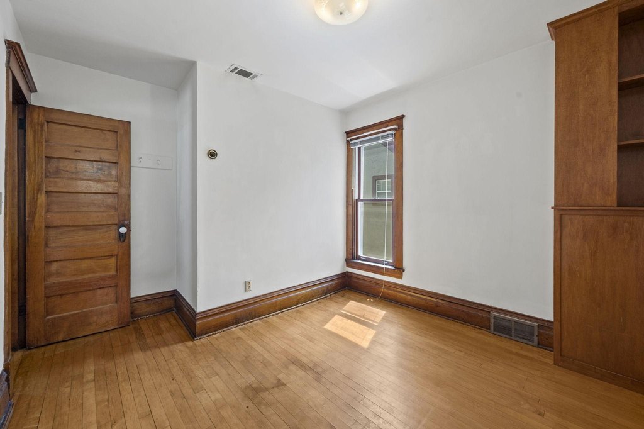
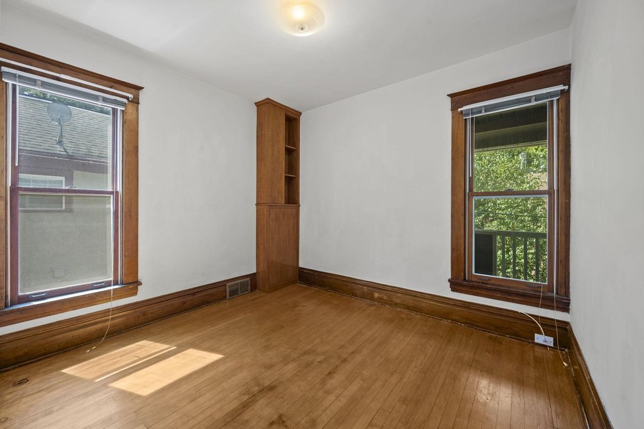
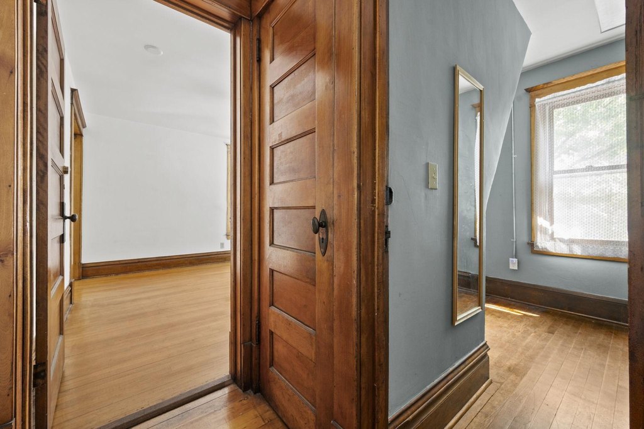
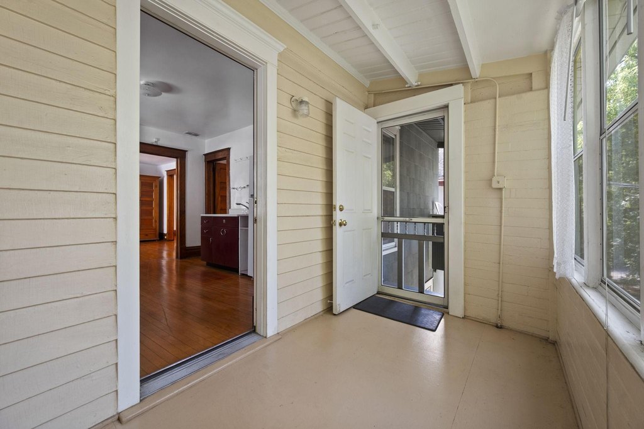
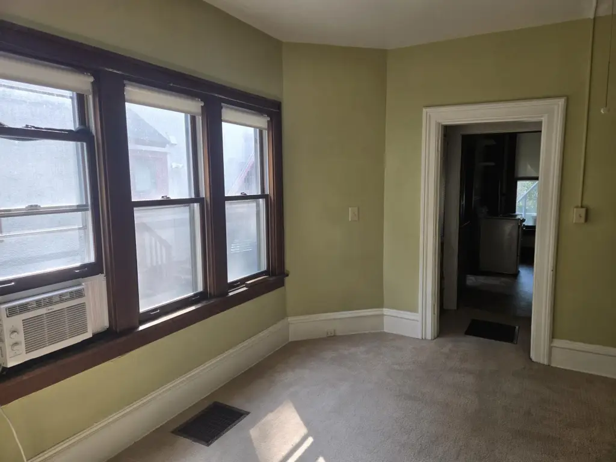
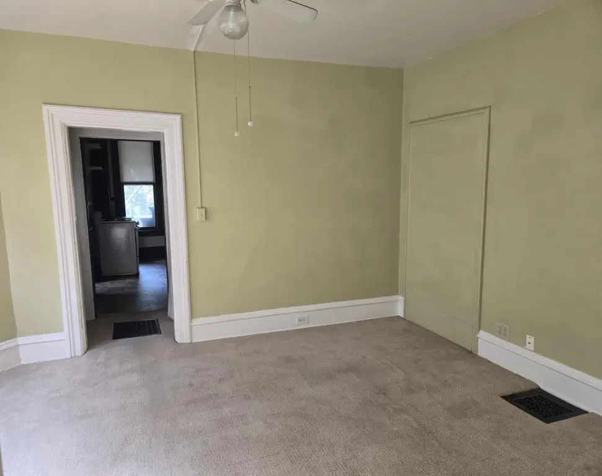
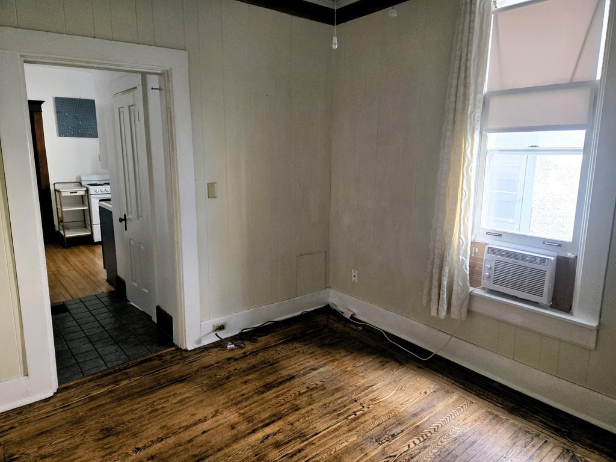
hardwood floors
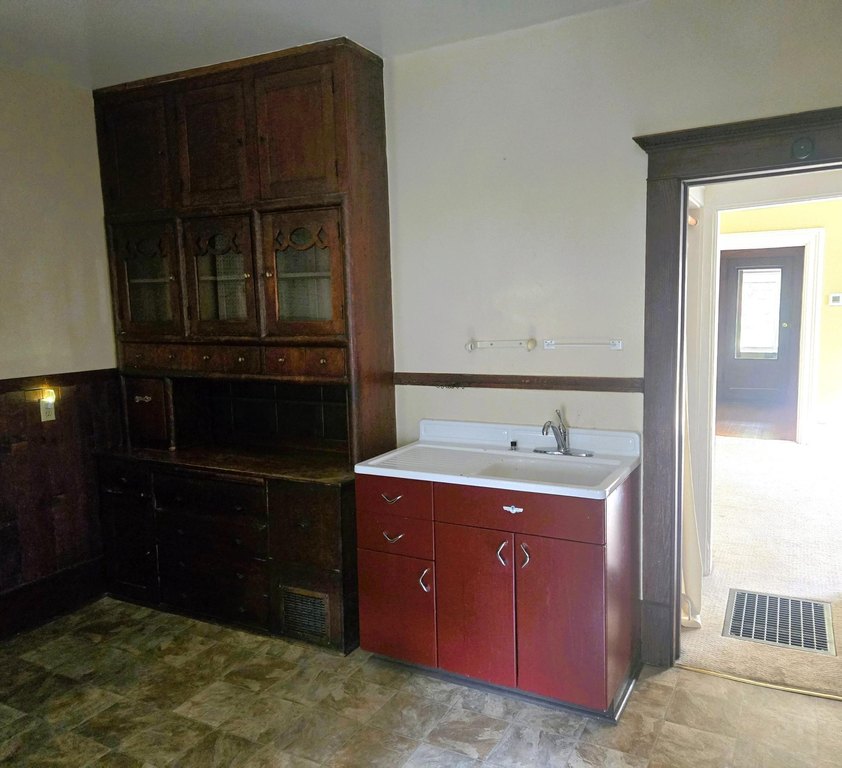
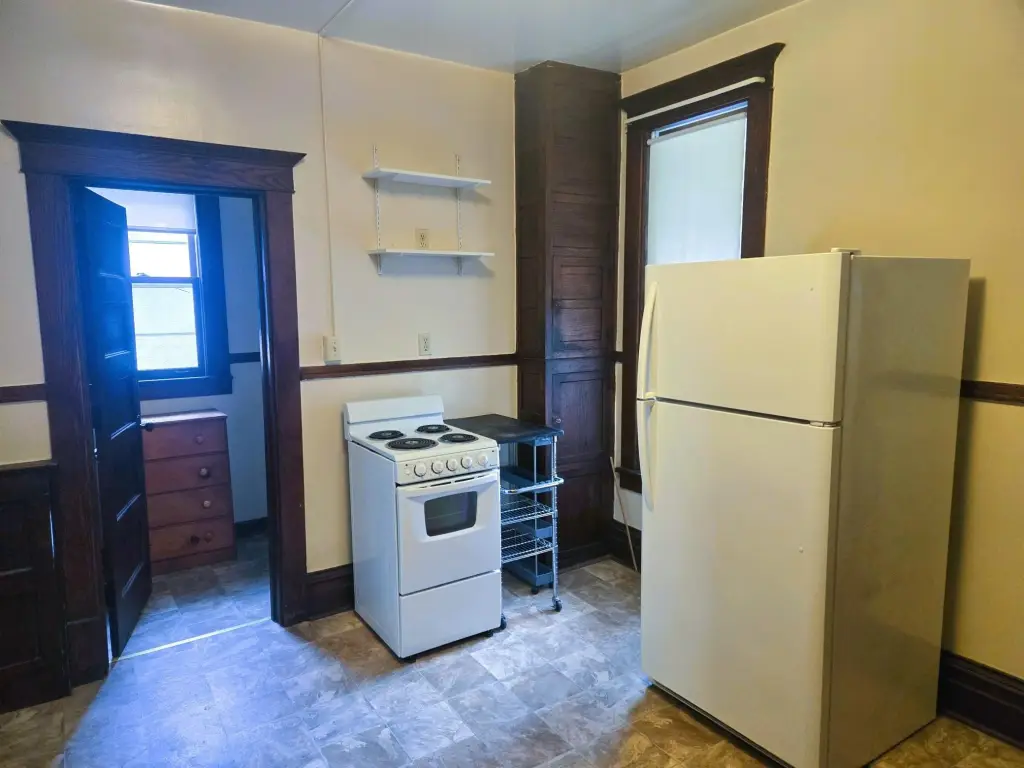
natural woodwork
high ceilings
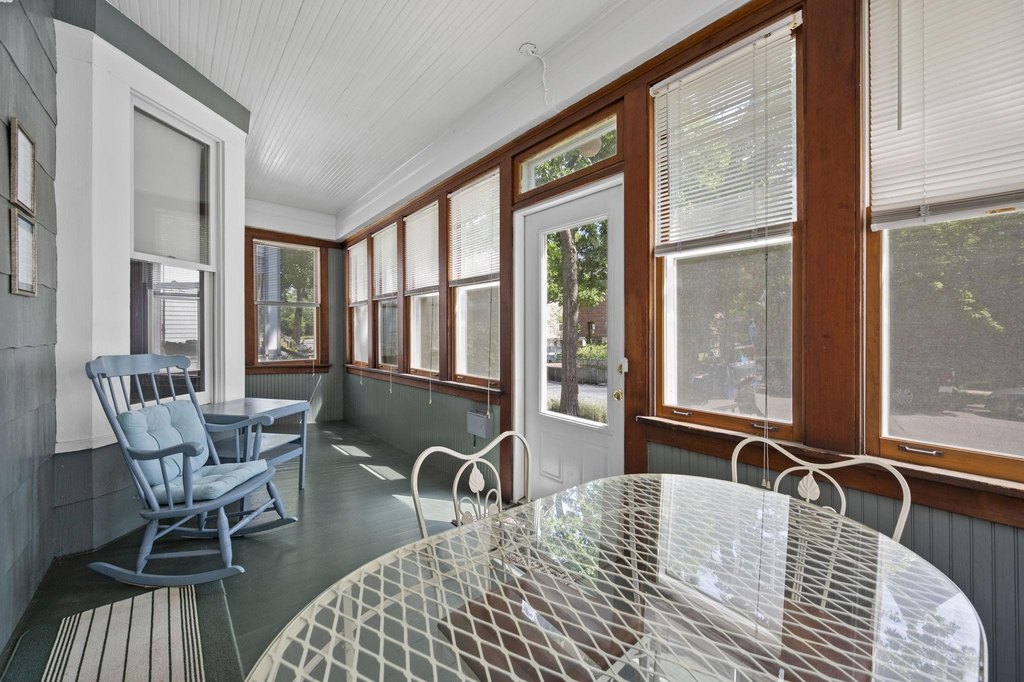
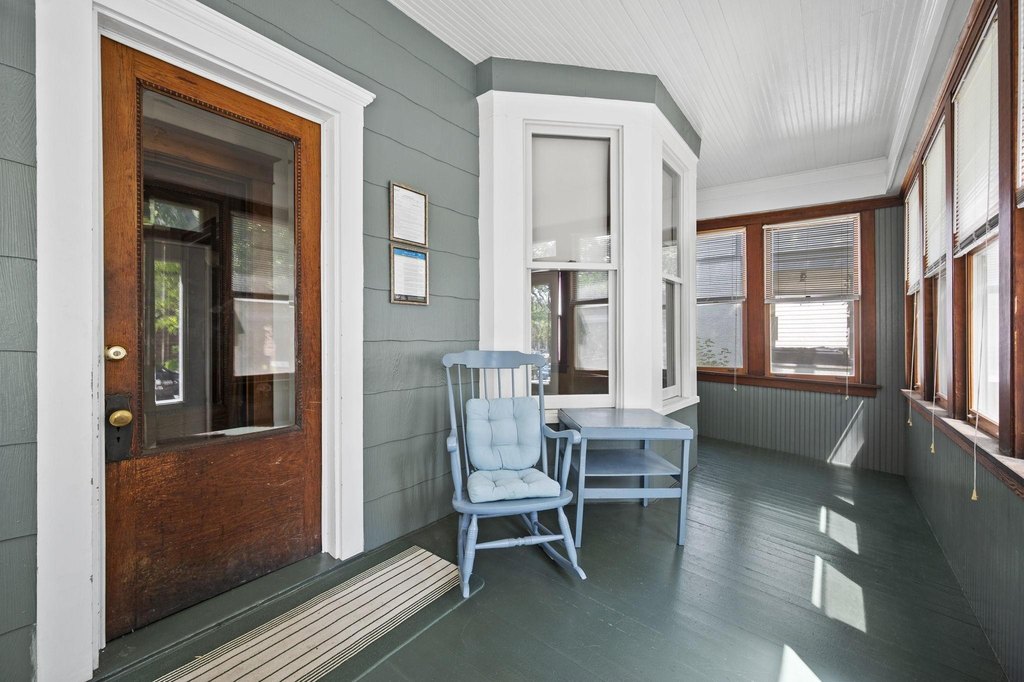
front porch
back porch
walk-up attic
central air conditioning
window air conditioning
Building Details
Year built
1900
Building materials
Frame
Roof type
Shingle
Buildings
1
Listing Agency:
RE/MAX Results · RE/MAX International
(952) 884-8404
Listed By:
Thomas J Buratti
(952) 829-2900
Added: Aug 3
Changed: Oct 23
Last Checked: Oct 25 at 6:06AM
MLS# 7120959
Copyright © 2026 Northstar MLS. All rights reserved. All information provided by the listing agent/broker is deemed reliable but is not guaranteed and should be independently verified.

Ask AI about this property
Review the available facts, identify missing information and prepare questions for the agent.
Investment Insights
Based on property information with market context.
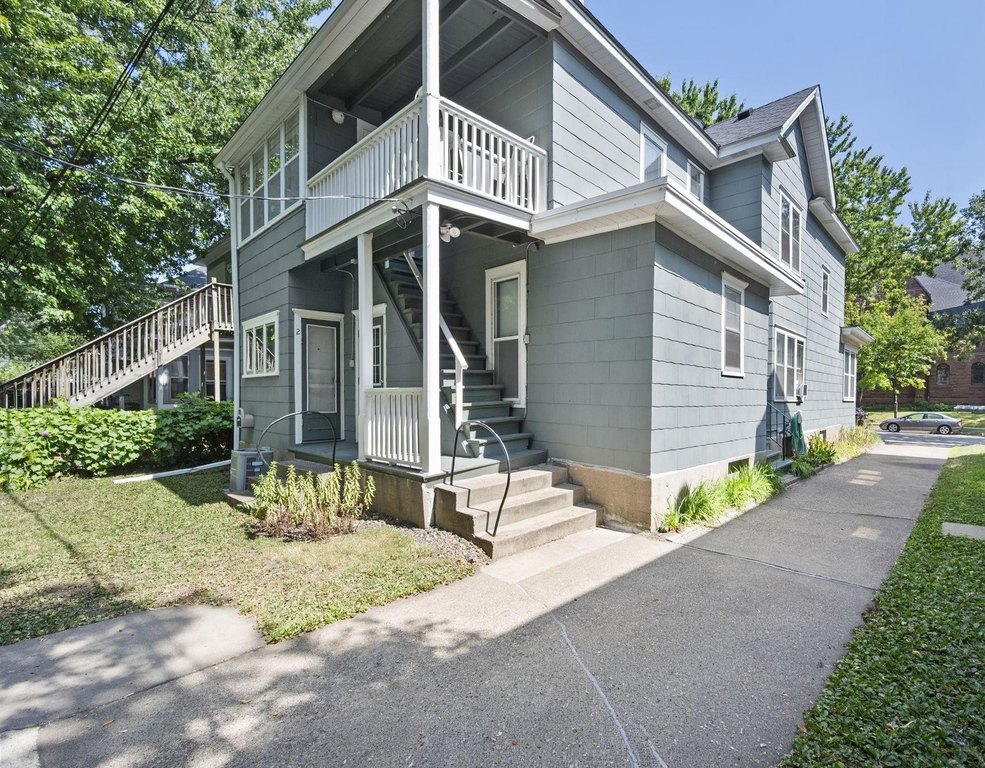
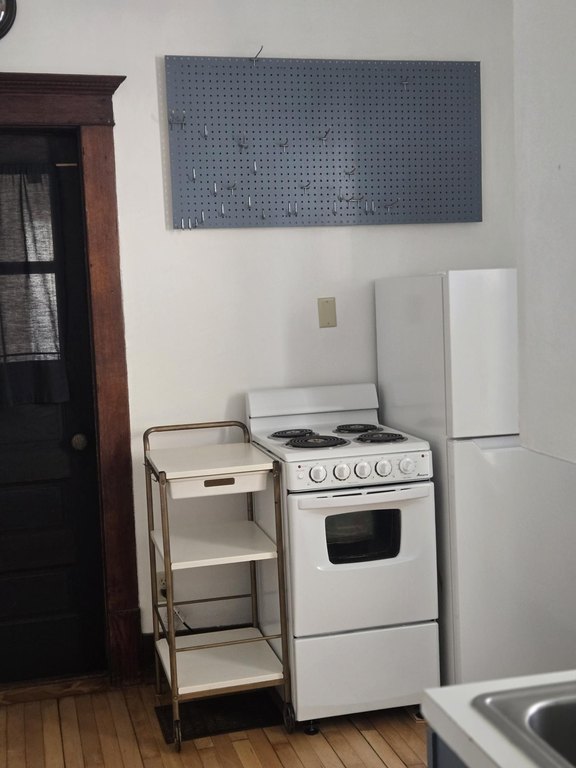
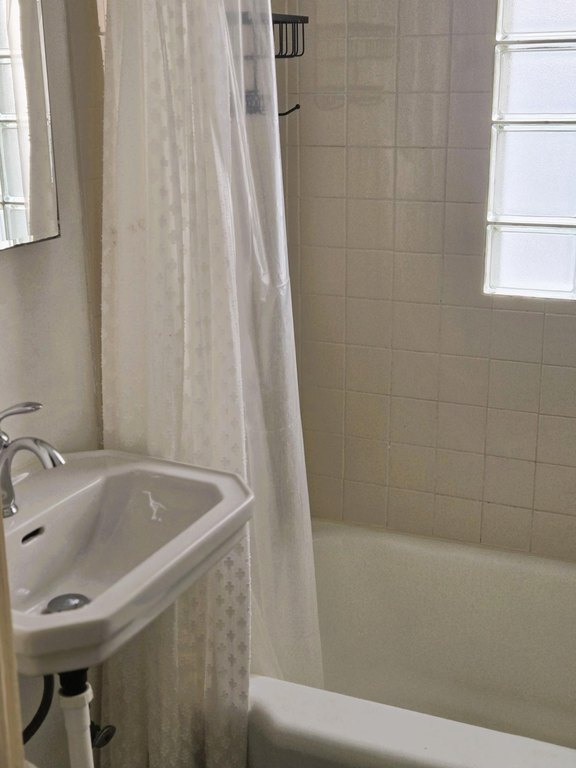
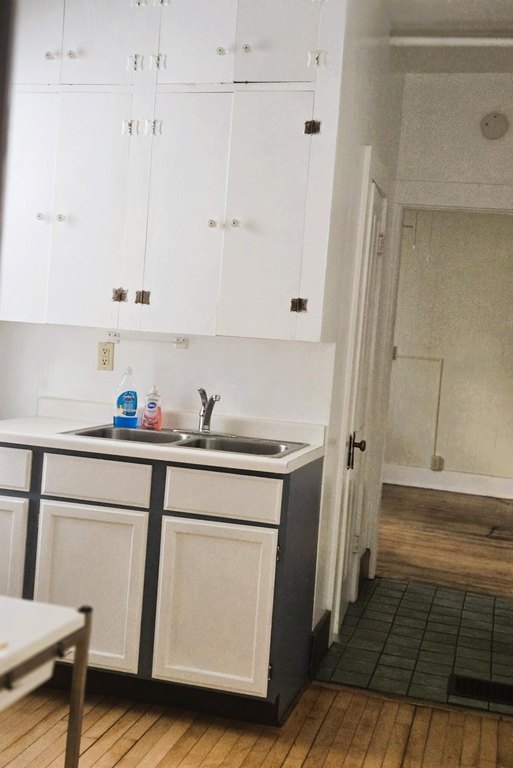
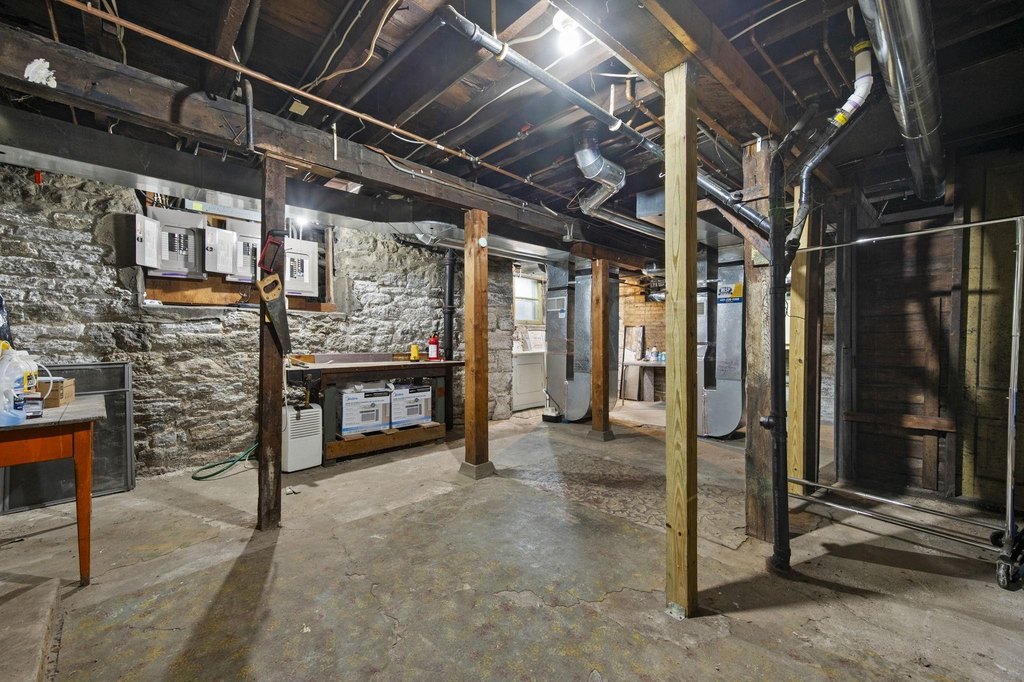
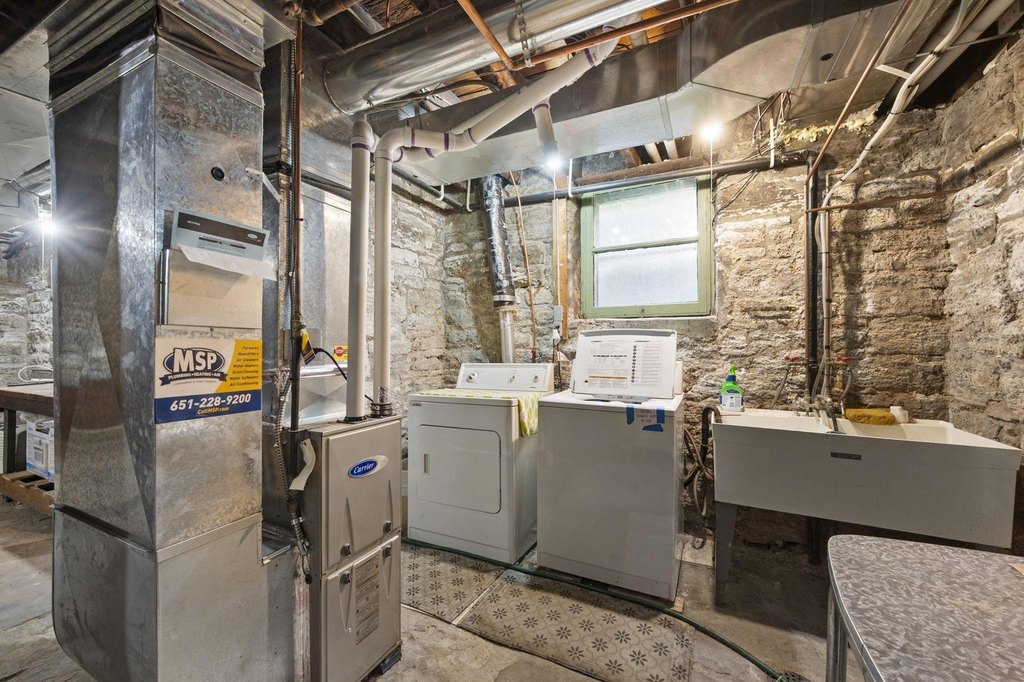
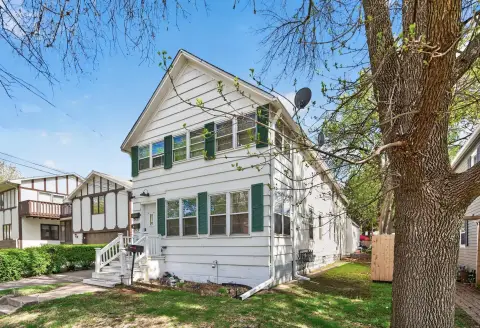
This 1,964-square-foot, three-unit frame building was constructed in 1900 on a 0.09-acre lot. Interior details include hardwood floors, natural woodwork, high ceilings, and a walk-up attic for storage. Front and rear porches, a deck, a basement, a driveway, and a detached garage are also part of the property.
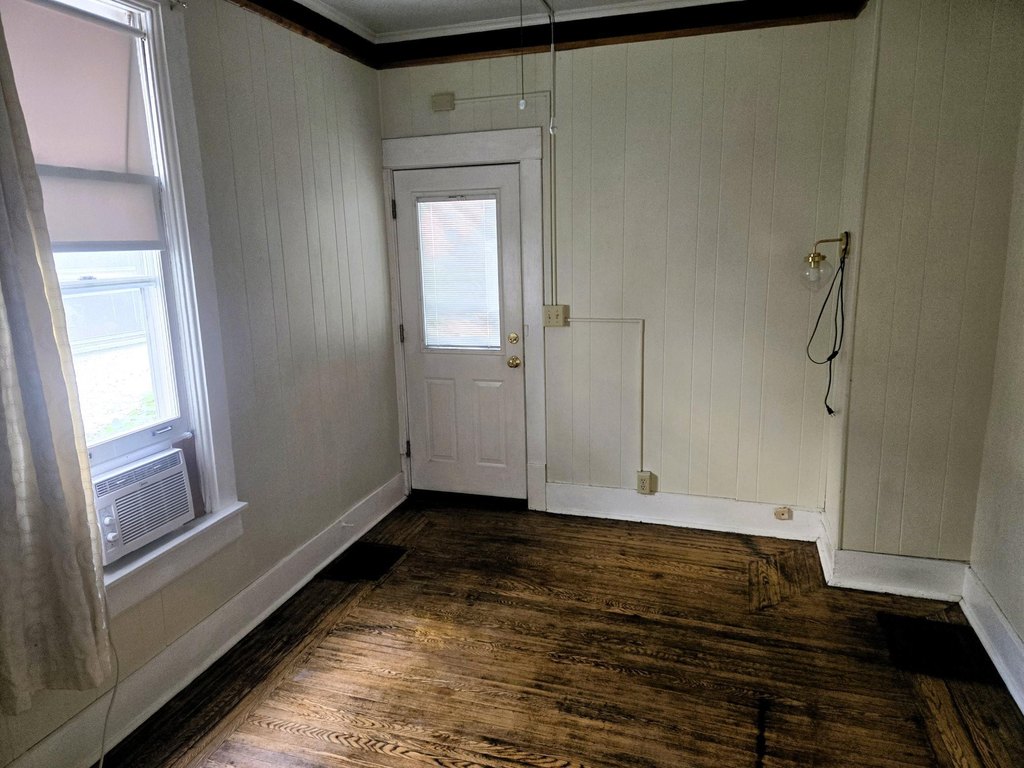
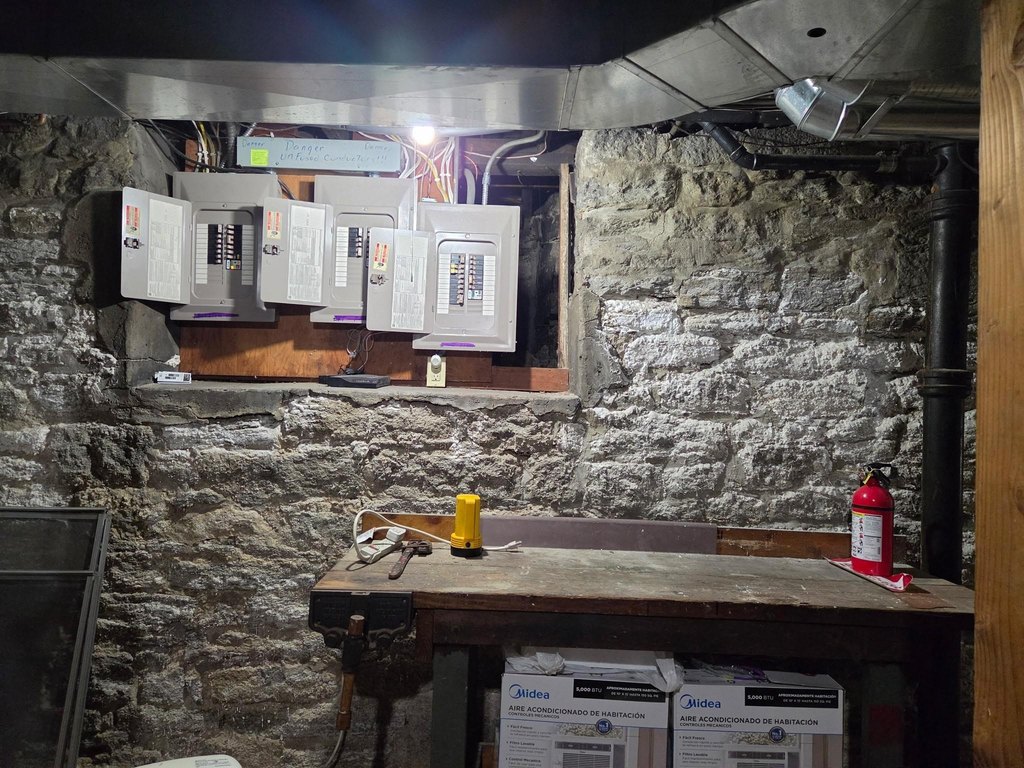
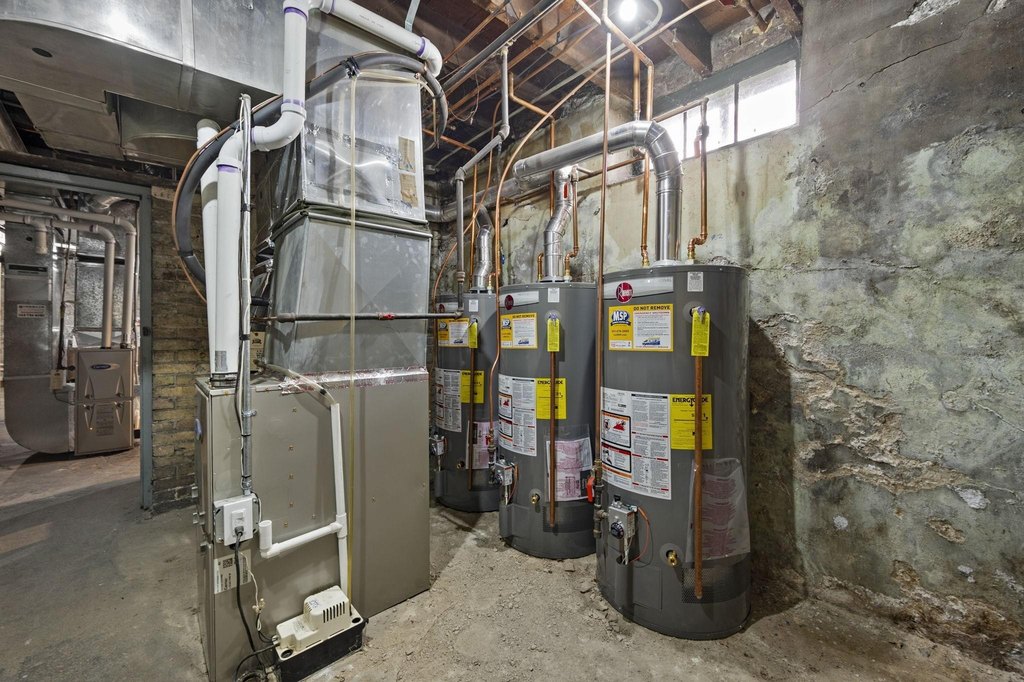
Each unit has a newer forced-air furnace and a newer hot water heater. Electrical service is updated, with meters separated for the units. The upper apartment has central air conditioning; the other two have window AC units. Tenants pay their own heat and electricity. The property is in Minneapolis’ Marcy-Holmes neighborhood, near the University of Minnesota and downtown.
Each unit has a newer forced-air furnace and a newer hot water heater. Electrical service is updated, with meters separated for the units. The upper apartment has central air conditioning; the other two have window AC units. Tenants pay their own heat and electricity. The property is in Minneapolis’ Marcy-Holmes neighborhood, near the University of Minnesota and downtown.
Key Highlights
- Three‑unit frame building with 1,964 square feet on a 0.09‑acre lot
- Built in 1900; includes hardwood floors, natural woodwork, and high ceilings
- Three newer forced‑air furnaces and three newer hot water heaters
Financial Insights
Estimated NOI and Cap Rate
NOI / Yr
$28,695
Cap Rate
6.04%
Suggested Prices Based on Cap Rates
Cap Rate 5%
$573,900
$573.9K
Cap Rate 7%
$409,929
$409.9K
Cap Rate 9%
$318,833
$318.8K
Market Conditions
NOI Build-Up for 1,964 SF
Gross rent
$43.6K $22.20/SF
− Vacancy
−$2.6K −$1.33/SF
EGI
$41.0K $20.87/SF
− OpEx
−$12.3K −$6.26/SF
NOI
$28.7K $14.61/SF
Area
Minneapolis, MN
Vacancy
5.98%
Lease Rate
$22.20 /SF/Yr
Expense Ratio
30.00%
Simulate Cap Rate and NOI
Suggested Prices Based on Cap Rates
Cap Rate 5%
$573,900
Cap Rate 7%
$409,929
Cap Rate 9%
$318,833
Alternative Uses
Best Use
Multifamily LT 5
$409.9K
$358.7K – $478.3K
NOI $28,695 @ 7.0% cap · market cap 6.04%
Second Best
Apartment 5plus
$376.5K
$329.5K – $439.3K
NOI $26,356 @ 7.0% cap · market cap 5.55%
Theoretical Best
Office A
$468.6K
$410.0K – $546.7K
NOI $32,800 @ 7.0% cap · market cap 6.91%
Zoning and permitted uses should be independently verified with authorities.
How Realmo checks its estimates
Property Analytics
Contact the owner directly
Get the owner's phone numbers and email
Open Analytics
Lease Details
3
Residential units
Location Intelligence
Trade Area within ½ mile
1,479
Businesses Nearby
Explore this area
Business Placement
Demographics for 55414, MN
36,600
Population
15,541
Households
2.4
Avg Household Size
26
Median Age
68%
College-Educated
93%
High-School Grad
3.1 sq mi
ZIP Area
11,806
Density / Sq Mi
$47,004
Median Household Income
$18,386
Median Earnings
$1,368
Median Rent
$454,200
Median Home Value
Check the figures for this property
Cap Rate, Value Estimation, Potential NOI and more
View Realmo Analytics
Market
Vacancy Rate% for Multifamily in Midwest region




Frequently Asked Questions
What type of property is this?
Triplex - Separate heating and electrical meters support individual utility billing, with tenants responsible for their own heat and electricity.
Where is this triplex located?
The property is located at 505 8th Avenue SE Minneapolis, MN.
What is the asking price?
The asking price for this property is $475,000.
What are key features of this property?
This property features: Three‑unit frame building with 1,964 square feet on a 0.09‑acre lot; Built in 1900; includes hardwood floors, natural woodwork, and high ceilings; Three newer forced‑air furnaces and three newer hot water heaters


