Industrial Flex Space with
For Lease
Contact for pricing
5042 W HIGHWAY 40 #101, Ocala, FL 34482
M-1-zoned space combines showroom, offices, and warehouse operations with highway frontage.
Space Size15,000 SF
Days on Market58
Property Features for 5042 W HIGHWAY 40 #101
General Information
Standard status
Active
Size
15,000 SF
Net Rentable
15,000 SF
Property subtype
Industrial
Zoning
M-1
Lease Term
Annually
Space & Availability
Available Space
15,000 SF
Contiguous Space
15,000 SF
Space Use
Industrial
Available From
Immediate
Site & Location
Highway Access
Yes
Road Access
Yes
Warehouse & Industrial
Warehouse Space
12,000 SF
Office Build-Out
3,000 SF
Dock-High Doors
3
Drive-In Doors
1
Taxes and HOA fees
Annual Taxes
$32,100
Building Details
Building Size
15,000 SF
Year Built
2002
Listing Agency:
WIECHENS REALTY INC
Listed By:
Sandon Wiechens · License #BK614535
(352) 817-6474
Source:
Thefullerproperties
Added: Aug 20
Changed: Oct 3
Last Checked: Oct 15 at 7:18AM
Displayed information is deemed reliable but is not guaranteed and should be independently verified. All listing content including descriptions, pricing, images are the copyrighted material of WIECHENS REALTY INC

Ask AI about this property
Review the available facts, identify missing information and prepare questions for the agent.
Investment Insights
Based on property information with market context.
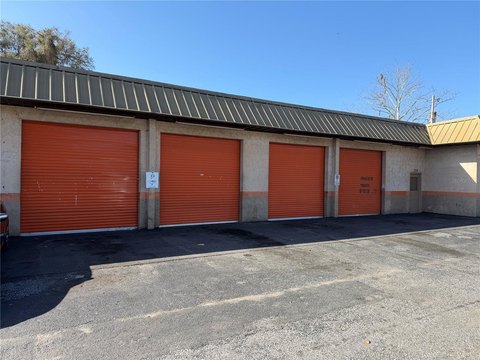
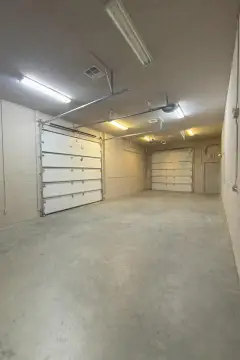
This 15,000 SF industrial flex facility provides a balanced mix of customer-facing and operational space. Approximately 3,000 SF is climate-controlled showroom and office area, while the remaining 12,000 SF supports warehouse functions. The layout includes two restrooms, one grade-level ramp-access roll-up door, and three dock-high doors. Existing warehouse racking may be included with the lease.
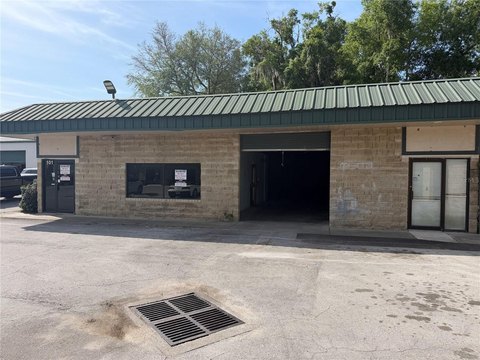
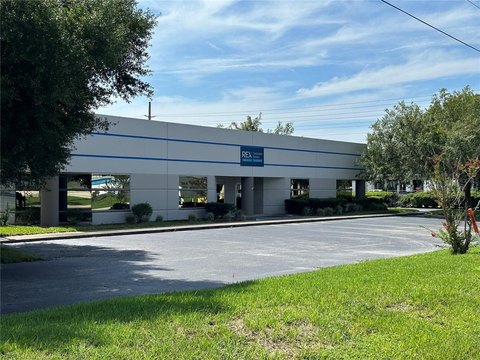
Positioned at 5042 W Highway 40 #101 in Ocala, the property fronts Highway 40 with an AADT of approximately 29,500 vehicles. M-1 zoning supports the facility’s industrial orientation, while a large common-area truck yard accommodates maneuvering and loading activity. Road signage opportunities are also available along Highway 40. Constructed in 2002, the building is suited to warehousing, distribution, and other industrial operations.
Positioned at 5042 W Highway 40 #101 in Ocala, the property fronts Highway 40 with an AADT of approximately 29,500 vehicles. M-1 zoning supports the facility’s industrial orientation, while a large common-area truck yard accommodates maneuvering and loading activity. Road signage opportunities are also available along Highway 40. Constructed in 2002, the building is suited to warehousing, distribution, and other industrial operations.
Key Highlights
- 15,000 SF industrial flex facility with 3,000 SF of climate‑controlled showroom and office space
- 12,000 SF warehouse area with one grade‑level ramp‑access roll‑up door and three dock‑high doors
- M‑1 zoning supports warehousing, distribution, and industrial operations
Property Analytics
Unlock full access to Insights
Subscribe to Realmo Intelligence
Open Analytics
Current Use
Lease Details
3
Dock-high doors
1
Drive-in doors
Yes
Highway access
Yes
Paved road access
NNN (Triple Net)
Lease Type
Location Intelligence
Trade Area within ½ mile
245
Businesses Nearby
Well-served
Demand for This Use
Explore this area
Business Placement
Demographics for 34482, FL
23,565
Population
9,553
Households
2.5
Avg Household Size
48
Median Age
22%
College-Educated
85%
High-School Grad
93.0 sq mi
ZIP Area
253
Density / Sq Mi
$71,449
Median Household Income
$37,492
Median Earnings
$861
Median Rent
$247,600
Median Home Value
Check the figures for this property
Cap Rate, Value Estimation, Potential NOI and more
View Realmo Analytics
Market
Lease Benchmarks for Ocala, FL
$35.1 /SF/Yr
Avg Asking Price
$8.27–$162 /SF/Yr
Price Range
15,275 SF
Avg Space Size
Vacancy Rate% for Industrial in South region







Similar Off Market Nearby
- Marlee’s Trap — 952 NW 57th Ct, Ocala, FL 34482
Frequently Asked Questions
What type of property is this?
Flex space - M-1-zoned space combines showroom, offices, and warehouse operations with highway frontage.
Where is this flex space located?
The property is located at 5042 W HIGHWAY 40 #101 Ocala, FL.
What is the lease rate?
The lease rate is $187,500.
What are key features of this property?
This property features: 15,000 SF industrial flex facility with 3,000 SF of climate‑controlled showroom and office space; 12,000 SF warehouse area with one grade‑level ramp‑access roll‑up door and three dock‑high doors; M‑1 zoning supports warehousing, distribution, and industrial operations


