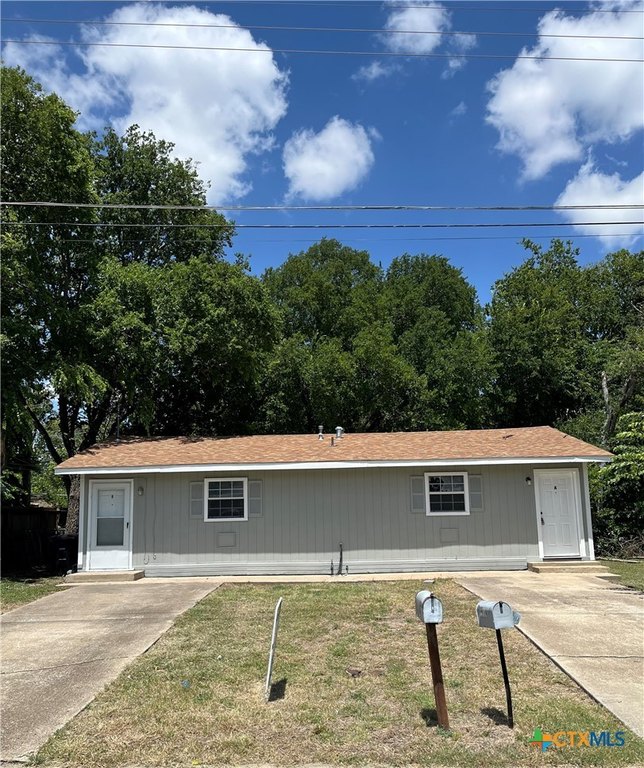
Two-Unit Residential
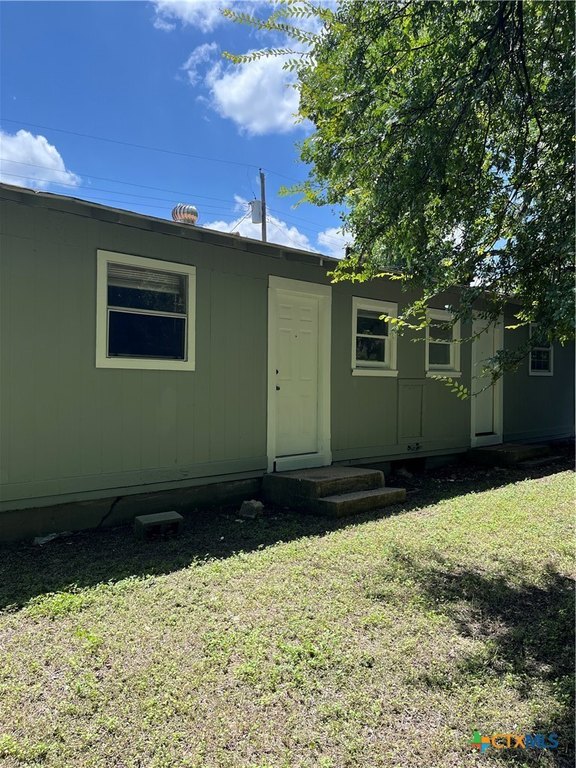
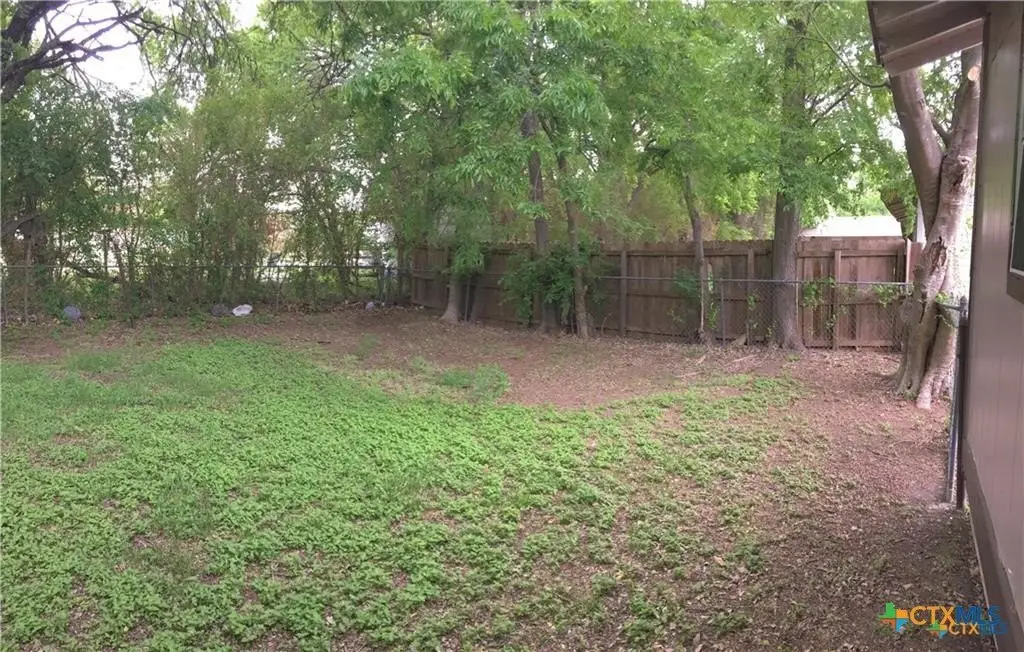
For Sale
$89,000
503 Wolf Street, Killeen, TX 76541
Residential, Killeen, TX
Property Size960 SF
Lot Size0.12 Acres
Price / SF$92.71
Days on Market145
Property Features for 503 Wolf Street
General Information
Property type
Residential Multi Family
Property subtype
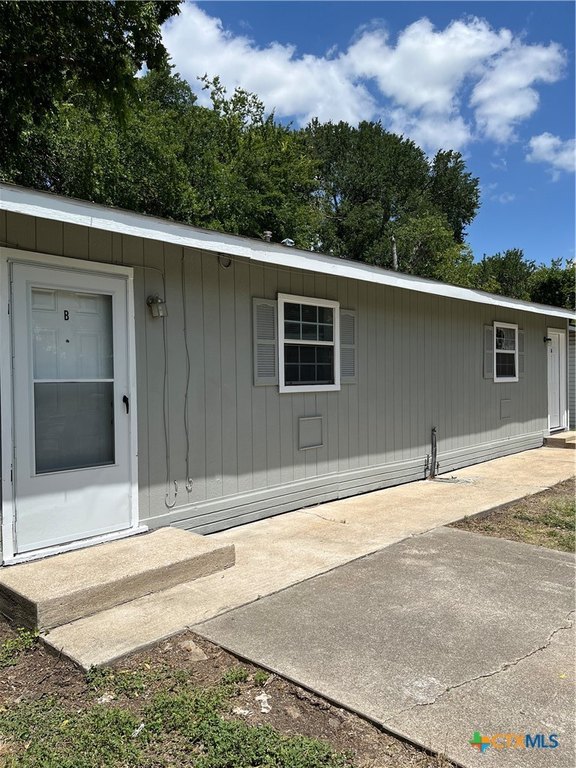
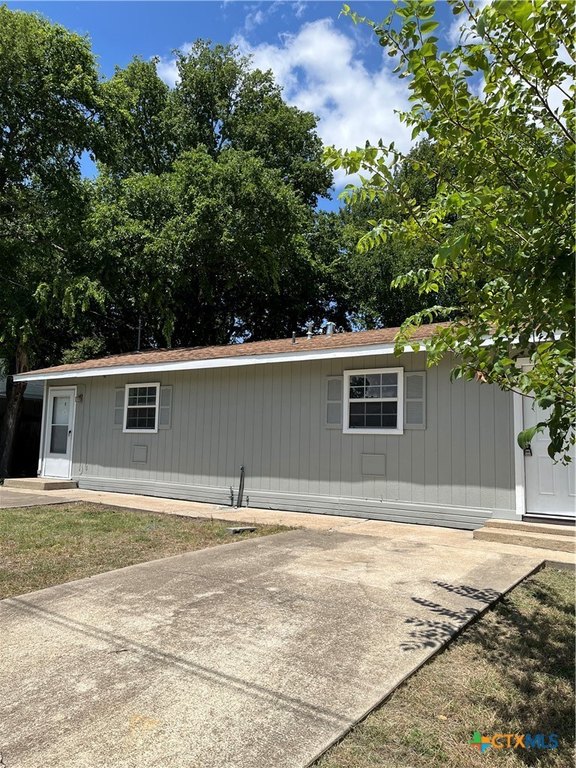
Duplex
Bedrooms
2
Full bathrooms
2
Rooms
Bathroom 1, Bathroom 2, Bedroom 1, Bedroom 2
Parking features
Garage
Interior features
EatInKitchen, LaminateCounters, TubShower
Appliances
Refrigerator, SomeGasAppliances, Range
Subdivision
Clayton Add
Lot features
City Lot, Level, Less Than Quarter Acre
Elementary school district
Killeen ISD
Middle school district
Killeen ISD
High school district
Killeen ISD
Directions
Fort Hood to Hallmark, Hallmark to Wolf, turn Left. Duplex is on the Left.
Standard status
Active
APN
944
Size
960 SF
Lot size
0.12 Acres
Taxes and HOA fees
Tax Year
2025
Tax Description
CLAYTON ADDITION, BLOCK 002, LOT 0003
Tax Annual Amount
1824
Legal Description
CLAYTON ADDITION, BLOCK 002, LOT 0003
Utilities
Sewer type
Public Sewer
Cooling system
Window Unit(s)
Water source
Public
Building Details
Year built
1958
Floors in Building
1
Number of units
2
Flooring type
Vinyl
Building materials
Frame, WoodSiding
Roof type
Shingle, Composition
Architectural style
Other
Listing Agency:
Serenity Now Real Estate
Listed By:
Shay Harris · License #0704910
(910) 759-1129
Added: May 14
Changed: Sep 28
Last Checked: Oct 5 at 11:06PM
MLS# 613776
Copyright © 2026 Central Texas Multiple Listing Service. All rights reserved. All information provided by the listing agent/broker is deemed reliable but is not guaranteed and should be independently verified.
Investment Insights
Based on property information with market context.
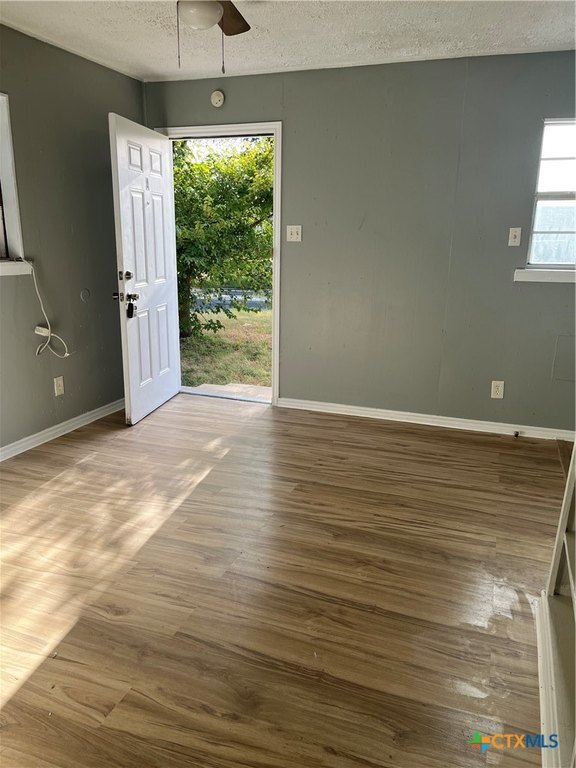
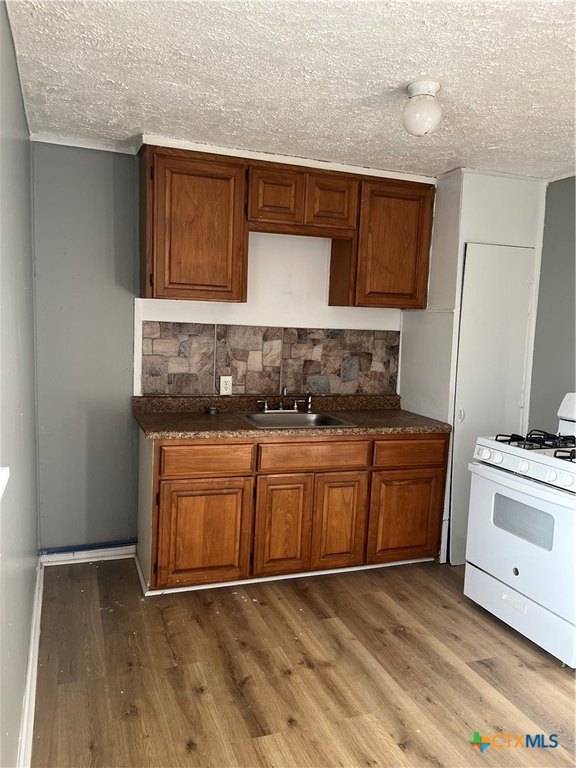
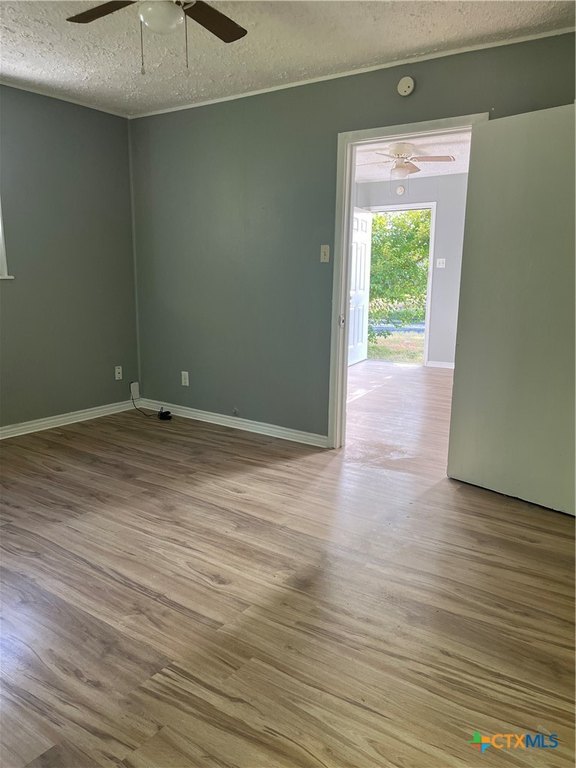
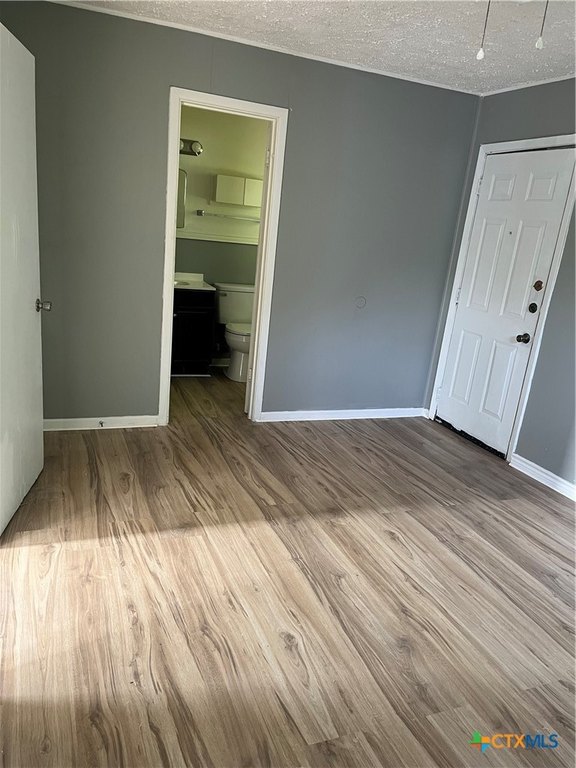
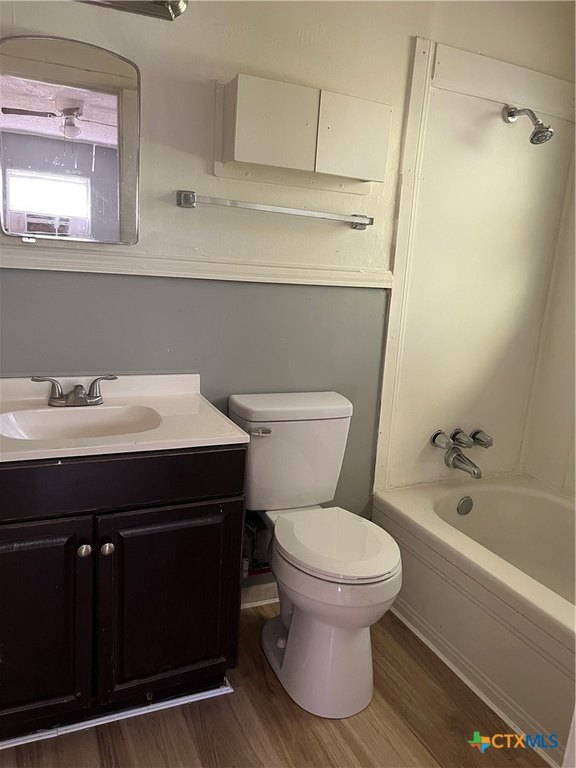
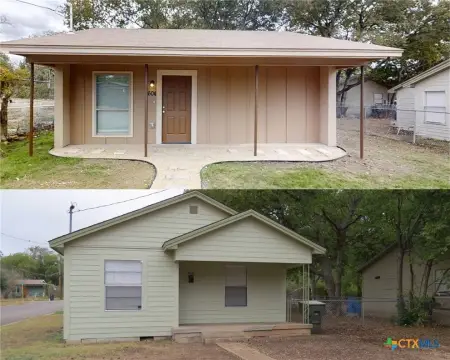
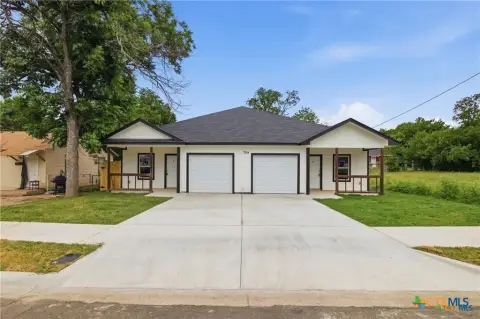
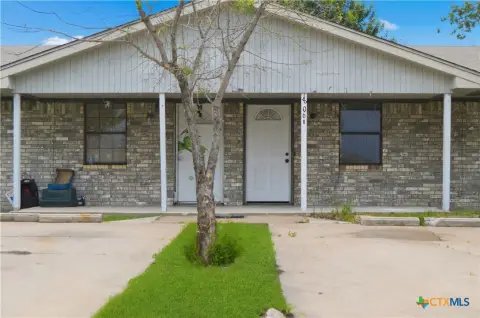
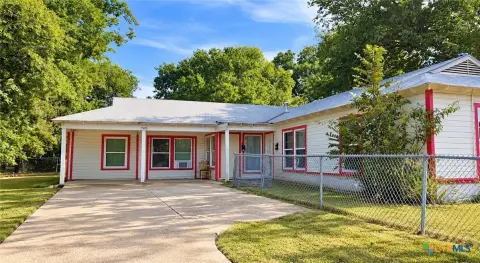
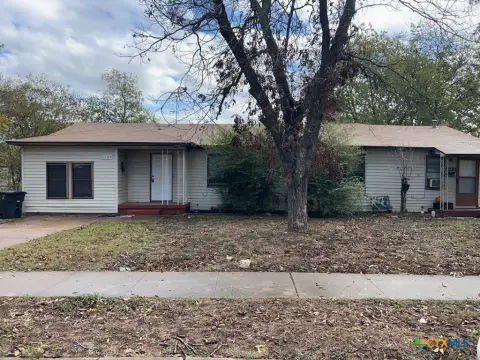
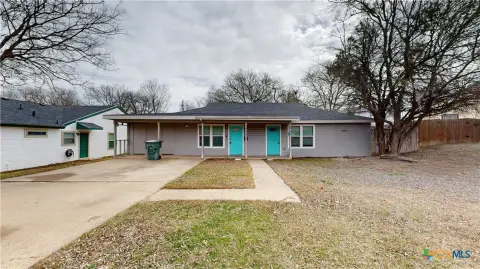
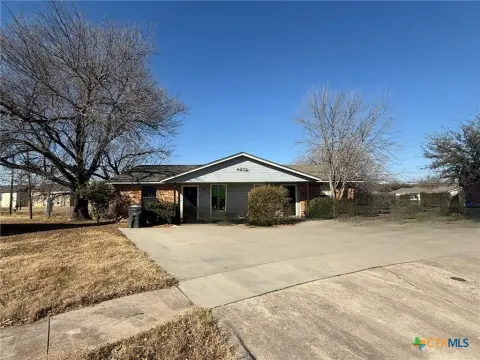
This 960-square-foot duplex contains two one-bedroom, one-bathroom residences, each arranged with an open living area connected to the kitchen. Vinyl flooring runs through the living spaces, and both kitchens include a range and refrigerator. Unit A has new interior paint and flooring. The property is offered as is.
Work completed as of June 2026 includes electrical improvements, foundation repair, siding and trim repairs, and exterior painting. The 0.1226-acre parcel has garage parking and public water and sewer service.
Work completed as of June 2026 includes electrical improvements, foundation repair, siding and trim repairs, and exterior painting. The 0.1226-acre parcel has garage parking and public water and sewer service.
Key Highlights
- Two residences, each with 1 bedroom and 1 bathroom
- 960‑square‑foot building on a 0.1226‑acre lot
- Electrical work, foundation repair, siding and trim repairs, and exterior paint completed as of June 2026
Financial Insights
Estimated NOI and Cap Rate
NOI / Yr
$7,677
Cap Rate
8.63%
Suggested Prices Based on Cap Rates
Cap Rate 5%
$153,540
$153.5K
Cap Rate 7%
$109,671
$109.7K
Cap Rate 9%
$85,300
$85.3K
Market Conditions
NOI Build-Up for 960 SF
Gross rent
$15.0K $15.60/SF
− Vacancy
−$1.0K −$1.06/SF
EGI
$14.0K $14.54/SF
− OpEx
−$6.3K −$6.54/SF
NOI
$7.7K $8.00/SF
Area
Killeen, TX
Vacancy
6.80%
Lease Rate
$15.60 /SF/Yr
Expense Ratio
45.00%
Simulate Cap Rate and NOI
Suggested Prices Based on Cap Rates
Cap Rate 5%
$153,540
Cap Rate 7%
$109,671
Cap Rate 9%
$85,300
Alternative Uses
Best Use
Multifamily LT 5
$118.5K
$103.7K – $138.3K
NOI $8,297 @ 7.0% cap · market cap 9.32%
Second Best
Apartment 5plus
$109.7K
$96.0K – $128.0K
NOI $7,677 @ 7.0% cap · market cap 8.63%
Theoretical Best
Office A
$230.6K
$201.8K – $269.0K
NOI $16,141 @ 7.0% cap · market cap 18.14%
Zoning and permitted uses should be independently verified with authorities.
Property Analytics
Unlock full access to Insights
Subscribe to Realmo Intelligence
Open Analytics
Current Use
Lease Details
2
Residential units
Location Intelligence
Trade Area within ½ mile
1,279
Businesses Nearby
Explore this area
Business Placement
Demographics for 76541, TX
19,641
Population
10,207
Households
1.9
Avg Household Size
32
Median Age
12%
College-Educated
83%
High-School Grad
4.9 sq mi
ZIP Area
4,008
Density / Sq Mi
$36,739
Median Household Income
$27,869
Median Earnings
$858
Median Rent
$97,500
Median Home Value
Check the figures for this property
Cap Rate, Value Estimation, Potential NOI and more
View Realmo Analytics
Market
Vacancy Rate% for Multifamily in South region

Questions? Ask Rey
Realmo’s AI knows this listing — price, zoning, demand, history. Ask anything.
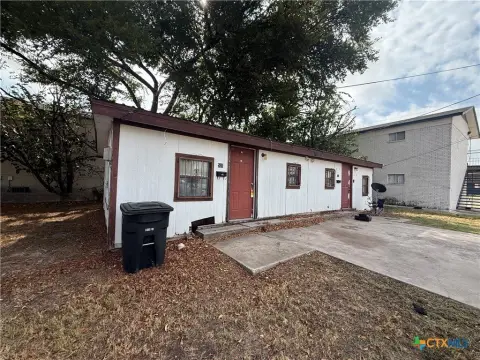
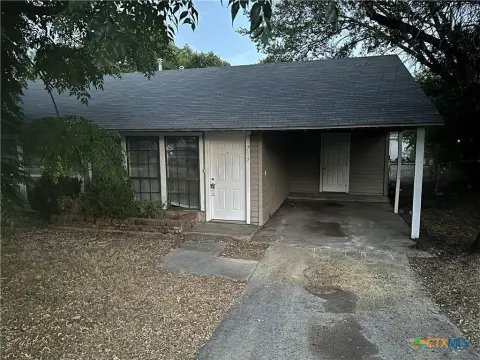



Frequently Asked Questions
What type of property is this?
Duplex - Both residences have open living areas and kitchens supplied with a range and refrigerator.
Where is this duplex located?
The property is located at 503 Wolf Street Killeen, TX.
What is the asking price?
The asking price for this property is $89,000.
What are key features of this property?
This property features: Two residences, each with 1 bedroom and 1 bathroom; 960‑square‑foot building on a 0.1226‑acre lot; Electrical work, foundation repair, siding and trim repairs, and exterior paint completed as of June 2026


