Industrial Warehouse with Loading
For Sale
Contact for pricing
503 E Oakwood St., Tyler, TX 75702
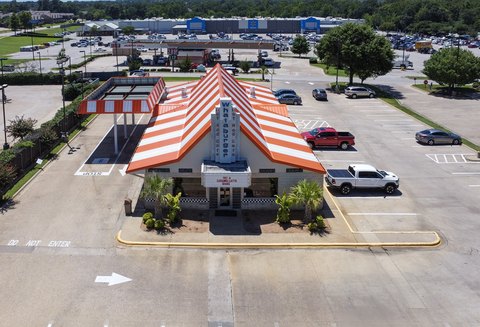
Functional industrial building with 14-foot clear height and an open layout, suited for warehousing and storage uses.
Property Size5,400 SF
Price / SF$36.11
Days on Market55
Property Features for 503 E Oakwood St.
General Information
Standard status
Active
Size
5,400 SF
Property subtype
Retail, Office, Industrial
Additional Details
Business Included
Yes
Clear Height
14 ft
Building Details
Year Built
1960
Listing Agency:
Scarborough Commercial Real Estate
Listed By:
Samuel Scarborough, CCIM · License #TX 687976
Source:
Crexi
Added: Jun 13
Changed: Jul 10
Last Checked: Aug 3 at 9:57AM
Displayed information is deemed reliable but is not guaranteed and should be independently verified. All listing content including descriptions, pricing, images are the copyrighted material of Scarborough Commercial Real Estate
Investment Insights
Based on property information with market context.
This industrial property is currently operating as a food bank facility and includes an open floor plan designed for flexible storage and handling. The building offers 14-foot clear height and a loading door that supports day-to-day warehousing, distribution, and storage operations. The configuration is straightforward for tenants or owners looking for practical, usable space in an existing industrial layout.
The site is located in downtown Tyler, where numerous improvements are underway, supporting a generally active local business environment. As an infill-style industrial asset, it is positioned to serve operators needing a functional facility with direct loading capability.
For a buyer or operator, the property’s clear height, open interior, and loading door make it a workable fit for a range of warehouse-oriented uses that benefit from storage flexibility. The current food bank operation also indicates the building can accommodate structured receiving and staging needs, while remaining adaptable for other distribution, warehousing, or storage functions. Overall, it presents a turn-key industrial option for those seeking a usable facility in East Texas.
The site is located in downtown Tyler, where numerous improvements are underway, supporting a generally active local business environment. As an infill-style industrial asset, it is positioned to serve operators needing a functional facility with direct loading capability.
For a buyer or operator, the property’s clear height, open interior, and loading door make it a workable fit for a range of warehouse-oriented uses that benefit from storage flexibility. The current food bank operation also indicates the building can accommodate structured receiving and staging needs, while remaining adaptable for other distribution, warehousing, or storage functions. Overall, it presents a turn-key industrial option for those seeking a usable facility in East Texas.
Key Highlights
- Industrial building currently operating as a food bank facility
- 14‑foot clear height for warehousing and distribution storage
- Open floor plan designed to support flexible industrial use
Property Analytics
Property Profile
Current Use
Lease Details
14 ft
Clear height
Turnkey business
Opportunity
Location Intelligence
Trade Area within ½ mile
1,575
Businesses Nearby
Under-served
Demand for This Use
Explore this area
Business Placement
Demographics for 75702, TX
26,777
Population
10,273
Households
2.6
Avg Household Size
32
Median Age
8%
College-Educated
72%
High-School Grad
14.1 sq mi
ZIP Area
1,899
Density / Sq Mi
$51,177
Median Household Income
$30,399
Median Earnings
$906
Median Rent
$99,700
Median Home Value
Market
Vacancy Rate% for Industrial in South region

Questions? Ask Rey
Realmo’s AI knows this listing — price, zoning, demand, history. Ask anything.



Similar Off Market Nearby
- United Elevator Co — 121 S Broadway Ave # 428, Tyler, TX 75702
Frequently Asked Questions
What type of property is this?
Warehouse - Functional industrial building with 14-foot clear height and an open layout, suited for warehousing and storage uses.
Where is this warehouse located?
The property is located at 503 E Oakwood St. Tyler, TX.
What is the asking price?
The asking price for this property is $195,000.
What are key features of this property?
This property features: Industrial building currently operating as a food bank facility; 14‑foot clear height for warehousing and distribution storage; Open floor plan designed to support flexible industrial use