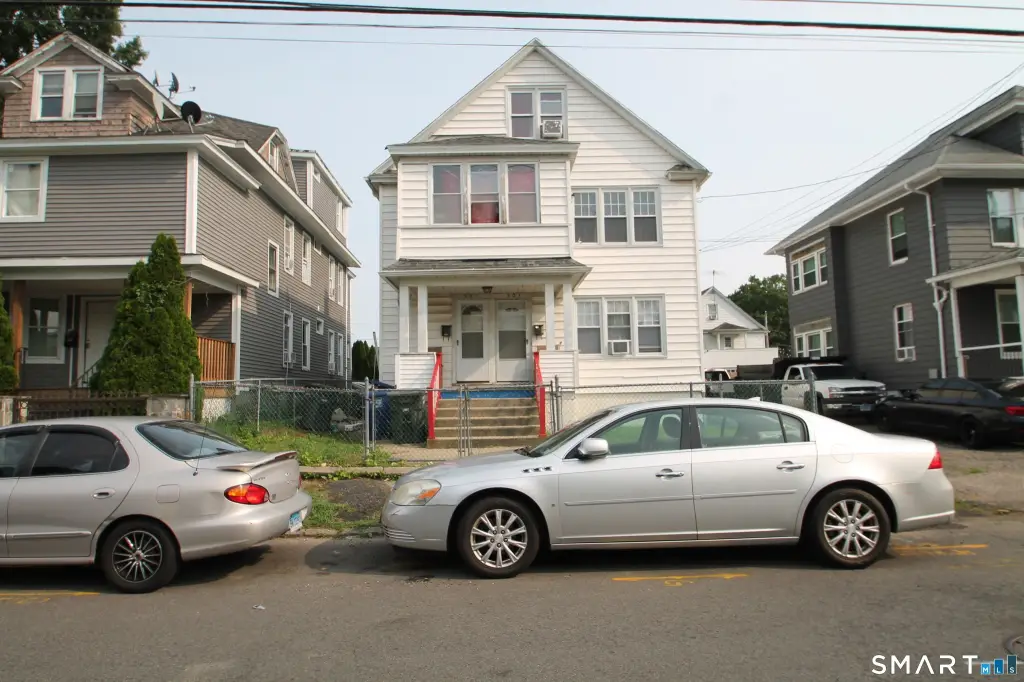
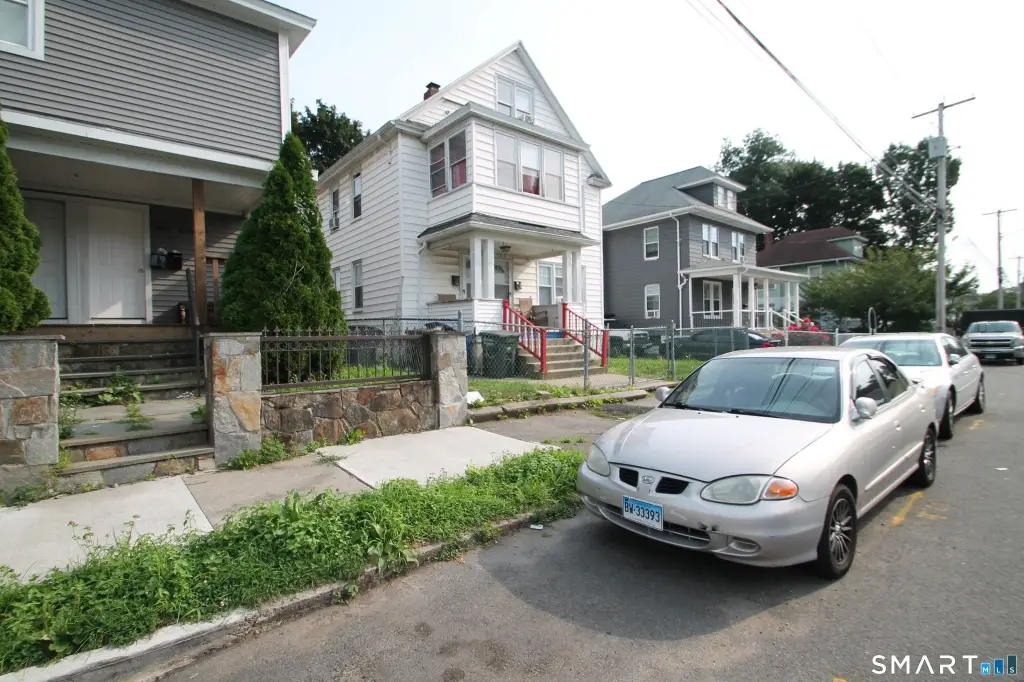
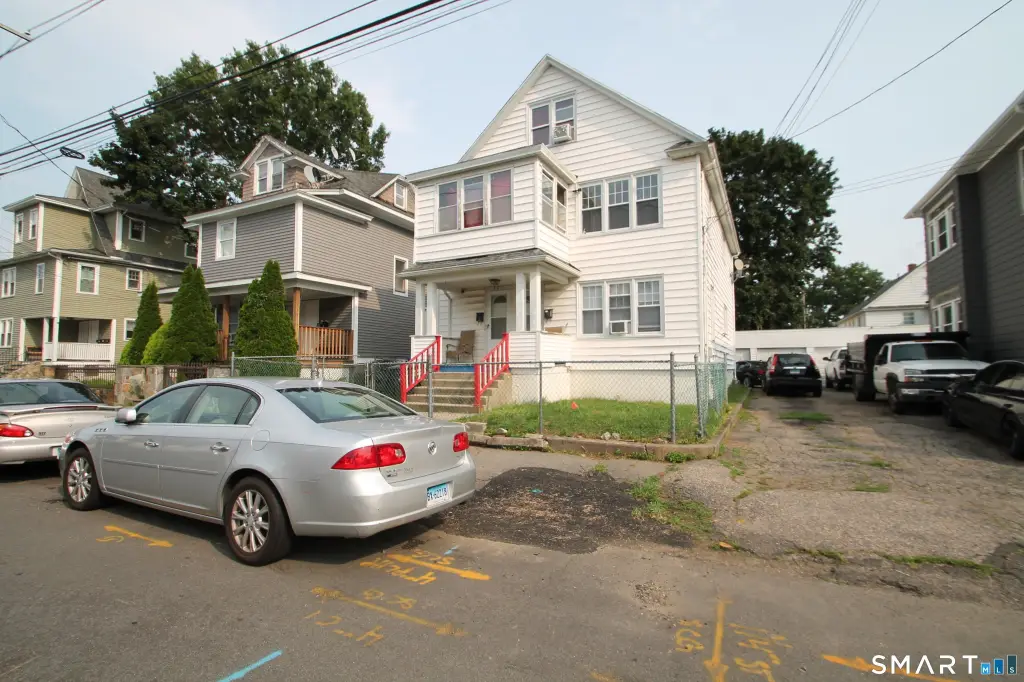
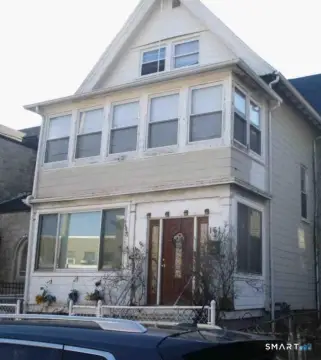
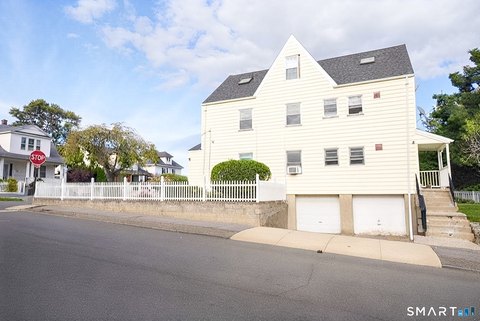
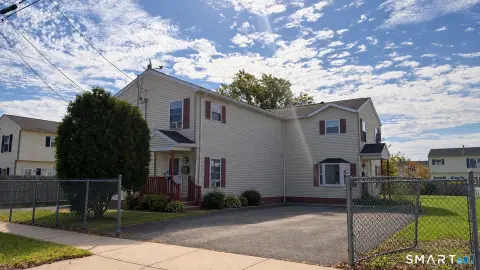
Duplex with Detached
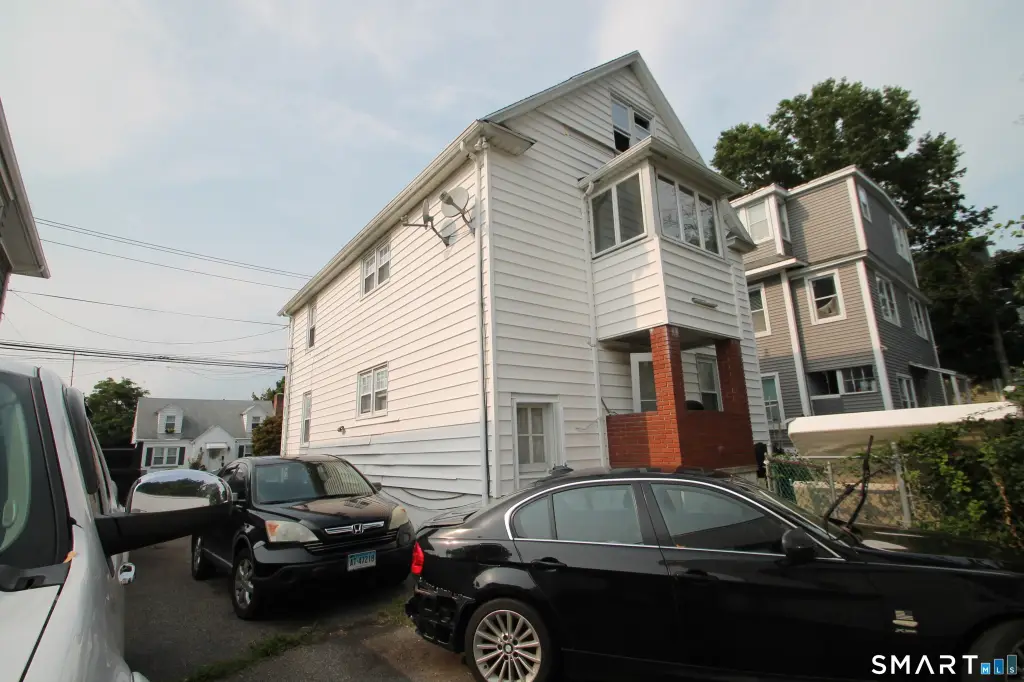
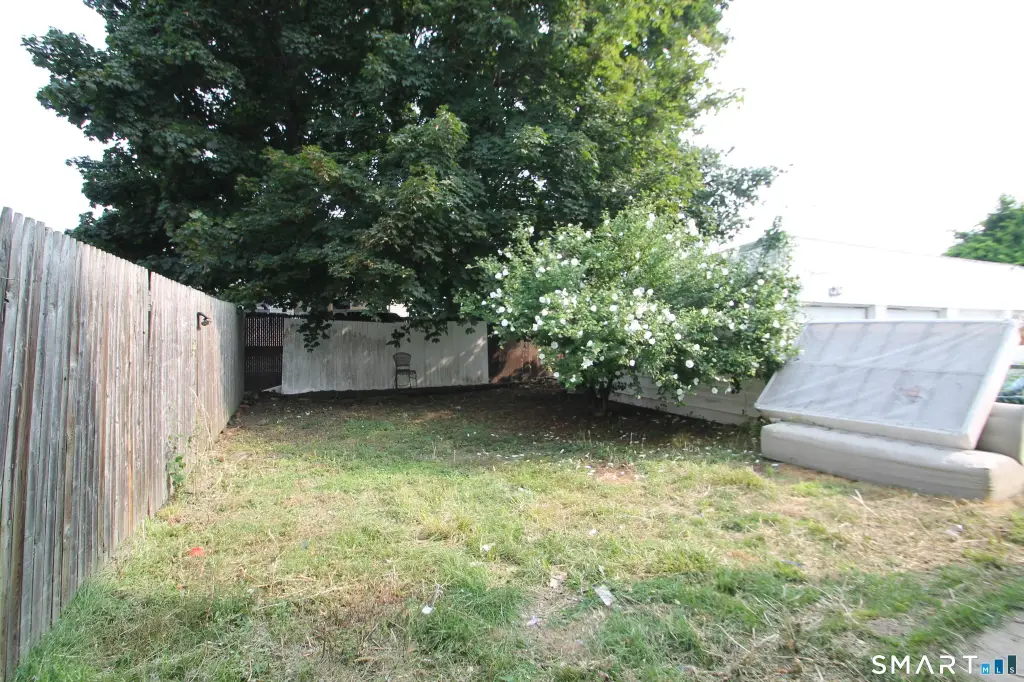
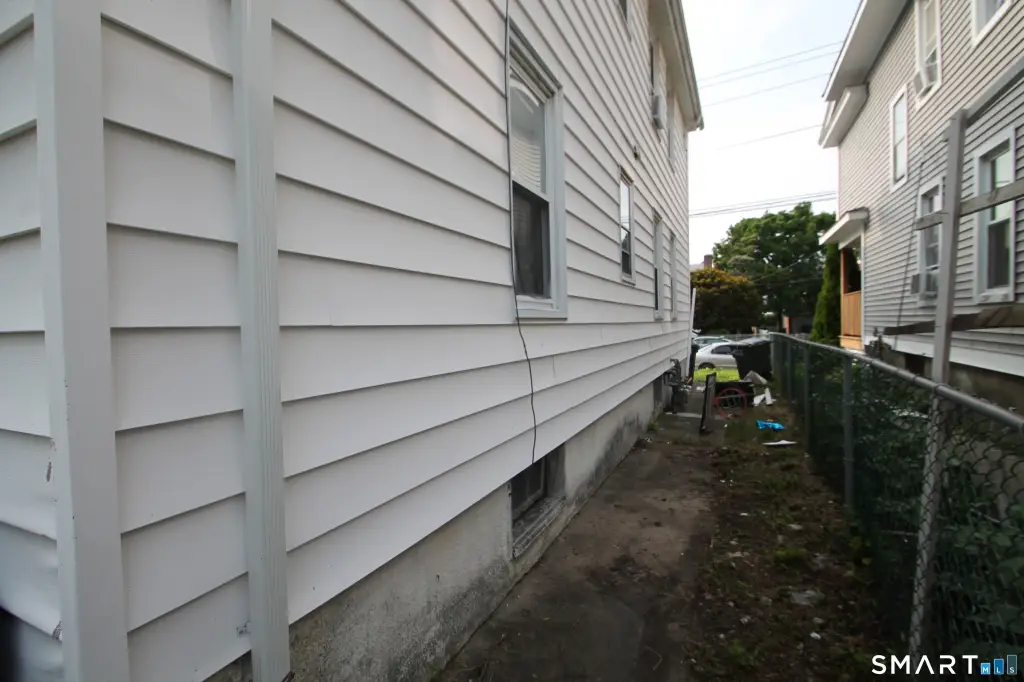
For Sale
Under Contract
$559,900
503-505 Lincoln Avenue, Bridgeport, CT 06606
Multi-Family For Sale, Units on different Floors, Bridgeport, CT
Property Size2,789 SF
Lot Size0.10 Acres
Price / SF$200.75
Days on Market58
Property Features for 503-505 Lincoln Avenue
General Information
Property type
Residential Multi Family
Property subtype
Other
Zoning
RB
Bedrooms
5
Bathrooms
2
Full bathrooms
2
Rooms
Bedroom 5, Bedroom 4, Bedroom 3, Bedroom 1, Basement, Bathroom 2, Bedroom 2, Bathroom 1
Parking
4
Exterior features
Sidewalk,Gutters,Lighting
Basement
Full, Unfinished
Lot features
City Views, Level Lot
Elementary school
Per Board of Ed
High school
Per Board of Ed
Directions
Madison Avenue or Park Avenue to Lincoln
Subdivision
North End
Standard status
Active Under Contract
Size
2,789 SF
Lot size
0.10 Acres
Taxes and HOA fees
Tax Year
2026
Tax Annual Amount
8035
Utilities
Sewer type
Public Sewer
Heating system
Steam
Water source
Public
Building Details
Year built
1941
Architectural style
Other
Listing Agency:
RE/MAX Right Choice · RE/MAX International
(203) 268-1118
Listed By:
Paul Ferreira · License #RES.0756087
(203) 209-8111
Added: Aug 19
Changed: Oct 4
Last Checked: Oct 15 at 4:06AM
MLS# 24199892
Copyright © 2026 SmartMLS, Inc. All rights reserved. All information provided by the listing agent/broker is deemed reliable but is not guaranteed and should be independently verified.
Investment Insights
Based on property information with market context.
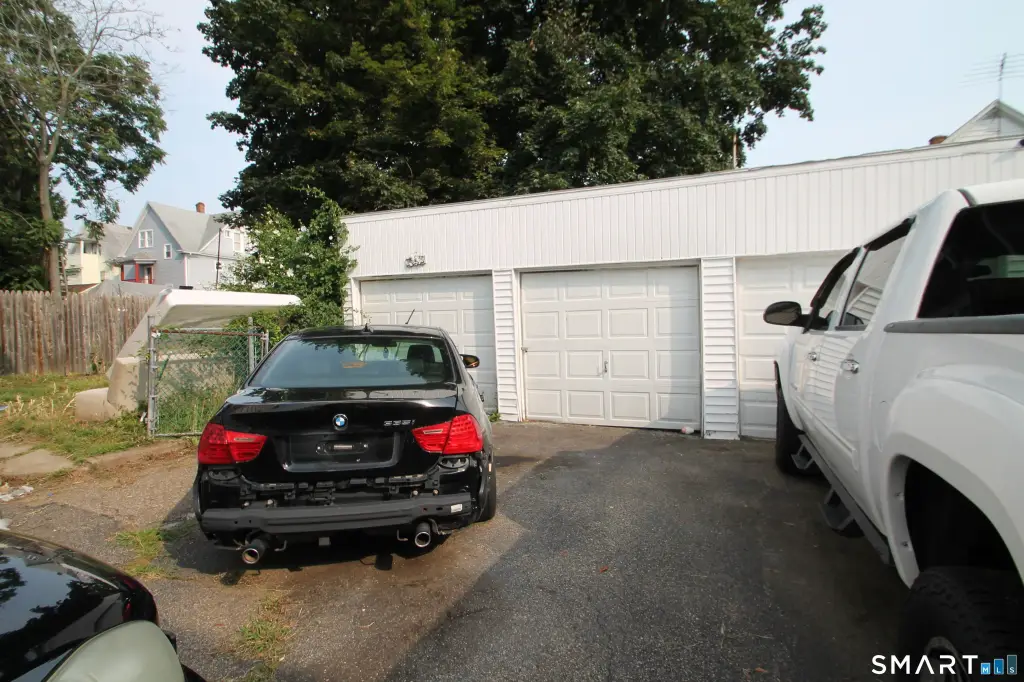
This legal two-family duplex, built in 1941, offers 12 rooms, 5 - 6 bedrooms, and 2 bathrooms across two residential units. The first apartment contains five rooms, 2 bedrooms, and 1 bathroom, while the second residence spans the second and third floors with seven rooms, 3 - 4 bedrooms, and 1 bathroom. The property includes 2,789 square feet of living space, 893 square feet of basement area, and a detached 2 Car garage. Steam heat, public water, and public sewer serve the building. The lot measures 4,343 square feet, or 0.10 acres, and the property is zoned RB.
The property is located 0.5 miles from major shopping, D&D, Starbucks, and restaurants, with I-95 0.8 miles away. Bridgeport train station is 2.9 miles away, and Merritt Parkway/Route 8 is 2.8 miles away. St Vincent hospital is 1.1 miles away, and Beardsley Park is 1.5 miles away. The units are offered in as-is where-is condition and will not be available for showing.
The property is located 0.5 miles from major shopping, D&D, Starbucks, and restaurants, with I-95 0.8 miles away. Bridgeport train station is 2.9 miles away, and Merritt Parkway/Route 8 is 2.8 miles away. St Vincent hospital is 1.1 miles away, and Beardsley Park is 1.5 miles away. The units are offered in as-is where-is condition and will not be available for showing.
Key Highlights
- Legal two‑family duplex with 12 Rooms, 5 - 6 Bedrooms, and 2 Bathrooms
- 2,789 square feet of living space plus 893 square feet of basement space
- Detached 2 Car garage on a 4,343 square foot lot (0.10 acres)
Financial Insights
Estimated NOI and Cap Rate
NOI / Yr
$36,143
Cap Rate
6.46%
Suggested Prices Based on Cap Rates
Cap Rate 5%
$722,860
$722.9K
Cap Rate 7%
$516,329
$516.3K
Cap Rate 9%
$401,589
$401.6K
Market Conditions
NOI Build-Up for 2,789 SF
Gross rent
$55.2K $19.80/SF
− Vacancy
−$3.6K −$1.29/SF
EGI
$51.6K $18.51/SF
− OpEx
−$15.5K −$5.55/SF
NOI
$36.1K $12.96/SF
Area
Bridgeport, CT
Vacancy
6.50%
Lease Rate
$19.80 /SF/Yr
Expense Ratio
30.00%
Simulate Cap Rate and NOI
Suggested Prices Based on Cap Rates
Cap Rate 5%
$722,860
Cap Rate 7%
$516,329
Cap Rate 9%
$401,589
Alternative Uses
Best Use
Multifamily LT 5
$516.3K
$451.8K – $602.4K
NOI $36,143 @ 7.0% cap · market cap 6.46%
Second Best
Apartment 5plus
$468.7K
$410.1K – $546.8K
NOI $32,806 @ 7.0% cap · market cap 5.86%
Theoretical Best
Office A
$796.0K
$696.5K – $928.7K
NOI $55,723 @ 7.0% cap · market cap 9.95%
Zoning and permitted uses should be independently verified with authorities.
How Realmo checks its estimates
Property Analytics
Unlock full access to Insights
Subscribe to Realmo Intelligence
Open Analytics
Current Use
Lease Details
2
Residential units
Yes
Highway access
Location Intelligence
Trade Area within ½ mile
1,500
Businesses Nearby
Explore this area
Business Placement
Demographics for 06606, CT
48,427
Population
19,002
Households
2.5
Avg Household Size
36
Median Age
23%
College-Educated
82%
High-School Grad
5.3 sq mi
ZIP Area
9,137
Density / Sq Mi
$68,538
Median Household Income
$35,128
Median Earnings
$1,434
Median Rent
$272,100
Median Home Value
Check the figures for this property
Cap Rate, Value Estimation, Potential NOI and more
View Realmo Analytics
Market
Vacancy Rate% for Multifamily in Northeast region

Questions? Ask Rey
Realmo’s AI knows this listing — price, zoning, demand, history. Ask anything.




Frequently Asked Questions
What type of property is this?
Duplex - Legal two-family property with a two-level second apartment, basement space, and public utilities.
Where is this duplex located?
The property is located at 503-505 Lincoln Avenue Bridgeport, CT.
What is the asking price?
The asking price for this property is $559,900.
What are key features of this property?
This property features: Legal two‑family duplex with 12 Rooms, 5 - 6 Bedrooms, and 2 Bathrooms; 2,789 square feet of living space plus 893 square feet of basement space; Detached 2 Car garage on a 4,343 square foot lot (0.10 acres)


