New Construction Apartment
For Sale
Contact for pricing
502 - 558 Village Lane Milford, Milford, MI 48381
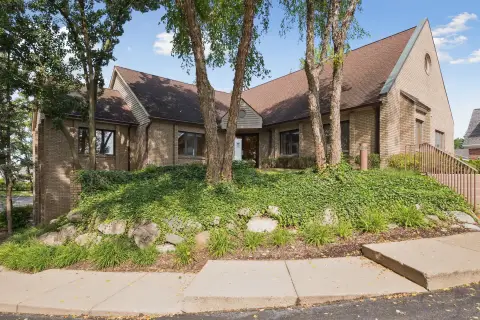
Thirteen modern residences feature private garages, flexible interior space, and contemporary finishes across a three-story configuration.
Property Size16,834 SF
Price / SF$187.12
Days on Market722
Property Features for 502 - 558 Village Lane Milford
General Information
Standard status
Active
Size
16,834 SF
Class
A
Property subtype
Multifamily
Zoning
R-1
Investment Type
Owner/User
Units
Multifamily Units
13
Parking per Unit
1.5
Building Details
Year Built
2025
Buildings
2
Stories
3
Units
9
Tenancy
Multi
Listing Agency:
365 Commercial Realty
Listed By:
Noor Kalasho · License #6505433879
(248) 801-9499
Source:
Crexi
Added: Oct 25, 2024
Changed: Oct 2
Last Checked: Oct 14 at 11:12PM
Displayed information is deemed reliable but is not guaranteed and should be independently verified. All listing content including descriptions, pricing, images are the copyrighted material of 365 Commercial Realty

Ask AI about this property
Review the available facts, identify missing information and prepare questions for the agent.
Investment Insights
Based on property information with market context.
This apartment-building offering comprises Buildings 2 and 3 within the Uptown Village development at 502–558 Village Lane in Milford, Michigan. Completed in 2025, the property includes 13 newly constructed, three-story residences with 16,834 square feet of total property size. Each residence includes a 1.5-car basement garage, storage, and an office area. The main living level has an open kitchen, dining area, half-bath, living room, and outdoor deck. Upper-level accommodations include a primary suite with walk-in closet, a second bedroom, full bathroom, and laundry area. The attic level adds a third bedroom, playroom, or den, along with another bathroom and closet.
The property is zoned R-1 and is located in Milford. The surrounding area has a population of over 47,086 within a 5-mile radius. The development’s configuration offers a combination of residential unit count, private parking, storage, work-from-home space, and flexible additional living areas.
The property is zoned R-1 and is located in Milford. The surrounding area has a population of over 47,086 within a 5-mile radius. The development’s configuration offers a combination of residential unit count, private parking, storage, work-from-home space, and flexible additional living areas.
Key Highlights
- 13 newly constructed residences completed in 2025
- 16,834 square feet of total property size
- Three‑story layouts with attic‑level flexibility
Financial Insights
Estimated NOI and Cap Rate
NOI / Yr
$206,490
Cap Rate
6.56%
Suggested Prices Based on Cap Rates
Cap Rate 5%
$4,129,800
$4.1M
Cap Rate 7%
$2,949,857
$2.9M
Cap Rate 9%
$2,294,333
$2.3M
Market Conditions
NOI Build-Up for 16,834 SF
Gross rent
$391.9K $23.28/SF
− Vacancy
−$16.5K −$0.98/SF
EGI
$375.4K $22.30/SF
− OpEx
−$168.9K −$10.04/SF
NOI
$206.5K $12.27/SF
Area
Oakland County, MI
Vacancy
4.20%
Lease Rate
$23.28 /SF/Yr
Expense Ratio
45.00%
Simulate Cap Rate and NOI
Suggested Prices Based on Cap Rates
Cap Rate 5%
$4,129,800
Cap Rate 7%
$2,949,857
Cap Rate 9%
$2,294,333
Alternative Uses
Best Use
Apartment 5plus
$2.95M
$2.58M – $3.44M
NOI $206,490 @ 7.0% cap · market cap 6.56%
Second Best
—
—
no second resolved use
Theoretical Best
Specialty Retail
$3.63M
$3.18M – $4.24M
NOI $254,166 @ 7.0% cap · market cap 8.07%
Zoning and permitted uses should be independently verified with authorities.
How Realmo checks its estimates
Property Analytics
Unlock full access to Insights
Subscribe to Realmo Intelligence
Open Analytics
Current Use
Lease Details
13
Residential units
Location Intelligence
Trade Area within ½ mile
671
Businesses Nearby
Explore this area
Business Placement
Demographics for 48381, MI
13,794
Population
5,588
Households
2.5
Avg Household Size
45
Median Age
45%
College-Educated
96%
High-School Grad
19.5 sq mi
ZIP Area
707
Density / Sq Mi
$103,156
Median Household Income
$61,929
Median Earnings
$1,146
Median Rent
$386,800
Median Home Value
Check the figures for this property
Cap Rate, Value Estimation, Potential NOI and more
View Realmo Analytics
Market
Vacancy Rate% for Multifamily in Midwest region




Frequently Asked Questions
What type of property is this?
Apartment building - Thirteen modern residences feature private garages, flexible interior space, and contemporary finishes across a three-story configuration.
Where is this apartment building located?
The property is located at 502 - 558 Village Lane Milford Milford, MI.
What is the asking price?
The asking price for this property is $3,150,000.
What are key features of this property?
This property features: 13 newly constructed residences completed in 2025; 16,834 square feet of total property size; Three‑story layouts with attic‑level flexibility


