Corner Lot Cottage with
For Sale
$245,000
502 Davis Street S, Sulphur Springs, TX 75482
SINGLE_FAMILY - Sulphur Springs, TX
Lot Size0.17 Acres
Days on Market45
Property Features for 502 Davis Street S
General Information
Property type
Residential
Property subtype
Office
Zoning description
Residential
Parking features
On Street, Driveway
Subdivision
Sulphur Springs
Lot features
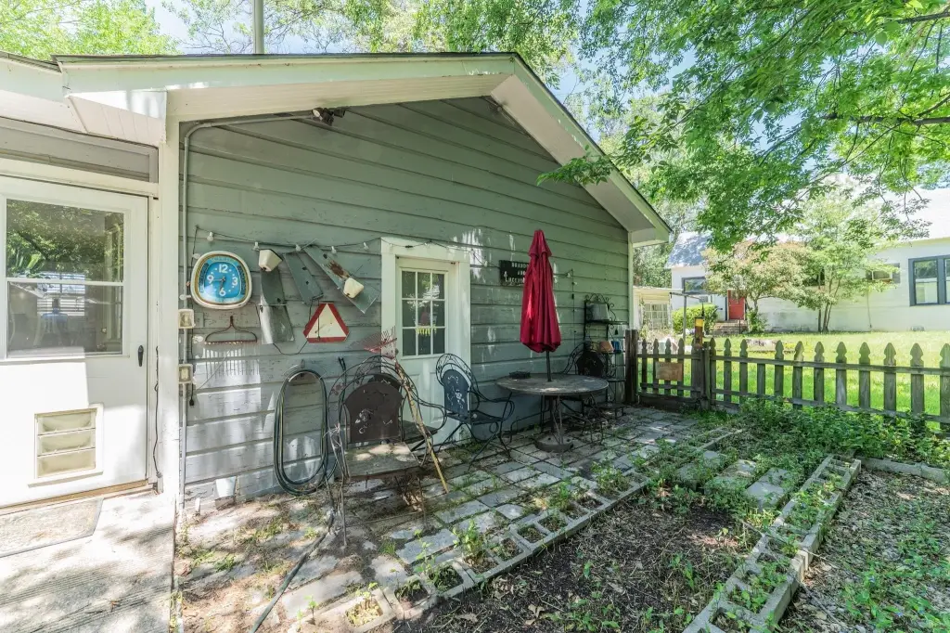
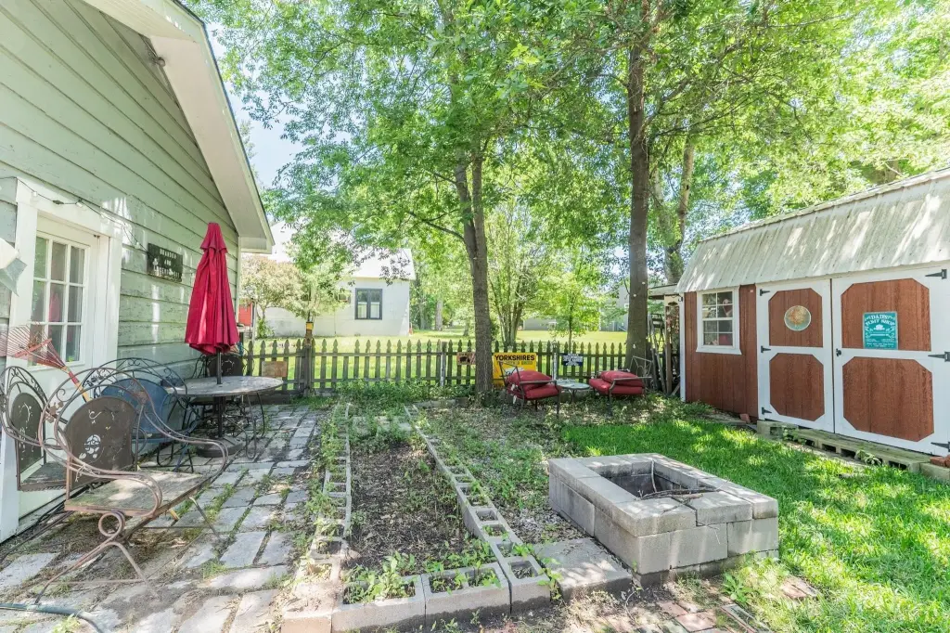
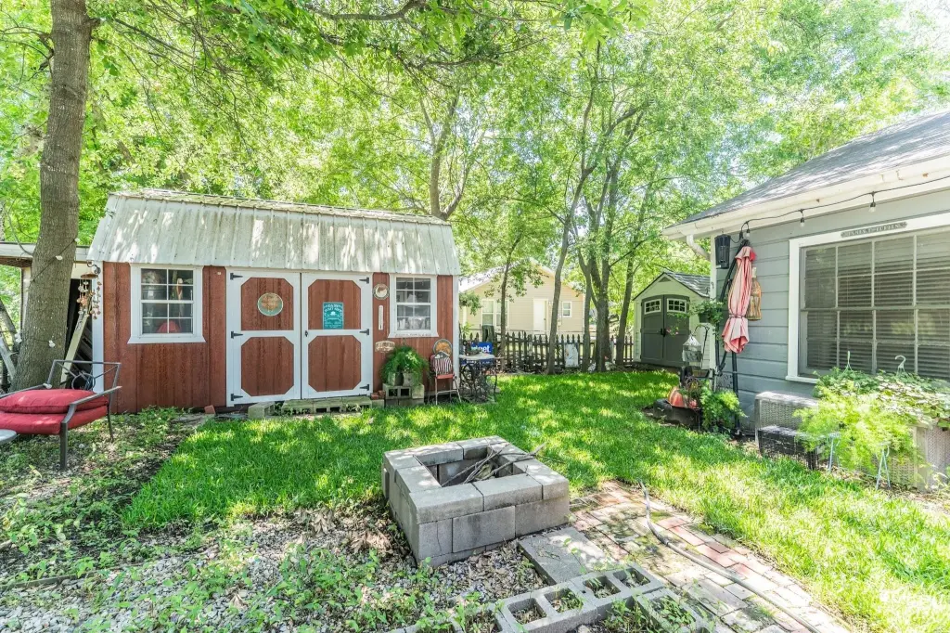
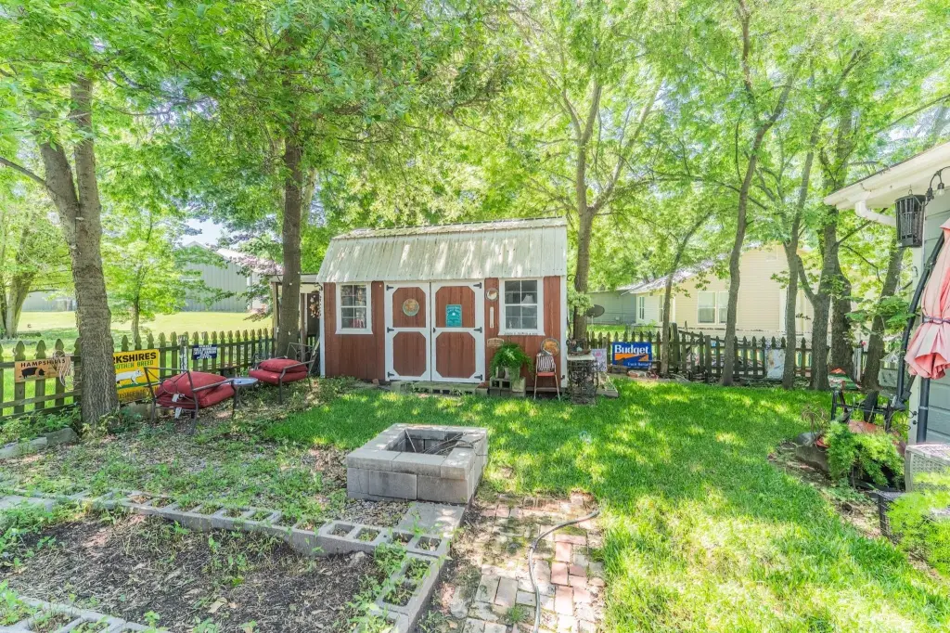
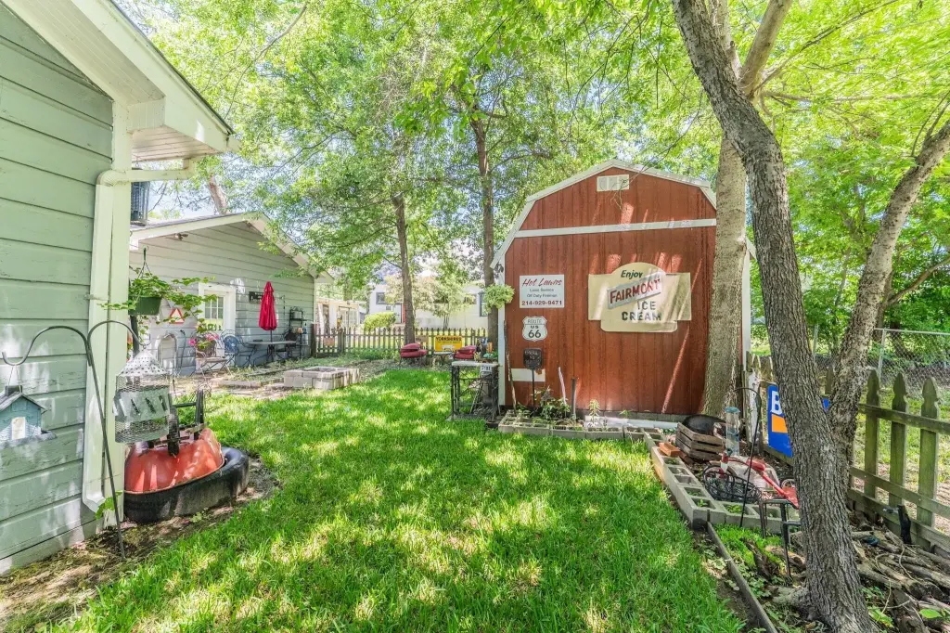
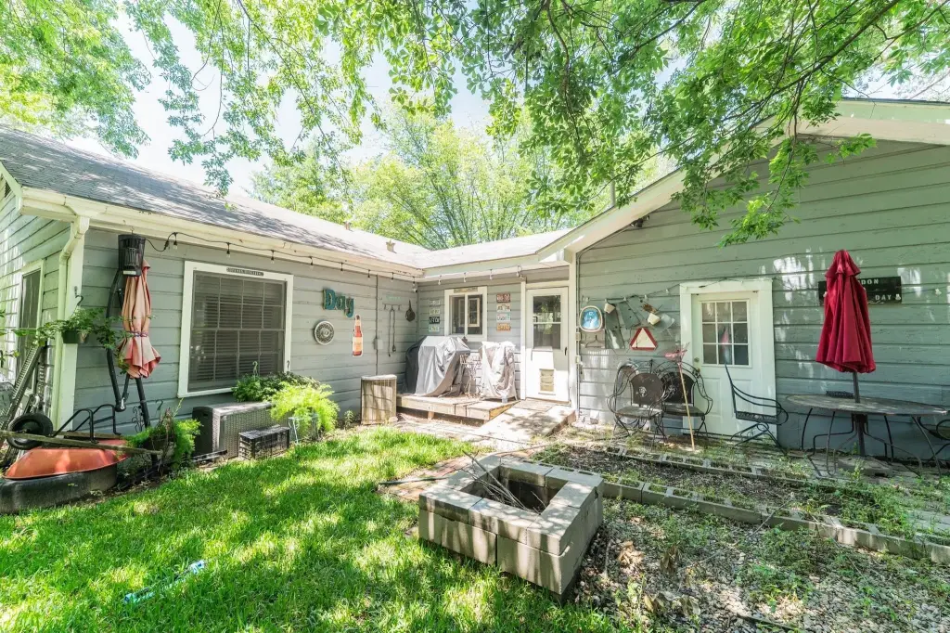
Back Yard, Corner Lot, Lawn, Landscaped, Level, Few Trees
Directions
From downtown Sulphur Springs, head south on Davis Street, property is on your left right after Davis Street Baptist Church. SIY
Standard status
Active
APN
R000003058
Lot size
0.17 Acres
Taxes and HOA fees
Tax Description
LOT: 1B BLK: 35 TOWN: SULPHUR SPRINGS 76X100
Legal Description
LOT: 1B BLK: 35 TOWN: SULPHUR SPRINGS 76X100
Utilities
Sewer type
Public Sewer
Heating system
Central, Electric (Heating)
Cooling system
Central Air, Window Unit(s), Electric, Ceiling Fan(s)
Water source
Public
Building Details
Year built
1950
Floors in Building
1
Number of units
3
Flooring type
Tile, Wood, Vinyl
Roof type
Composition
Listing Agency:
Janet Martin Realty
(903) 885-1234
Listed By:
Kati Adair · License #0711094
(903) 885-1234
Added: Jun 18
Changed: Jul 29
Last Checked: Aug 1 at 6:06AM
MLS# 21302026
Copyright © 2026 North Texas Real Estate Information Systems, Inc. All rights reserved. All information provided by the listing agent/broker is deemed reliable but is not guaranteed and should be independently verified.
Investment Insights
Based on property information with market context.
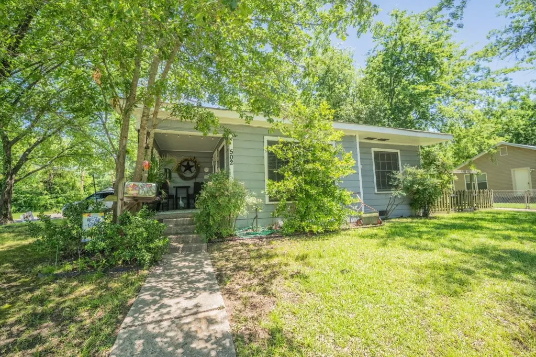
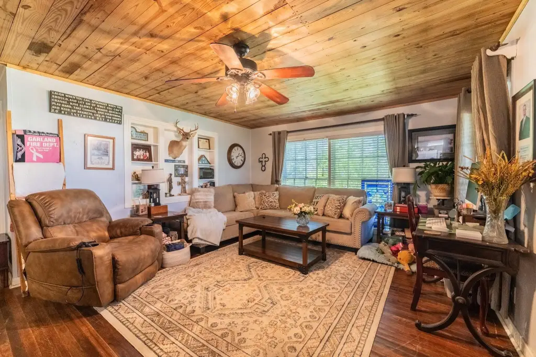
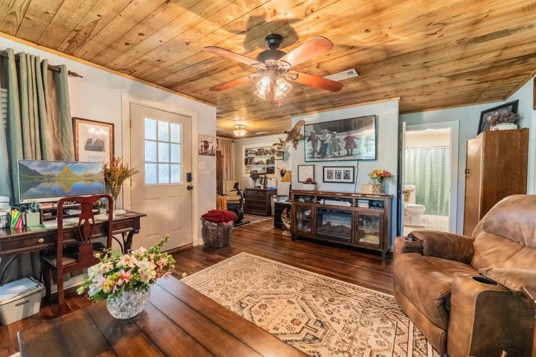
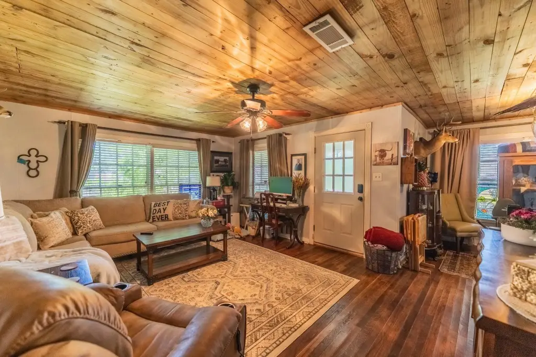
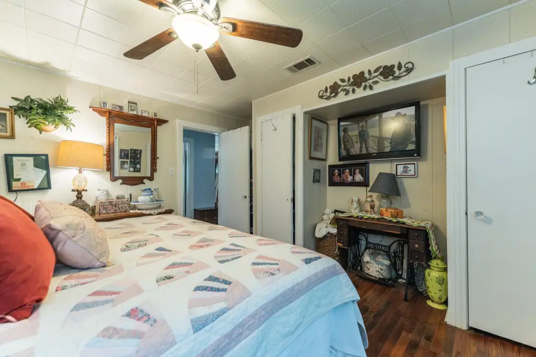
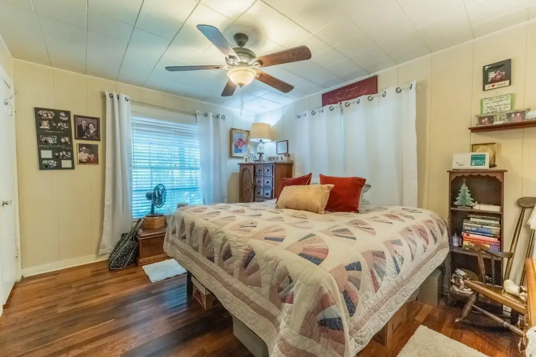
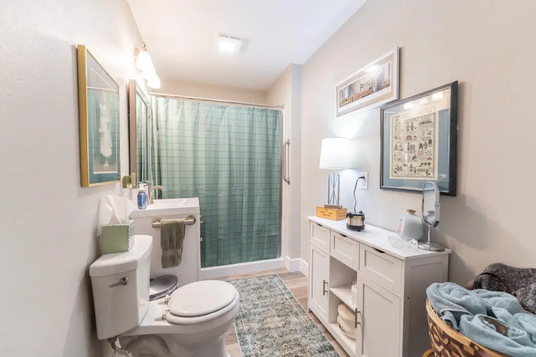
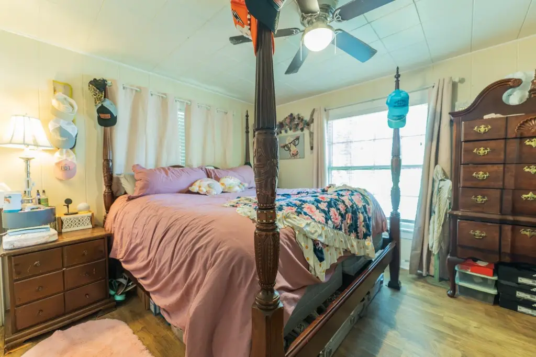
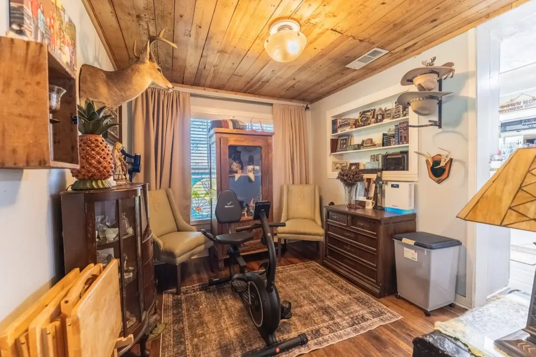
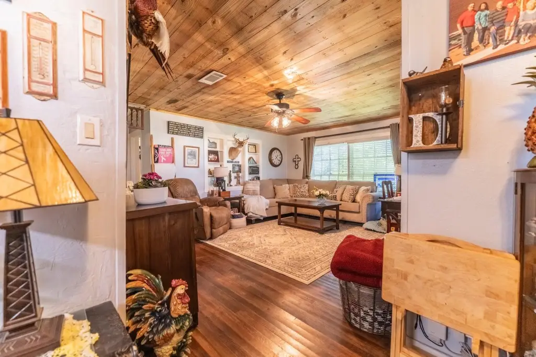
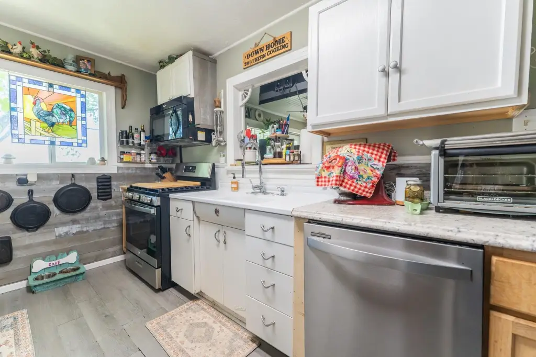
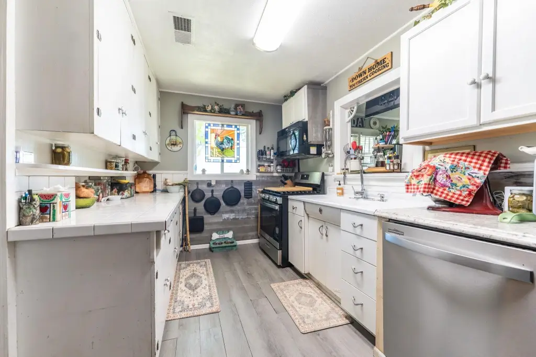
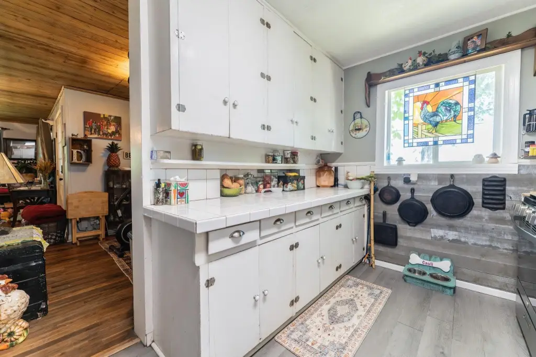
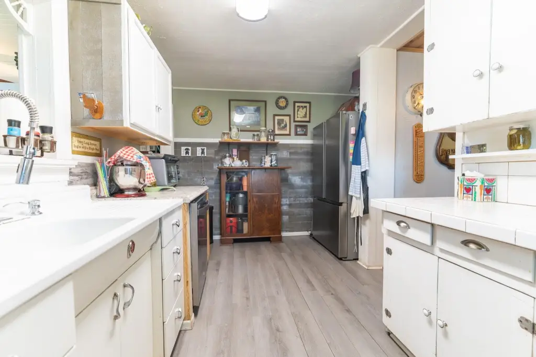
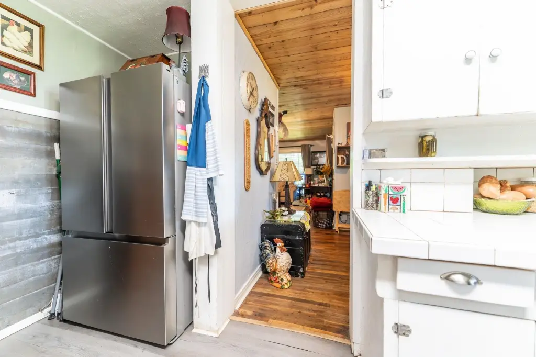
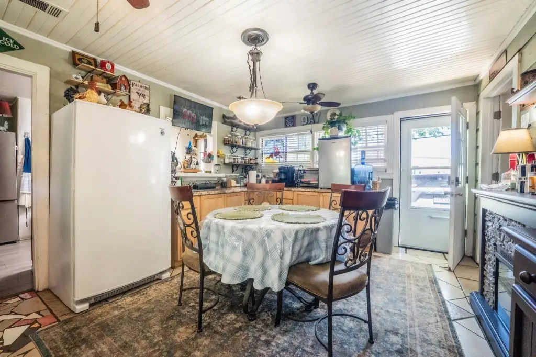
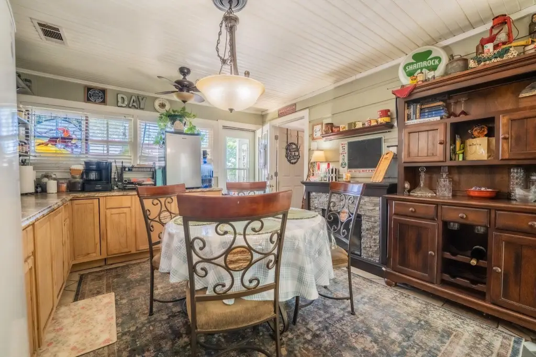
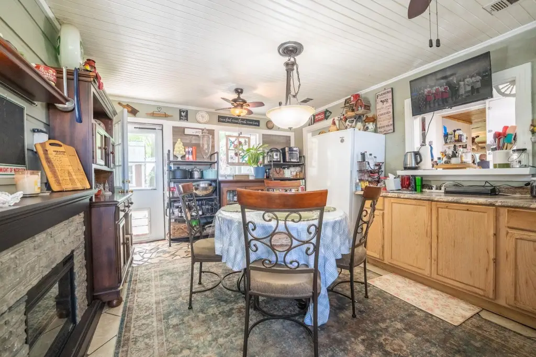
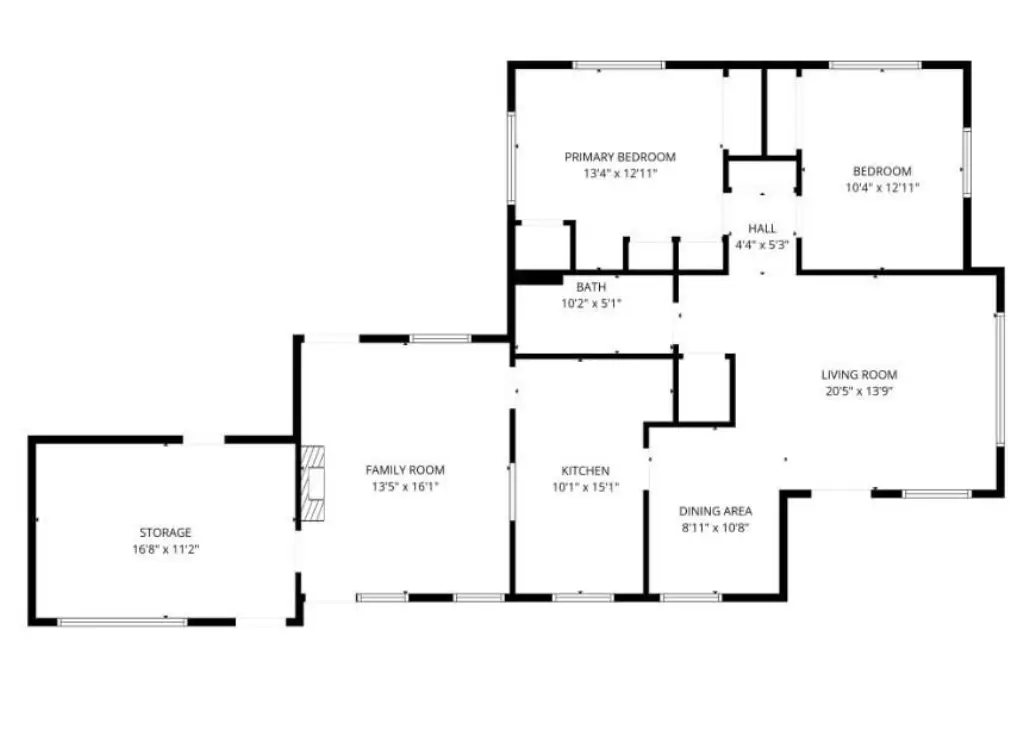
This corner-lot cottage offers 2 bedrooms and 1.5 baths, with wood floors and wood ceilings, plus painted wood-beaded ceilings that add character throughout. The galley kitchen includes stainless steel appliances, granite countertops, and tile countertops. A second living area features built-in cabinets and can serve as a den or formal dining room.
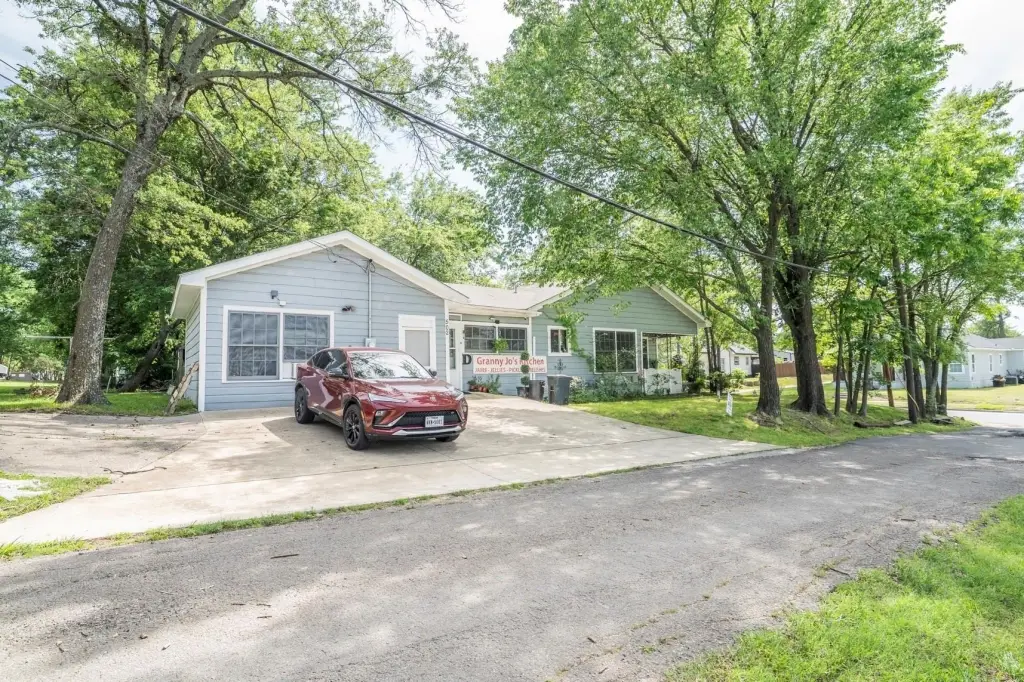
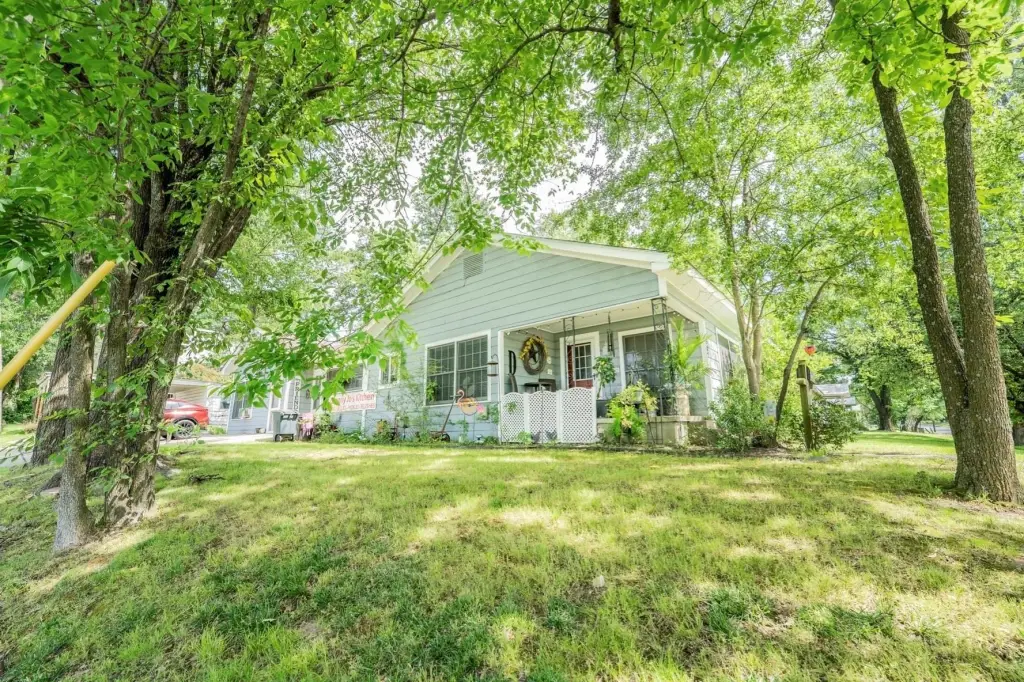
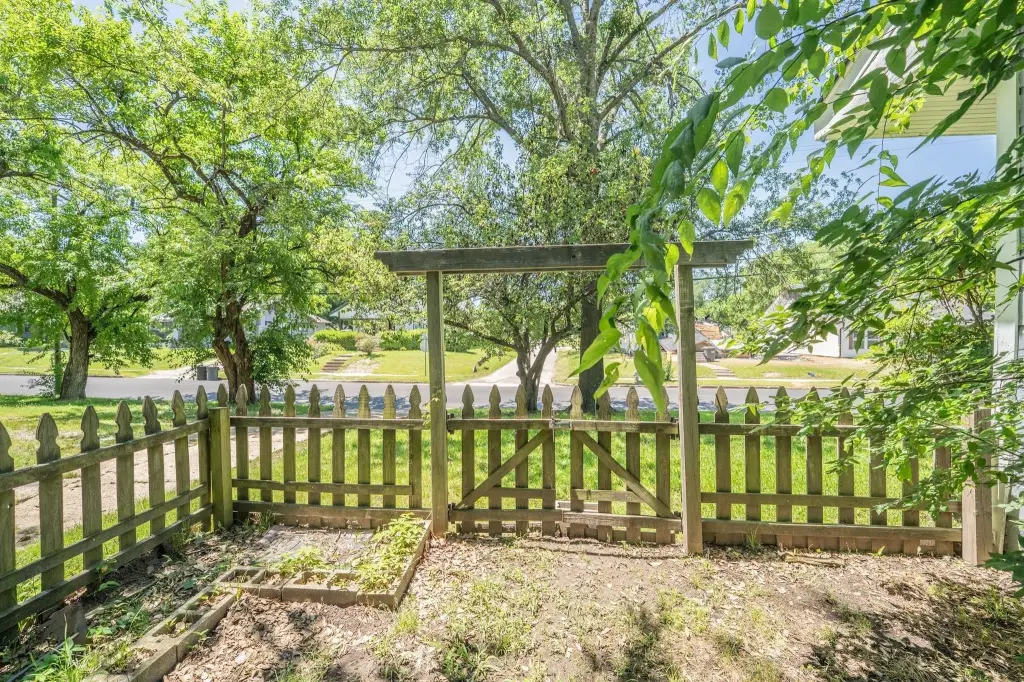
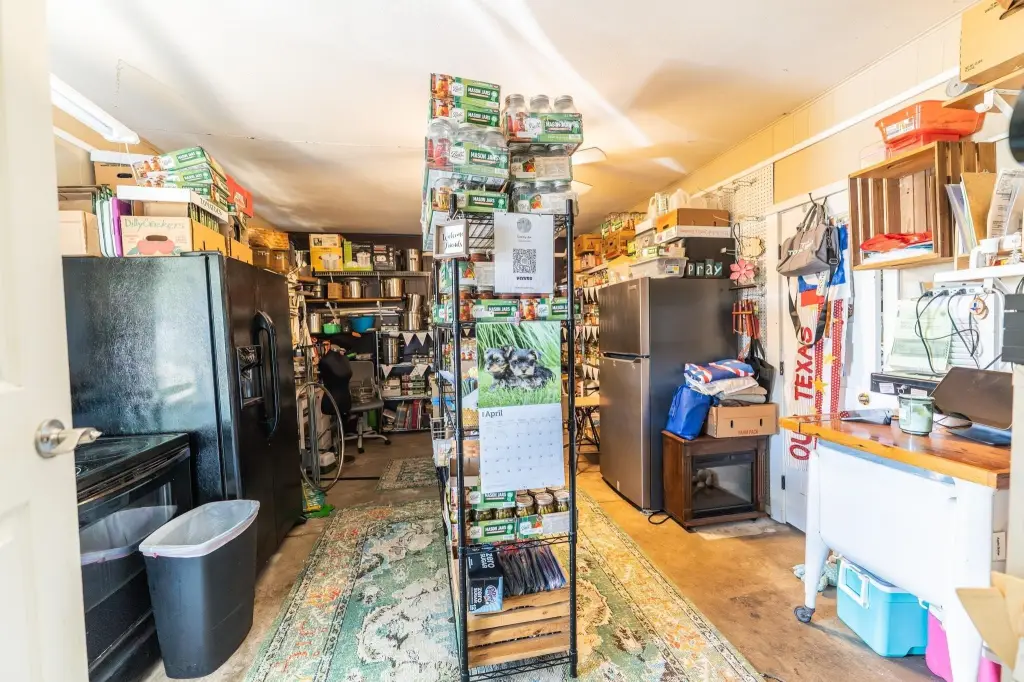
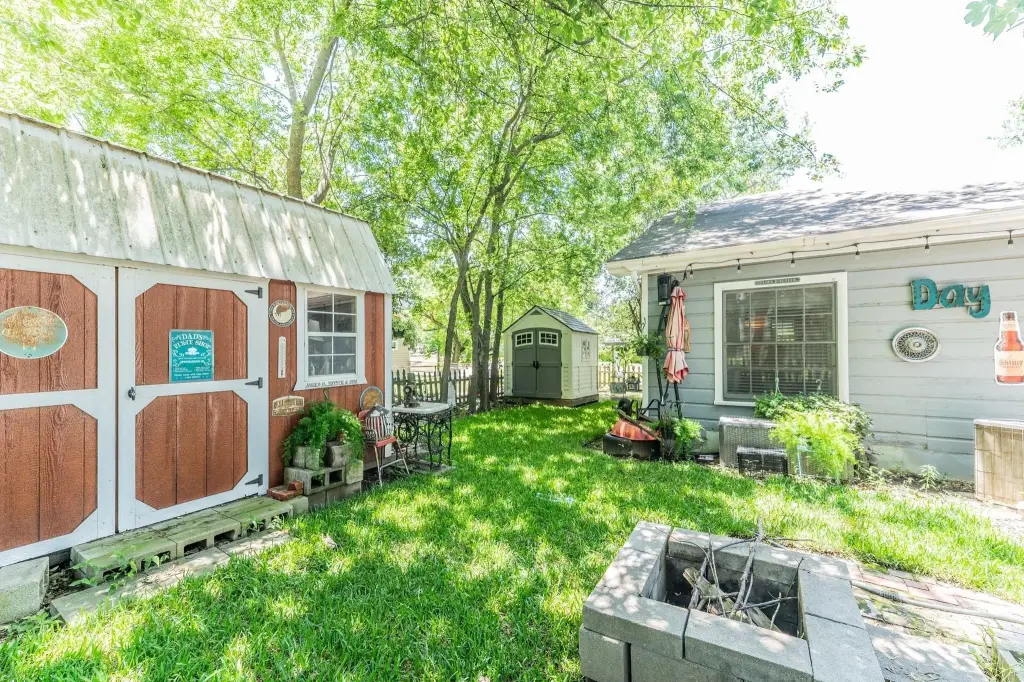
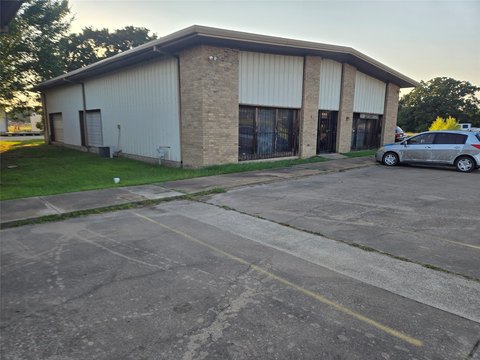
Outside, the property includes a tree-shaded lot with a picket fence in the backyard, along with a couple of buildings for additional storage accessible from the backyard. The home is currently zoned multi-family, and there is light commercial zoning behind the property.
Located near Brookshires shopping and downtown, the layout could support residential use or a small business/office setup, depending on how the space is configured for day-to-day operations.
Outside, the property includes a tree-shaded lot with a picket fence in the backyard, along with a couple of buildings for additional storage accessible from the backyard. The home is currently zoned multi-family, and there is light commercial zoning behind the property.
Located near Brookshires shopping and downtown, the layout could support residential use or a small business/office setup, depending on how the space is configured for day-to-day operations.
Key Highlights
- Corner lot at S Davis St and Maxwell St—zoned multi‑family with light commercial zoning behind it
- 2‑bedroom, 1.5‑bath cottage with wood floors and wood ceilings plus painted wood‑beaded ceilings
- Galley kitchen with stainless steel appliances and granite and tile countertops
Property Analytics
Property Profile
Current Use
Lease Details
Yes
Fenced yard
Location Intelligence
Trade Area within ½ mile
723
Businesses Nearby
Explore this area
Business Placement
Demographics for 75482, TX
25,743
Population
10,896
Households
2.4
Avg Household Size
39
Median Age
21%
College-Educated
86%
High-School Grad
313.5 sq mi
ZIP Area
82
Density / Sq Mi
$64,049
Median Household Income
$36,042
Median Earnings
$1,047
Median Rent
$202,600
Median Home Value
Market
Vacancy Rate% for Office in South region

Questions? Ask Rey
Realmo’s AI knows this listing — price, zoning, demand, history. Ask anything.






Frequently Asked Questions
What type of property is this?
Single family property - Corner-lot cottage with 2 bedrooms and 1.5 baths, wood interior finishes, and backyard storage access.
Where is this single family property located?
The property is located at 502 Davis Street S Sulphur Springs, TX.
What is the asking price?
The asking price for this property is $245,000.
What are key features of this property?
This property features: Corner lot at S Davis St and Maxwell St—zoned multi‑family with light commercial zoning behind it; 2‑bedroom, 1.5‑bath cottage with wood floors and wood ceilings plus painted wood‑beaded ceilings; Galley kitchen with stainless steel appliances and granite and tile countertops