Approved 75-Unit Multifamily
For Sale
$2,100,000
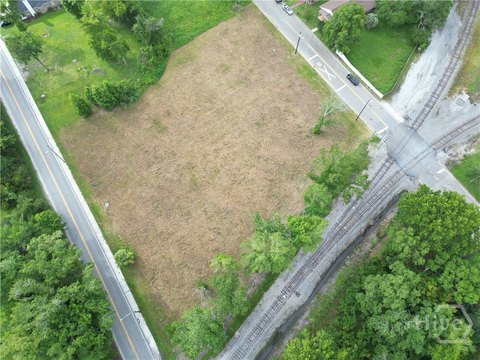
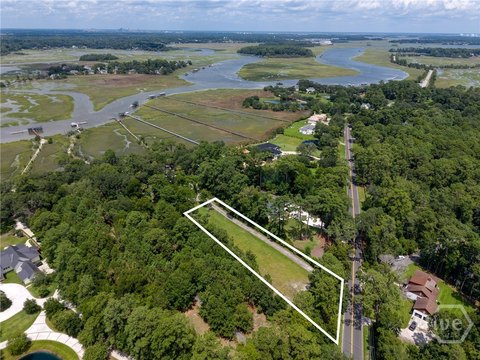
5011 Garrard Avenue, Savannah, GA 31405
Residential Income, Savannah, GA
Property Size69,783 SF
Lot Size1.51 Acres
Price / SF$30.09
Days on Market667
Property Features for 5011 Garrard Avenue
General Information
Property type
Residential Multi Family
Property subtype
Other
Property condition
Under Construction
Zoning
R1
Bedrooms
93
Bathrooms
103
Full bathrooms
89
Half bathrooms
14
Rooms
Bedroom 74, Bedroom 12, Bathroom 30, Bedroom 8, Bedroom 83, Bathroom 47, Bedroom 67, Bedroom 52, Bedroom 89, Bathroom 76, Bathroom 59, Bedroom 26, Bathroom 63, Bathroom 97, Bedroom 88, Bathroom 39, Bedroom 38, Bathroom 37, Bedroom 50, Bedroom 78, Bedroom 47, Bathroom 101, Bathroom 92, Bedroom 42, Bedroom 73, Bathroom 31, Bedroom 66, Bathroom 61, Bedroom 85, Bathroom 25, Bedroom 49, Bathroom 85, Bedroom 44, Bathroom 62, Bedroom 3, Bathroom 7, Bedroom 21, Bathroom 9, Bedroom 55, Bathroom 43, Bathroom 98, Bedroom 84, Bedroom 87, Bedroom 39, Bedroom 14, Bathroom 83, Bathroom 74, Bathroom 33, Bathroom 35, Bedroom 82, Bathroom 22, Bathroom 93, Bedroom 77, Bathroom 28, Bathroom 64, Bathroom 88, Bathroom 8, Bathroom 80, Bedroom 9, Bathroom 13, Bedroom 62, Bathroom 50, Bedroom 25, Bathroom 54, Bedroom 80, Bedroom 51, Bathroom 44, Bathroom 72, Bathroom 36, Bedroom 2, Bedroom 11, Bathroom 48, Bedroom 79, Bathroom 70, Bathroom 60, Bedroom 92, Bathroom 16, Bathroom 57, Bathroom 55, Bedroom 58, Bedroom 72, Bathroom 95, Bedroom 35, Bedroom 45, Bathroom 10, Bedroom 37, Bathroom 86, Bathroom 40, Bedroom 27, Bathroom 12, Bathroom 65, Bathroom 27, Bathroom 102, Bathroom 24, Bedroom 54, Bedroom 81, Bedroom 20, Bedroom 46, Bathroom 1, Bedroom 91, Bathroom 49, Bedroom 60, Bedroom 34, Bathroom 3, Bathroom 41, Bathroom 15, Bathroom 71, Bathroom 68, Bedroom 5, Bedroom 13, Bedroom 15, Bedroom 41, Bedroom 57, Bedroom 70, Bedroom 24, Bedroom 75, Bedroom 4, Bedroom 76, Bathroom 17, Bathroom 75, Bedroom 31, Bathroom 52, Bathroom 81, Bathroom 4, Bedroom 7, Bedroom 56, Bathroom 89, Bathroom 21, Bathroom 78, Bedroom 63, Bedroom 93, Bedroom 59, Bathroom 84, Bathroom 77, Bathroom 103, Bedroom 68, Bathroom 96, Bathroom 2, Bathroom 90, Bathroom 69, Bedroom 10, Bedroom 32, Bedroom 22, Bathroom 18, Bathroom 26, Bedroom 1, Bathroom 66, Bathroom 14, Bathroom 91, Bedroom 40, Bedroom 28, Bedroom 36, Bathroom 94, Bedroom 30, Bathroom 42, Bathroom 23, Bedroom 33, Bedroom 17, Bathroom 11, Bathroom 82, Bathroom 20, Bathroom 56, Bedroom 48, Bedroom 90, Bathroom 38, Bedroom 53, Bathroom 6, Bathroom 34, Bathroom 45, Bedroom 6, Bathroom 67, Bedroom 64, Bedroom 69, Bedroom 19, Bathroom 73, Bathroom 46, Bedroom 86, Bedroom 65, Bathroom 51, Bathroom 99, Bathroom 87, Bathroom 29, Bedroom 16, Bathroom 32, Bedroom 23, Bathroom 79, Bedroom 18, Bedroom 71, Bathroom 53, Bathroom 58, Bedroom 61, Bathroom 19, Bathroom 100, Bathroom 5, Bedroom 43, Bedroom 29
Appliances
Electric Water Heater
Directions
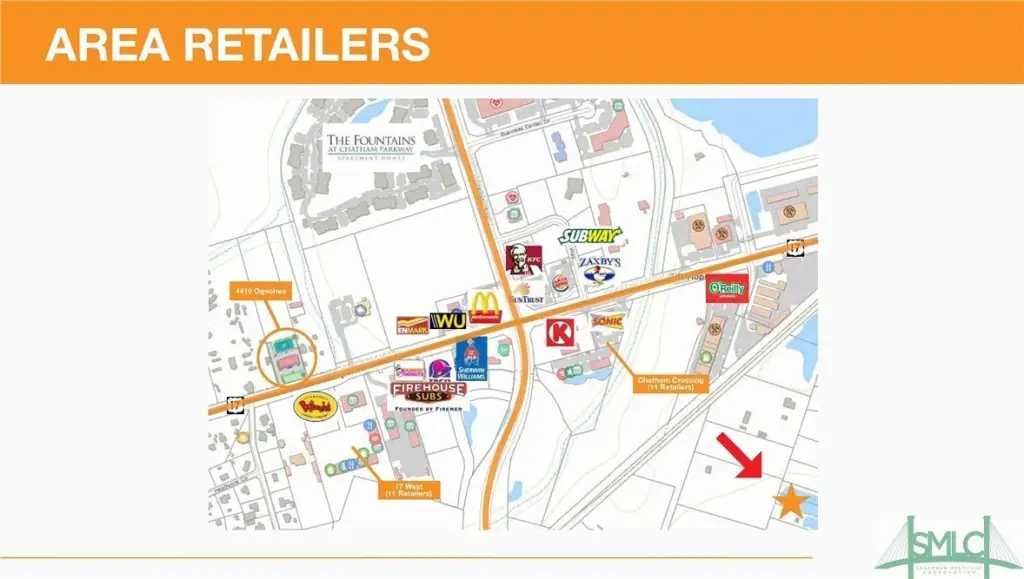

Take Veterans Parkway and exit onto Chatham Parkway. Continue onto Garrard Avenue, then turn left onto Garrard Avenue..
Standard status
Active
APN
1078901016
Size
69,783 SF
Lot size
1.51 Acres
Taxes and HOA fees
Tax Year
2023
Tax Description
PORTION OF LOT 10 BEVERLY FARMS
Tax Annual Amount
903
Legal Description
PORTION OF LOT 10 BEVERLY FARMS
Utilities
Sewer type
Public Sewer
Heating system
Electric (Heating), Central
Cooling system
Electric, Central Air
Water source
Public
Building Details
Year built
2025
Floors in Building
3
Building materials
Frame
Listing Agency:
Parker Scott Properties
(912) 897-6320
Listed By:
Michelle Parker · License #276851
(912) 604-1197
Added: Dec 9, 2024
Changed: Oct 5
Last Checked: Oct 7 at 8:06AM
MLS# SA323155
Copyright © 2026 Hive MLS. All rights reserved. All information provided by the listing agent/broker is deemed reliable but is not guaranteed and should be independently verified.
Investment Insights
Based on property information with market context.
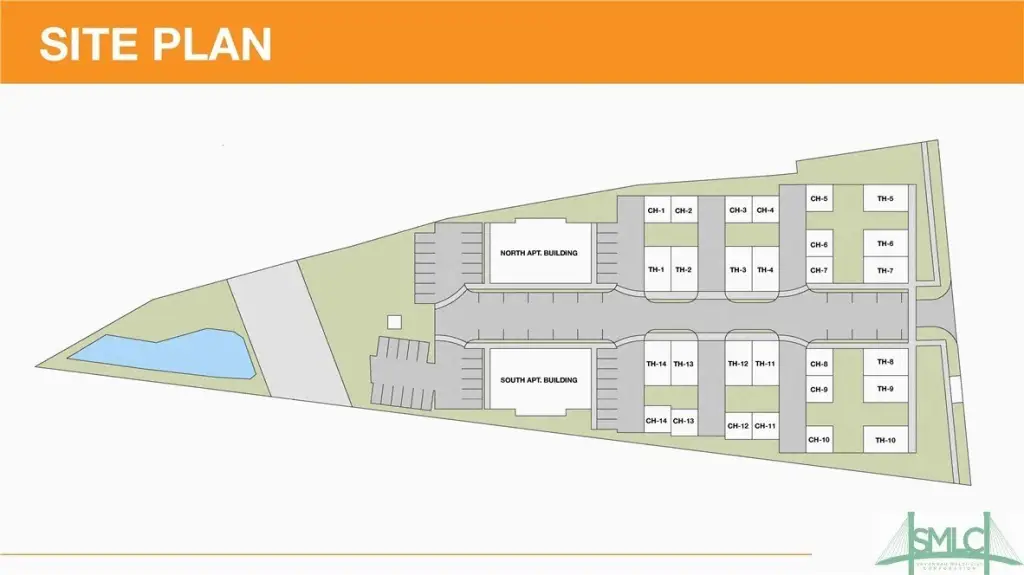
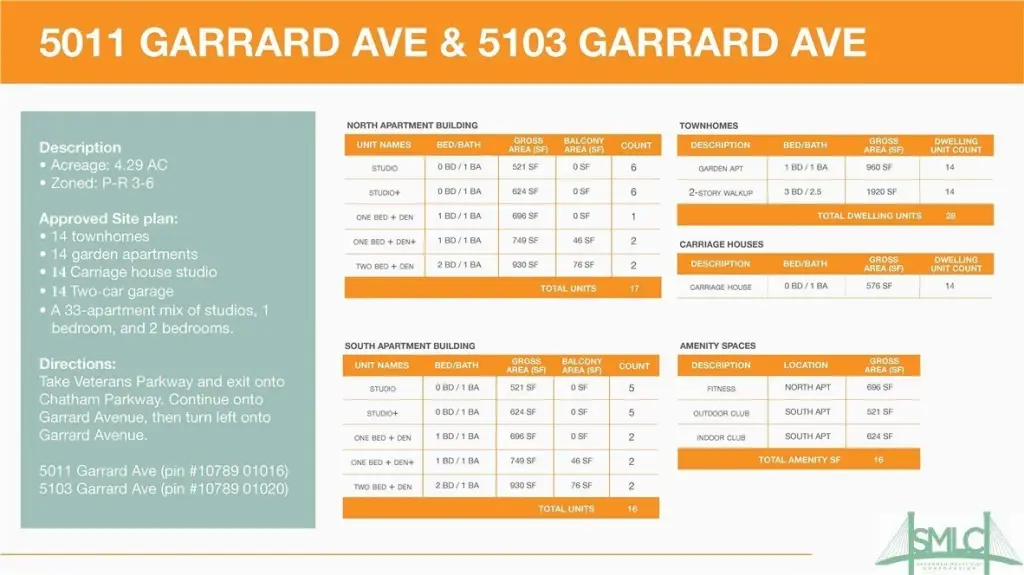
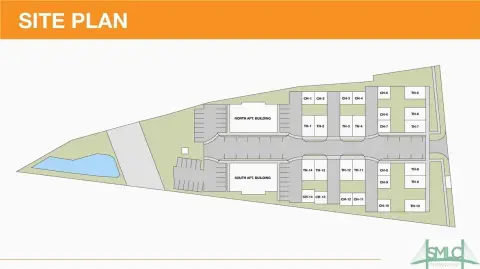
This approved development plan calls for a total of 75 units across two buildings, labeled “North” and “South.” The North building includes ground-floor fitness center space and rooftop amenity space with both indoor and outdoor areas. The rooftop is planned for day-to-night use, supported by additional outdoor amenities including cookout spaces and play areas, with parking provided by surrounding surface lots.
The townhome configuration is designed in pairs, with each pair featuring a garden-level 1BR/1BA flat intended for living space or flexible work use. Above each flat, a three-bedroom townhouse is planned with a two-car rear garage. Each townhouse also includes a separate “carriage house” studio apartment above the garage, accessible via a private lane with parallel parking.
The property is zoned R1. The address is 5011 Garrard Avenue, Savannah, GA 31405.
The townhome configuration is designed in pairs, with each pair featuring a garden-level 1BR/1BA flat intended for living space or flexible work use. Above each flat, a three-bedroom townhouse is planned with a two-car rear garage. Each townhouse also includes a separate “carriage house” studio apartment above the garage, accessible via a private lane with parallel parking.
The property is zoned R1. The address is 5011 Garrard Avenue, Savannah, GA 31405.
Key Highlights
- Approved development for 75 total units: 33 apartment units across 2 buildings (North and South) plus townhouse units and carriage house studios
- North and South apartment buildings include a ground‑floor fitness center and rooftop amenity space with indoor and outdoor areas
- Rooftop amenity space is designed for day‑to‑night use and includes areas for coffee, work, and socializing
Property Analytics
Unlock full access to Insights
Subscribe to Realmo Intelligence
Open Analytics
Current Use
Lease Details
75
Residential units
Location Intelligence
Trade Area within ½ mile
173
Businesses Nearby
Explore this area
Business Placement
Demographics for 31405, GA
38,069
Population
16,809
Households
2.3
Avg Household Size
36
Median Age
35%
College-Educated
90%
High-School Grad
31.2 sq mi
ZIP Area
1,220
Density / Sq Mi
$62,123
Median Household Income
$35,836
Median Earnings
$1,431
Median Rent
$304,800
Median Home Value
Check the figures for this property
Cap Rate, Value Estimation, Potential NOI and more
View Realmo Analytics

Questions? Ask Rey
Realmo’s AI knows this listing — price, zoning, demand, history. Ask anything.

Frequently Asked Questions
What type of property is this?
Residential land & home lot - Approved plan for 75 residential units across two buildings, with ground-floor fitness and rooftop amenity space.
Where is this residential land & home lot located?
The property is located at 5011 Garrard Avenue Savannah, GA.
What is the asking price?
The asking price for this property is $2,100,000.
What are key features of this property?
This property features: Approved development for 75 total units: 33 apartment units across 2 buildings (North and South) plus townhouse units and carriage house studios; North and South apartment buildings include a ground‑floor fitness center and rooftop amenity space with indoor and outdoor areas; Rooftop amenity space is designed for day‑to‑night use and includes areas for coffee, work, and socializing