Office Building With Three
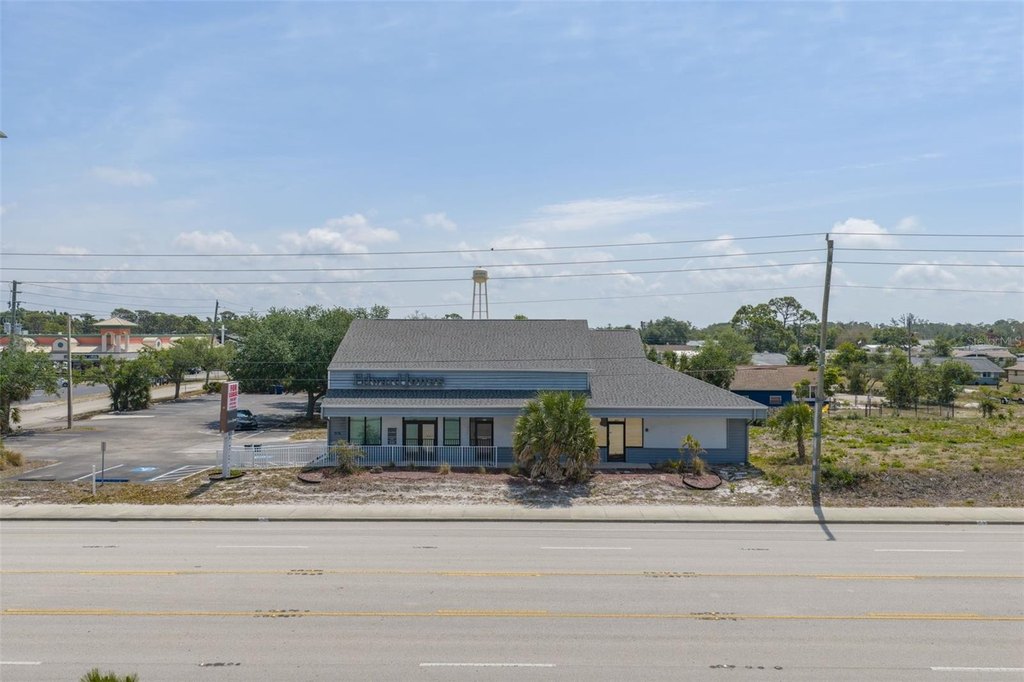
For Sale
$975,000
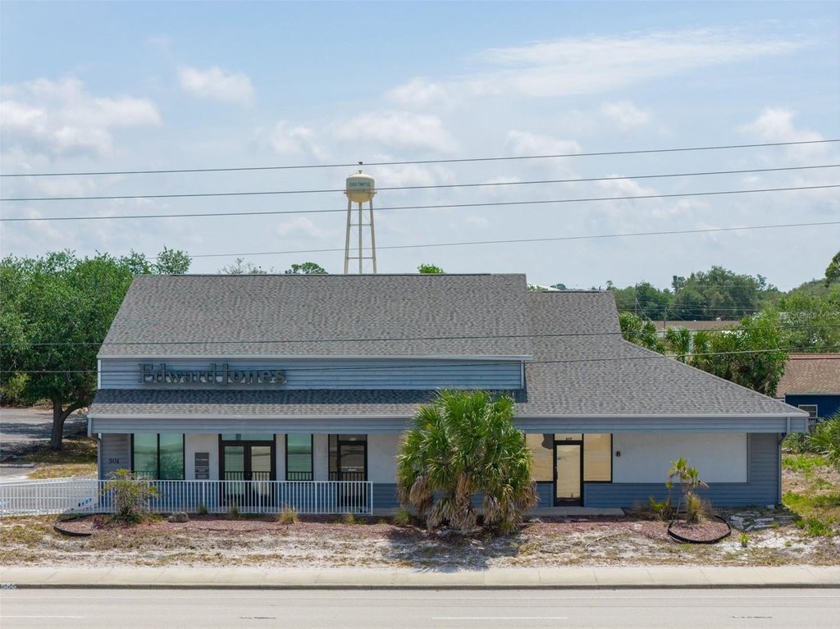
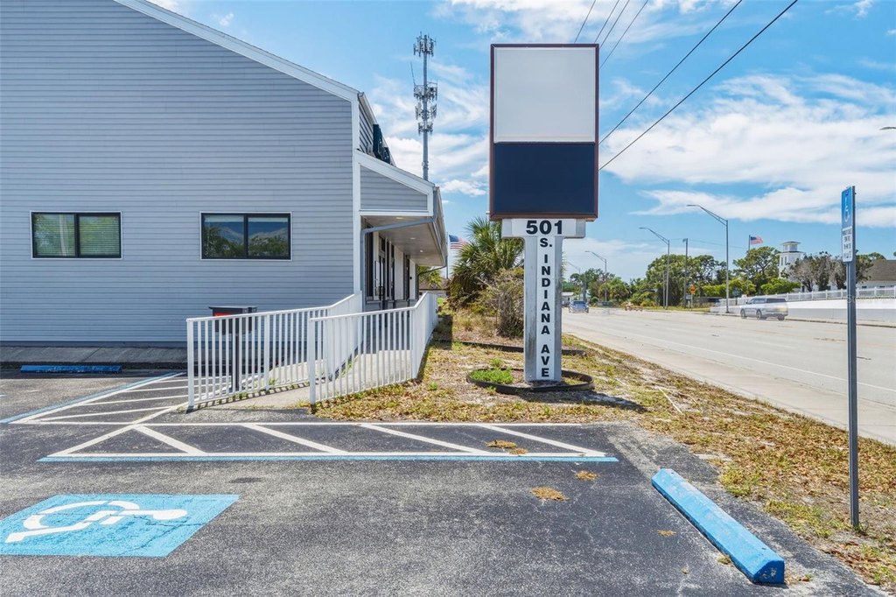
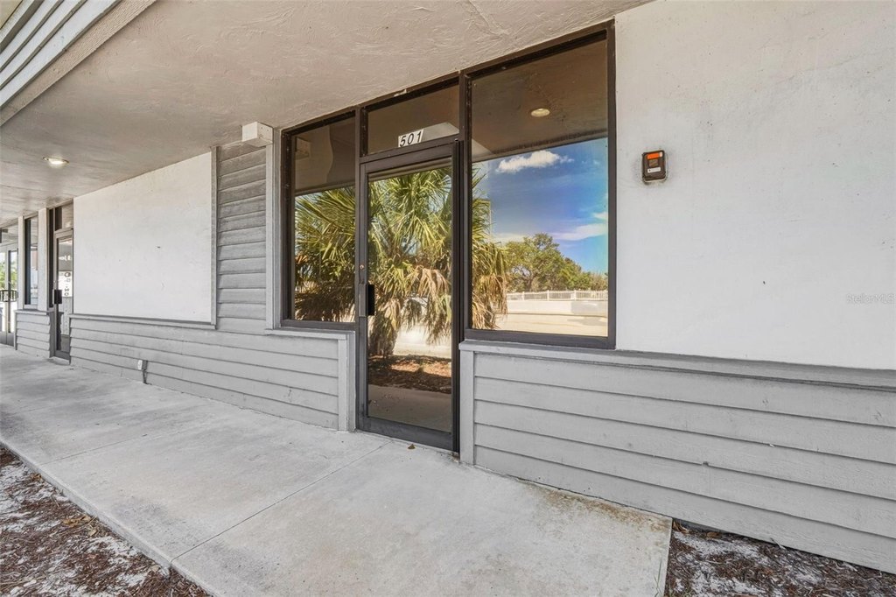
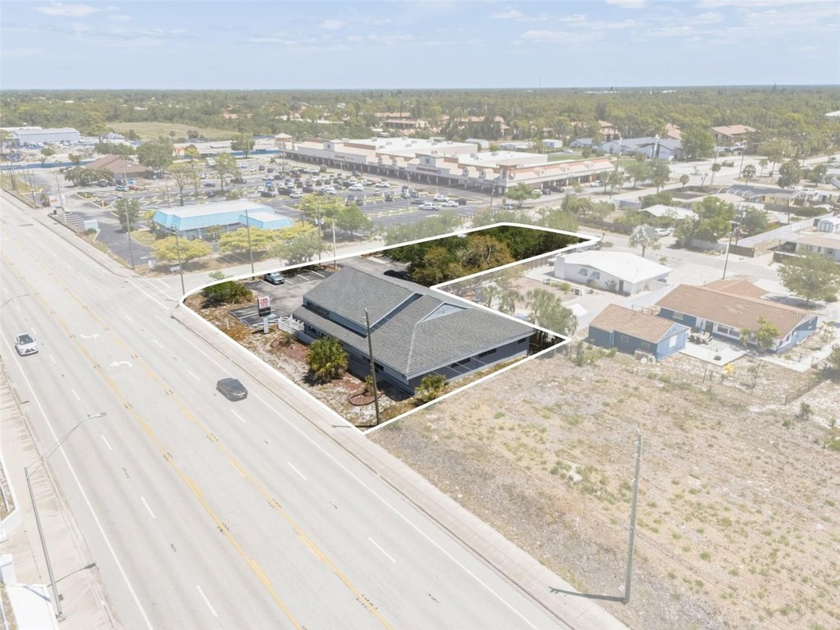
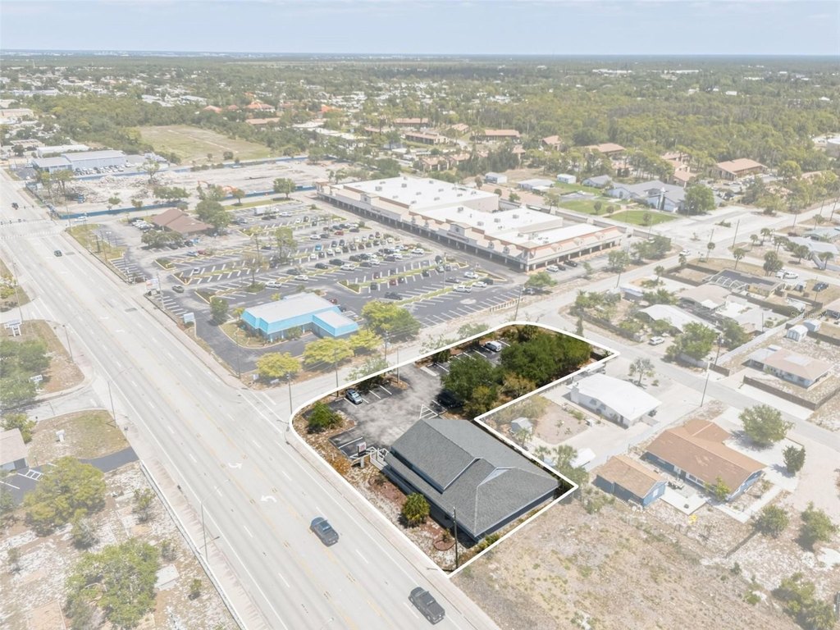
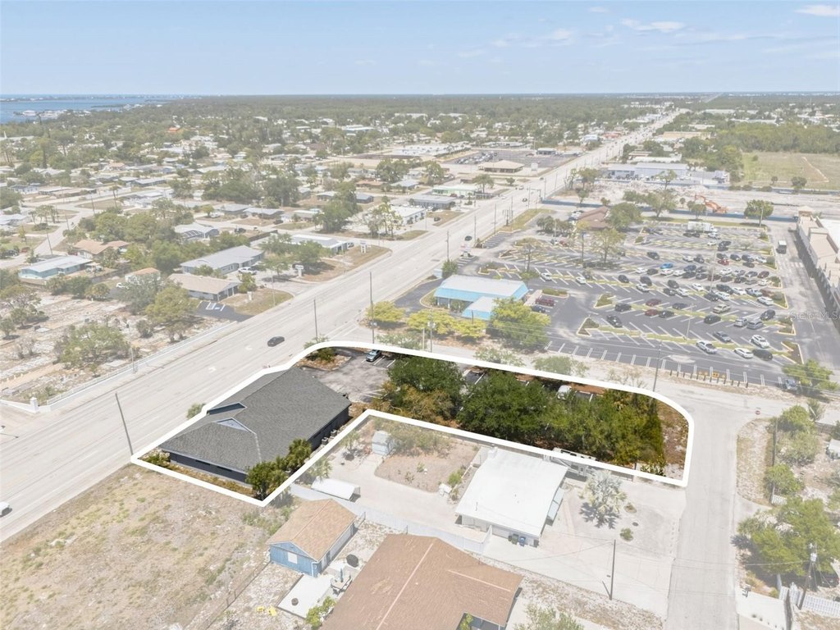
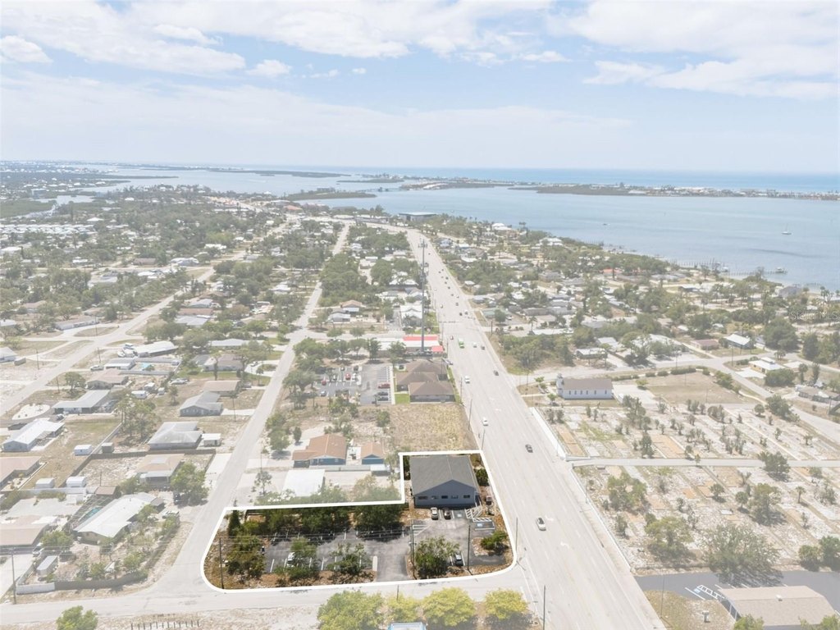
501 S INDIANA Avenue, Englewood, FL 34223
Commercial Sale, ENGLEWOOD, FL
Property Size4,851 SF
Lot Size0.67 Acres
Price / SF$200.99
Days on Market207
Property Features for 501 S INDIANA Avenue
General Information
Property type
Commercial Sale
Property subtype
Other
Zoning
OPI
Window features
Blinds
Accessibility
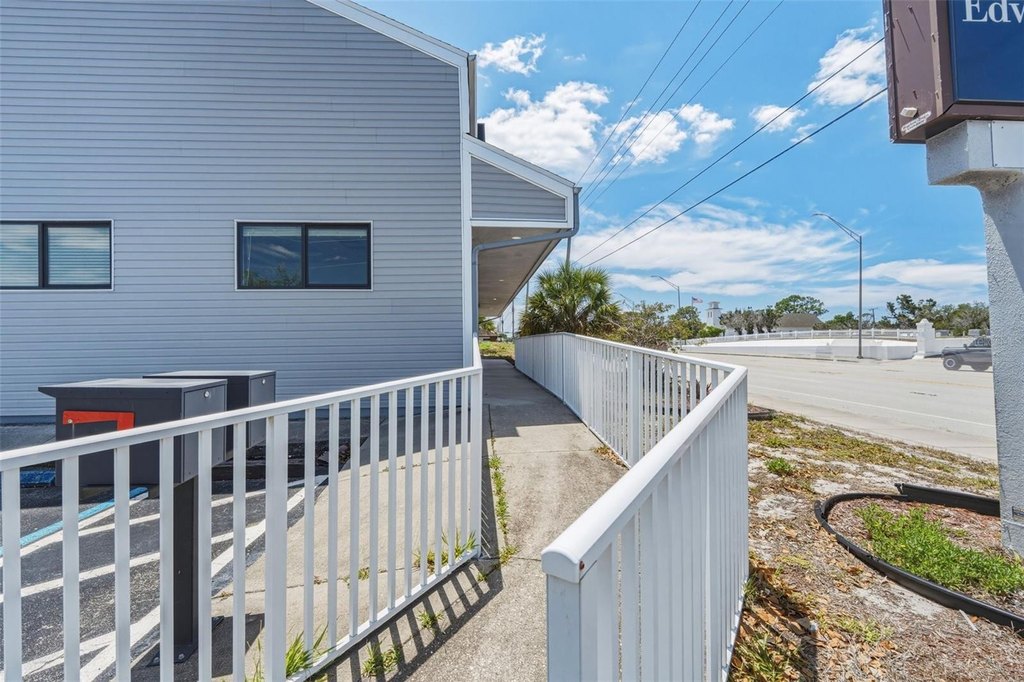
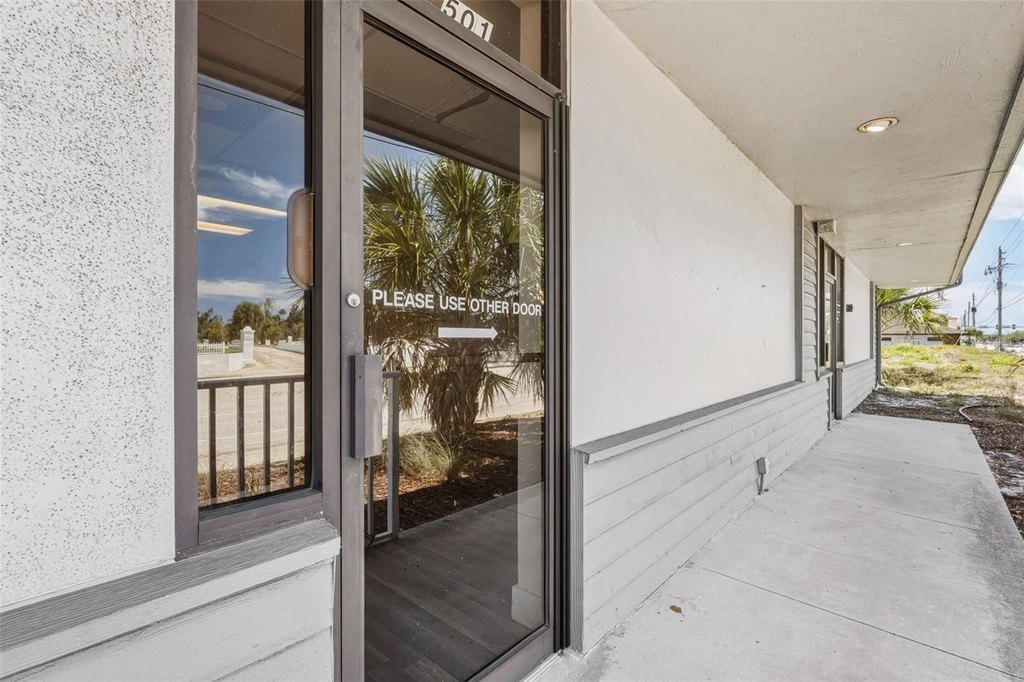
Accessible Approach with Ramp
Subdivision
BAY VIEW MANOR
Lot features
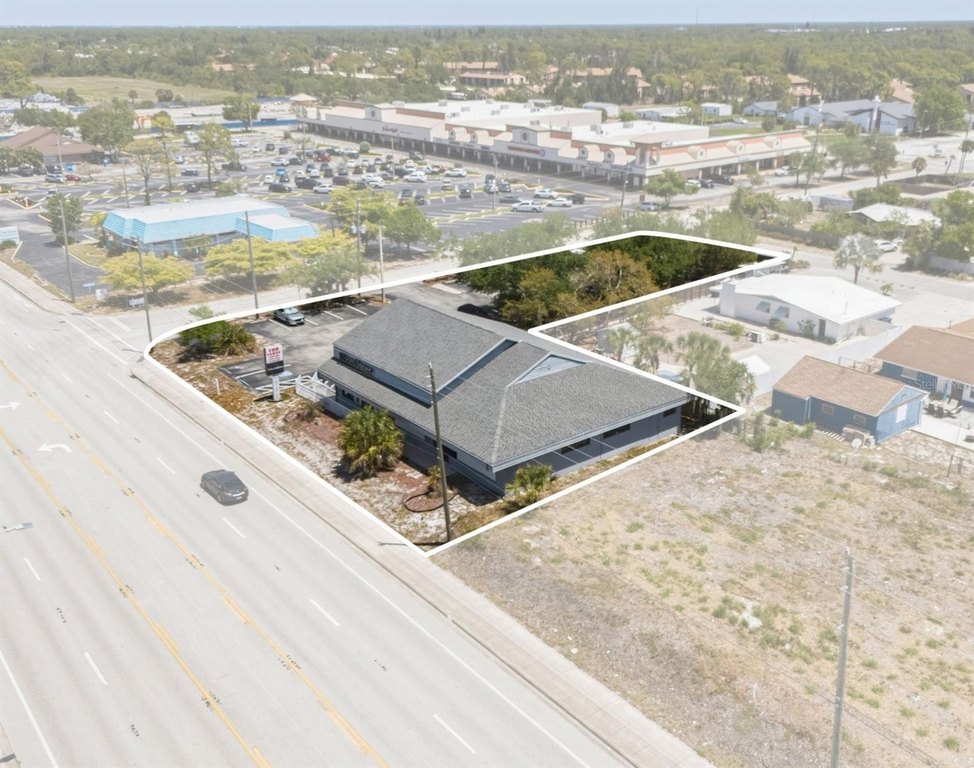
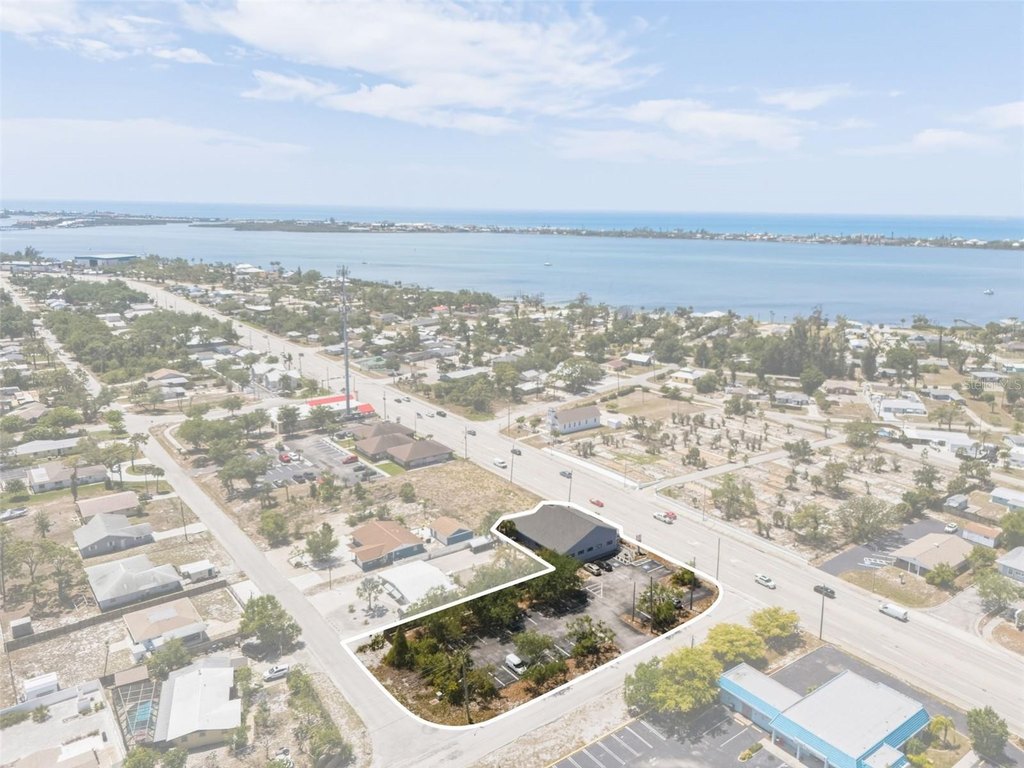
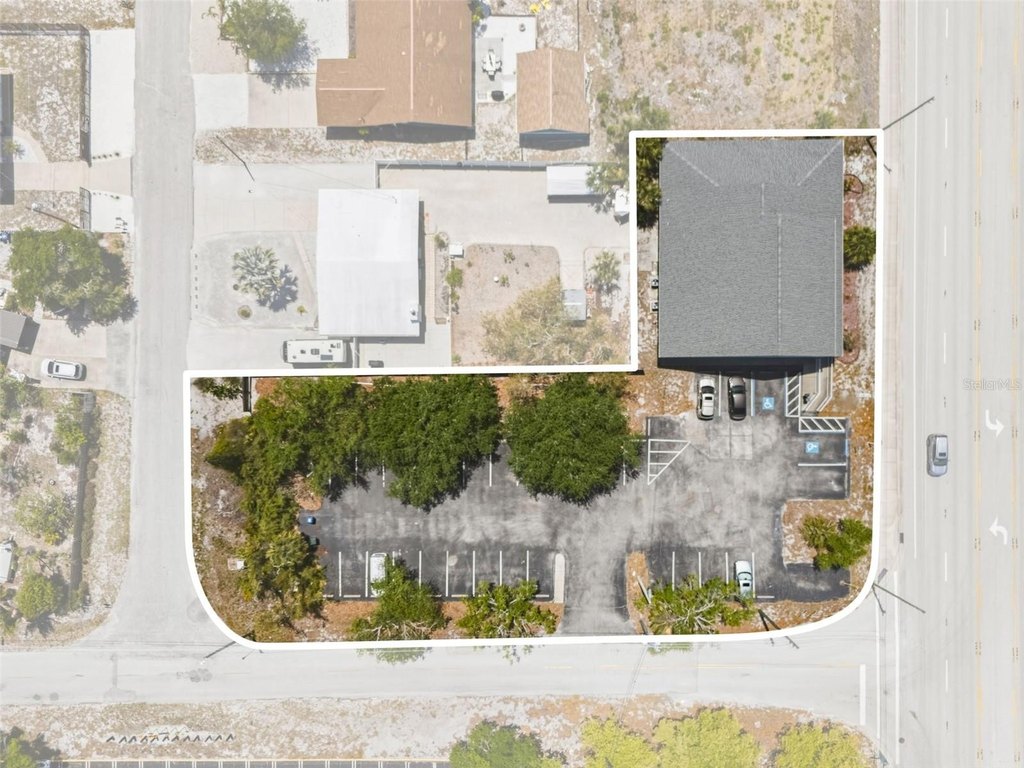
Corner Lot, Oversized Lot, Paved
Directions
St. Rd. 776 to S. Indiana Ave, property is on right at S. Indiana Ave and Selma Ave
Standard status
Active
APN
0854040001
Size
4,851 SF
Lot size
0.67 Acres
Taxes and HOA fees
Tax Year
2025
Tax Description
LOTS 1 THRU 7 & W 1/2 OF VAC ALLEY ADJ TO E & N 1/2 OF VAC ALLEY ADJ TO S & LESS W 20 FT THEREOF FOR R/W ALSO LESS R/W FOR SR 776 DESC IN OR 2582/2495 BLK 1 & ALSO LOTS 1 THRU 5 & E 1/2 OF
Tax Annual Amount
10816
Legal Description
LOTS 1 THRU 7 & W 1/2 OF VAC ALLEY ADJ TO E & N 1/2 OF VAC ALLEY ADJ TO S & LESS W 20 FT THEREOF FOR R/W ALSO LESS R/W FOR SR 776 DESC IN OR 2582/2495 BLK 1 & ALSO LOTS 1 THRU 5 & E 1/2 OF
Utilities
Utilities
Phone Available
Sewer type
Public Sewer
Cooling system
Central Air
Water source
Public
Building Details
Year built
1986
Floors in Building
1
Flooring type
Laminate, Carpet, Tile, Vinyl
Building materials
Concrete, Vinyl Siding
Roof type
Shingle
Listing Agency:
COMPASS FLORIDA
Listed By:
Brian Helgemo
(941) 205-8478
Added: Apr 3
Changed: Oct 20
Last Checked: Oct 26 at 4:06AM
MLS# C7524449
Copyright © 2026 Stellar MLS. All rights reserved. All information provided by the listing agent/broker is deemed reliable but is not guaranteed and should be independently verified.

Ask AI about this property
Review the available facts, identify missing information and prepare questions for the agent.
Investment Insights
Based on property information with market context.
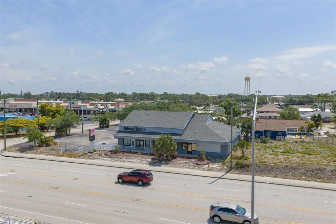
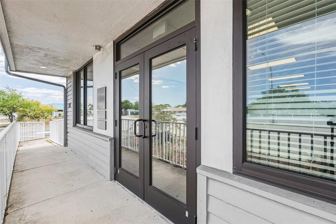
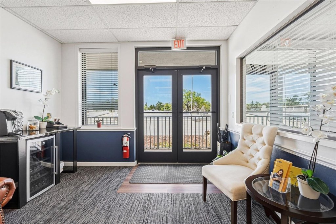
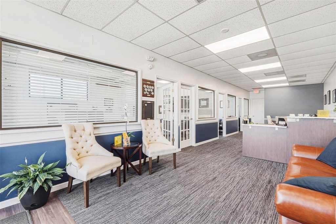
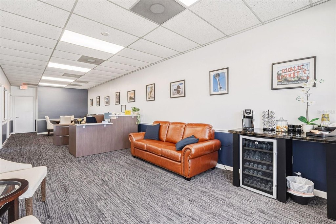
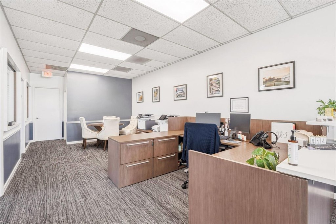
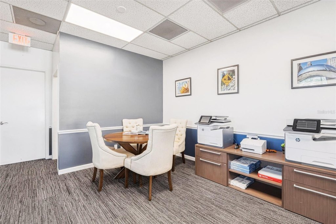
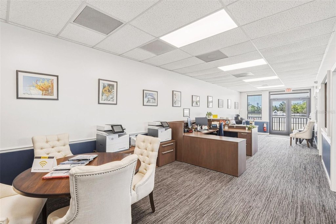
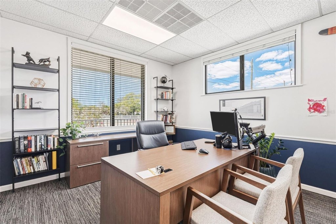
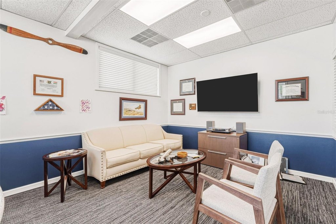
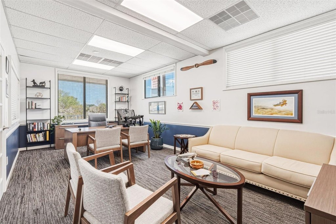
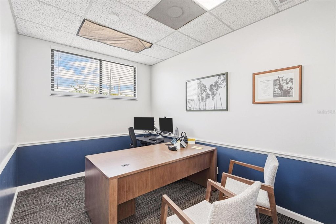
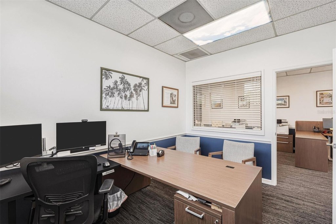
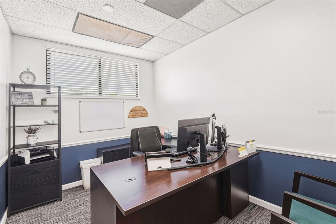
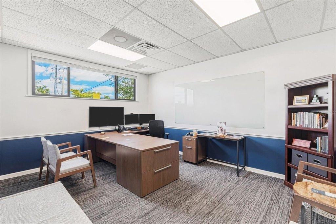
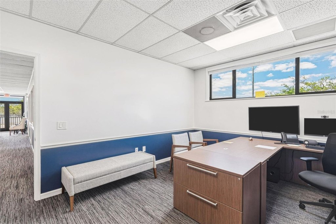
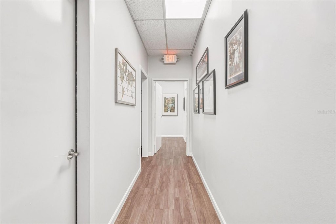
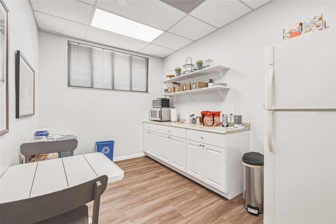
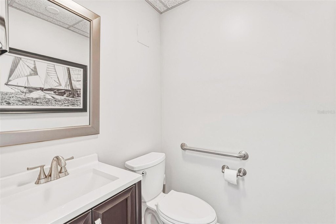
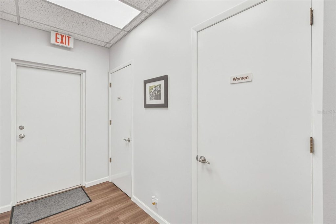
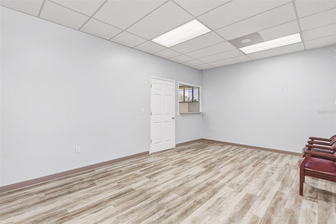
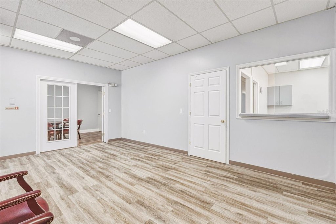
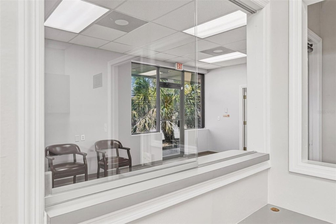
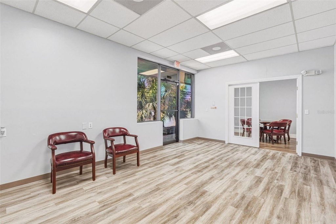
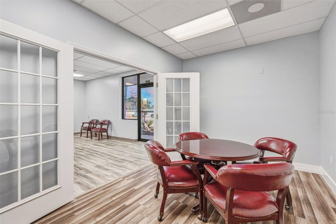
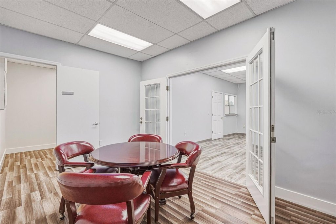
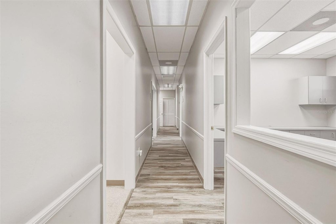
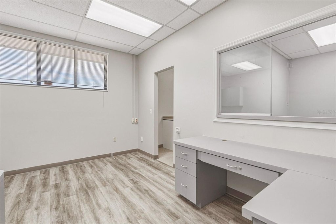
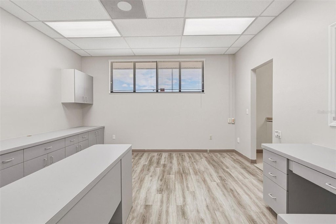
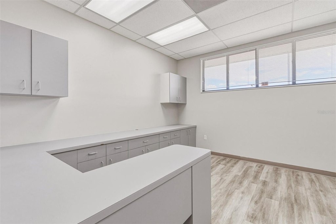
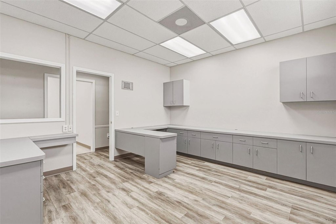
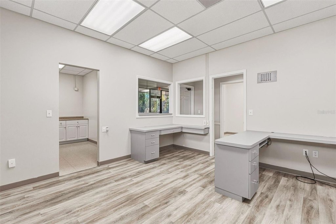
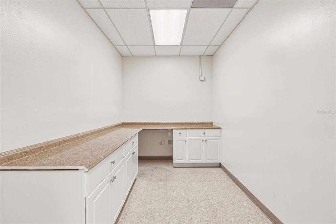
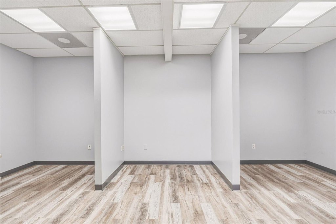
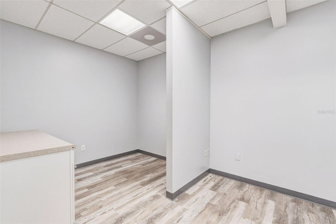
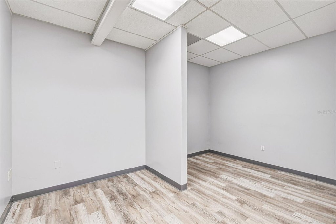
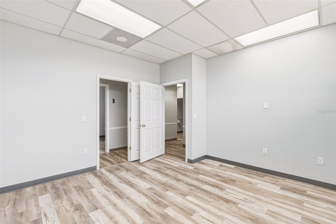
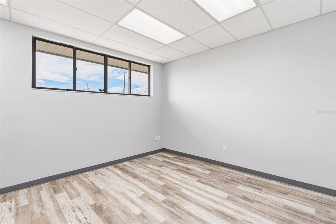
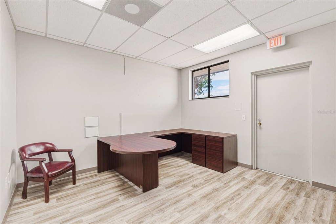
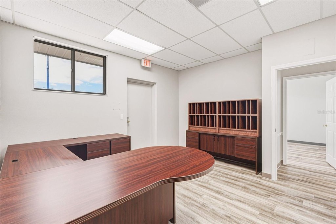
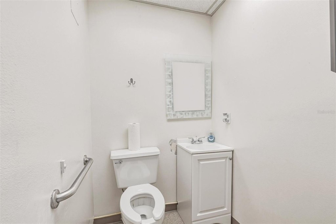
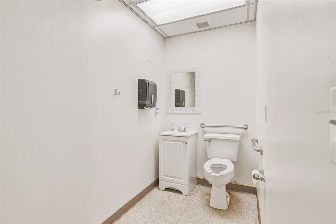
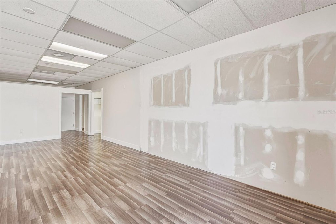
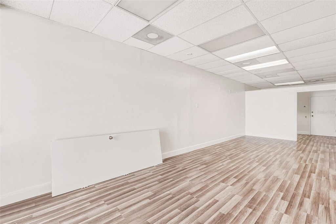
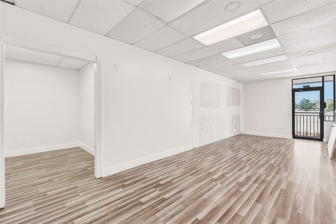
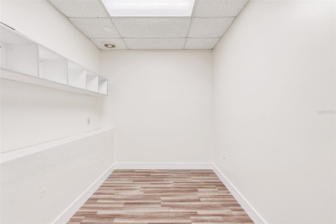
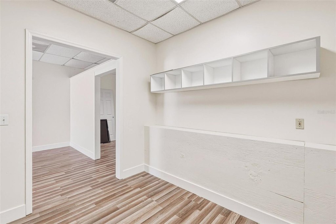
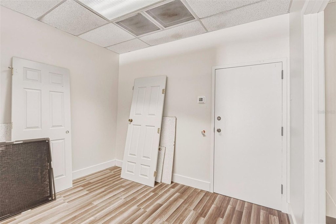
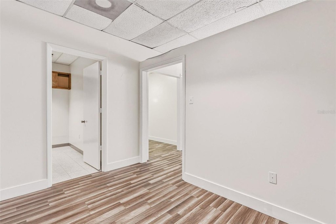
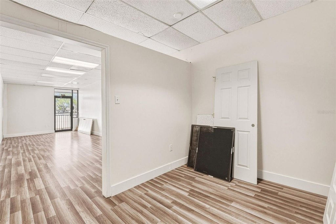
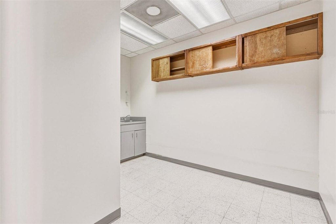
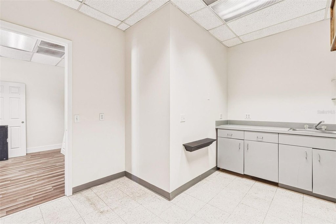
This 4,851-square-foot office property contains three separate suites within a 1986 building. Suite A measures approximately 1,700 square feet and includes reception, four private offices, a conference room, equipment room, break area, and two restrooms; it is occupied by a long-term tenant. Suite B provides approximately 600 square feet with front and rear office areas, a mailroom, and kitchen. The approximately 1,900-square-foot Suite C features reception, administrative, conference, storage, copier, open workspace, three cubicles, two private offices, and two restrooms. Suites B and C have previously been combined for occupancy.
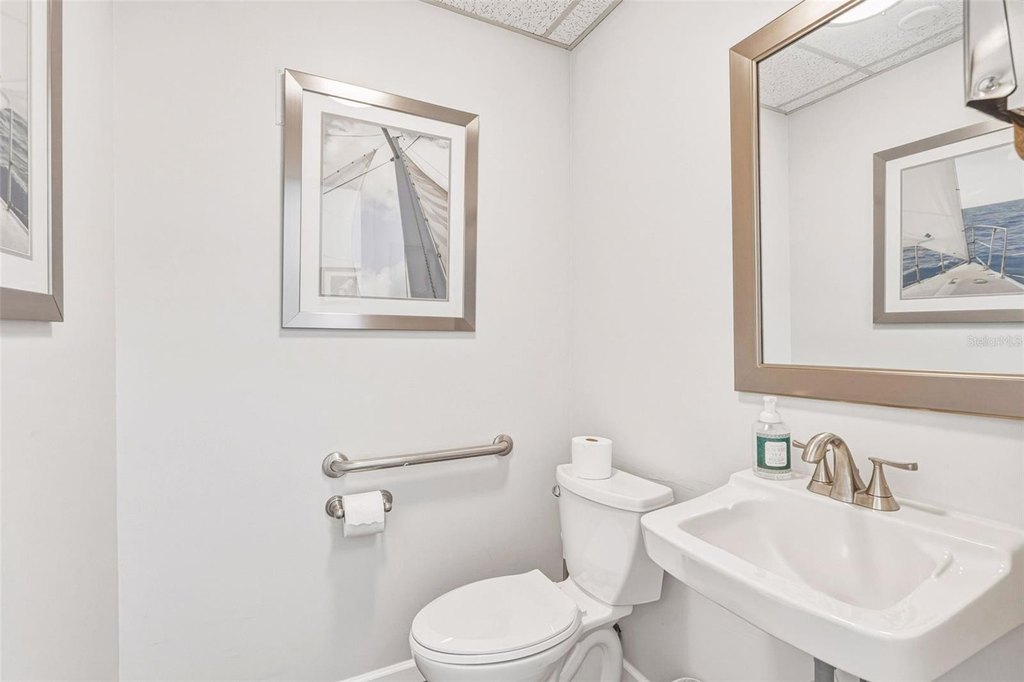
The property sits on a 0.67-acre parcel with 31 parking spaces, including two ADA-compliant spaces. OPI zoning supports office, professional, and institutional uses. Public water and sewer serve the site, with central air, tile, laminate, carpet, and vinyl flooring, concrete and vinyl siding, and a shingle roof. An accessible approach with ramp is also provided.
The property sits on a 0.67-acre parcel with 31 parking spaces, including two ADA-compliant spaces. OPI zoning supports office, professional, and institutional uses. Public water and sewer serve the site, with central air, tile, laminate, carpet, and vinyl flooring, concrete and vinyl siding, and a shingle roof. An accessible approach with ramp is also provided.
Key Highlights
- 4,851‑square‑foot office building completed in 1986
- Three office suites measuring approximately 1,700 SF, 600 SF, and 1,900 SF
- 0.67‑acre parcel with 31 parking spaces, including two ADA‑compliant spots
Financial Insights
Estimated NOI and Cap Rate
NOI / Yr
$60,040
Cap Rate
6.16%
Suggested Prices Based on Cap Rates
Cap Rate 5%
$1,200,800
$1.2M
Cap Rate 7%
$857,714
$857.7K
Cap Rate 9%
$667,111
$667.1K
Market Conditions
NOI Build-Up for 4,851 SF
Gross rent
$104.8K $21.60/SF
− Vacancy
−$24.7K −$5.10/SF
EGI
$80.1K $16.50/SF
− OpEx
−$20.0K −$4.13/SF
NOI
$60.0K $12.38/SF
Area
Charlotte County, FL
Vacancy
23.60%
Lease Rate
$21.60 /SF/Yr
Expense Ratio
25.00%
Simulate Cap Rate and NOI
Suggested Prices Based on Cap Rates
Cap Rate 5%
$1,200,800
Cap Rate 7%
$857,714
Cap Rate 9%
$667,111
Alternative Uses
Best Use
Office B
$857.7K
$750.5K – $1.00M
NOI $60,040 @ 7.0% cap · market cap 6.16%
Second Best
—
—
no second resolved use
Theoretical Best
Office A
$1.59M
$1.39M – $1.85M
NOI $111,185 @ 7.0% cap · market cap 11.40%
Zoning and permitted uses should be independently verified with authorities.
How Realmo checks its estimates
Property Analytics
Unlock full access to Insights
Subscribe to Realmo Intelligence
Open Analytics
Current Use
Lease Details
3
Office units
Multi-tenant
Tenancy
Location Intelligence
Trade Area within ½ mile
433
Businesses Nearby
Explore this area
Business Placement
Demographics for 34223, FL
19,118
Population
14,484
Households
1.3
Avg Household Size
66
Median Age
39%
College-Educated
96%
High-School Grad
41.9 sq mi
ZIP Area
456
Density / Sq Mi
$70,155
Median Household Income
$39,486
Median Earnings
$1,288
Median Rent
$358,000
Median Home Value
Check the figures for this property
Cap Rate, Value Estimation, Potential NOI and more
View Realmo Analytics
Market
Vacancy Rate% for Office in South region




Frequently Asked Questions
What type of property is this?
Office building - Professional office property with flexible suites, OPI zoning, accessible entry, and dedicated on-site parking.
Where is this office building located?
The property is located at 501 S INDIANA Avenue Englewood, FL.
What is the asking price?
The asking price for this property is $975,000.
What are key features of this property?
This property features: 4,851‑square‑foot office building completed in 1986; Three office suites measuring approximately 1,700 SF, 600 SF, and 1,900 SF; 0.67‑acre parcel with 31 parking spaces, including two ADA‑compliant spots


