End-Unit Flex
For Sale
$260,000
524 Paul Morris Drive Unit H, Englewood, FL 34223
Includes offices, open work areas, rear service access, and customer parking.
Property Size1,450 SF
Price / SF$179.31
Days on Market1836
Property Features for 524 Paul Morris Drive Unit H
General Information
Standard status
Active
Size
1,450 SF
Property subtype
Commercial Sale / Mixed Use
Zoning
PID
Taxes and HOA fees
Annual Taxes
$1,826
Amenities
Central Air, Wall/Window Unit(s)
Central
Concrete, Tile
No
Blinds
Square Feet
Public Records
Built-Up
1
Slab
Concrete, Stucco
Building Details
Year Built
1992
Tenancy
Single
Owner Occupied
No
Listing Agency:
RE/MAX ALLIANCE GROUP
Listed By:
Carla Stiver, PA · License #3039882
(941) 270-1460
Source:
Compass
Added: Oct 7, 2021
Changed: Oct 15
Last Checked: Oct 15 at 1:19AM
Displayed information is deemed reliable but is not guaranteed and should be independently verified. All listing content including descriptions, pricing, images are the copyrighted material of RE/MAX ALLIANCE GROUP

Ask AI about this property
Review the available facts, identify missing information and prepare questions for the agent.
Investment Insights
Based on property information with market context.
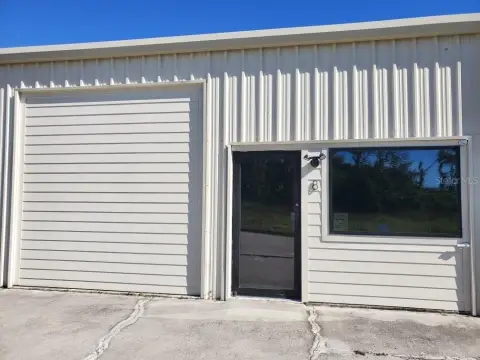
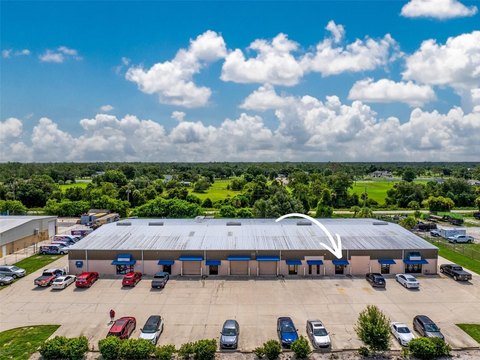
This 1,450-square-foot flex space is configured as an end unit within Keystone Square at Paul Morris Industrial Park. The front portion contains two offices and a half bathroom, while the rear offers an open work area exceeding 300 square feet, an additional 200-square-foot-plus loft, and a second half bathroom. A 12-by-12-foot overhead door accommodates delivery trucks and larger vehicles, complemented by a rear service entrance.
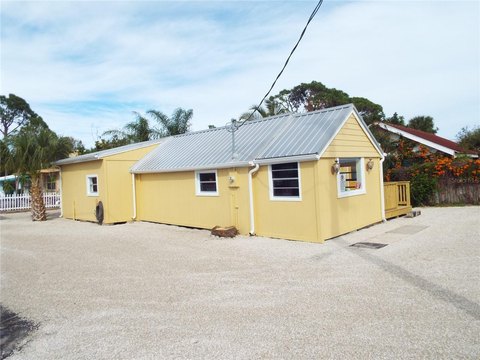
The property is located at 524 Paul Morris Drive, Unit H, in Englewood, Florida, and includes front parking for customers. It carries PID zoning and was built in 1992. The unit is part of a condominium association covering water, maintenance, and insurance through its fees, with a new roof scheduled for installation in 2025. The space was identified as leased through June 2024, with the tenant requesting an option to remain.
The property is located at 524 Paul Morris Drive, Unit H, in Englewood, Florida, and includes front parking for customers. It carries PID zoning and was built in 1992. The unit is part of a condominium association covering water, maintenance, and insurance through its fees, with a new roof scheduled for installation in 2025. The space was identified as leased through June 2024, with the tenant requesting an option to remain.
Key Highlights
- 1,450‑square‑foot end unit in Keystone Square at Paul Morris Industrial Park
- 12‑by‑12‑foot overhead door accommodates delivery trucks and larger vehicles
- Rear work area exceeds 300 square feet, with an additional 200‑square‑foot‑plus loft
Financial Insights
Estimated NOI and Cap Rate
NOI / Yr
$17,946
Cap Rate
6.90%
Suggested Prices Based on Cap Rates
Cap Rate 5%
$358,920
$358.9K
Cap Rate 7%
$256,371
$256.4K
Cap Rate 9%
$199,400
$199.4K
Market Conditions
NOI Build-Up for 1,450 SF
Gross rent
$31.3K $21.60/SF
− Vacancy
−$7.4K −$5.10/SF
EGI
$23.9K $16.50/SF
− OpEx
−$6.0K −$4.13/SF
NOI
$17.9K $12.38/SF
Area
Charlotte County, FL
Vacancy
23.60%
Lease Rate
$21.60 /SF/Yr
Expense Ratio
25.00%
Simulate Cap Rate and NOI
Suggested Prices Based on Cap Rates
Cap Rate 5%
$358,920
Cap Rate 7%
$256,371
Cap Rate 9%
$199,400
Alternative Uses
Best Use
Office B
$256.4K
$224.3K – $299.1K
NOI $17,946 @ 7.0% cap · market cap 6.90%
Second Best
Flex RnD
$184.8K
$161.7K – $215.6K
NOI $12,936 @ 7.0% cap · market cap 4.98%
Theoretical Best
Office A
$474.8K
$415.4K – $553.9K
NOI $33,234 @ 7.0% cap · market cap 12.78%
Zoning and permitted uses should be independently verified with authorities.
How Realmo checks its estimates
Property Analytics
Unlock full access to Insights
Subscribe to Realmo Intelligence
Open Analytics
Current Use
Lease Details
Single-tenant
Tenancy
Location Intelligence
Trade Area within ½ mile
116
Businesses Nearby
Well-served
Demand for This Use
Explore this area
Business Placement
Demographics for 34223, FL
19,118
Population
14,484
Households
1.3
Avg Household Size
66
Median Age
39%
College-Educated
96%
High-School Grad
41.9 sq mi
ZIP Area
456
Density / Sq Mi
$70,155
Median Household Income
$39,486
Median Earnings
$1,288
Median Rent
$358,000
Median Home Value
Check the figures for this property
Cap Rate, Value Estimation, Potential NOI and more
View Realmo Analytics
Market
Vacancy Rate% for Office in South region






Frequently Asked Questions
What type of property is this?
Flex space - Includes offices, open work areas, rear service access, and customer parking.
Where is this flex space located?
The property is located at 524 Paul Morris Drive Unit H Englewood, FL.
What is the asking price?
The asking price for this property is $260,000.
What are key features of this property?
This property features: 1,450‑square‑foot end unit in Keystone Square at Paul Morris Industrial Park; 12‑by‑12‑foot overhead door accommodates delivery trucks and larger vehicles; Rear work area exceeds 300 square feet, with an additional 200‑square‑foot‑plus loft


