Street-Level Retail
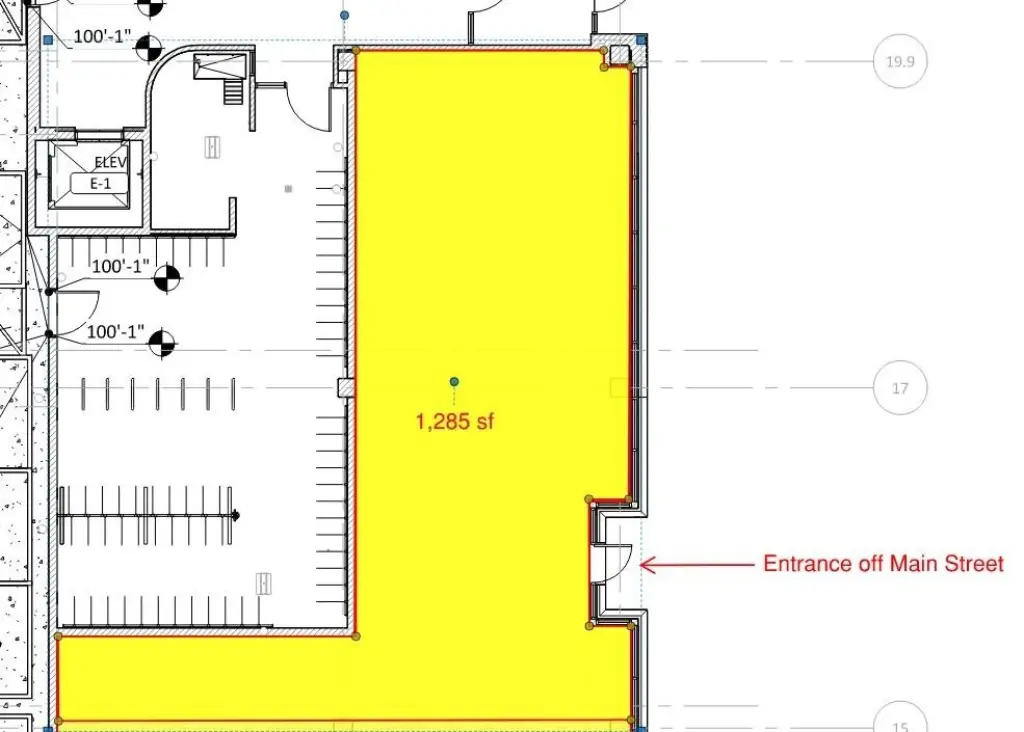
For Lease
$10 SF/Yr
501 Main Street, Dubuque, IA 52001
Commercial Lease, Dubuque, IA
Space Size1,285 SF
Days on Market48
Property Features for 501 Main Street
General Information
Property type
Commercial Lease
Property subtype
Other
Property condition
Under Construction
Zoning
Central Business District
Bathrooms
2
Full bathrooms
2
Rooms
Bathroom 2, Bathroom 1
Subdivision
DUBUQUE AREA
Standard status
Active
APN
1025212005
Utilities
Sewer type
Public Sewer
Heating system
Forced Air
Cooling system
Central Air
Water source
Public
Building Details
Year built
2026
Flooring type
Concrete
Building materials
Brick, Concrete, Steel Siding, Stone
Roof type
Flat, Rubber
Listing Agency:
DBQ Property Group Inc.
(563) 557-7010
Listed By:
Nancy Kann
(563) 580-7257
Added: Sep 2
Changed: Oct 7
Last Checked: Oct 19 at 10:06AM
MLS# 155643
Copyright © 2026 East Central Iowa Association of Realtors. All rights reserved. All information provided by the listing agent/broker is deemed reliable but is not guaranteed and should be independently verified.

Ask AI about this property
Review the available facts, identify missing information and prepare questions for the agent.
Investment Insights
Based on property information with market context.
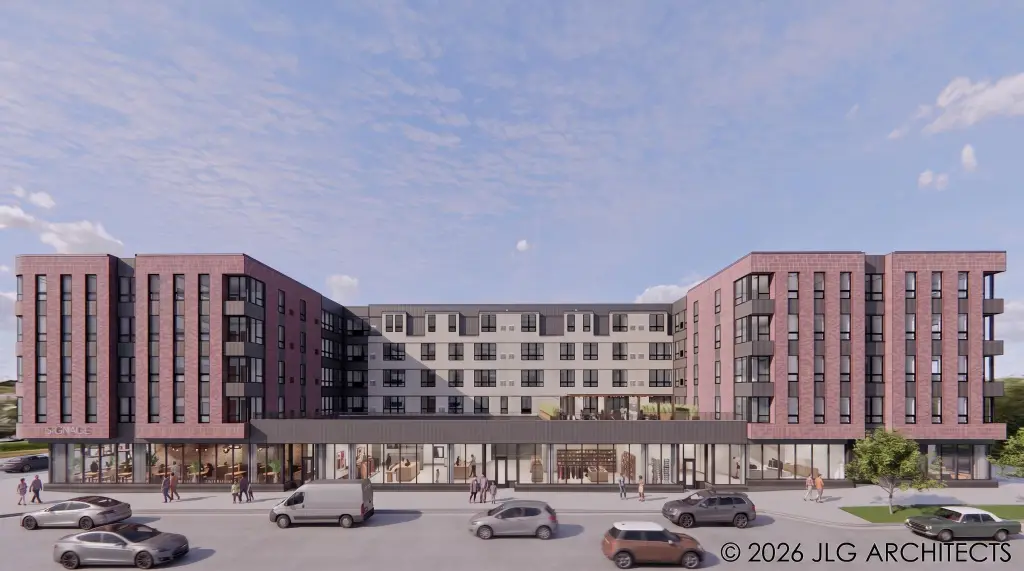
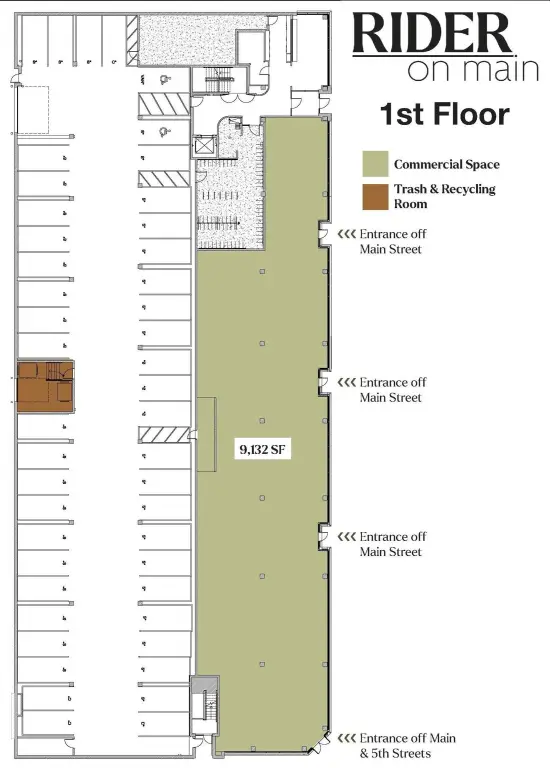
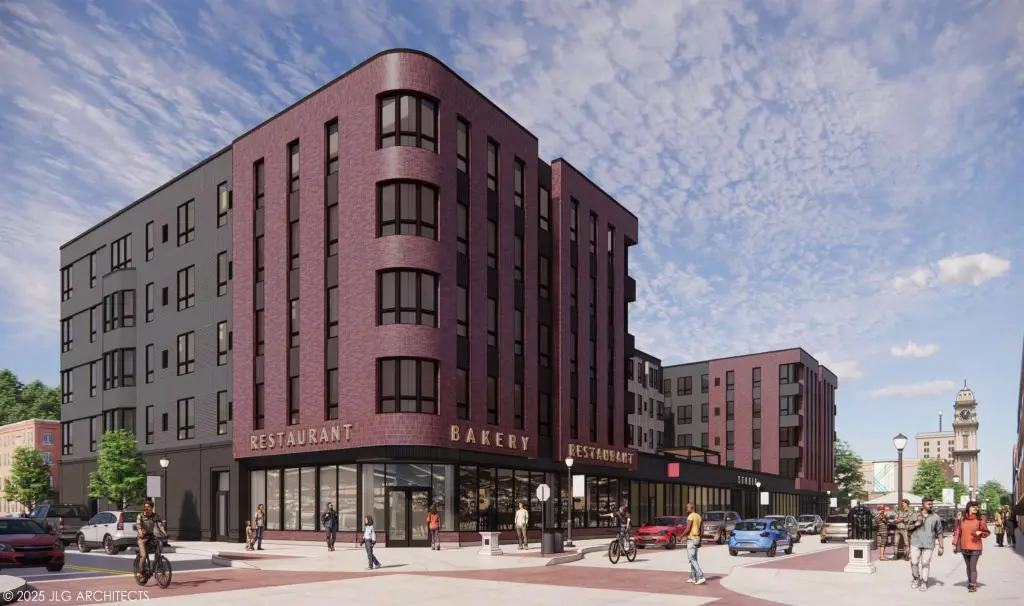
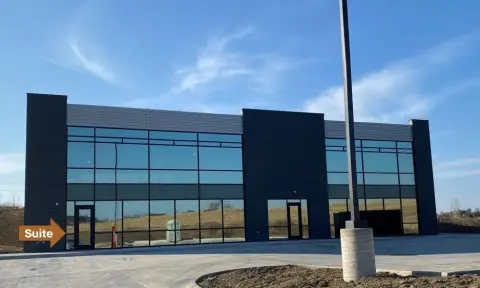
This 1,285 SF street-level retail space is part of a new five-story mixed-use development under construction at 501 Main Street in Dubuque. The layout is positioned for retail, restaurant, café, and food-and-beverage use, with build-to-suit options available. Prominent Main Street frontage, 12-foot storefront windows, and signage opportunities support a highly visible customer-facing format. The building is planned with brick, concrete, steel siding, and stone construction, along with concrete flooring, forced-air heating, central air, and two bathrooms.
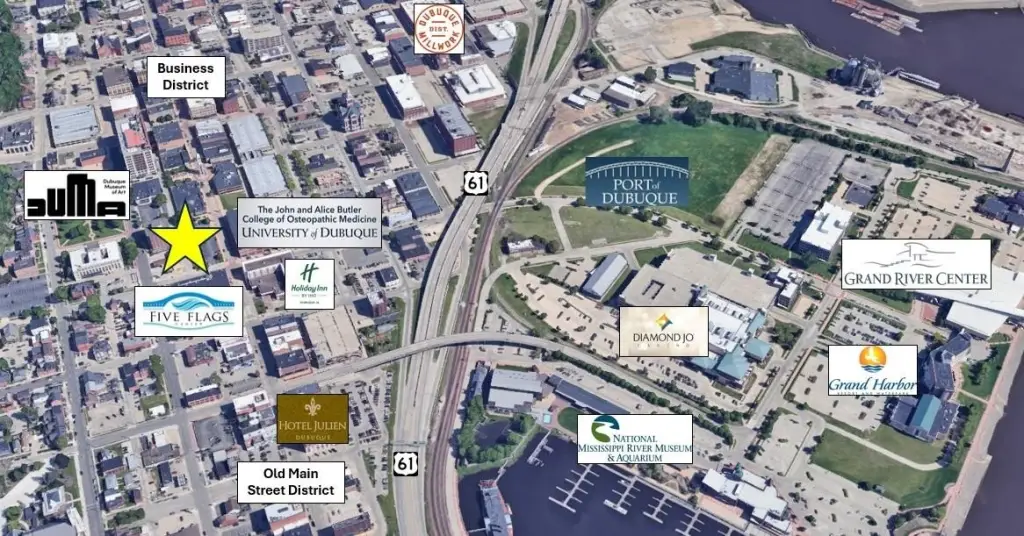
The Central Business District property will include 102 luxury apartment units and sits directly adjacent to the future John & Alice Butler School of Osteopathic Medicine. The location is near the Dubuque Museum of Art expansion, Town Clock Plaza, Northeast Iowa Community College, Five Flags Center, Washington Park, Cathedral Square, the Port of Dubuque, the Millwork District, and the Mississippi River waterfront. The site carries a 92 Walk Score and 71 Bike Score, with public water and public sewer service.
The Central Business District property will include 102 luxury apartment units and sits directly adjacent to the future John & Alice Butler School of Osteopathic Medicine. The location is near the Dubuque Museum of Art expansion, Town Clock Plaza, Northeast Iowa Community College, Five Flags Center, Washington Park, Cathedral Square, the Port of Dubuque, the Millwork District, and the Mississippi River waterfront. The site carries a 92 Walk Score and 71 Bike Score, with public water and public sewer service.
Key Highlights
- 1,285 SF street‑level commercial space
- Main Street frontage with 12‑foot storefront windows
- Part of a new five‑story mixed‑use development
Property Analytics
Unlock full access to Insights
Subscribe to Realmo Intelligence
Open Analytics
Current Use
Lease Details
Multi-tenant
Tenancy
Yes
Highway access
NNN (Triple Net)
Lease Type
$1.50 /SF/Yr
CAM
Location Intelligence
Trade Area within ½ mile
1,759
Businesses Nearby
Explore this area
Business Placement
Demographics for 52001, IA
43,572
Population
20,102
Households
2.2
Avg Household Size
36
Median Age
30%
College-Educated
92%
High-School Grad
26.1 sq mi
ZIP Area
1,669
Density / Sq Mi
$60,882
Median Household Income
$35,571
Median Earnings
$916
Median Rent
$168,900
Median Home Value
Check the figures for this property
Cap Rate, Value Estimation, Potential NOI and more
View Realmo Analytics
Market
Lease Benchmarks for Dubuque, IA
$14.67 /SF/Yr
Avg Asking Price
$8–$38 /SF/Yr
Price Range
7,091 SF
Avg Space Size
This space is priced 32% below the average of $14.67 /SF/Yr.
Vacancy Rate% for Retail in Midwest region







Frequently Asked Questions
What type of property is this?
Retail space - Flexible commercial space with Main Street frontage, tall storefront glazing, and build-to-suit potential in a mixed-use development.
Where is this retail space located?
The property is located at 501 Main Street Dubuque, IA.
What is the lease rate?
The lease rate is $10 SF/Yr.
What are key features of this property?
This property features: 1,285 SF street‑level commercial space; Main Street frontage with 12‑foot storefront windows; Part of a new five‑story mixed‑use development


