Duplex with Detached
501 E CLUSTER Avenue Tampa, FL 33604
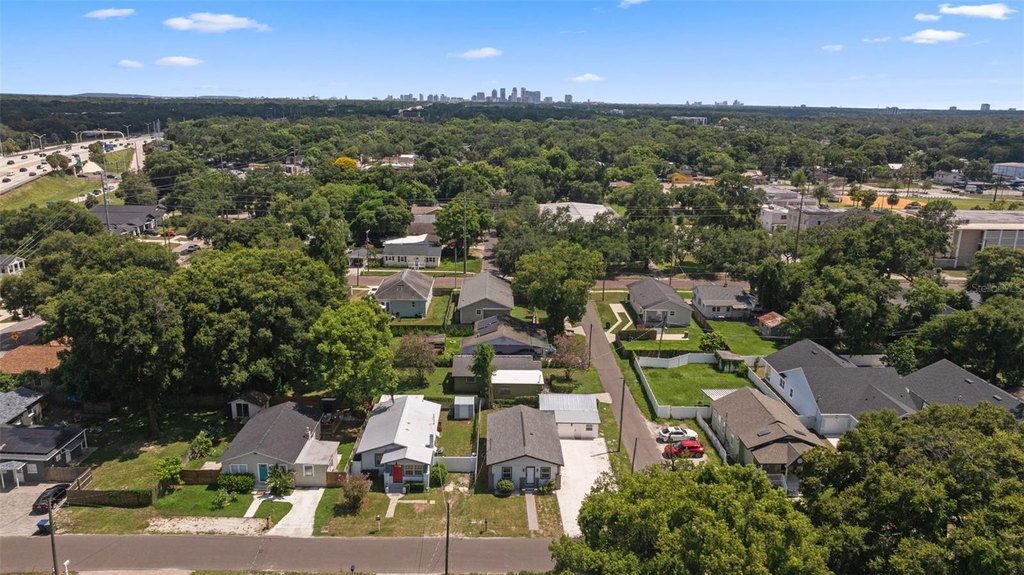
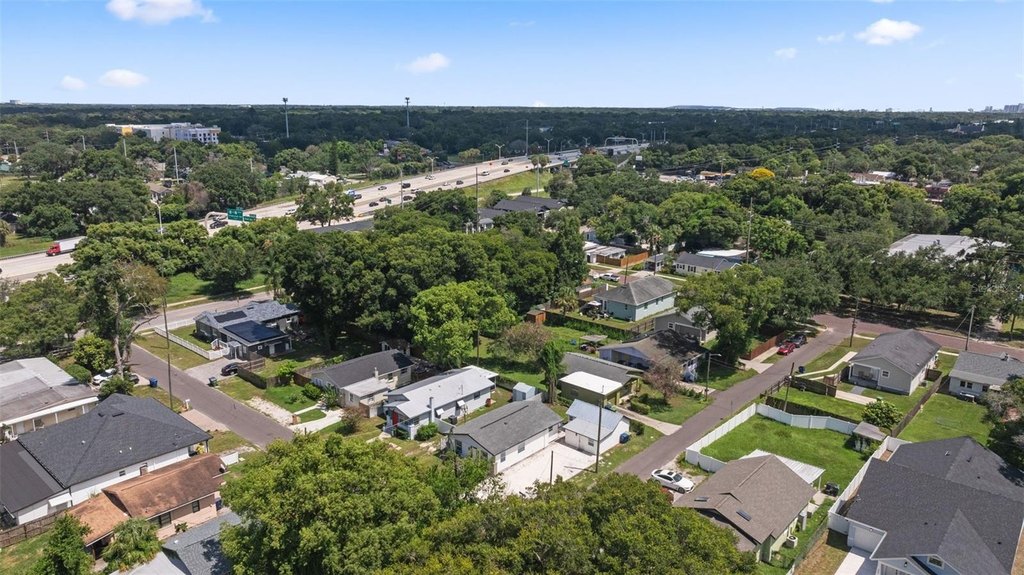
For Sale
$429,900
Pending
MULTI_FAMILY - TAMPA, FL
Property Size1,322 SF
Lot Size0.09 Acres
Days on Market71
Property Features for 501 E CLUSTER Avenue
General Information
- Property type
- Residential Multi Family
- Property subtype
- Duplex
- Zoning
- SH-RS
- Bedrooms
- 4
- Bathrooms
- 2
- Rooms
- Bathroom 1, Family Room, Bathroom 2, Bedroom 2, Bedroom 4, Bedroom 3, Bedroom 1
- Parking features
- Driveway, Oversize, Assigned
- Window features
- Double Pane Windows
- Patio and Porch features
- Porch
- Interior features
- Built-in Features, Ceiling Fans(s), Kitchen/Family Room Combo, Stone Counters, Thermostat, Window Treatments
- Exterior features
- Lighting, Private Entrance
- Appliances
- Cooktop, Dishwasher, Dryer, Electric Water Heater, Microwave, Range, Refrigerator, Washer
- Standard status
- Pending
- APN
- A-25-28-18-4E8-000000-00005.0
- Size
- 1,322 SF
- Lot size
- 0.09 Acres
Taxes and HOA fees
- Tax Year
- 2025
- Tax Description
- SUSIEANNA SUBDIVISION LOT 5 & 5 FT STRIP OF LAND W OF & ABUTTING LOT 5
- Tax Annual Amount
- 5270
Utilities
- Sewer type
- Public Sewer
- Cooling system
- Central Air
- Water source
- Public
Building Details
- Year built
- 1922
- Floors in Building
- 1
- Building materials
- Metal Siding
- Roof type
- Shingle
Listing Agency:
DALTON WADE INC
(888) 668-8283
Listed By:
Darren Kempf · License #3417279
(813) 694-8311
Added: May 14
Changed: Jul 20
Last Checked: Jul 23 at 2:06PM
MLS# TB8509346
Copyright © 2026 Stellar MLS. All rights reserved. All information provided by the listing agent/broker is deemed reliable but is not guaranteed and should be independently verified.
Investment Insights
Based on property information with market context.
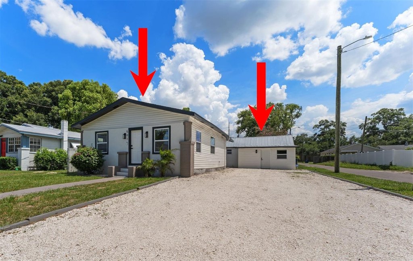
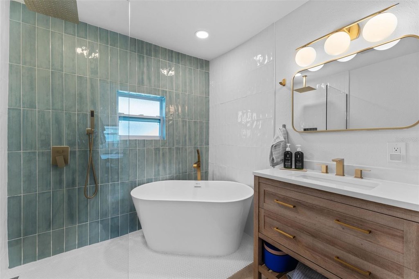
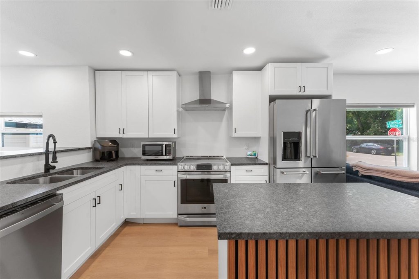
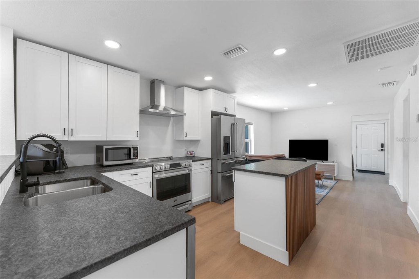
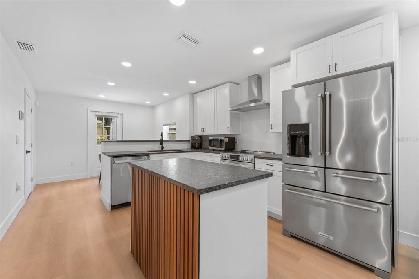
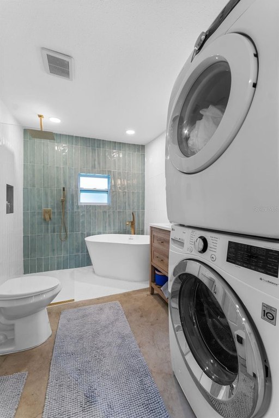
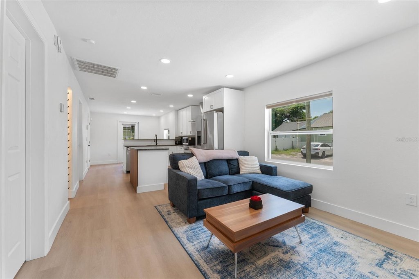
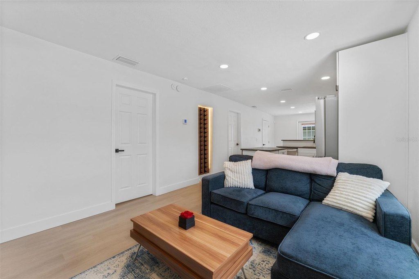
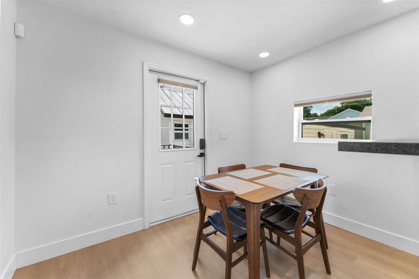
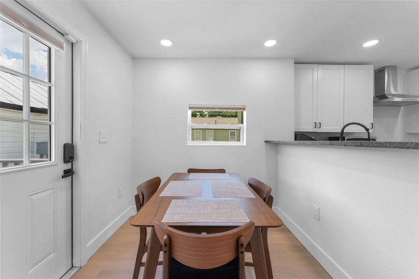
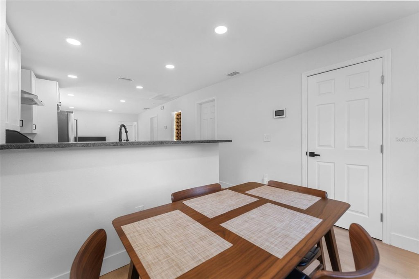
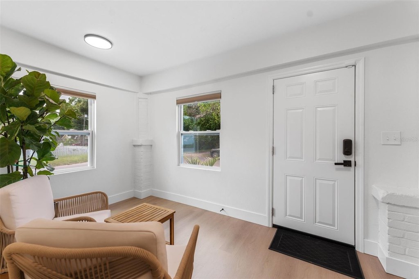
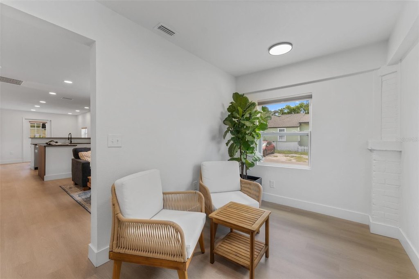
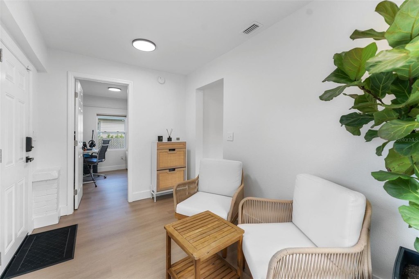
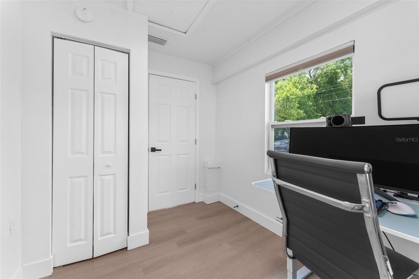
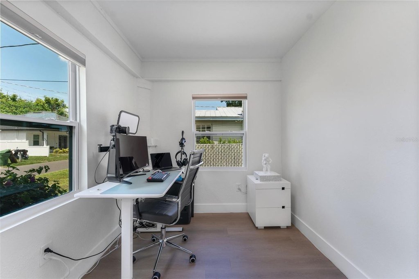
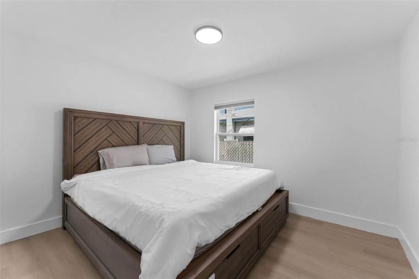
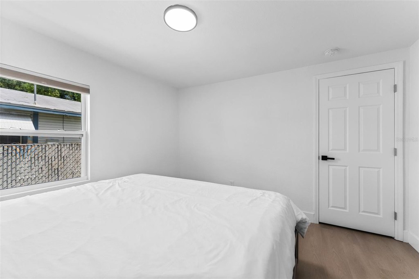
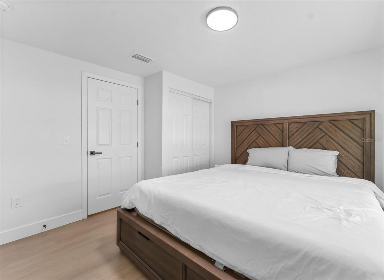
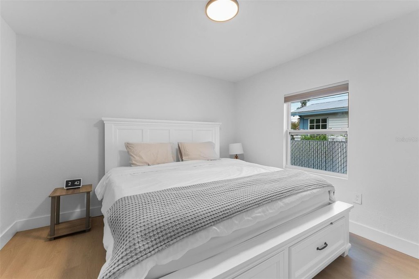
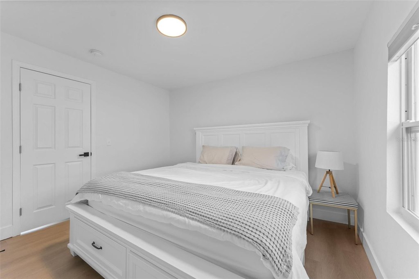
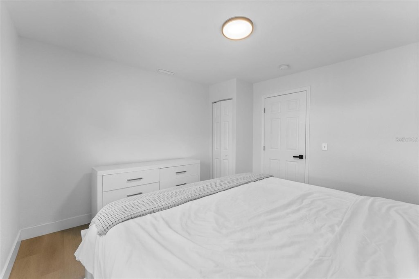
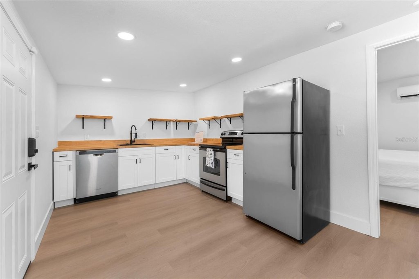
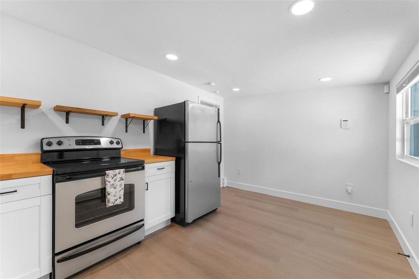
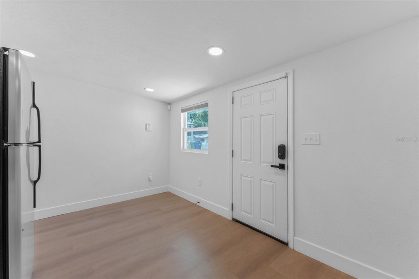
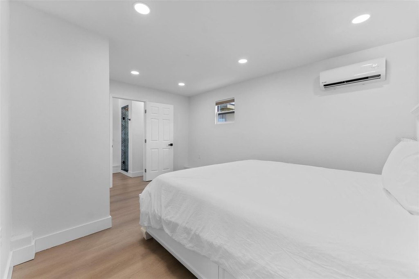
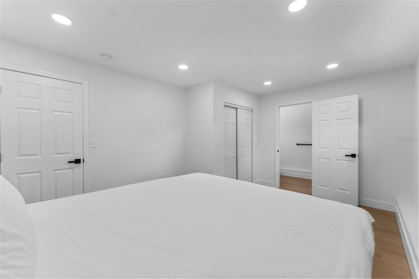
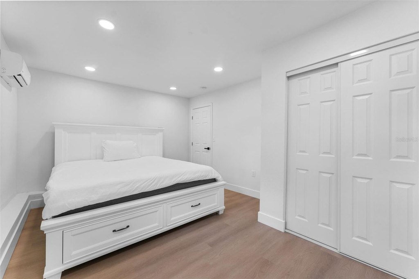
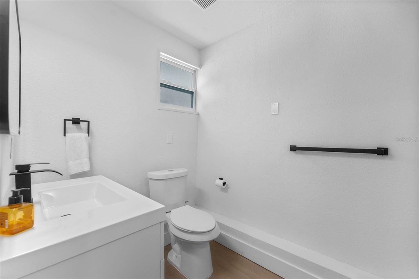
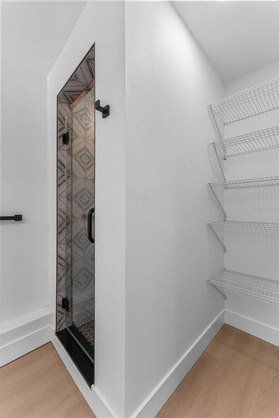
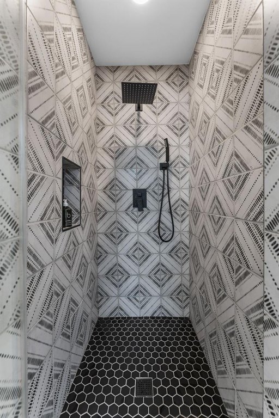
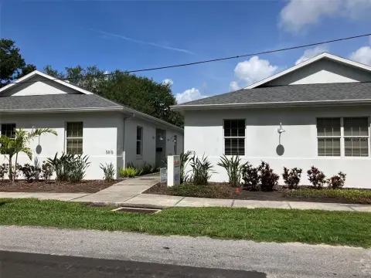
This residential income property features a main 3/1 home with a detached 1/1 ADU, each with updated finishes and no carpet (luxury vinyl flooring throughout both units). The main home includes a modern kitchen with stainless-steel appliances and a large island with acoustic wood accents, as well as a spa-like bathroom with a rainfall shower and glass enclosure. Additional interior flexibility is provided by extra guest bedrooms near the front and a bonus foyer that can serve as a reading nook, office, or mudroom. Roof replacements include 2023 for the main home and 2025 for the ADU, with HVAC installed in 2024.
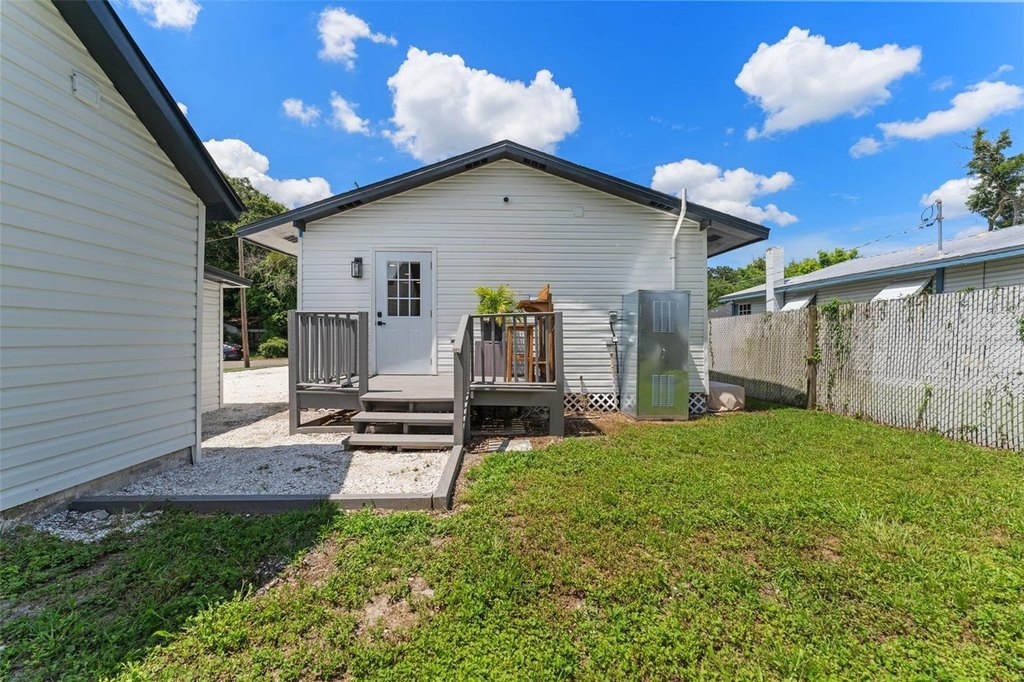
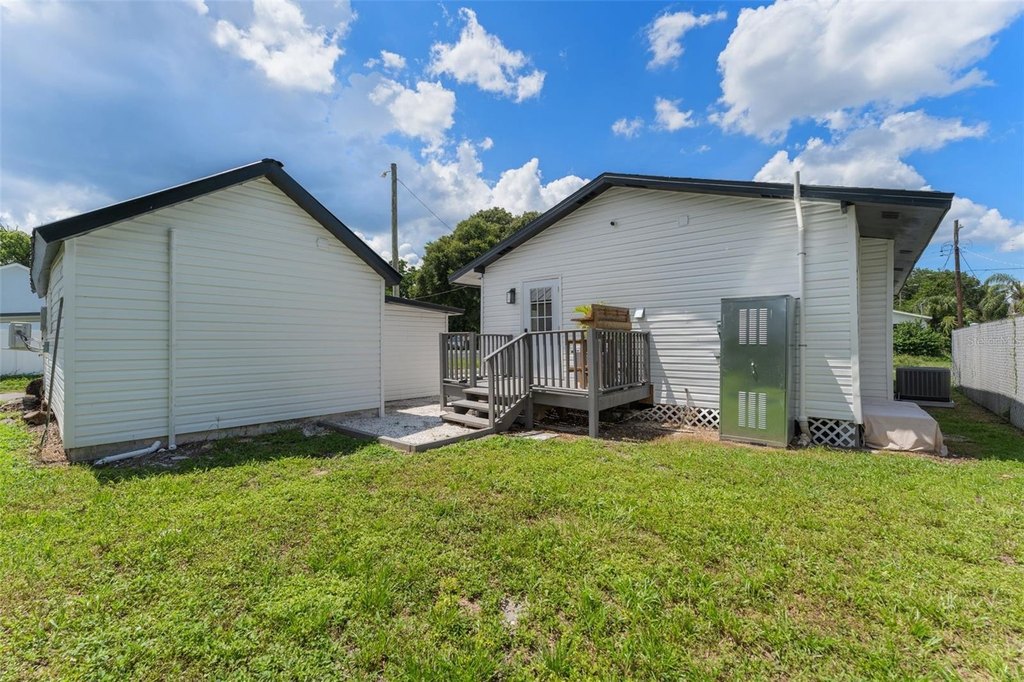
Outside, there is a back deck for grilling and an oversized driveway that accommodates 5–6 vehicles. The property is listed in SH-RS zoning. The surrounding area includes multiple dining and nightlife options, with additional nearby attractions such as Lowry Park Zoo, Busch Gardens, and Rogers Park Golf Course, along with highway access only a minute or two away for commuting convenience.
Outside, there is a back deck for grilling and an oversized driveway that accommodates 5–6 vehicles. The property is listed in SH-RS zoning. The surrounding area includes multiple dining and nightlife options, with additional nearby attractions such as Lowry Park Zoo, Busch Gardens, and Rogers Park Golf Course, along with highway access only a minute or two away for commuting convenience.
Key Highlights
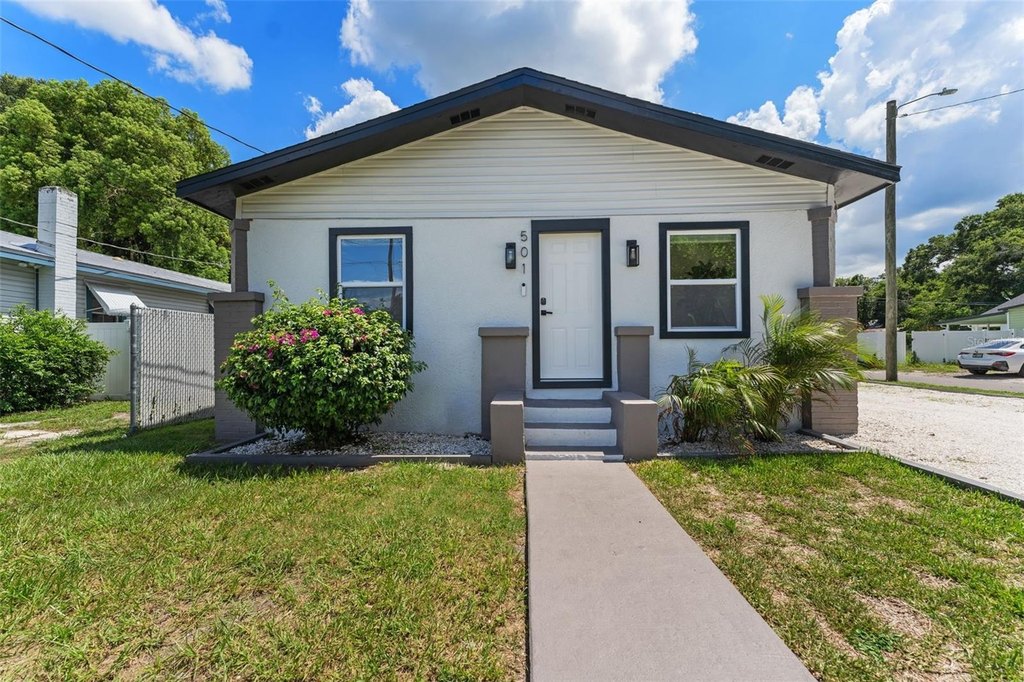
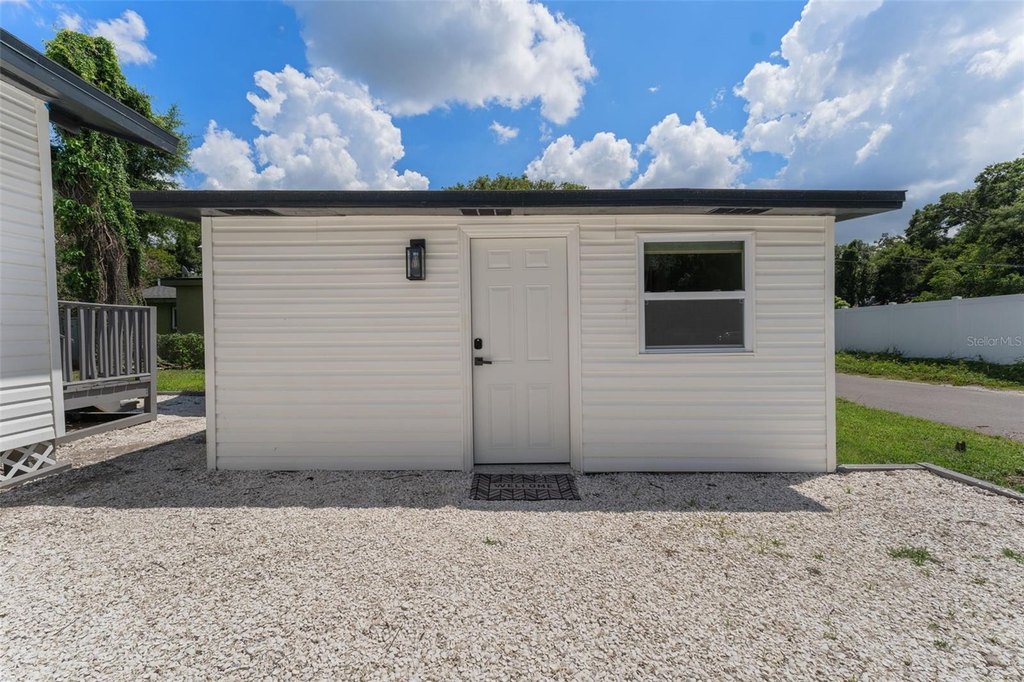
- Main home is a 3 bed/1 bath 963 SF with a detached 1 bed/1 bath ADU at 359 SF and a private entrance
- Detached ADU and main home roofs updated: main roof (2023) and ADU roof (2025)
- HVAC updated in 2024 and both homes have central air
Financial Insights For Multifamily LT 5
Simulate Cap Rate and NOI
NOI Build-Up
- Vacancy
- income lost from leasable area expected to sit empty during the year — subtracted from gross rent.
- EGI (Effective Gross Income)
- gross rent minus vacancy losses — the realistic income before paying operating costs.
- OpEx (Operating Expenses)
- recurring costs to operate the property (property tax, insurance, utilities, maintenance, management) — excludes financing and capital improvements.
- NOI (Net Operating Income)
- income a property generates after operating costs but before financing and taxes.
| Component | $ | $/SF |
|---|---|---|
| Gross rent | $23.6k | $17.88 |
| − Vacancy | −$1.6k | −$1.21 |
| EGI | $22.0k | $16.67 |
| − OpEx | −$6.6k | −$5.00 |
| NOI | $15.4k | $11.67 |
1,322 SF · lease $17.88/SF/yr · vacancy 6.74% · expense 30.00%
Alternative Uses
Best Use
Multifamily LT 5
$220.4K
$192.9K – $257.2K
NOI $15,431 @ 7.0% cap · market cap 3.59%
Second Best
Apartment 5plus
$205.0K
$179.3K – $239.1K
NOI $14,347 @ 7.0% cap · market cap 3.34%
Theoretical Best
Office A
$308.0K
$269.5K – $359.3K
NOI $21,559 @ 7.0% cap · market cap 5.01%
Zoning and permitted uses should be independently verified with local authorities.
Property Analytics
Property Profile
Location Intelligence
Current Use by Public Records
Duplexes
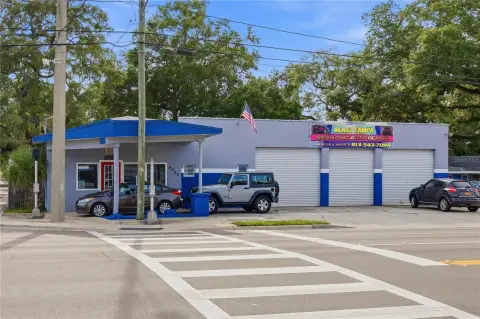
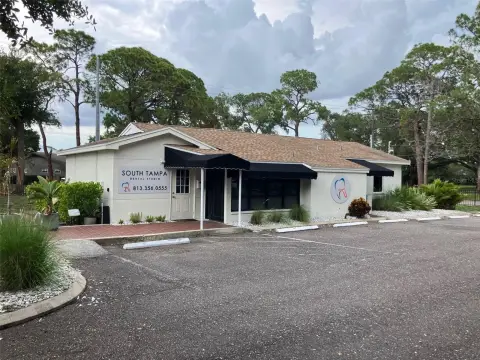


FAQs
What type of property is this?
Duplex - Main home plus detached 1/1 ADU with private entry, upgraded flooring, and recent roof and HVAC improvements.
Where is this duplex located?
The property is located at 501 E CLUSTER Avenue Tampa, FL.
What is the asking price?
The asking price for this property is $429,900.
What are key features of this property?
This property features: Main home is a 3 bed/1 bath 963 SF with a detached 1 bed/1 bath ADU at 359 SF and a private entrance; Detached ADU and main home roofs updated: main roof (2023) and ADU roof (2025); HVAC updated in 2024 and both homes have central air