Heated-Driveway 2-Family
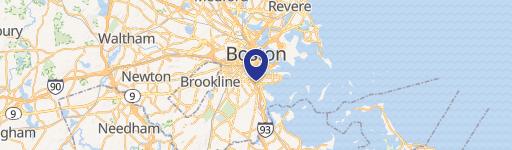
5008 Washington St Boston, MA 02132
5008 Washington St, Boston, MA, 02132
$1,150,000
For Sale
$1,150,000
Two 3-bedroom units with separate living, dining, and kitchens, plus a rear 4-season sunroom and full basement access.
Property Size3,128 SF
Lot Size0.25 Acres
Price / SF$367.65
Days on Market56
Property Features for 5008 Washington St
General Information
- Standard status
- Active
- Size
- 3,128 SF
- Lot size
- 0.25 Acres
- Property subtype
- 2 Family - 2 Units Up/Down
Building Details
- Year Built
- 1929
Listing agency
Lock and Key Realty
(413) 717-0635
Listed by
Jordan Healy
(413) 717-0635
Source
Lockandkeyre
Added: May 27 Updated: Jul 21 at 12:44AM Checked: Jul 21 at 3:32AM
Displayed information is deemed reliable but is not guaranteed and should be independently verified. All listing content including descriptions, pricing, images are the copyrighted material of Lock and Key Realty
Investment Insights
Based on property information with market context.
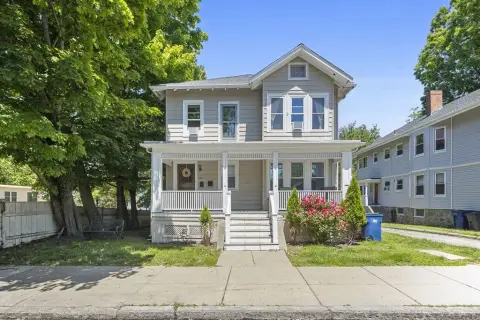
This well-maintained two-family property sits high above the street and is set on approximately a quarter-acre. A large heated driveway leads to a two-car garage and a spacious yard overlooking the Stony Brook Reservation. From the back, the driveway provides quick access to the property.
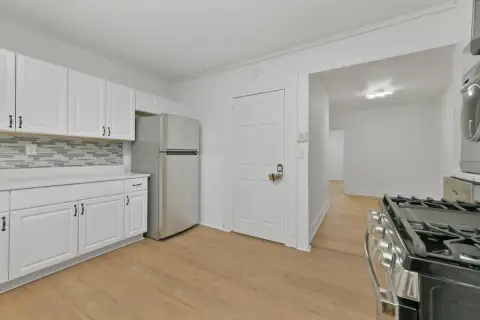
Each unit offers three bedrooms off a hallway, along with a separate living room, dining room, kitchen, and pantry. The rear of each unit opens to a rear 4-season sunroom. Interior details include natural wood and hardwood floors, along with china cabinets.
The home features a large open basement with both interior and exterior access, as well as a huge walk-up attic with front and rear dormers. The roof ridge measures over 12 feet from the floor. The property is delivered vacant and ready for its next ownership chapter.
Each unit offers three bedrooms off a hallway, along with a separate living room, dining room, kitchen, and pantry. The rear of each unit opens to a rear 4-season sunroom. Interior details include natural wood and hardwood floors, along with china cabinets.
The home features a large open basement with both interior and exterior access, as well as a huge walk-up attic with front and rear dormers. The roof ridge measures over 12 feet from the floor. The property is delivered vacant and ready for its next ownership chapter.
Key Highlights
- 1929‑built 2‑family home on 0.25‑acre with a heated driveway and spacious yard overlooking the Stony Brook Reservation
- Each unit features 3 bedrooms plus separate living room, dining room, and kitchen with pantry
- Rear 4‑season sunroom is off the kitchen for additional year‑round living space
Local Financial Insights For Multifamily LT 5
Simulate Cap Rate and NOI
NOI Build-Up
- Vacancy
- income lost from leasable area expected to sit empty during the year — subtracted from gross rent.
- EGI (Effective Gross Income)
- gross rent minus vacancy losses — the realistic income before paying operating costs.
- OpEx (Operating Expenses)
- recurring costs to operate the property (property tax, insurance, utilities, maintenance, management) — excludes financing and capital improvements.
- NOI (Net Operating Income)
- income a property generates after operating costs but before financing and taxes.
| Component | $ | $/SF |
|---|---|---|
| Gross rent | $118.2k | $37.80 |
| − Vacancy | −$5.3k | −$1.70 |
| EGI | $112.9k | $36.10 |
| − OpEx | −$33.9k | −$10.83 |
| NOI | $79.0k | $25.27 |
3,128 SF · lease $37.80/SF/yr · vacancy 4.50% · expense 30.00%
Alternative Uses
Best Use
Multifamily LT 5
$1.13M
$988.0K – $1.32M
NOI $79,042 @ 7.0% cap · market cap 6.87%
Second Best
Apartment 5plus
$1.05M
$918.5K – $1.22M
NOI $73,483 @ 7.0% cap · market cap 6.39%
Theoretical Best
Office A
$2.34M
$2.05M – $2.73M
NOI $163,957 @ 7.0% cap · market cap 14.26%
Zoning and permitted uses should be independently verified with local authorities.
Property Analytics
Location Intelligence
Current Use by Public Records
Duplexes
Similar For Sale Nearby



FAQs
What type of property is this?
Duplex - Two 3-bedroom units with separate living, dining, and kitchens, plus a rear 4-season sunroom and full basement access.
Where is this duplex located?
The property is located at 5008 Washington St Boston, MA.
What is the asking price?
The asking price for this property is $1,150,000.
What are key features of this property?
This property features: 1929‑built 2‑family home on 0.25‑acre with a heated driveway and spacious yard overlooking the Stony Brook Reservation; Each unit features 3 bedrooms plus separate living room, dining room, and kitchen with pantry; Rear 4‑season sunroom is off the kitchen for additional year‑round living space


