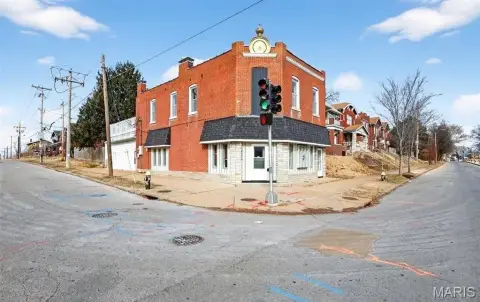
5006 Tholozan Avenue St, Louis, MO 63109
- Added:
- May 25, 2026
- Days on Market:
- 44
- Last Refresh:
- Jul 7 at 12:06 am
Property Features for 5006 Tholozan Avenue St
General Information
- Property type
- Residential Multi Family
- Property subtype
- Other
- Bedrooms
- 4
- Bathrooms
- 2
- Rooms
- Bathroom 2, Bathroom 1, Bedroom 1, Bedroom 4, Dining Room, Basement, Bedroom 3, Bedroom 2
- Parking features
- Off Street
- Patio and Porch features
- Patio
- Interior features
- Built-in Features, Ceiling Fan(s), Chandelier, Crown Molding, Historic Millwork, Natural Woodwork, Open Floorplan, Pantry, Separate Dining
- Exterior features
- Balcony, Private Yard
- Basement
- Full
- Appliances
- Gas Cooktop, Dishwasher, Disposal, Range
- Standard status
- Pending
- APN
- 6030-00-0190-0
- Size
- 2,258 SF
- Lot size
- 0.09 Acres
Taxes and HOA fees
- Tax Year
- 2025
- Tax Annual Amount
- 4124
Utilities
- Cooling system
- Central Air
Building Details
- Year built
- 1929
- Flooring type
- Hardwood
- Building materials
- Brick
- Roof type
- Shingle
- Architectural style
- Other
Listing agent Sam VandenBrink License #2021004195 (800) 991-6092
Listing office Worth Clark Realty 100 Chesterfield Bus Pkwy 2 Fl, Chesterfield, MO (314) 222-0065
Listing date May 25, 2026
Copyright © 2026 Mid America Regional Information Systems, Inc. All rights reserved. All information provided by the listing agent/broker is deemed reliable but is not guaranteed and should be independently verified.
HighLights
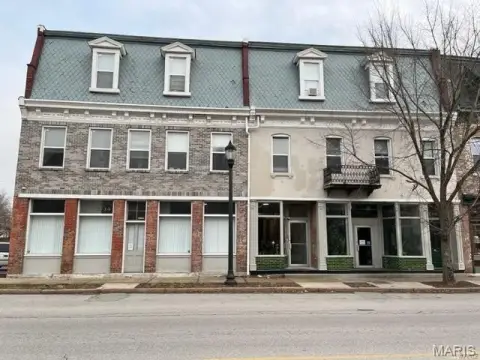
- Updated 2‑family duplex built in 1929 with brick construction and shingle roof
- Each unit features 2 bedrooms, 1 full bath, and separate dining with an open floorplan
- Hardwood flooring throughout with stained‑glass windows, crown molding, and historic millwork
- Updated kitchens with gas cooktop, range, dishwasher, disposal, and soft‑close white cabinetry
- Central air plus newer HVAC, fresh interior paint, and updated fixtures
- Private yard with patio/balcony, off‑street parking, and separate washer/dryer hookups in the walkout basement
Overview
Improvements and mechanical updates include a newer roof and gutters, new HVAC, fresh interior paint, and refreshed kitchen details such as a gas range and new appliances with soft-close white cabinetry. Laundry convenience is supported by separate washer-and-dryer hookups for each unit in the walkout basement, and off-street parking is available.
Located in the heart of Northampton, the property is positioned for tenants or buyers who want a well-maintained two-family setup in a walkable area, with Kingshighway minutes away and nearby local favorites listed in the remarks. The configuration supports both investor ownership and owner-occupancy, with two self-contained units, separate laundry hookups, and off-street parking to help streamline everyday living for residents.
Local Financial Insights For Multifamily LT 5
Simulate Cap Rate and NOI
NOI Build-Up
- Vacancy
- income lost from leasable area expected to sit empty during the year — subtracted from gross rent.
- EGI (Effective Gross Income)
- gross rent minus vacancy losses — the realistic income before paying operating costs.
- OpEx (Operating Expenses)
- recurring costs to operate the property (property tax, insurance, utilities, maintenance, management) — excludes financing and capital improvements.
- NOI (Net Operating Income)
- income a property generates after operating costs but before financing and taxes.
| Component | $ | $/SF |
|---|---|---|
| Gross rent | $36.6k | $16.20 |
| − Vacancy | −$2.1k | −$0.92 |
| EGI | $34.5k | $15.28 |
| − OpEx | −$10.3k | −$4.58 |
| NOI | $24.1k | $10.69 |
Alternative Uses
Current Use by Public Records
Map
- City
- Louis
- County
- St. Louis
- State
- Missouri
- Longitude
- -90.2764624
- Latitude
- 38.5939383