Six-Unit Townhome Apartment
5003 E Woodward Ln., Nampa, ID 83687
For Sale
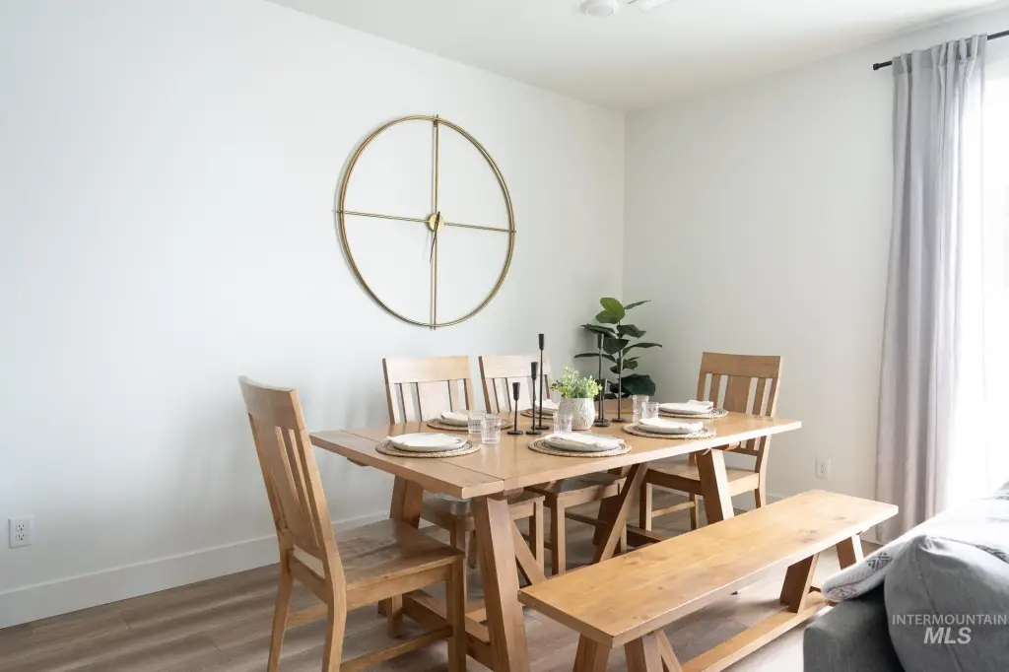
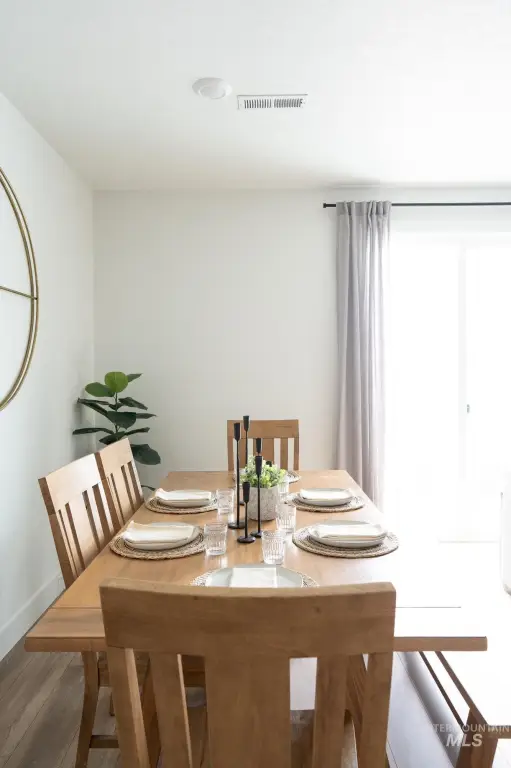
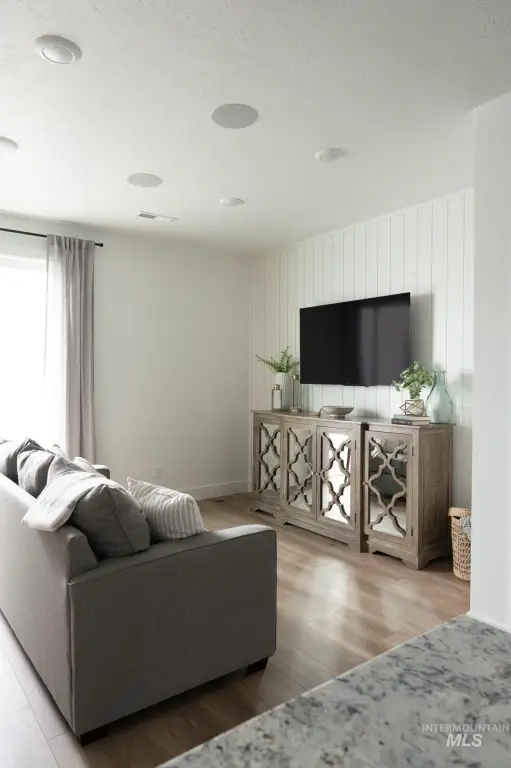
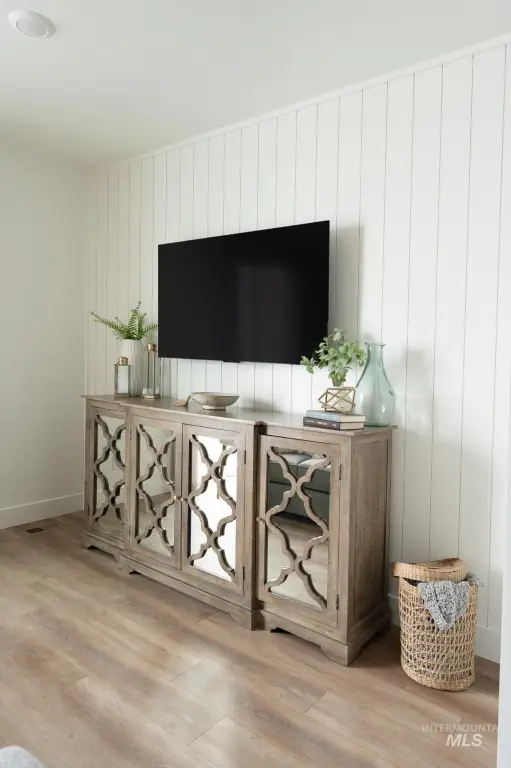
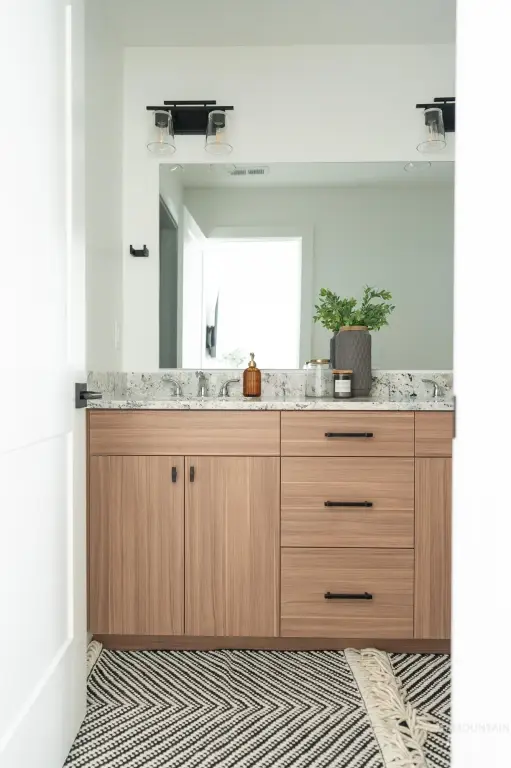
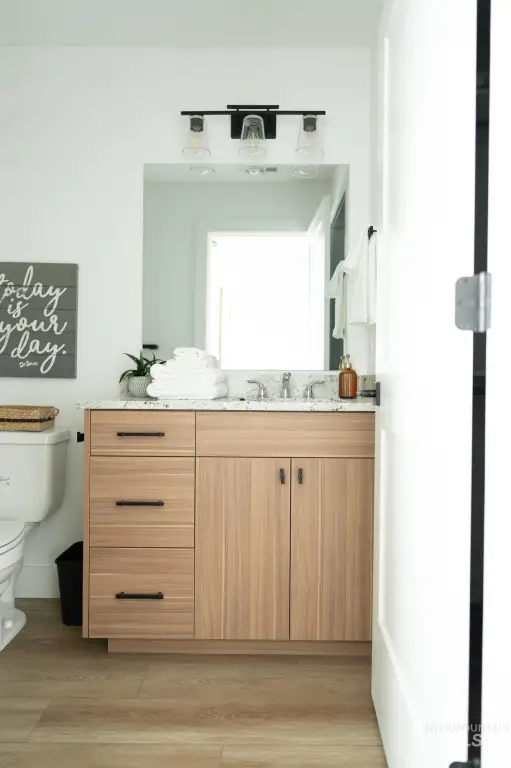
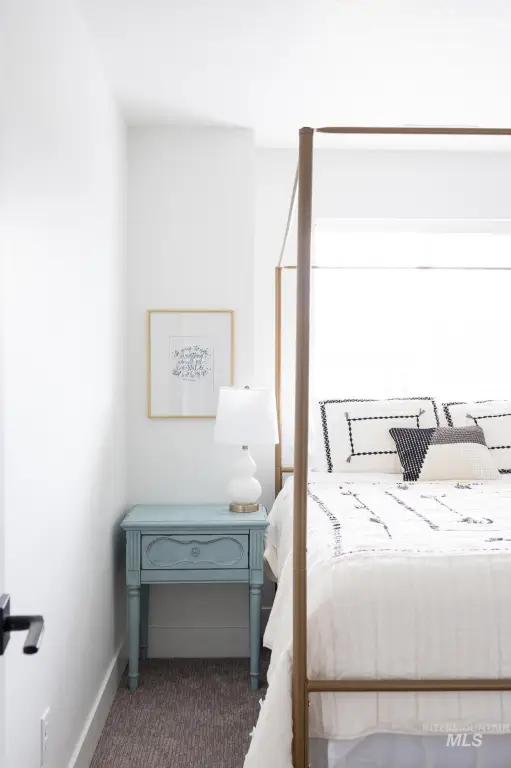
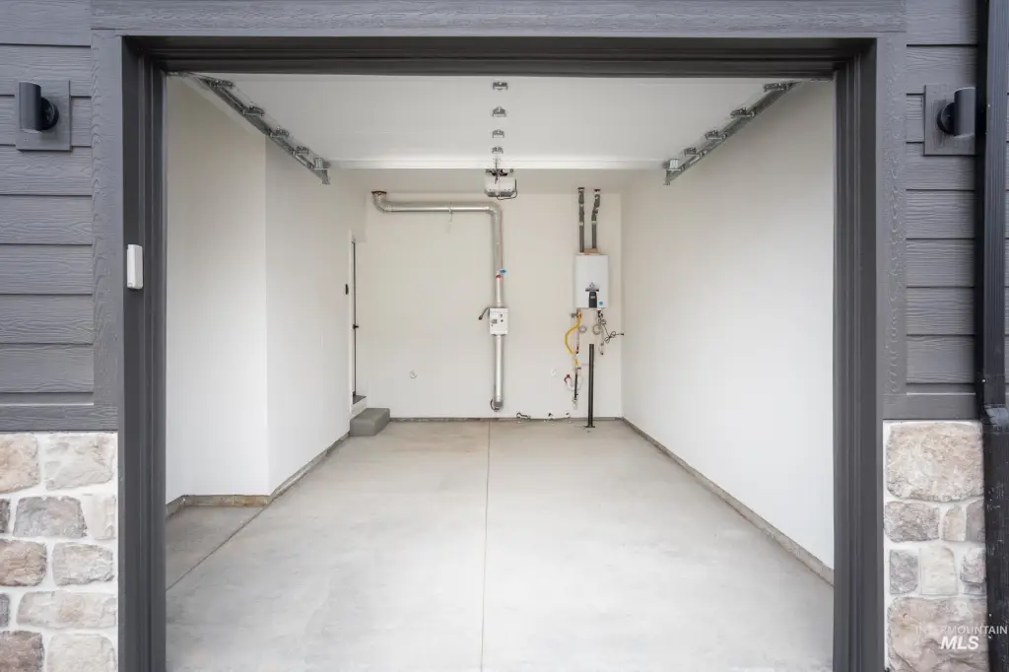
$2,399,900
Residential Income, Nampa, ID
Property Size8,070 SF
Price / SF$297.39
Days on Market97
Property Features for 5003 E Woodward Ln.
General Information
Property type
Property subtype
Bedrooms
Bathrooms
Full bathrooms
Rooms
Parking
Parking features
Appliances
Subdivision
Lot features
Elementary school
Middle school
High school
Elementary school district
Middle school district
High school district
Directions
Standard status
APN
Size
Additional Details
Tenant in Place
Taxes and HOA fees
Tax Year
Tax Description
Tax Annual Amount
HOA Fee
Legal Description
Utilities
Heating system
Cooling system
Amenities
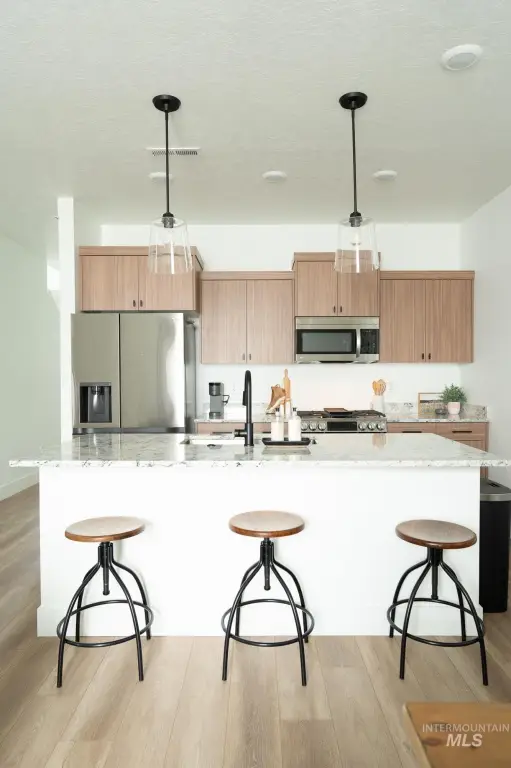
10' ceilings
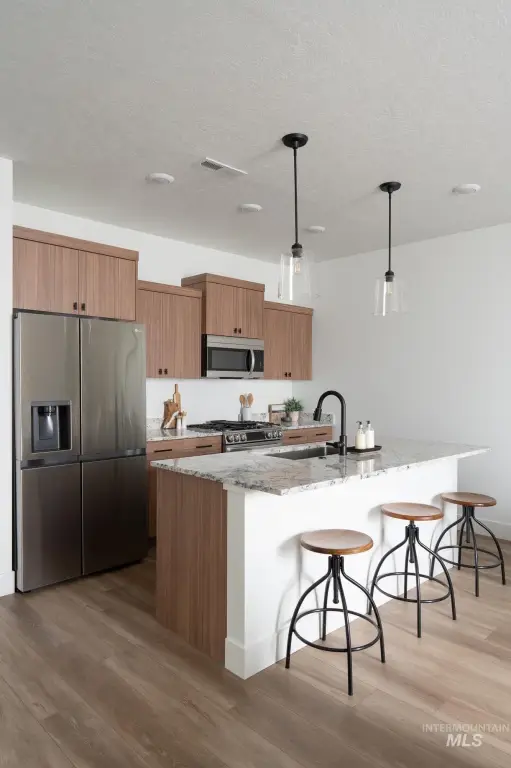
open-concept living
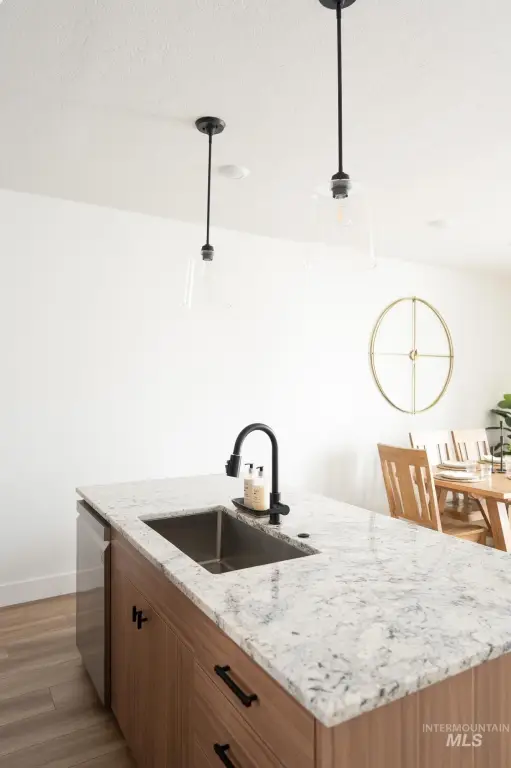
granite countertops
upgraded lighting
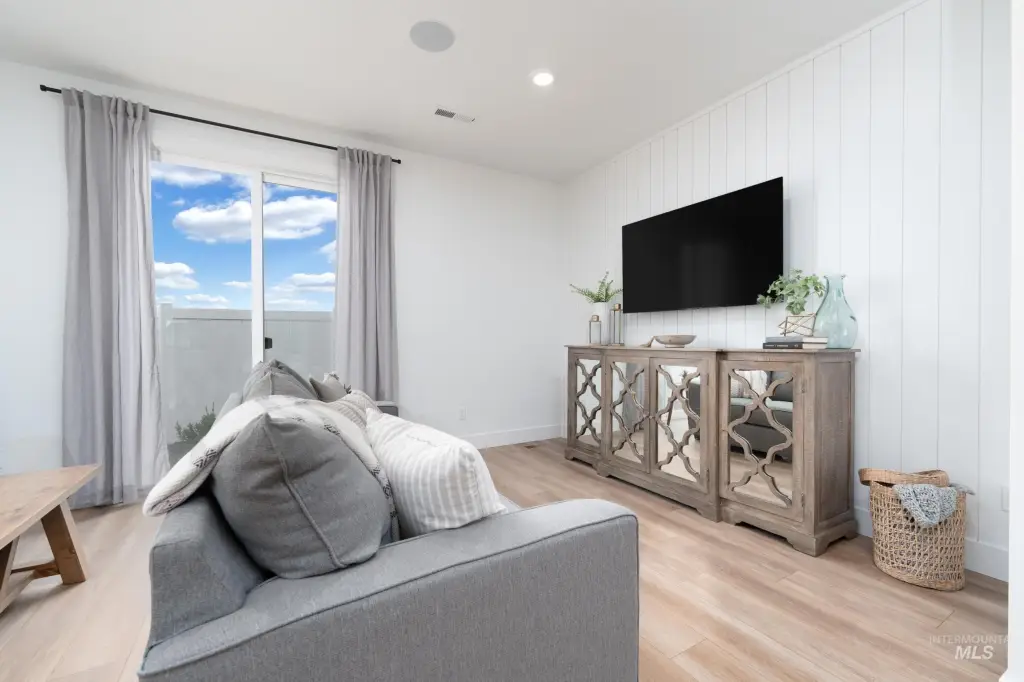
shiplap and board & batten accents
stainless steel LG appliances
refrigerator
washer and dryer
second-floor laundry
walk-in closets
en suite bathrooms
attached garages
private fenced yards
low-maintenance landscaping
Building Details
Year built
Number of units
Building materials
Roof type
Listing Agency:
Silvercreek Realty Group
(208) 377-0422
Listed By:
Steven Lee · License #SP53867
(208) 412-3484
Added: Aug 3
Changed: Oct 23
Last Checked: Nov 7 at 12:06PM
MLS# 98996071
Copyright © 2026 Intermountain Multiple Listing Service. All rights reserved. All information provided by the listing agent/broker is deemed reliable but is not guaranteed and should be independently verified.

Ask AI about this property
Review the available facts, identify missing information and prepare questions for the agent.
Investment Insights
Based on property information with market context.
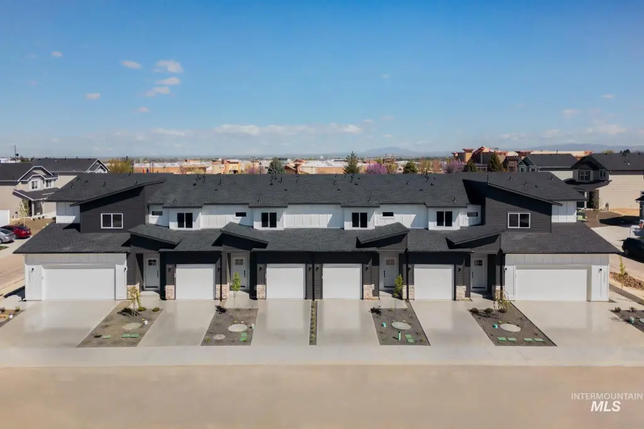
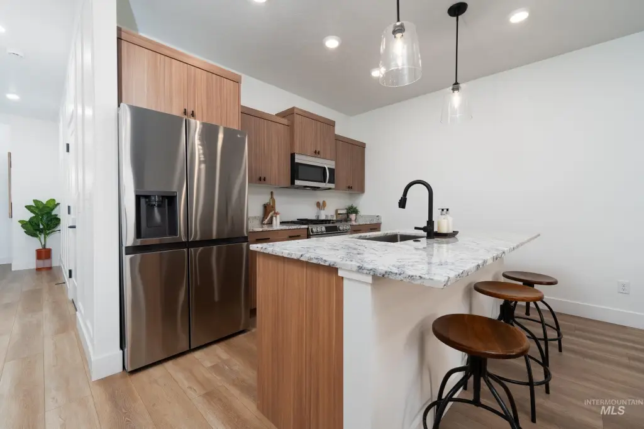
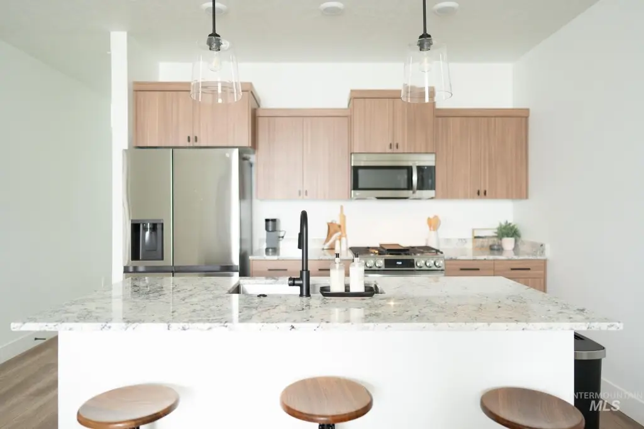
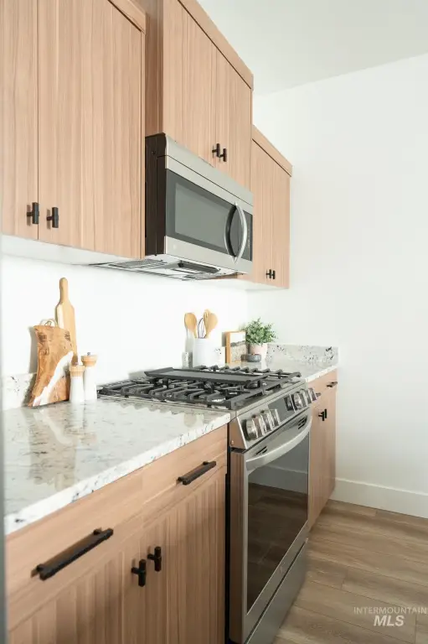
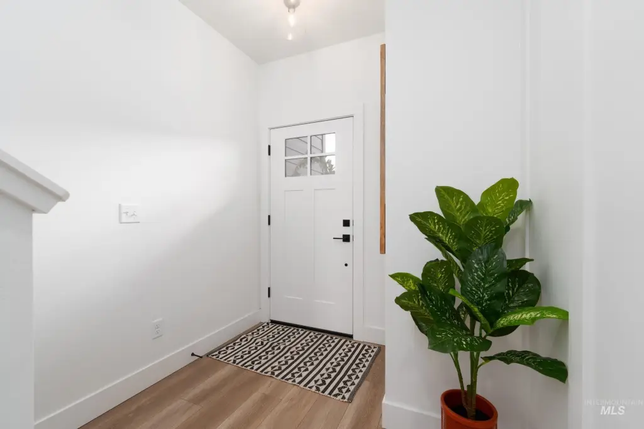
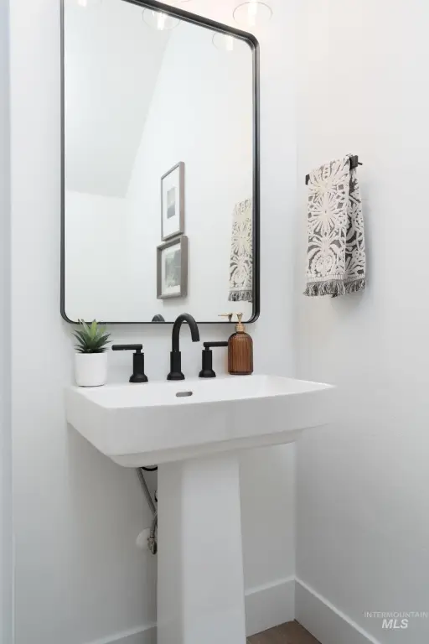
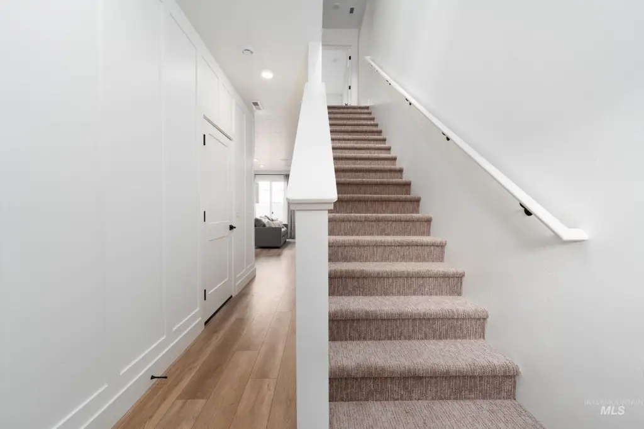
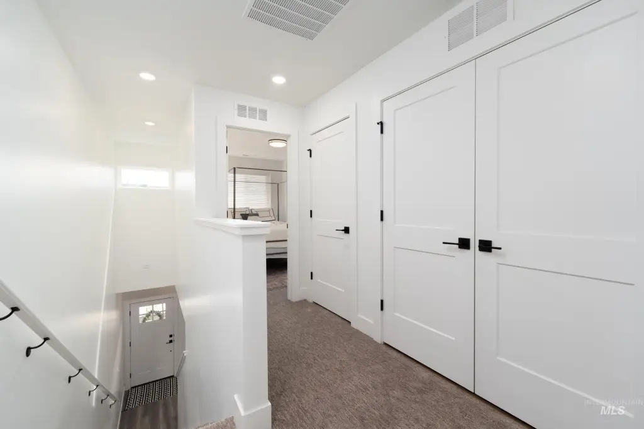
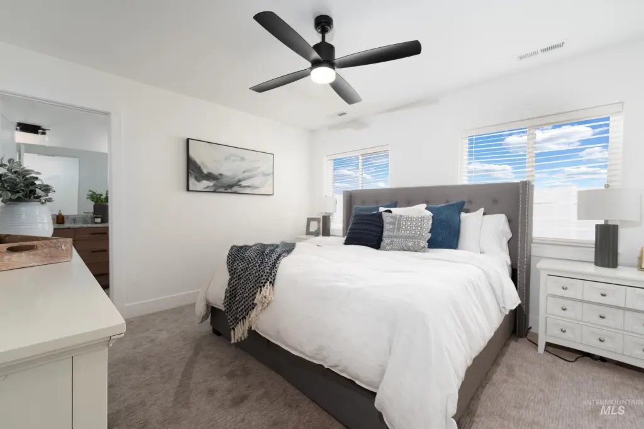
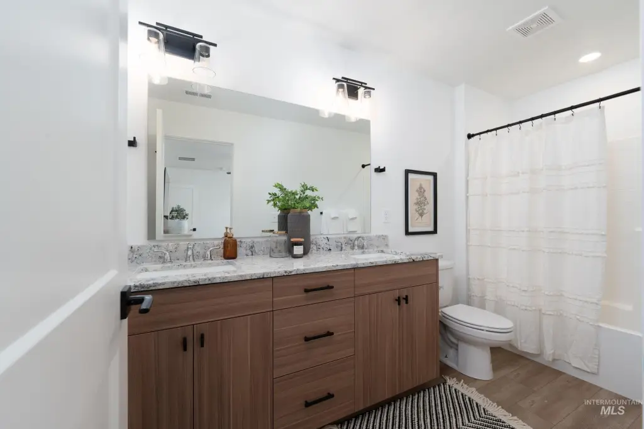
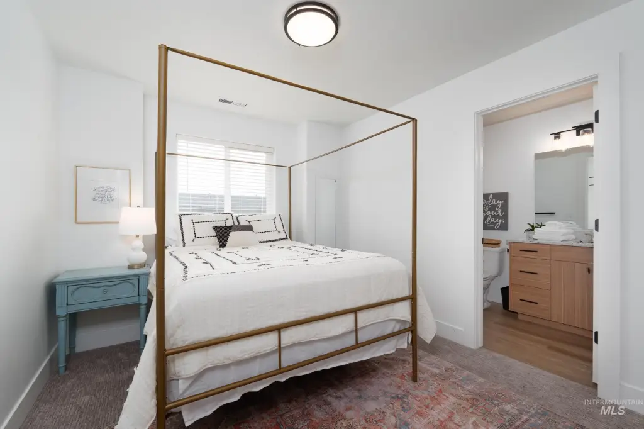
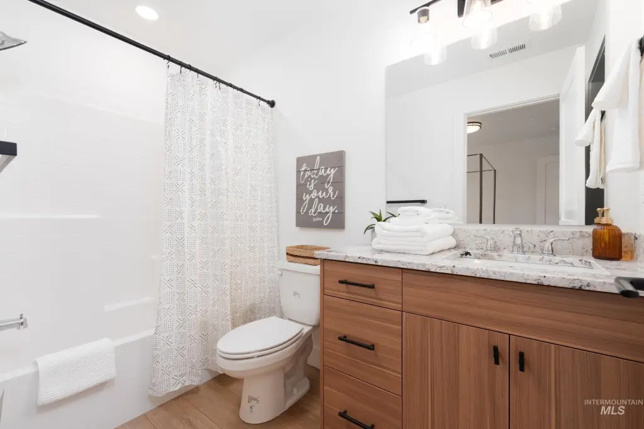
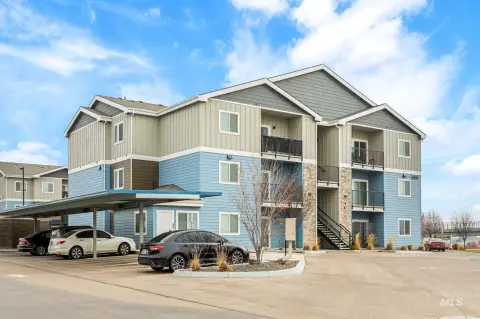
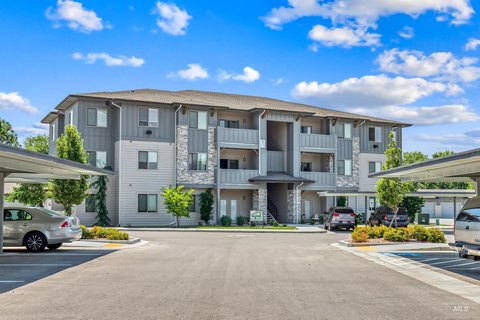
This 2024 apartment portfolio comprises six separately deeded townhomes totaling 8,070 square feet. The mix includes four two-bedroom, two-and-one-half-bath homes and two three-bedroom, two-and-one-half-bath homes. Interiors feature 10-foot ceilings, open living areas, granite counters, upgraded lighting, shiplap and board-and-batten details, stainless steel LG appliances, second-floor laundry, walk-in closets, and en suite bathrooms. Every home includes a refrigerator, washer, dryer, stove/range, and disposal. Attached one- or two-car garages, fenced private yards, and low-maintenance landscaping serve each residence.
The property is fully leased and professionally managed, with no rental restrictions identified. Located at 5003 E Woodward Ln. in Nampa, the portfolio offers access to I-84, Saint Alphonsus Medical Campus, and Meridian, which is approximately 10 minutes away. Natural-gas forced-air heat, central air, HardiPlank siding, and composition roofing complete the improvements.
The property is fully leased and professionally managed, with no rental restrictions identified. Located at 5003 E Woodward Ln. in Nampa, the portfolio offers access to I-84, Saint Alphonsus Medical Campus, and Meridian, which is approximately 10 minutes away. Natural-gas forced-air heat, central air, HardiPlank siding, and composition roofing complete the improvements.
Key Highlights
- Six separately deeded townhomes totaling 8,070 square feet
- Unit mix includes four 2 bed/2.5 bath homes and two 3 bed/2.5 bath homes
- Built in 2024 with 10‑foot ceilings, granite countertops, and stainless steel LG appliances
Financial Insights
Estimated NOI and Cap Rate
NOI / Yr
$79,525
Cap Rate
3.31%
Suggested Prices Based on Cap Rates
Cap Rate 5%
$1,590,500
$1.6M
Cap Rate 7%
$1,136,071
$1.1M
Cap Rate 9%
$883,611
$883.6K
Market Conditions
NOI Build-Up for 8,070 SF
Gross rent
$153.0K $18.96/SF
− Vacancy
−$8.4K −$1.04/SF
EGI
$144.6K $17.92/SF
− OpEx
−$65.1K −$8.06/SF
NOI
$79.5K $9.85/SF
Area
Nampa, ID
Vacancy
5.50%
Lease Rate
$18.96 /SF/Yr
Expense Ratio
45.00%
Simulate Cap Rate and NOI
Suggested Prices Based on Cap Rates
Cap Rate 5%
$1,590,500
Cap Rate 7%
$1,136,071
Cap Rate 9%
$883,611
Alternative Uses
Best Use
Apartment 5plus
$1.14M
$994.1K – $1.33M
NOI $79,525 @ 7.0% cap · market cap 3.31%
Second Best
—
—
no second resolved use
Theoretical Best
Office A
$2.04M
$1.79M – $2.38M
NOI $142,897 @ 7.0% cap · market cap 5.95%
Zoning and permitted uses should be independently verified with authorities.
How Realmo checks its estimates
Property Analytics
Who owns this building?
See the owner, sales and loan history
Open Analytics
Lease Details
6
Residential units
100%
Occupancy
Yes
Highway access
Location Intelligence
Trade Area within ½ mile
501
Businesses Nearby
Explore this area
Business Placement
Demographics for 83687, ID
37,254
Population
14,484
Households
2.6
Avg Household Size
33
Median Age
27%
College-Educated
91%
High-School Grad
49.4 sq mi
ZIP Area
754
Density / Sq Mi
$72,294
Median Household Income
$40,328
Median Earnings
$1,416
Median Rent
$369,700
Median Home Value
Check the figures for this property
Cap Rate, Value Estimation, Potential NOI and more
View Realmo Analytics
Market
Average Price Trend$/SF for Apartment buildings in Nampa, ID
Properties on Market for Apartment buildings in Nampa
Vacancy Rate% for Multifamily in West region






Frequently Asked Questions
What type of property is this?
Apartment building - Fully leased 2024 construction with varied floor plans, attached garages, private yards, and included in-unit appliances.
Where is this apartment building located?
The property is located at 5003 E Woodward Ln. Nampa, ID.
What is the asking price?
The asking price for this property is $2,399,900.
What are key features of this property?
This property features: Six separately deeded townhomes totaling 8,070 square feet; Unit mix includes four 2 bed/2.5 bath homes and two 3 bed/2.5 bath homes; Built in 2024 with 10‑foot ceilings, granite countertops, and stainless steel LG appliances