Renovated Duplex with Commercial
500 W 7th Street Dallas, TX 75208
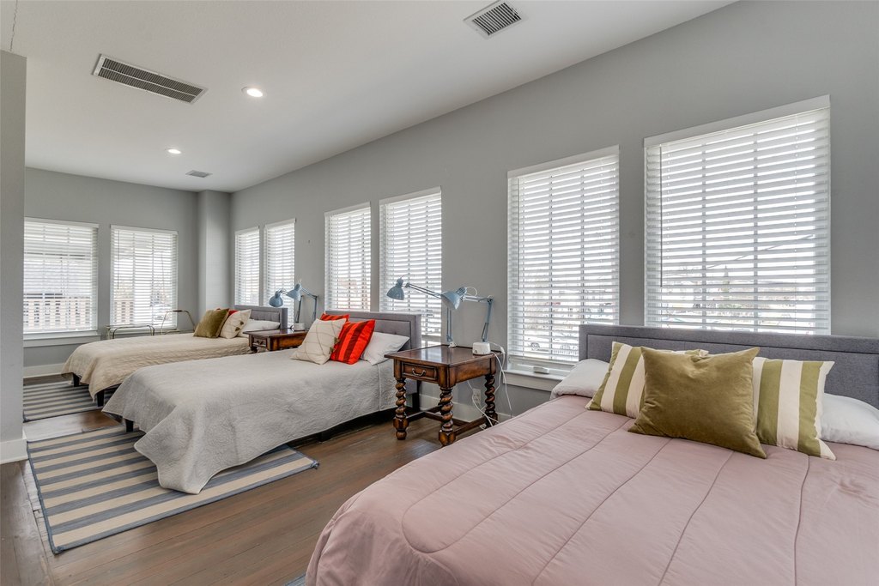
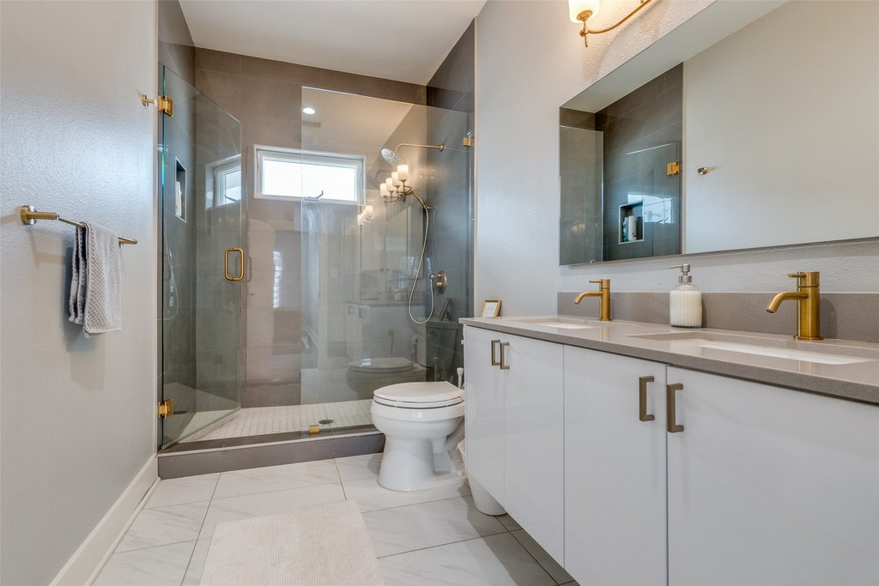
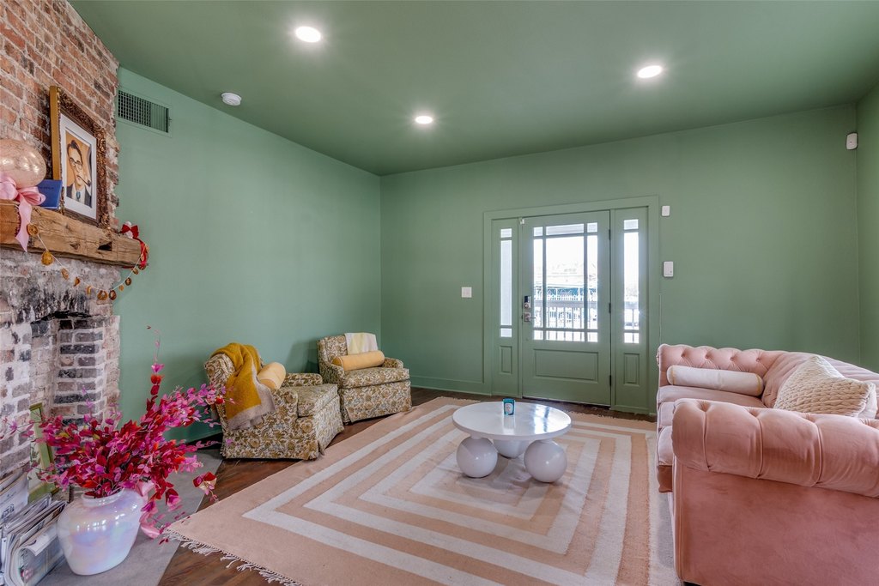
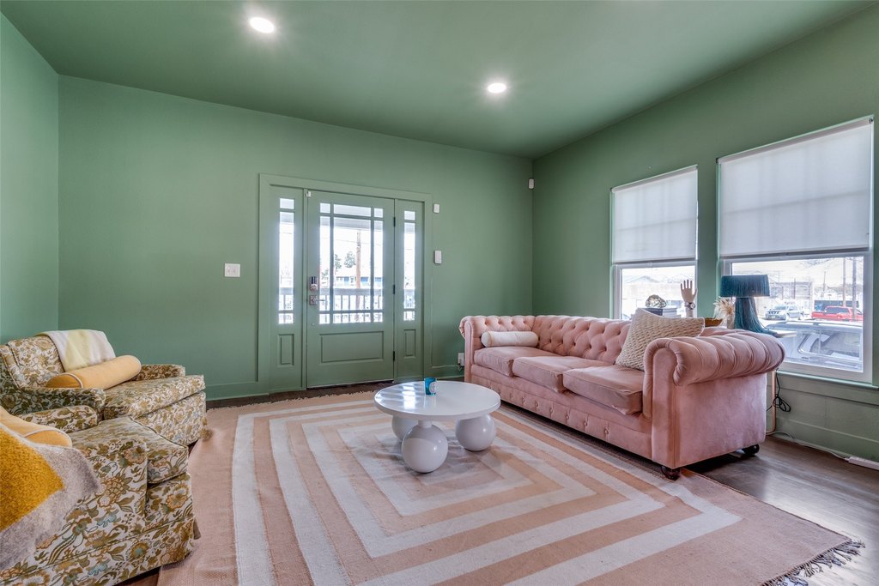
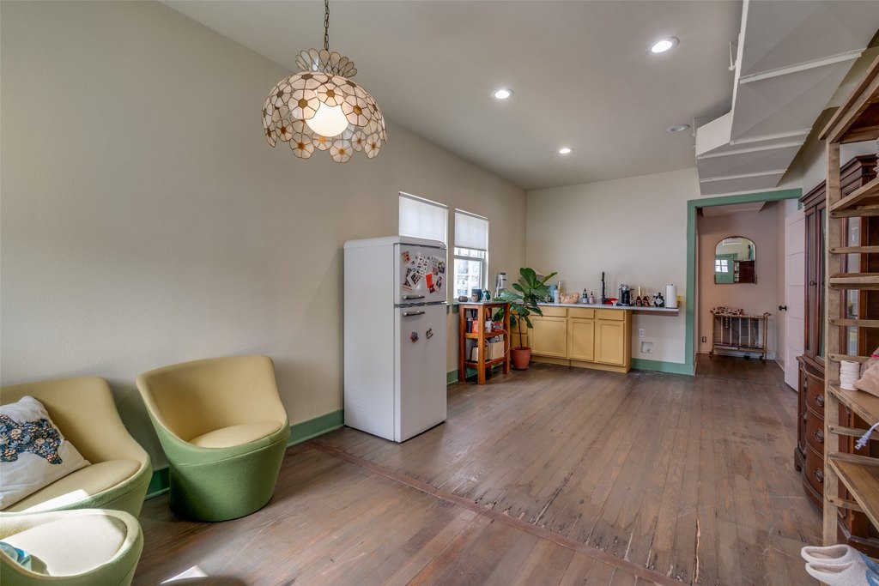
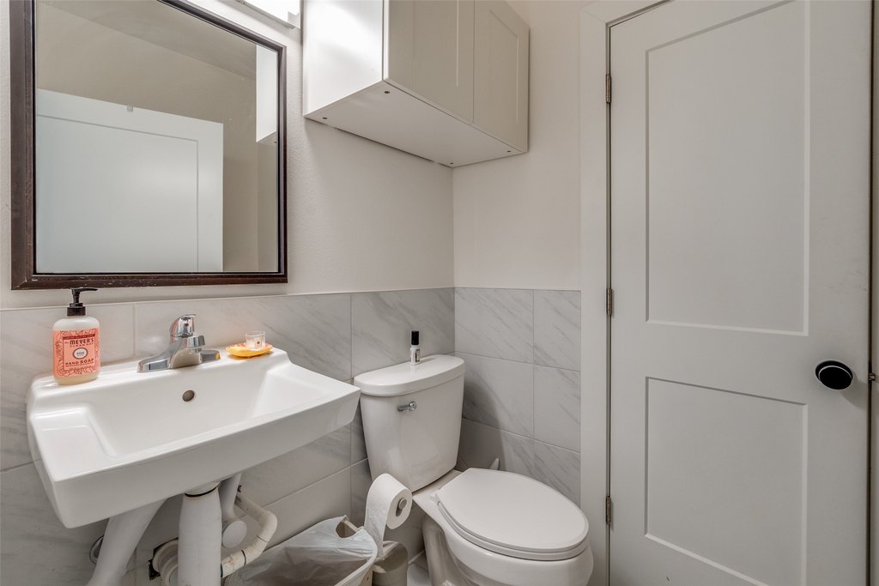
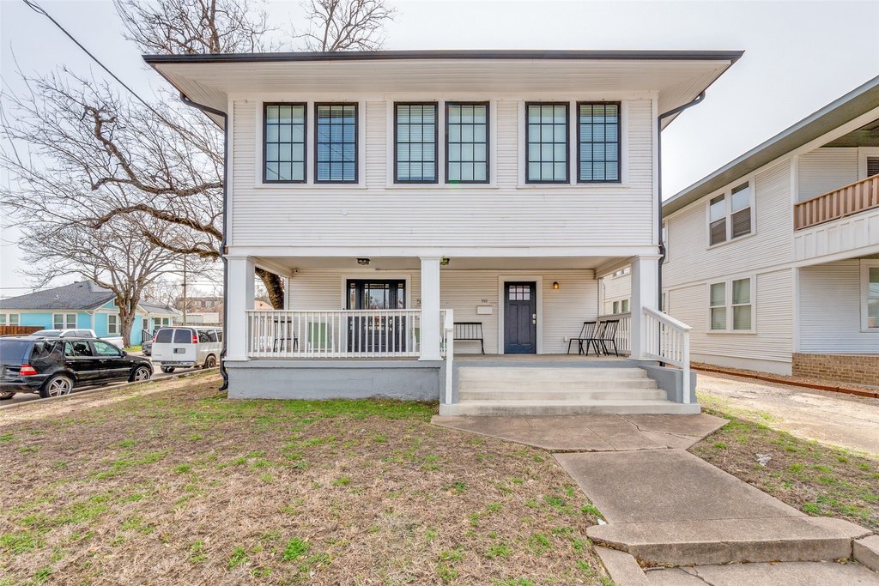
500 W 7th Street, Dallas, TX, 75208
$1,025,000
For Sale
$1,025,000
MULTI_FAMILY - Dallas, TX
Lot Size0.11 Acres
Days on Market137
Property Features for 500 W 7th Street
General Information
- Property type
- Residential Multi Family
- Property subtype
- Duplex
- Parking
- 4
- Interior features
- DecorativeDesignerLightingFixtures, EatInKitchen, HighSpeedInternet, MultipleStaircases, OpenFloorplan, CableTv, WalkInClosets
- Exterior features
- Lighting
- Fireplace
- 1
- Appliances
- SomeGasAppliances, Dishwasher, Disposal, GasRange, PlumbedForGas, Refrigerator
- Standard status
- Active
- APN
- 00000254818000000
- Lot size
- 0.11 Acres
Taxes and HOA fees
- Tax Description
- HILLSIDE BLK 4/3144 LT 11
- Tax Annual Amount
- 22216
Utilities
- Sewer type
- Public Sewer
- Heating system
- Natural Gas, Central
- Cooling system
- Central Air, Electric
- Water source
- Public
Building Details
- Year built
- 1917
- Floors in Building
- 2
- Number of units
- 2
- Flooring type
- Tile, Hardwood
- Building materials
- WoodSiding
- Roof type
- Composition
Listing Agency
Christie's Lone Star
(214) 821-3336
Dallas, TX
Listed by
Jansen Klefeker · License #0691069
(214) 821-3336
Added: Mar 5 Checked: Jul 20 at 12:06 pm
MLS# 21178935
Listing URL
Copyright © 2026 North Texas Real Estate Information Systems, Inc. All rights reserved. All information provided by the listing agent/broker is deemed reliable but is not guaranteed and should be independently verified.
Investment Insights
Based on property information with market context.
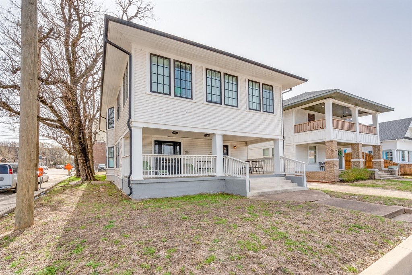
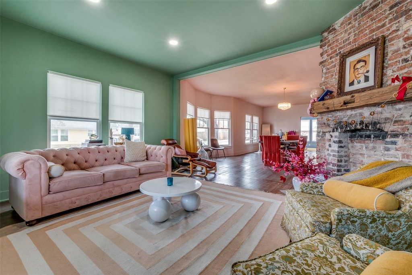
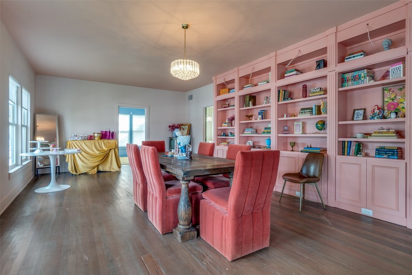
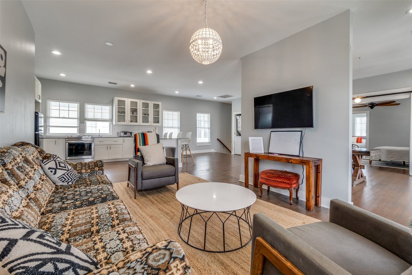
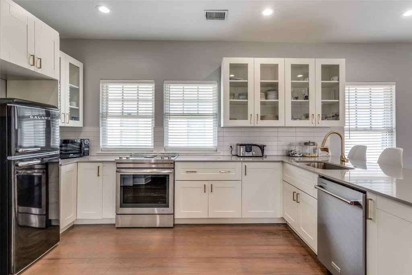
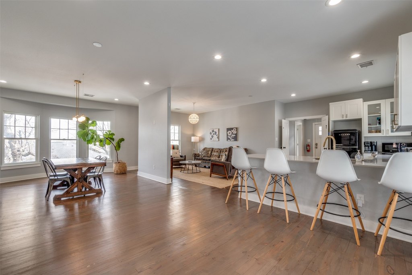
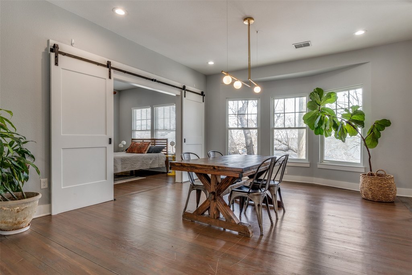
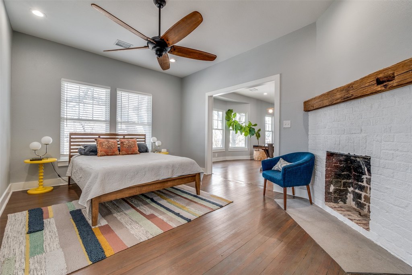
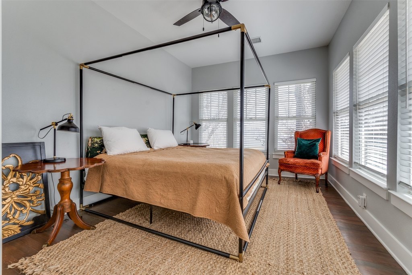
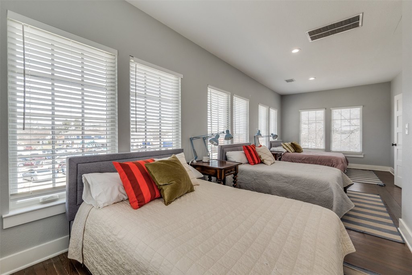
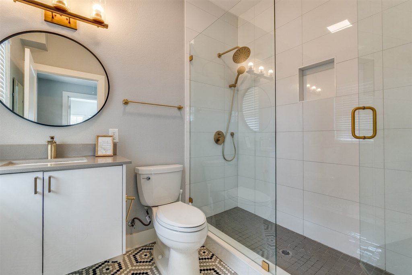
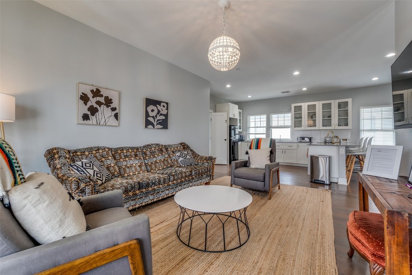
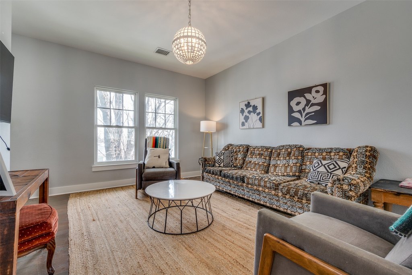
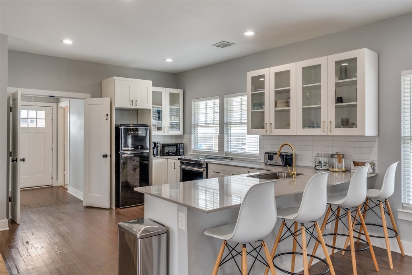
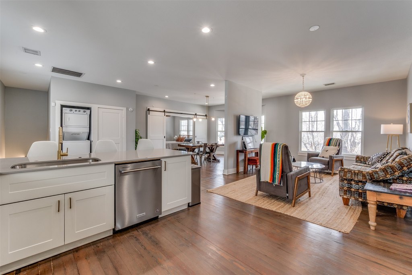
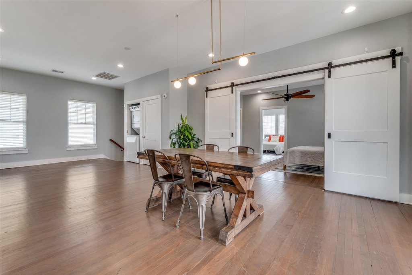
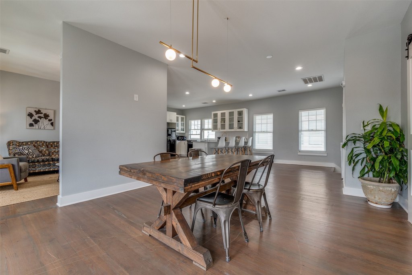
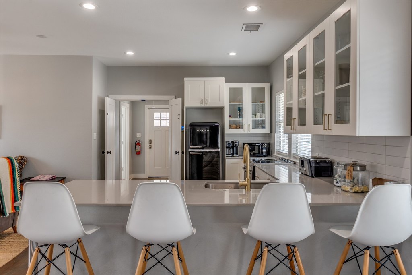
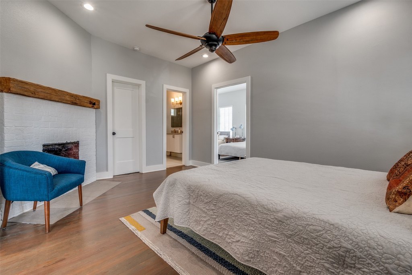
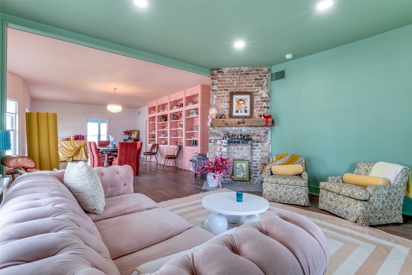
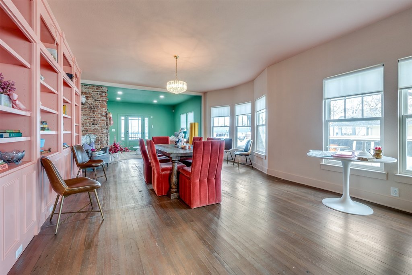
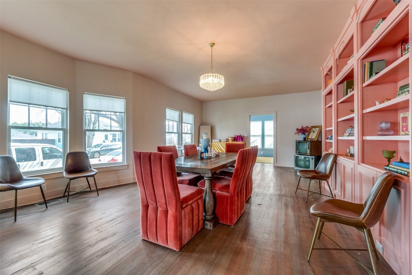
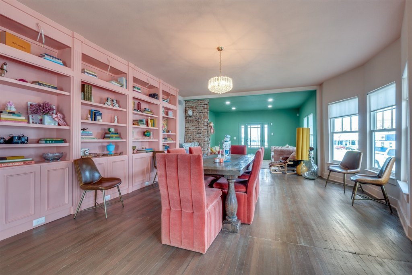
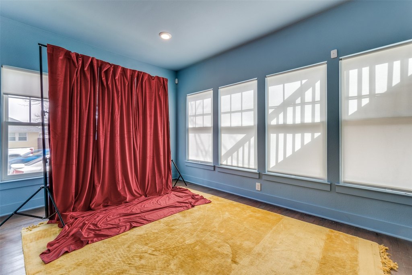
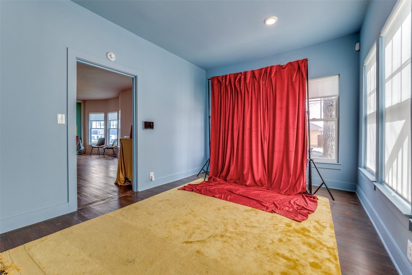
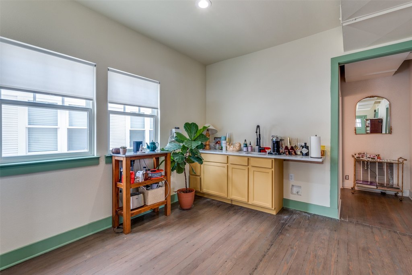
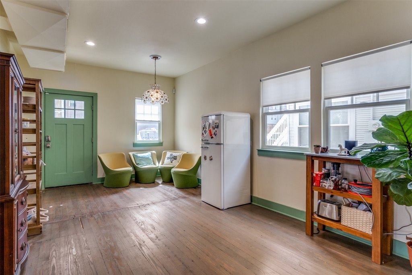
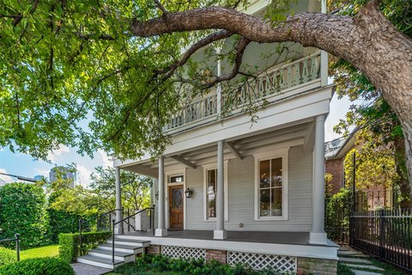
This beautifully renovated duplex combines a residential upper level with a lower space zoned for mixed-use commercial. The upstairs residence features an open floorplan with two bedrooms and two full baths, a kitchen, and a versatile third flex space. Natural light, hardwood floors, and preserved historic character are carried throughout, and renovations include updated plumbing and electrical, spray foam insulation, reinforced framing, Andersen windows, and a roof replacement in 2021. Dual HVAC systems with new ducting support the home’s comfort, and furniture in the upstairs unit may convey with an acceptable offer.
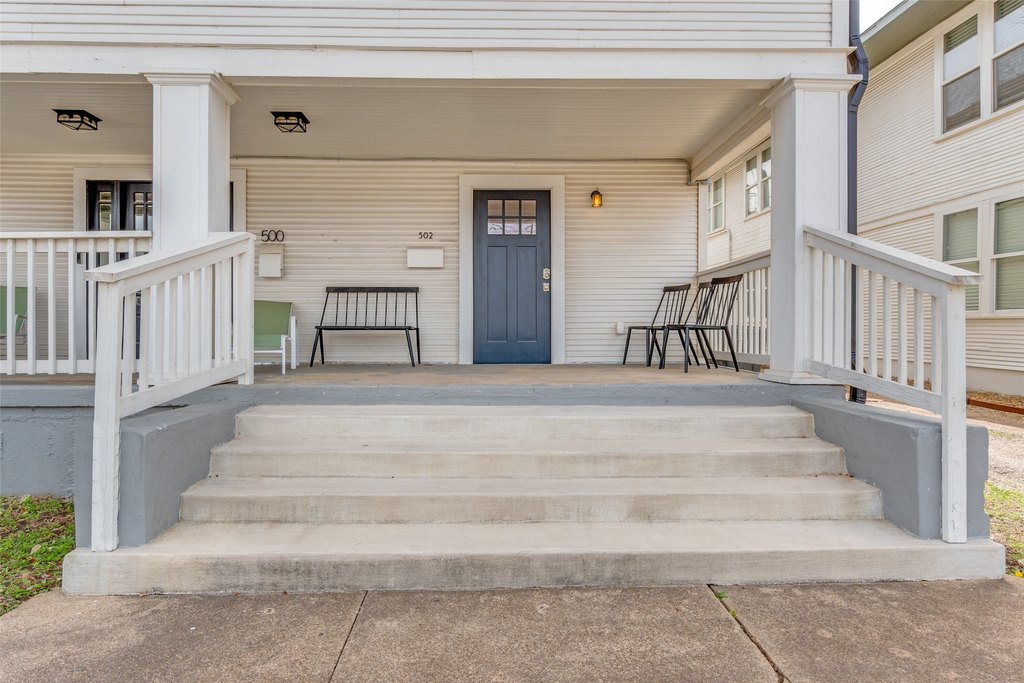
The lower level is designed for flexibility, with both front and rear entrances, an ADA-compliant bathroom, and dedicated rear parking for approximately four to five vehicles. Located in Bishop Arts, the property offers walkability to shops, dining, and entertainment just outside the door.
Overall, the layout supports a live-and-work or split-use setup, with updated systems and multiple access points facilitating residential privacy on top and practical customer or business entry below.
The lower level is designed for flexibility, with both front and rear entrances, an ADA-compliant bathroom, and dedicated rear parking for approximately four to five vehicles. Located in Bishop Arts, the property offers walkability to shops, dining, and entertainment just outside the door.
Overall, the layout supports a live-and-work or split-use setup, with updated systems and multiple access points facilitating residential privacy on top and practical customer or business entry below.
Key Highlights
- Renovated duplex built in 1917 with decorative lighting, open floorplan, and preserved historic character
- Upper residence features an eat‑in kitchen, 2 bedrooms, 2 full baths, hardwood floors, and a third flex space
- Both levels have central heating and central air, with dual HVAC systems and new ducting
Property Analytics
Property Profile
Location Intelligence
Current Use by Public Records
Duplexes
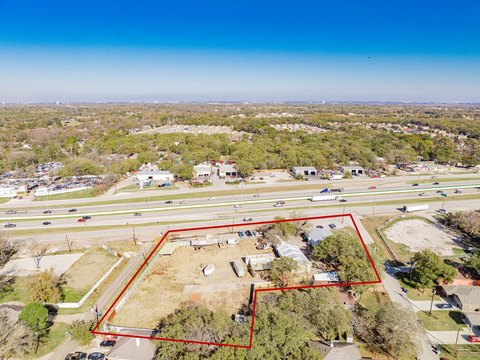
Similar For Sale Nearby

FAQs
What type of property is this?
Duplex - Renovated duplex offers an upstairs residence plus a mixed-use commercial lower level with rear parking and ADA-compliant bath.
Where is this duplex located?
The property is located at 500 W 7th Street Dallas, TX.
What is the asking price?
The asking price for this property is $1,025,000.
What are key features of this property?
This property features: Renovated duplex built in 1917 with decorative lighting, open floorplan, and preserved historic character; Upper residence features an eat‑in kitchen, 2 bedrooms, 2 full baths, hardwood floors, and a third flex space; Both levels have central heating and central air, with dual HVAC systems and new ducting


