Manufacturing Building With Dock
For Sale
Contact for pricing
Pending
500 Soho Dr, Adairsville, GA 30103
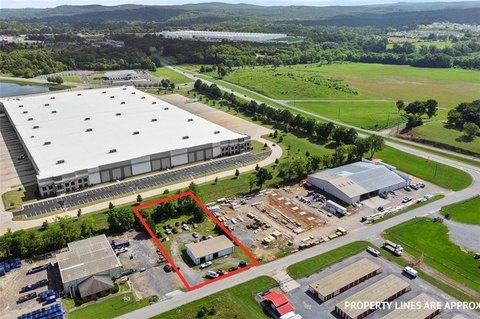
Industrial facility with loading infrastructure, multiple power configurations, and C-2 general business zoning.
Property Size76,750 SF
Lot Size6.02 Acres
Days on Market212
Property Features for 500 Soho Dr
General Information
Standard status
Pending
Size
76,750 SF
Total Parking Spaces
43
Lot size
6.02 Acres
Property subtype
Industrial
Zoning
C-2 (General Business District), City of Adairsville
Warehouse & Industrial
Clear Height
22 ft
Dock-High Doors
8
Drive-In Doors
2
Power
7,000 amps
Sprinkler System
Yes
Additional Details
Highway Access
Yes
Building Details
Year Built
2001
Buildings
1
Stories
1
Building Size
76,750 SF
Construction
masonry and metal
Listing Agency:
NAI Brannen Goddard
Listed By:
Mike Powell · License #GA 359434
(404) 812-4000
Source:
Crexi
Added: Mar 20
Changed: Oct 7
Last Checked: Oct 16 at 6:20AM
Displayed information is deemed reliable but is not guaranteed and should be independently verified. All listing content including descriptions, pricing, images are the copyrighted material of NAI Brannen Goddard

Ask AI about this property
Review the available facts, identify missing information and prepare questions for the agent.
Investment Insights
Based on property information with market context.
The property is a 76,750-square-foot manufacturing and distribution building on a 6.02-acre parcel. Improvements include masonry and metal construction, a 22-foot clear height, eight dock-high doors, two drive-in doors, and two unfinished mezzanine areas. The building also features a wet sprinkler system, six-inch floor slab, LED lighting, and five wall-mounted fans and louvers. Power includes 1,500 kVA in Suite A and 7,000 amps in Suite B, with 43 auto parking spaces available.
The facility is zoned C-2, General Business District, by the City of Adairsville. It is located 0.6 miles from I-75 at Exit 306 and one-half mile from the intersection of I-75 and GA State Hwy 140. I-285 is 40 miles south.
The facility is zoned C-2, General Business District, by the City of Adairsville. It is located 0.6 miles from I-75 at Exit 306 and one-half mile from the intersection of I-75 and GA State Hwy 140. I-285 is 40 miles south.
Key Highlights
- 76,750 SF manufacturing and distribution building on a 6.02‑acre parcel
- Eight dock‑high doors and two drive‑in doors
- 22' clear height with a 6" floor slab
Property Analytics
Unlock full access to Insights
Subscribe to Realmo Intelligence
Open Analytics
Current Use
Lease Details
22 ft
Clear height
8
Dock-high doors
2
Drive-in doors
Yes
Sprinkler system
Yes
Highway access
Location Intelligence
Trade Area within ½ mile
90
Businesses Nearby
Explore this area
Business Placement
Demographics for 30103, GA
15,606
Population
5,726
Households
2.7
Avg Household Size
38
Median Age
21%
College-Educated
91%
High-School Grad
103.9 sq mi
ZIP Area
150
Density / Sq Mi
$76,055
Median Household Income
$45,059
Median Earnings
$1,025
Median Rent
$228,800
Median Home Value
Check the figures for this property
Cap Rate, Value Estimation, Potential NOI and more
View Realmo Analytics
Market
Vacancy Rate% for Industrial in South region

Frequently Asked Questions
What type of property is this?
Manufacturing property - Industrial facility with loading infrastructure, multiple power configurations, and C-2 general business zoning.
Where is this manufacturing property located?
The property is located at 500 Soho Dr Adairsville, GA.
What are key features of this property?
This property features: 76,750 SF manufacturing and distribution building on a 6.02‑acre parcel; Eight dock‑high doors and two drive‑in doors; 22' clear height with a 6" floor slab


