Historic Private
For Lease
$1,000/Mo
500 John Street #Room 5, Matthews, NC 28105
Shared conference and reception areas, bathrooms, and designated parking complement this individual workspace.
Space Size242 SF - 1,201 SF
Days on Market25
Property Features for 500 John Street #Room 5
General Information
Standard status
Active
Size
242 SF - 1,201 SF
Net Rentable
242 SF
Space & Availability
Available Space
242-1,201 SF
Contiguous Space
1,201 SF
Space Use
Office
Lease Terms
Lease Rate
$1,000 /MO
Total Rate
$1,000
Monthly Rent
$1,000
Rent per SF/Year
$49.59
Utilities Included in Rent
unspecified utilities
Site & Location
Neighborhood
Sardis Patio
Highway Access
Yes
Road Access
Yes
Amenities
shared conference room
furnished waiting/reception areas
full bathrooms
designated parking spaces
Building Details
Year Built
1877
Stories
2
Listing Agency:
Lantern Realty & Development, LLC
(704) 298-0087
Listed By:
Zach Howder
(916) 396-0811
Source:
Hickoryrealestate
Added: Oct 6
Changed: Oct 30
Last Checked: Oct 29 at 10:00PM
Displayed information is deemed reliable but is not guaranteed and should be independently verified. All listing content including descriptions, pricing, images are the copyrighted material of Lantern Realty & Development, LLC

Ask AI about this property
Review the available facts, identify missing information and prepare questions for the agent.
Investment Insights
Based on property information with market context.
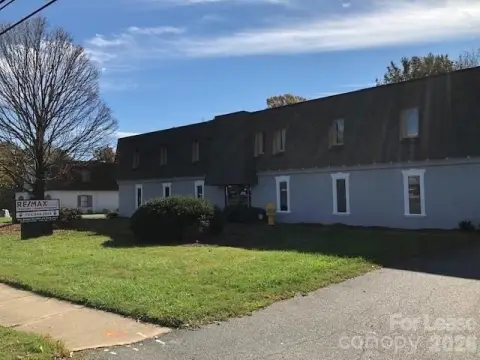
This private office occupies a building constructed in 1877, with hardwood floors, high ceilings, and original architectural details. The space measures approximately 242 SF (15'4" × 15'9"). Tenants can use a shared conference room, two furnished waiting and reception areas, two full bathrooms, and designated parking. Individual offices may be painted or personalized with owner approval.
The property is on John Street near Downtown Matthews, within walking distance of local shops, restaurants, and businesses. It is approximately 0.4 miles from I-485, less than 1 mile from Independence Boulevard, 11 miles from Uptown Charlotte, and 18 miles from Charlotte Douglas International Airport.
Five private offices totaling approximately 1,201 SF are available throughout the building, with adjoining configurations offered for businesses seeking multiple contiguous spaces.
Key Highlights
- Approximately 242 SF; dimensions are 15'4" × 15'9"
- Shared conference room, two furnished waiting/reception areas, two full bathrooms, and designated parking
- Built in 1877 with hardwood floors, high ceilings, and original architectural details
Property Analytics
Current Use
Lease Details
Yes
Highway access
Yes
Paved road access
NNN (Triple Net)
Lease Type
$7.44 /SF/Yr
CAM
Location Intelligence
Trade Area within ½ mile
1,481
Businesses Nearby
Explore this area
Business Placement
Demographics for 28105, NC
44,085
Population
17,906
Households
2.5
Avg Household Size
41
Median Age
52%
College-Educated
95%
High-School Grad
23.2 sq mi
ZIP Area
1,900
Density / Sq Mi
$104,242
Median Household Income
$52,175
Median Earnings
$1,663
Median Rent
$389,100
Median Home Value
Market
Vacancy Rate% for Office in South region




Frequently Asked Questions
What type of property is this?
Office unit - Shared conference and reception areas, bathrooms, and designated parking complement this individual workspace.
Where is this office unit located?
The property is located at 500 John Street #Room 5 Matthews, NC.
What is the lease rate?
The lease rate is $1,000/Mo.
What are key features of this property?
This property features: Approximately 242 SF; dimensions are 15'4" × 15'9"; Shared conference room, two furnished waiting/reception areas, two full bathrooms, and designated parking; Built in 1877 with hardwood floors, high ceilings, and original architectural details



