Industrial Manufacturing Facility with Drive-In
For Lease
$9 SF/Yr
50 June Street Leominster, Leominster, MA 01453
Versatile industrial space with drive-in access, loading docks, and three-phase power for manufacturing and warehouse operations.
Space SizeContact for details
Property Size28,000 SF
Days on Market60
Property Features for 50 June Street Leominster
General Information
Standard status
Active
Size
28,000 SF
Total Parking Spaces
29
Zoning
Industrial
Lease Type
NNN
Warehouse & Industrial
Clear Height
27 ft
Dock-High Doors
5
Drive-In Doors
1
Heavy Power
Yes
Additional Details
Highway Access
Yes
Taxes and HOA fees
Annual Taxes
$14,042
Amenities
New Construction
No HOA Fees
Deck
Building Details
Building Size
28,000 SF
Year Built
1996
Listing Agency:
(508) 643-8166
Listed By:
Amanda Lucido Hodges
(508) 643-8166
Source:
Bournetosellrealestate
Added: Jun 13
Changed: Aug 8
Last Checked: Aug 11 at 4:55AM
Displayed information is deemed reliable but is not guaranteed and should be independently verified. All listing content including descriptions, pricing, images are the copyrighted material of Amanda Lucido Hodges
Investment Insights
Based on property information with market context.
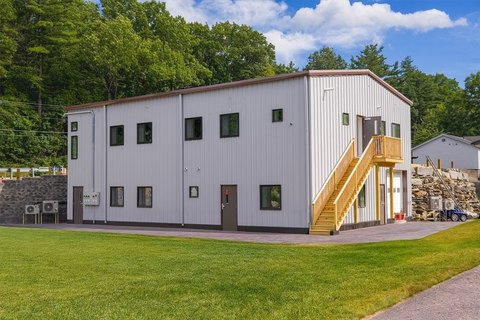
This industrial/manufacturing facility totals approximately 28,000 square feet and combines an original building constructed in the late 1990s with a newly constructed 75' x 155' addition. The connected layout provides a largely open configuration that can be customized for a range of operational needs. The addition includes four ADA-compliant restrooms, and ceiling heights vary from 22 to 27 feet in the original building and 18 to 21 feet in the newer space.
Operational access is supported by one 10' x 14' drive-in door and five loading docks. The property also offers robust 480V three-phase power with a 2,000-amp service, along with two large material silos. On-site parking is available with 29 spaces. The facility is located in Leominster with convenient access to Route 2 and Route 190, just minutes away.
Designed for tenants seeking functional industrial space, the combination of open layout, dock and drive-in service, and strong electrical capacity can support day-to-day manufacturing, distribution, or other light industrial uses. The owner is willing to work with tenants on build-out, which may help tailor the space to specific workflow and equipment needs.
Operational access is supported by one 10' x 14' drive-in door and five loading docks. The property also offers robust 480V three-phase power with a 2,000-amp service, along with two large material silos. On-site parking is available with 29 spaces. The facility is located in Leominster with convenient access to Route 2 and Route 190, just minutes away.
Designed for tenants seeking functional industrial space, the combination of open layout, dock and drive-in service, and strong electrical capacity can support day-to-day manufacturing, distribution, or other light industrial uses. The owner is willing to work with tenants on build-out, which may help tailor the space to specific workflow and equipment needs.
Key Highlights
- Approx. 28,000 SF industrial/manufacturing space with open layout for operational customization
- 75' x 155' newly constructed addition with four ADA‑compliant restrooms connects to original late‑1990s building
- Ceiling heights range from 22 to 27 ft (original) and 18 to 21 ft (addition)
Property Analytics
Property Profile
Current Use
Lease Details
27 ft
Clear height
5
Dock-high doors
1
Drive-in doors
Yes
Heavy power
Yes
Highway access
NNN (Triple Net)
Lease Type
$1.35 /SF/Yr
CAM
Location Intelligence
Trade Area within ½ mile
469
Businesses Nearby
Explore this area
Business Placement
Demographics for 01453, MA
43,752
Population
18,895
Households
2.3
Avg Household Size
41
Median Age
32%
College-Educated
90%
High-School Grad
26.4 sq mi
ZIP Area
1,657
Density / Sq Mi
$82,098
Median Household Income
$52,247
Median Earnings
$1,282
Median Rent
$345,900
Median Home Value
Market
Vacancy Rate% for Industrial in Northeast region

Questions? Ask Rey
Realmo’s AI knows this listing — price, zoning, demand, history. Ask anything.




Frequently Asked Questions
What type of property is this?
Manufacturing property - Versatile industrial space with drive-in access, loading docks, and three-phase power for manufacturing and warehouse operations.
Where is this manufacturing property located?
The property is located at 50 June Street Leominster Leominster, MA.
What is the lease rate?
The lease rate is $9 SF/Yr.
What are key features of this property?
This property features: Approx. 28,000 SF industrial/manufacturing space with open layout for operational customization; 75' x 155' newly constructed addition with four ADA‑compliant restrooms connects to original late‑1990s building; Ceiling heights range from 22 to 27 ft (original) and 18 to 21 ft (addition)