Fully Remodeled Office
For Sale
Contact for pricing
5-12075 Nw 40th St, Coral Springs, FL 33064
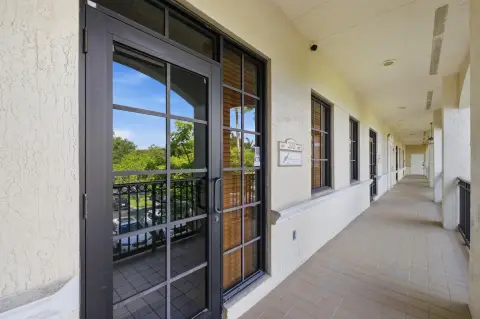
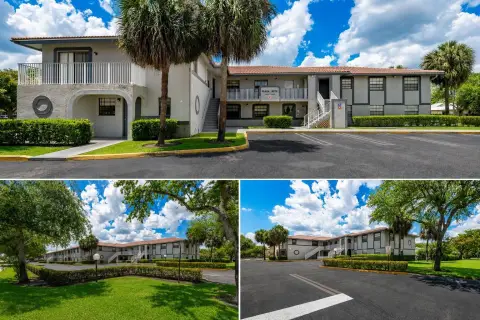
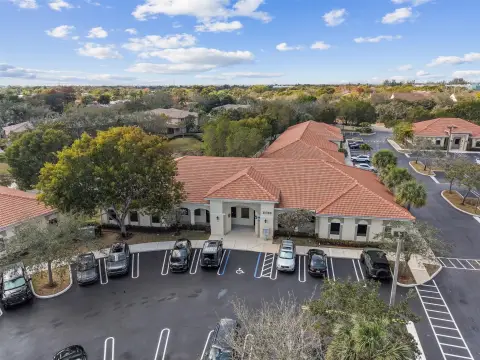
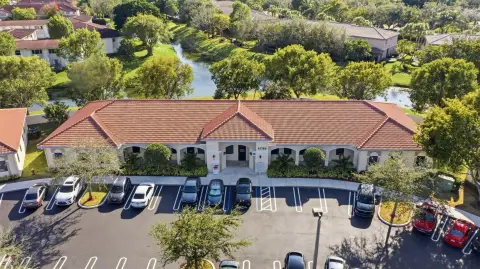
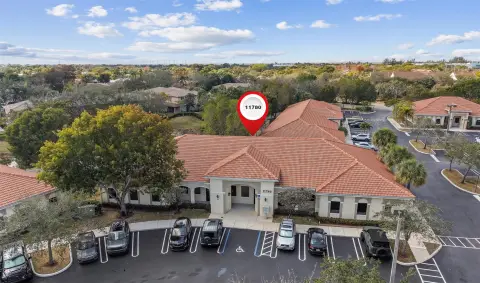
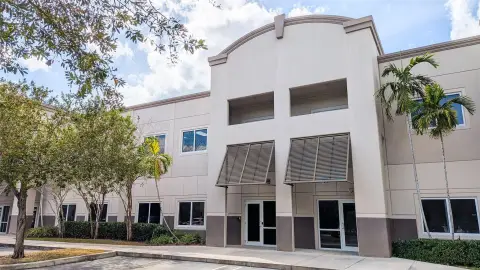
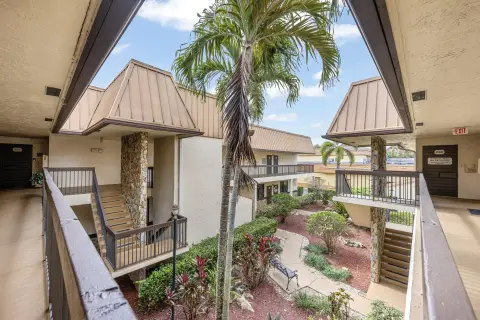
Office-and-warehouse space with two roll-up doors, fenced secure area, and multiple modern restrooms.
Property Size2,050 SF
Price / SF$2.20
Days on Market224
Property Features for 5-12075 Nw 40th St
General Information
Standard status
Active
Size
2,050 SF
Site & Location
Road Access
Yes
Fenced Yard
Yes
Additional Details
Drive-In Doors
2
Taxes and HOA fees
Annual Taxes
$25,643
Listing Agency:
regency realty services
(561) 394-4600
Listed By:
Mohammad Shafiee · License #3159682
(561) 452-5757
Source:
Exprealty
Added: Feb 11
Changed: Sep 5
Last Checked: Sep 22 at 9:09PM
Displayed information is deemed reliable but is not guaranteed and should be independently verified. All listing content including descriptions, pricing, images are the copyrighted material of regency realty services
Investment Insights
Based on property information with market context.
This fully remodeled office warehouse offers a practical split layout with 60% office space and 40% warehouse area. The interior includes a dedicated office environment sized for day-to-day work, along with a well-organized warehouse portion for operational and storage needs. The property features a mini kitchen and four modern bathrooms. For loading and access, it has two roll-up garage doors, approximately 12' x 10' each, supporting flexible use for deliveries and day-to-day logistics. A fenced area in the back provides additional parking and extra security.
Located in the Greater Coral Springs Research & Development, the property is positioned for business use with convenient access to major roads including Sawgrass and the Turnpike. This makes it easier to connect with surrounding employment, service, and distribution corridors.
For tenants or buyers seeking a streamlined, work-and-store configuration, the combination of office improvements and warehouse access supports a range of business operations that need both client-facing or administrative space and dedicated storage. The roll-up door setup and fenced back area add functional value for day-to-day deliveries, vehicle handling, and on-site organization.
Located in the Greater Coral Springs Research & Development, the property is positioned for business use with convenient access to major roads including Sawgrass and the Turnpike. This makes it easier to connect with surrounding employment, service, and distribution corridors.
For tenants or buyers seeking a streamlined, work-and-store configuration, the combination of office improvements and warehouse access supports a range of business operations that need both client-facing or administrative space and dedicated storage. The roll-up door setup and fenced back area add functional value for day-to-day deliveries, vehicle handling, and on-site organization.
Key Highlights
- Fully remodeled office warehouse with 2,050 SF of space, split 60% office and 40% warehouse
- Includes a dedicated office area plus organized warehouse space for storage and operations
- Two roll‑up garage doors, approximately 12' x 10' each
Property Analytics
Unlock full access to Insights
Subscribe to Realmo Intelligence
Open Analytics
Current Use
Lease Details
2
Drive-in doors
Yes
Fenced yard
Yes
Paved road access
Location Intelligence
Trade Area within ½ mile
1,346
Businesses Nearby
Under-served
Demand for This Use
Explore this area
Business Placement
Demographics for 33064, FL
62,429
Population
26,641
Households
2.3
Avg Household Size
39
Median Age
29%
College-Educated
82%
High-School Grad
10.2 sq mi
ZIP Area
6,120
Density / Sq Mi
$66,269
Median Household Income
$35,090
Median Earnings
$1,689
Median Rent
$293,100
Median Home Value
Check the figures for this property
Cap Rate, Value Estimation, Potential NOI and more
View Realmo Analytics
Market
Vacancy Rate% for Office in South region

Questions? Ask Rey
Realmo’s AI knows this listing — price, zoning, demand, history. Ask anything.




Similar Off Market Nearby
- Catering 2 Your Needs — 4040 NE 2nd Ave, Pompano Beach, FL 33064
- Beautiful Cuisine, LLC — 4121 NE 4th Ave, Lighthouse Point, FL 33064
- Minto's Catering — 4743 NW 6th Ave, Pompano Beach, FL 33064
Frequently Asked Questions
What type of property is this?
Flex space - Office-and-warehouse space with two roll-up doors, fenced secure area, and multiple modern restrooms.
Where is this flex space located?
The property is located at 5-12075 Nw 40th St Coral Springs, FL.
What are key features of this property?
This property features: Fully remodeled office warehouse with 2,050 SF of space, split 60% office and 40% warehouse; Includes a dedicated office area plus organized warehouse space for storage and operations; Two roll‑up garage doors, approximately 12' x 10' each


