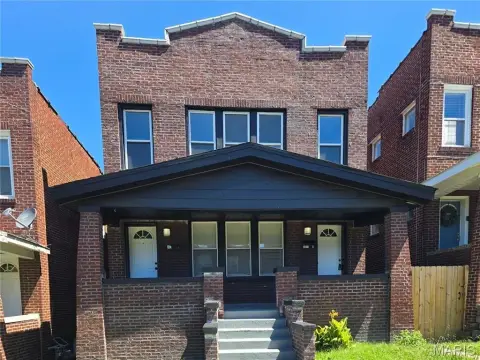
Brick Duplex with
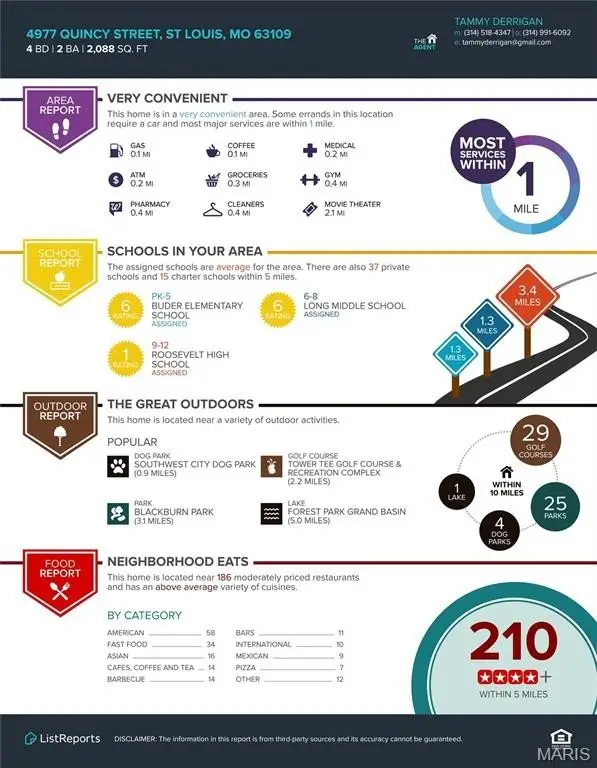
4977 Quincy Street, Saint Louis, MO 63109
For Sale
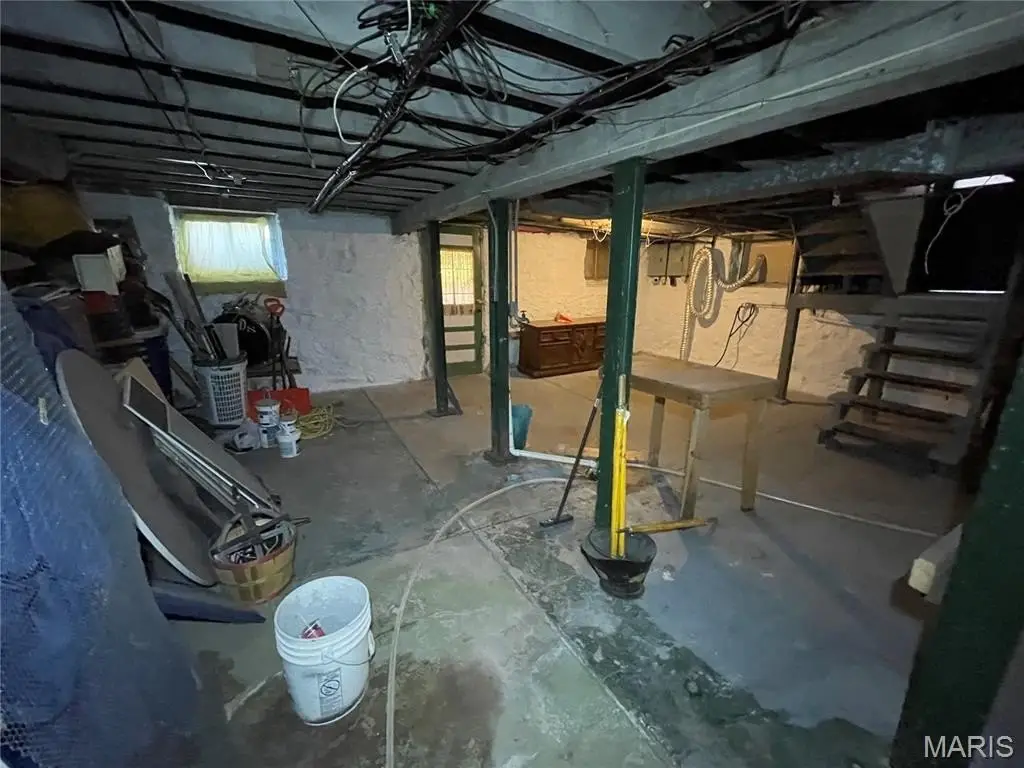
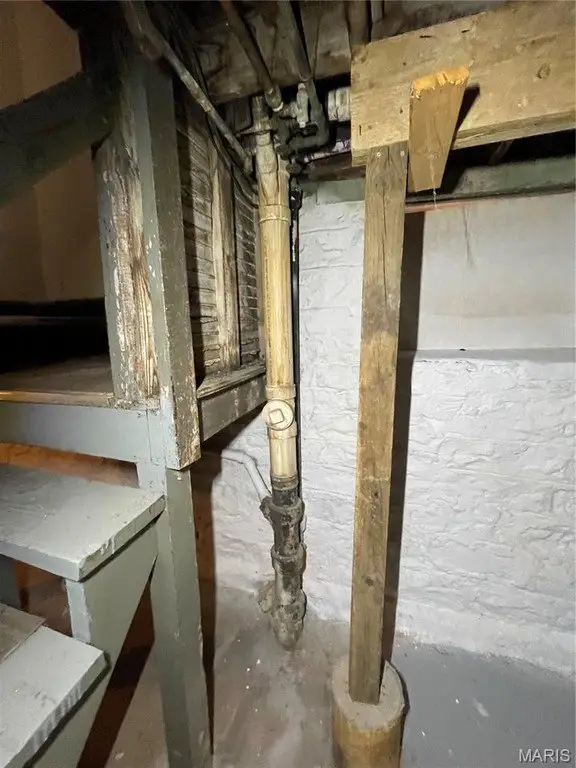
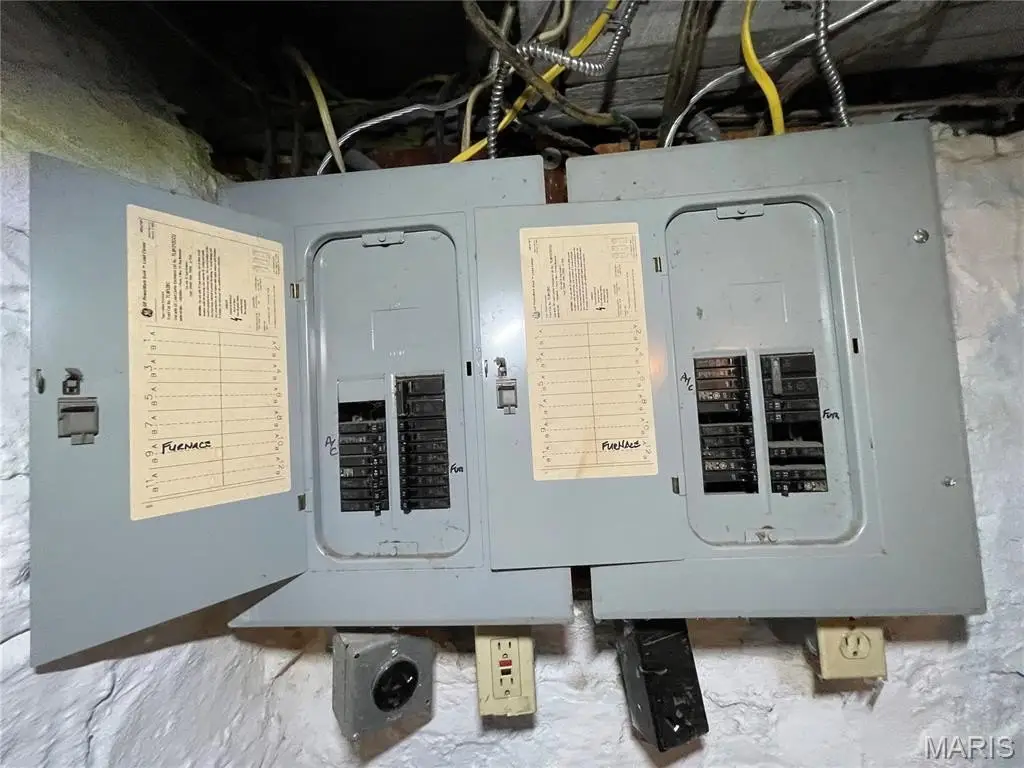
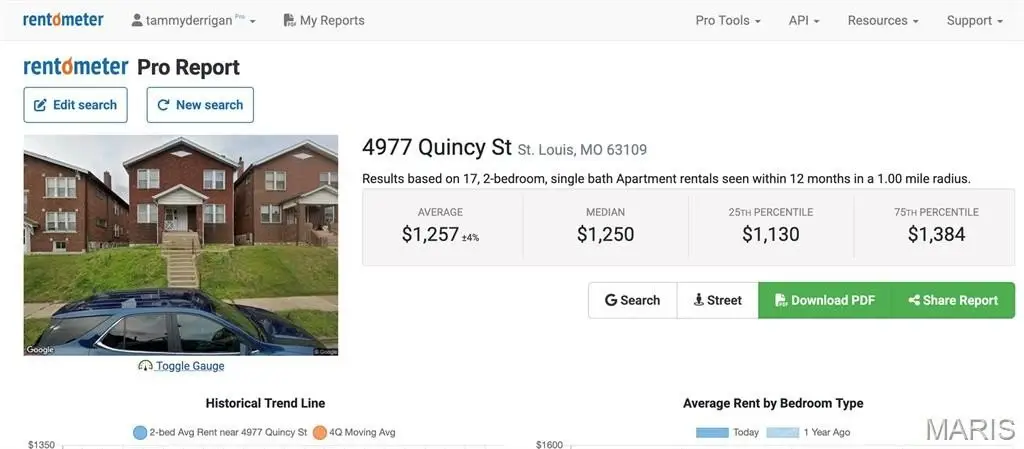
$285,000
Residential Income, St Louis, MO
Property Size2,088 SF
Lot Size0.10 Acres
Price / SF$136.49
Days on Market52
Property Features for 4977 Quincy Street
General Information
Property type
Property subtype
Bedrooms
Bathrooms
Full bathrooms
Rooms
Parking features
Patio and Porch features
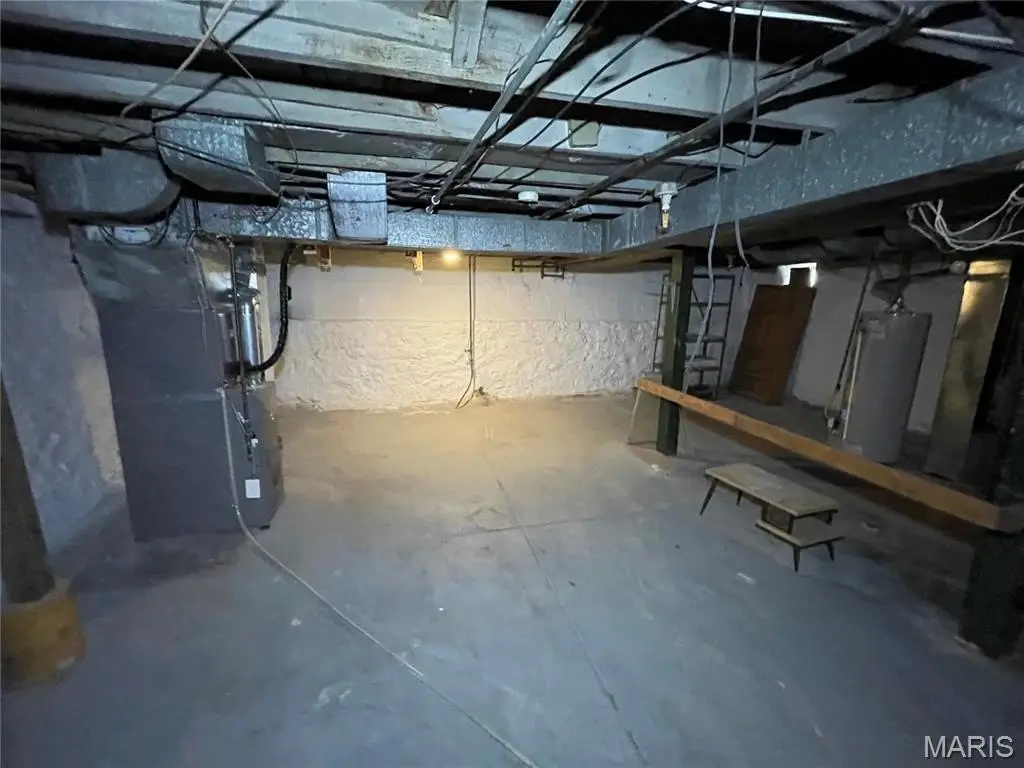
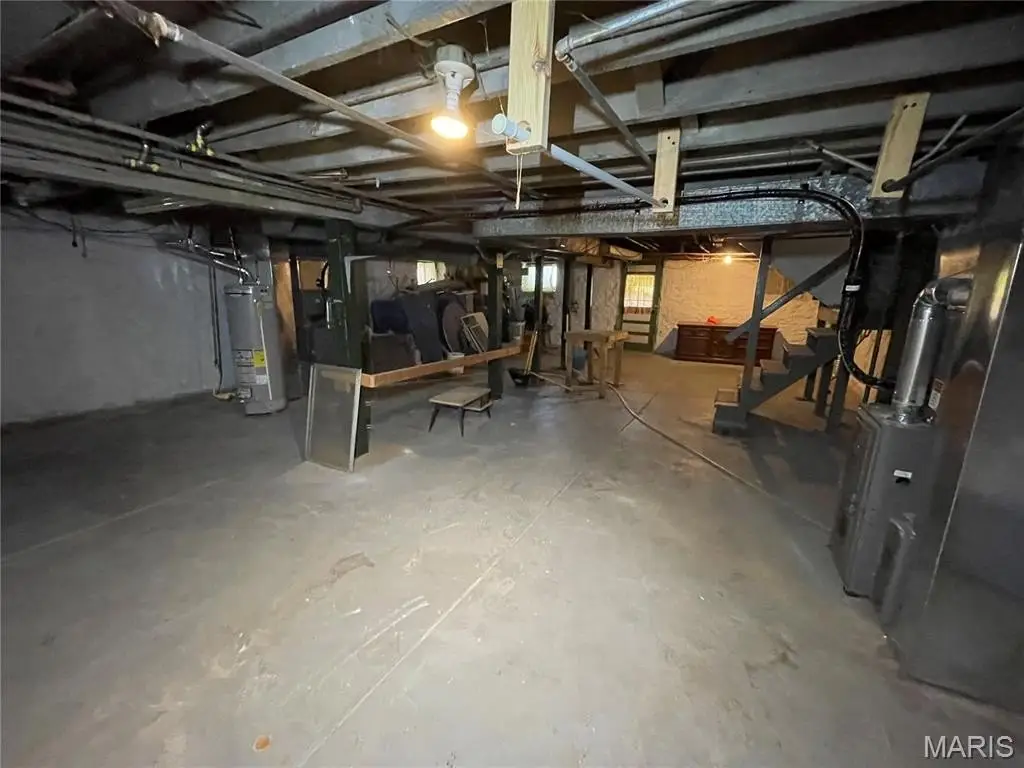
Basement
Appliances
Subdivision
Lot features
Elementary school
Middle school
High school
Elementary school district
Middle school district
High school district
Directions
Standard status
APN
Size
Lot size
Additional Details
Tenant in Place
Taxes and HOA fees
Tax Year
Tax Description
Tax Annual Amount
Legal Description
Utilities
Utilities
Heating system
Cooling system
Water source
Amenities
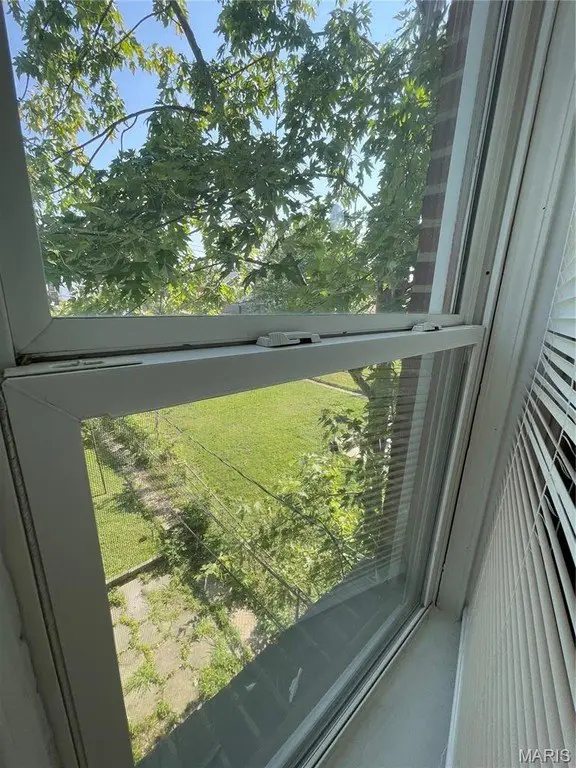
fenced backyard
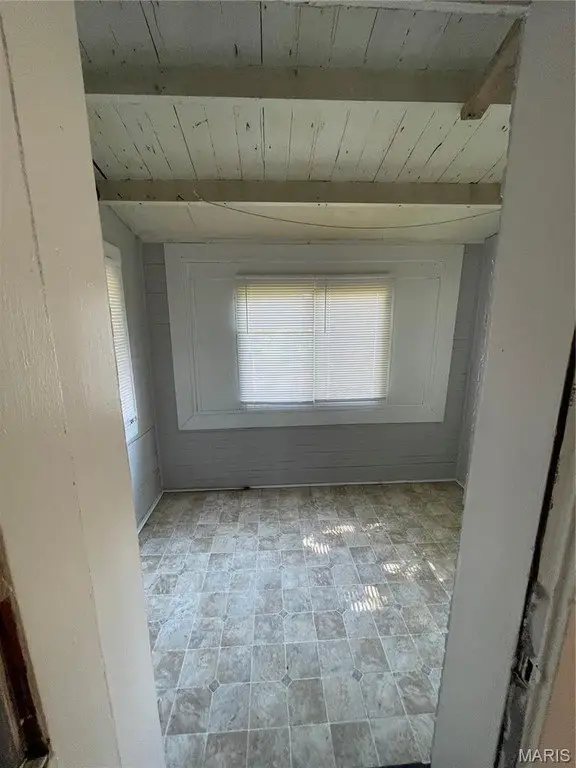
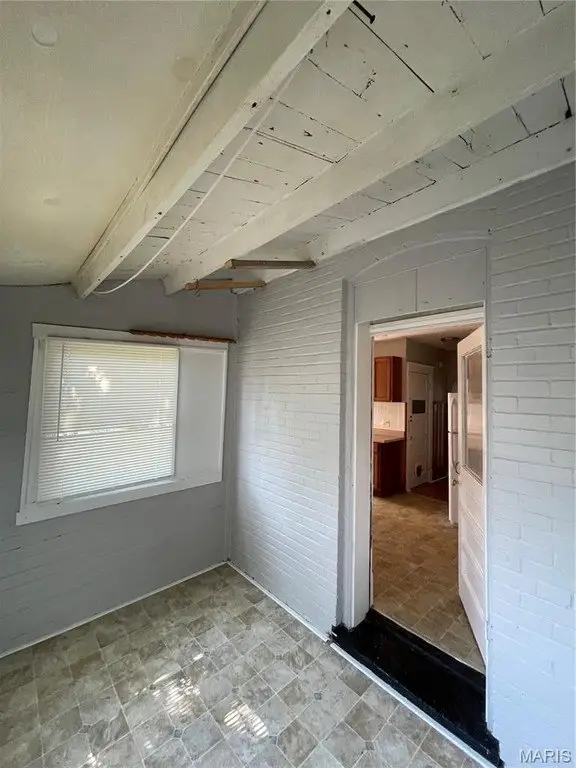
sunroom
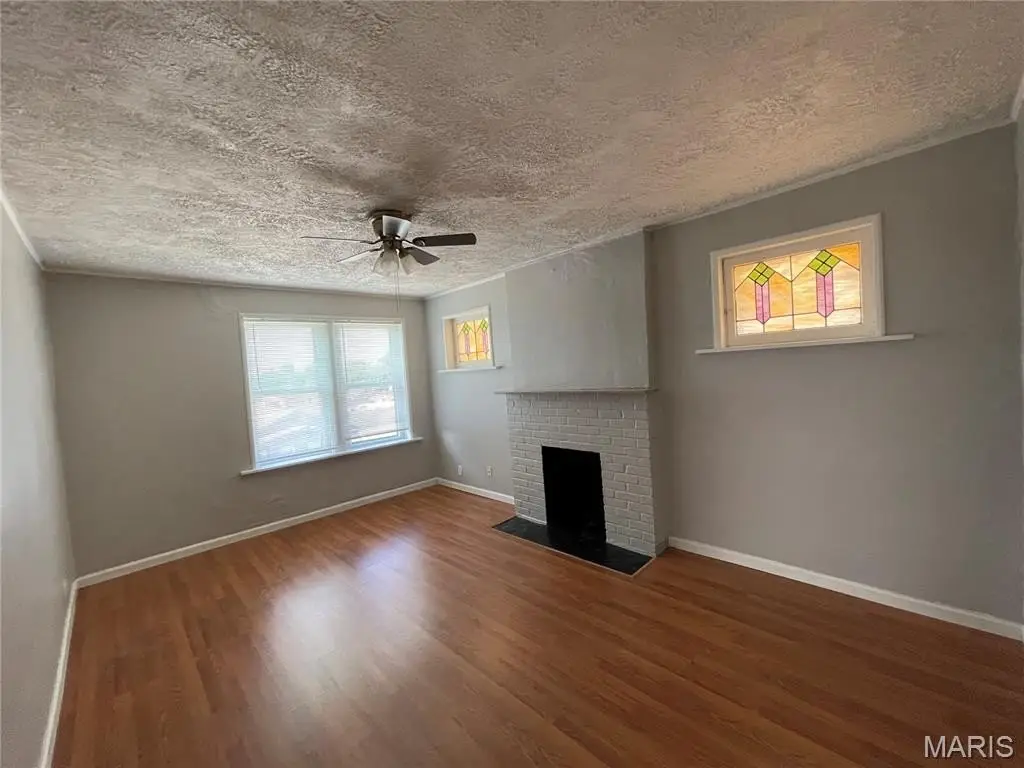
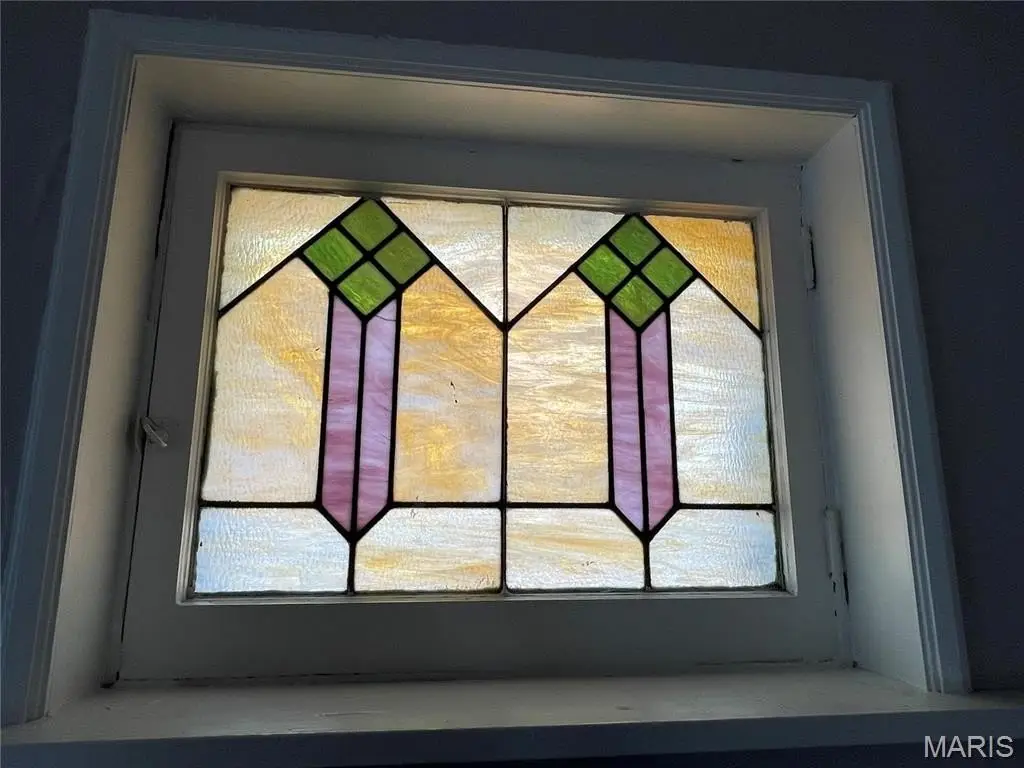
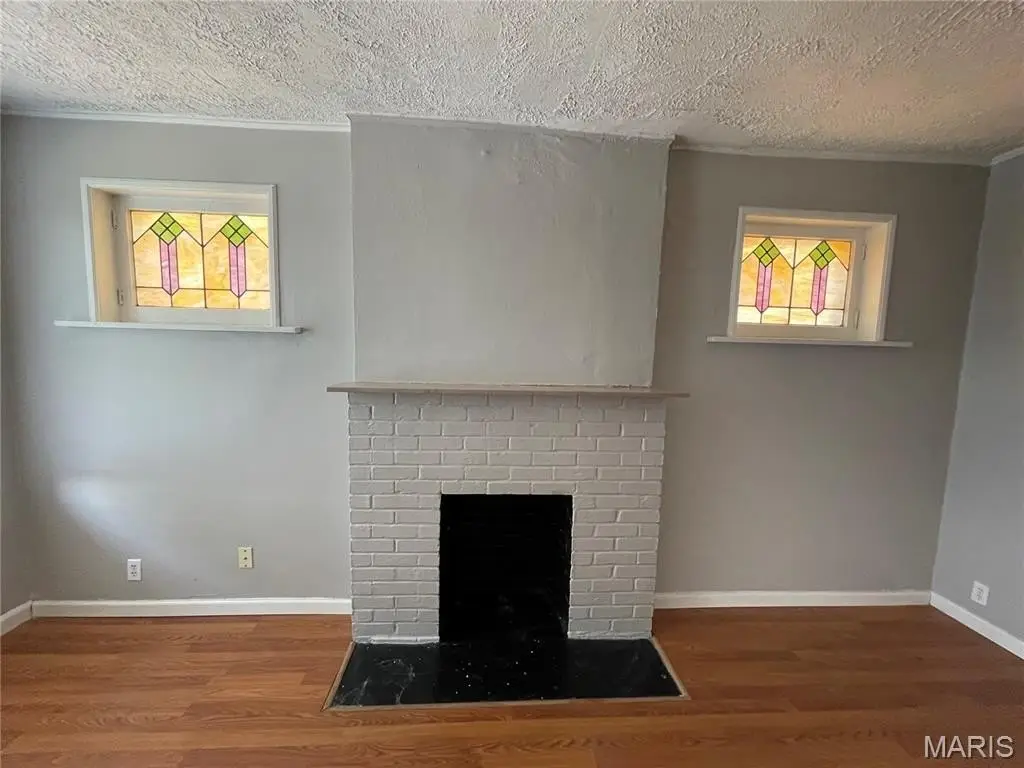
stained glass windows
Building Details
Year built
Floors in Building
Number of units
Flooring type
Building materials
Roof type
Architectural style
Buildings
Listing Agency:
Worth Clark Realty
(314) 222-0065
Listed By:
Tammy Derrigan · License MO #2016008170
(314) 518-4347
Added: Sep 30
Changed: Nov 17
Last Checked: Nov 20 at 2:06AM
MLS# 26055885
Copyright © 2026 Mid America Regional Information Systems, Inc. All rights reserved. All information provided by the listing agent/broker is deemed reliable but is not guaranteed and should be independently verified.

Ask AI about this property
Review the available facts, identify missing information and prepare questions for the agent.
Investment Insights
Based on property information with market context.
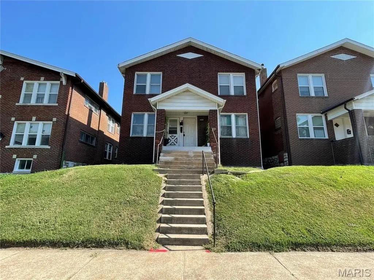
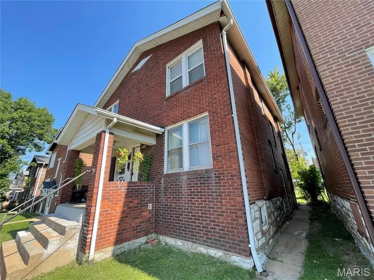
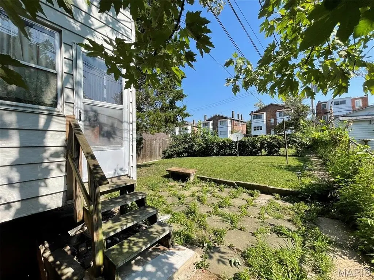
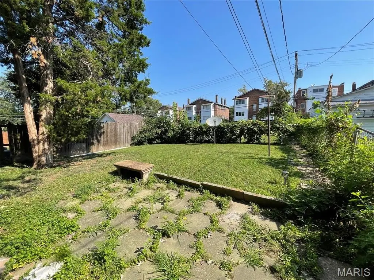
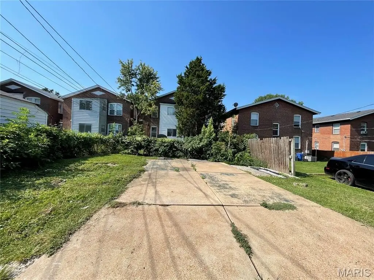
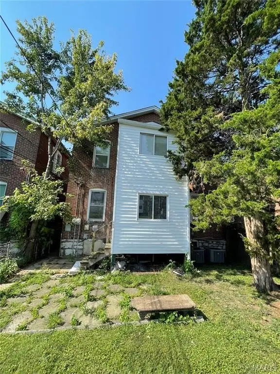
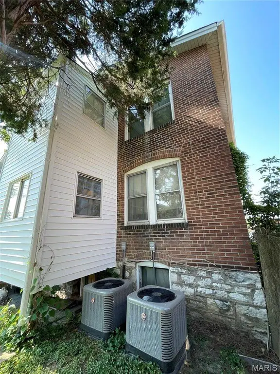
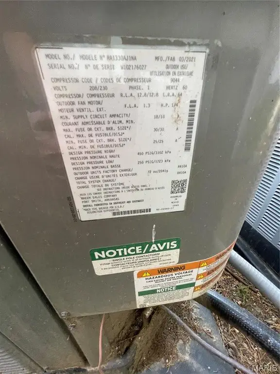
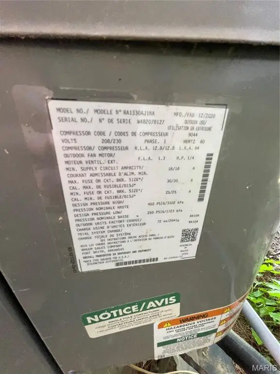
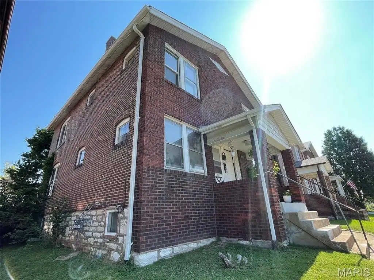
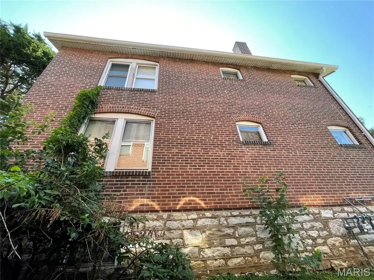
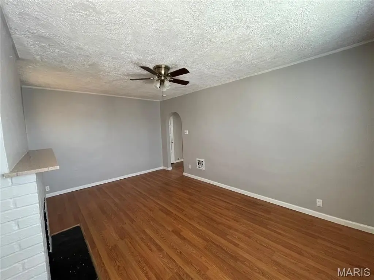
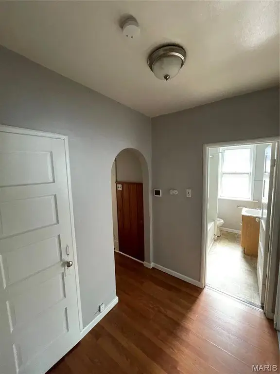
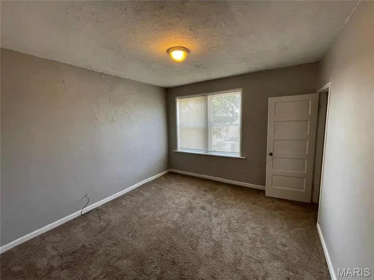
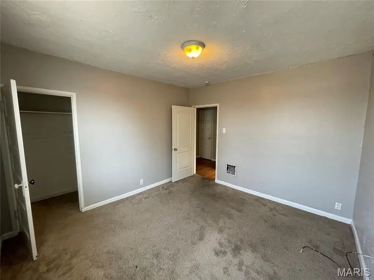
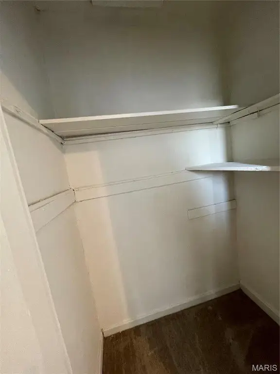
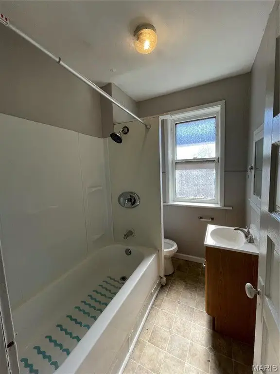
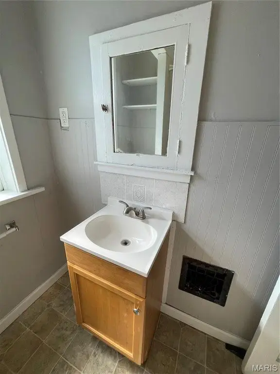
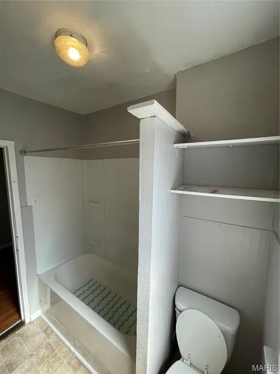
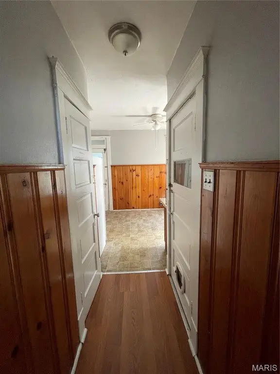
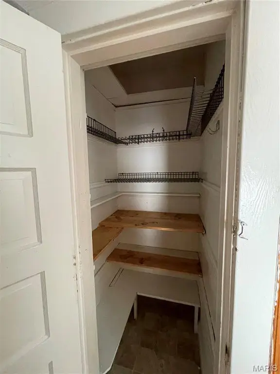
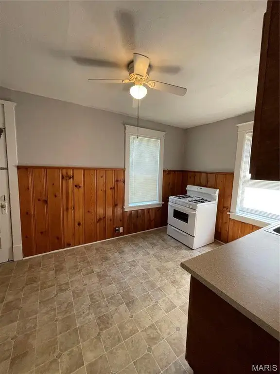
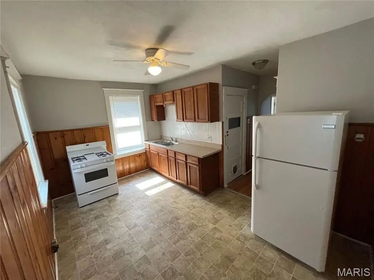
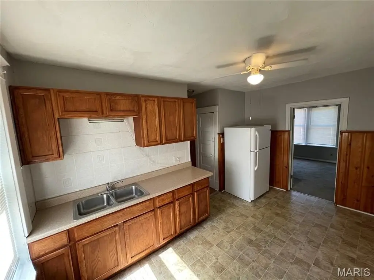
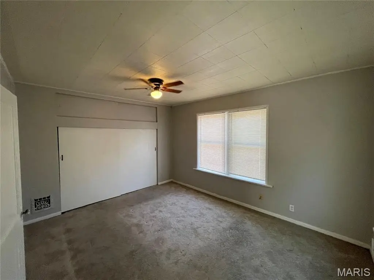
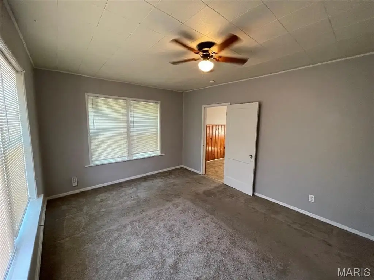
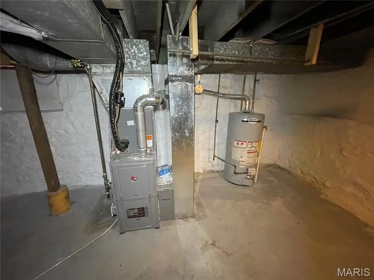
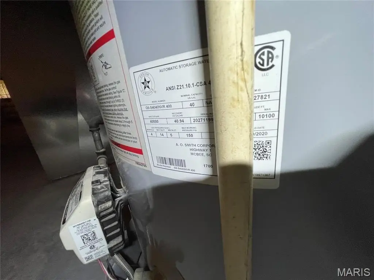
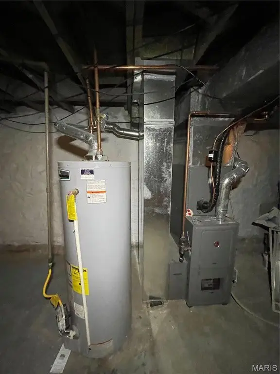
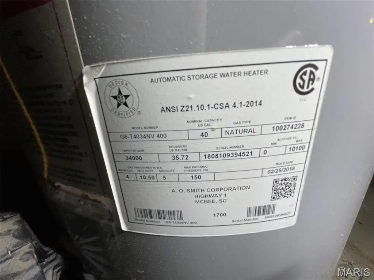
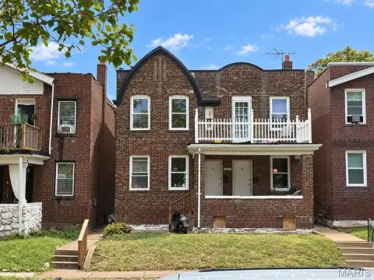
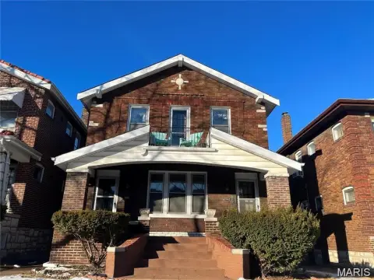
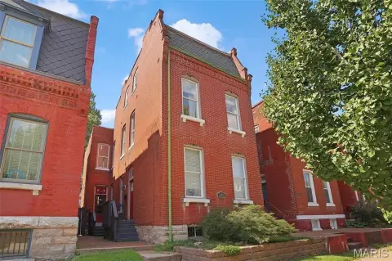
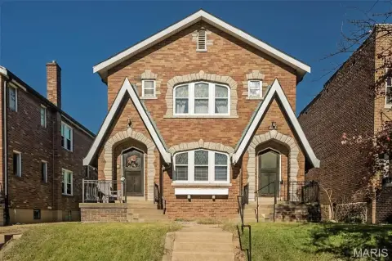
This 2,088-square-foot brick duplex, built in 1922, contains two residences with matching layouts. Each has a living room with stained glass windows, an eat-in kitchen, two bedrooms, one bathroom, and a sunroom. Central air serves the property, and updates include a roof installed within the last several years, chimney tuckpointing, and some replacement windows. The fenced backyard and off-street parking for two cars add outdoor and vehicle space. Condenser units date to circa 2020/2021, and the water heaters to circa 2018/2020.
The first-floor residence is occupied by tenants with a 20-year history at the property. The second-floor residence is vacant and has a passing occupancy permit. Willmore Park, Carondelet Park, hatch'd STL, Onesto, and Aldi are within walking distance.
The first-floor residence is occupied by tenants with a 20-year history at the property. The second-floor residence is vacant and has a passing occupancy permit. Willmore Park, Carondelet Park, hatch'd STL, Onesto, and Aldi are within walking distance.
Key Highlights
- Two residences, each with two bedrooms, one bathroom, and a sunroom
- 2,088 square feet on a 0.1004‑acre lot
- Vacant second‑floor unit has a passing occupancy permit
Financial Insights
Estimated NOI and Cap Rate
NOI / Yr
$22,328
Cap Rate
7.83%
Suggested Prices Based on Cap Rates
Cap Rate 5%
$446,560
$446.6K
Cap Rate 7%
$318,971
$319.0K
Cap Rate 9%
$248,089
$248.1K
NOI Build-Up for 2,088 SF
Gross rent
$33.8K
($16.20/SF)
Vacancy
−$1.9K
(−$0.92/SF)
EGI
$31.9K
($15.28/SF)
OpEx
−$9.6K
(−$4.58/SF)
NOI
$22.3K
($10.69/SF)
Market Conditions
Area
St. Louis County, MO
Vacancy
5.70%
Lease Rate
$16.20 /SF/Yr
Expense Ratio
30.00%
Simulate Cap Rate and NOI
Suggested Prices Based on Cap Rates
Cap Rate 5%
$446,560
Cap Rate 7%
$318,971
Cap Rate 9%
$248,089
Alternative Uses
Best Use
Multifamily LT 5
$319.0K
$279.1K – $372.1K
NOI $22,328 @ 7.0% cap · market cap 7.83%
Second Best
Apartment 5plus
$277.6K
$242.9K – $323.9K
NOI $19,431 @ 7.0% cap · market cap 6.82%
Theoretical Best
Office A
$448.1K
$392.1K – $522.8K
NOI $31,369 @ 7.0% cap · market cap 11.01%
Zoning and permitted uses should be independently verified with authorities.
How Realmo checks its estimates
Property Analytics
Who owns this building?
See the owner, sales and loan history
Open Analytics
Lease Details
2
Residential units
Location Intelligence
Trade Area within ½ mile
534
Businesses Nearby
Improve property use
Find place for business
Demographics for 63109, MO
26,777
Population
14,963
Households
1.8
Avg Household Size
39
Median Age
52%
College-Educated
96%
High-School Grad
3.5 sq mi
ZIP Area
7,651
Density / Sq Mi
$71,563
Median Household Income
$52,245
Median Earnings
$929
Median Rent
$244,900
Median Home Value
Check the figures for this property
Cap Rate, Value Estimation, Potential NOI and more
View Realmo Analytics
Market
Average Price Trend$/SF for Duplexes in Saint Louis, MO
Properties on Market for Duplexes in Saint Louis
Vacancy Rate% for Multifamily in Midwest region





Frequently Asked Questions
What type of property is this?
Duplex - Each residence has two bedrooms, one bathroom, and a sunroom.
Where is this duplex located?
The property is located at 4977 Quincy Street Saint Louis, MO.
What is the asking price?
The asking price for this property is $285,000.
What are key features of this property?
This property features: Two residences, each with two bedrooms, one bathroom, and a sunroom; 2,088 square feet on a 0.1004‑acre lot; Vacant second‑floor unit has a passing occupancy permit



