4-Unit Multifamily With Approved
For Sale
$450,000
4962-4966 BENNING Road SE, Washington, DC 20019
MULTI_FAMILY - WASHINGTON, DC
Property Size2,793 SF
Lot Size0.11 Acres
Price / SF$161.12
Days on Market111
Property Features for 4962-4966 BENNING Road SE
General Information
Property type
Residential Multi Family
Property subtype
Other
Rooms
Basement
Parking features
On Street
Subdivision
MARSHALL HEIGHTS
Elementary school district
DISTRICT OF COLUMBIA PUBLIC SCHOOLS
Middle school district
DISTRICT OF COLUMBIA PUBLIC SCHOOLS
High school district
DISTRICT OF COLUMBIA PUBLIC SCHOOLS
Standard status
Active
Size
2,793 SF
Lot size
0.11 Acres
Taxes and HOA fees
Tax Annual Amount
25396
Building Details
Year built
1943
Number of units
4
Building materials
Brick
Listing Agency:
Bennett Realty Solutions
(301) 459-5040
Listed By:
Wayne K. Williams Jr. · License #ABR98370406
(202) 550-5709
Added: May 12
Changed: Jun 19
Last Checked: Aug 30 at 2:06PM
MLS# DCDC2261596
Copyright © 2026 Bright MLS. All rights reserved. All information provided by the listing agent/broker is deemed reliable but is not guaranteed and should be independently verified.
Investment Insights
Based on property information with market context.
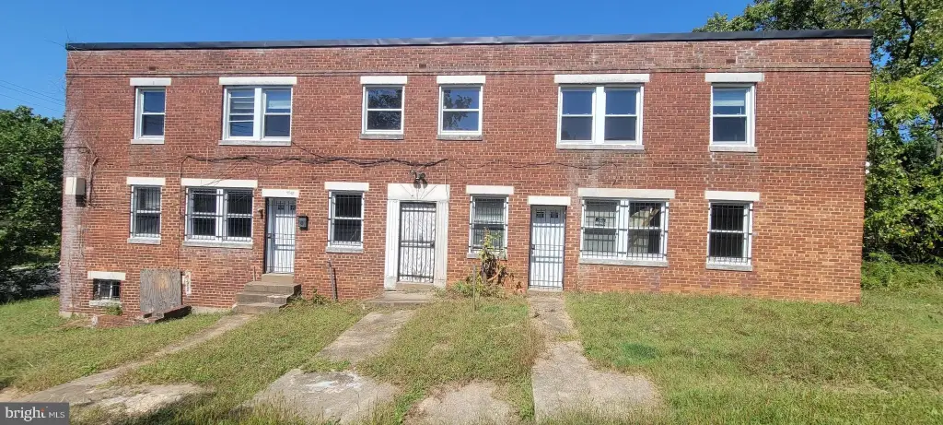
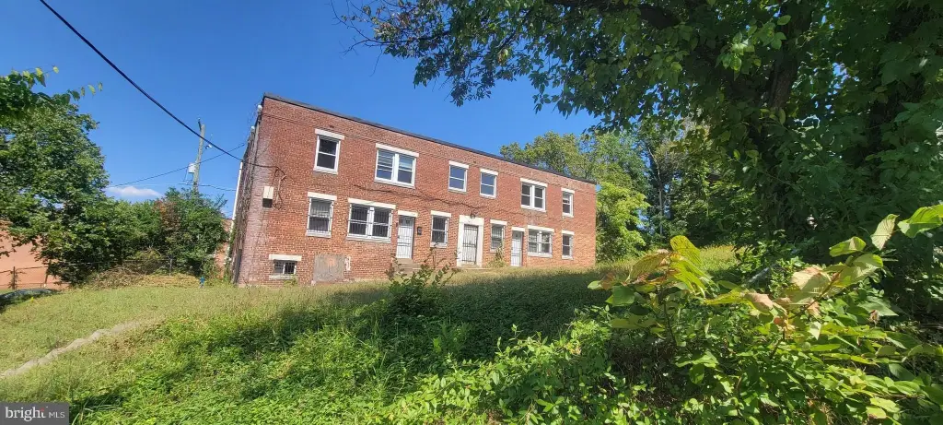
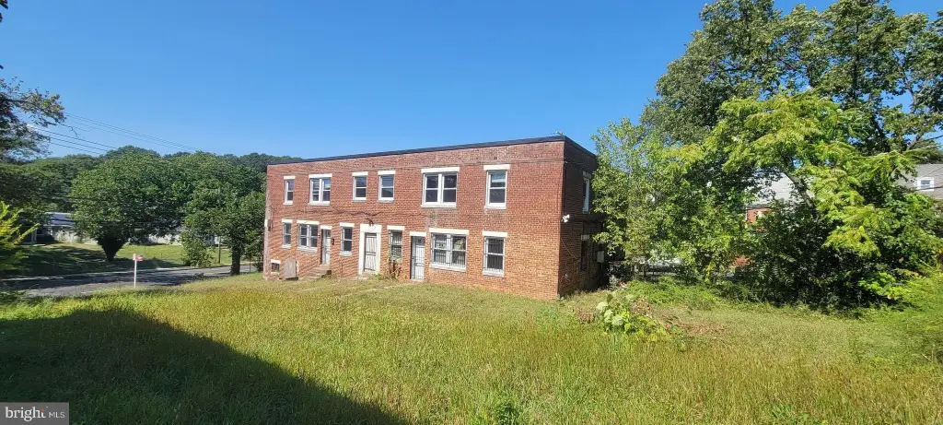
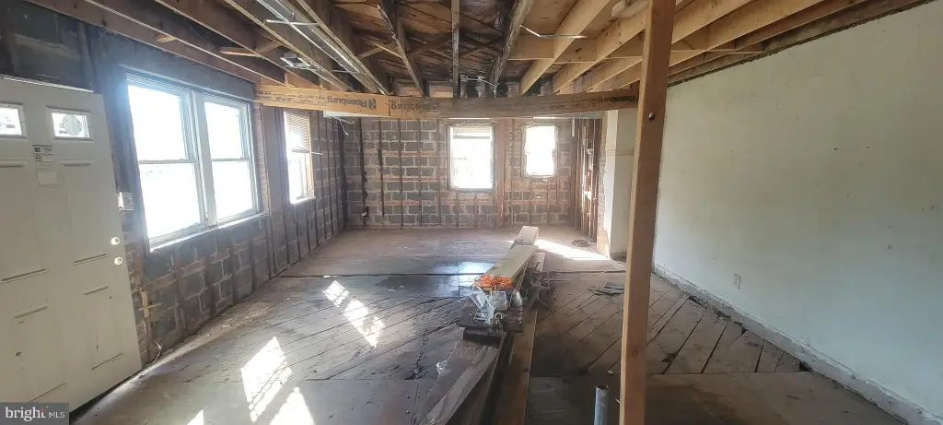
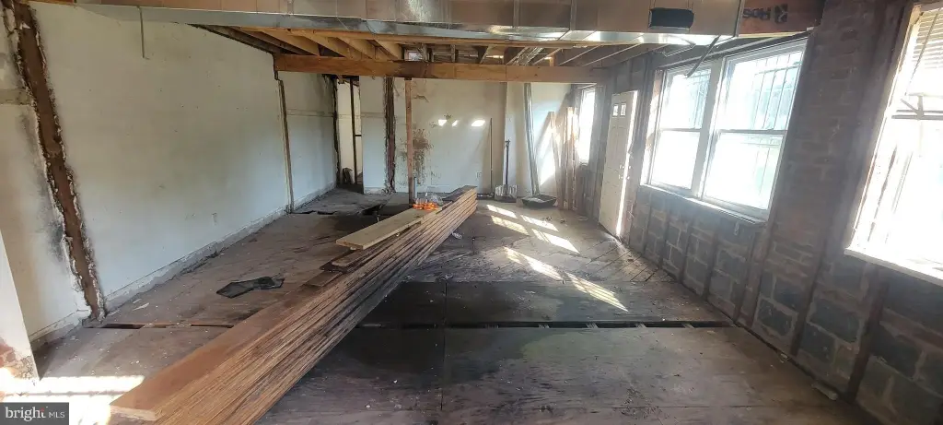
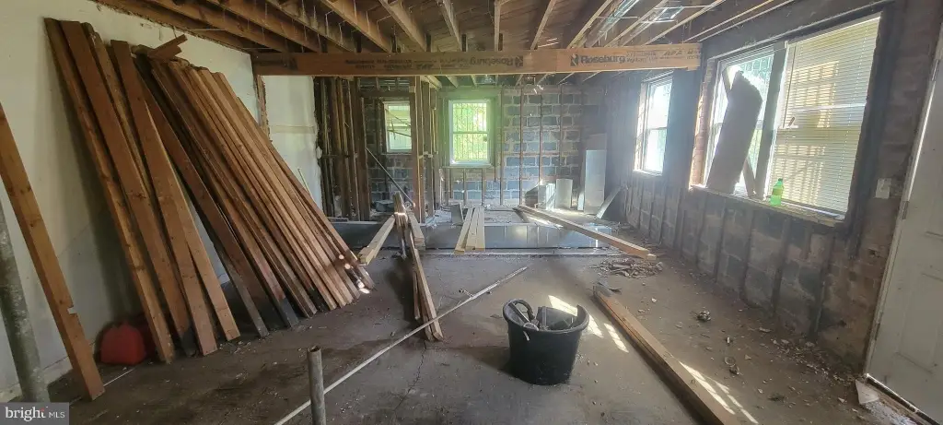
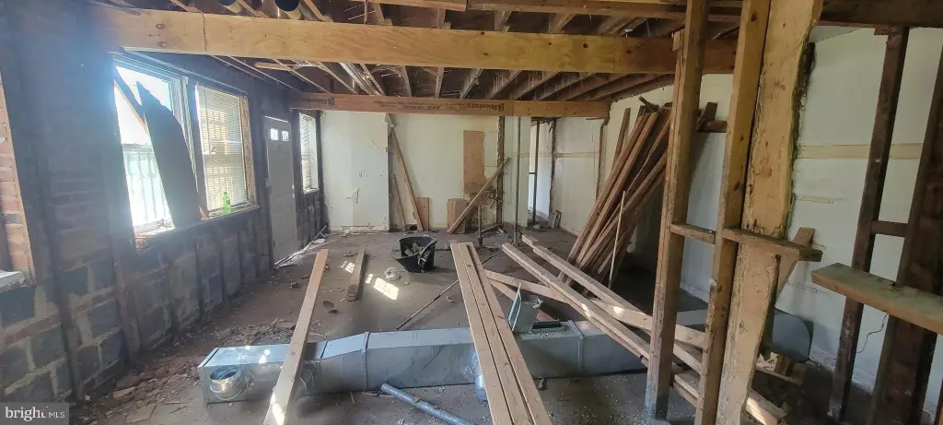
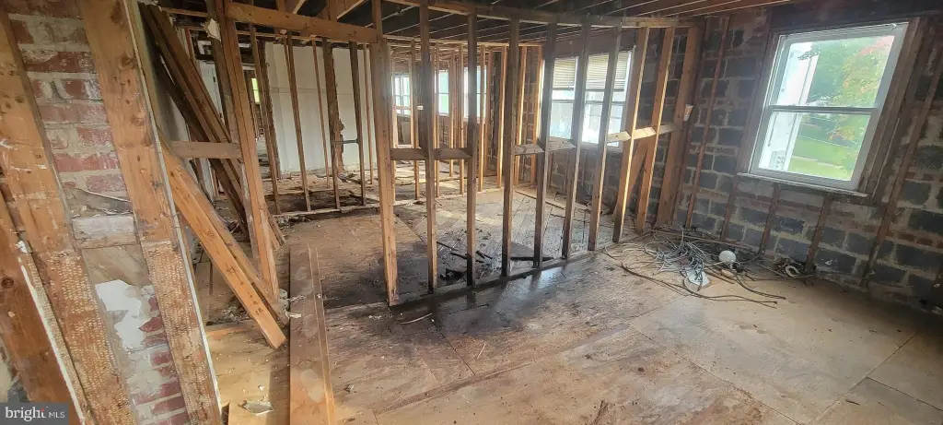
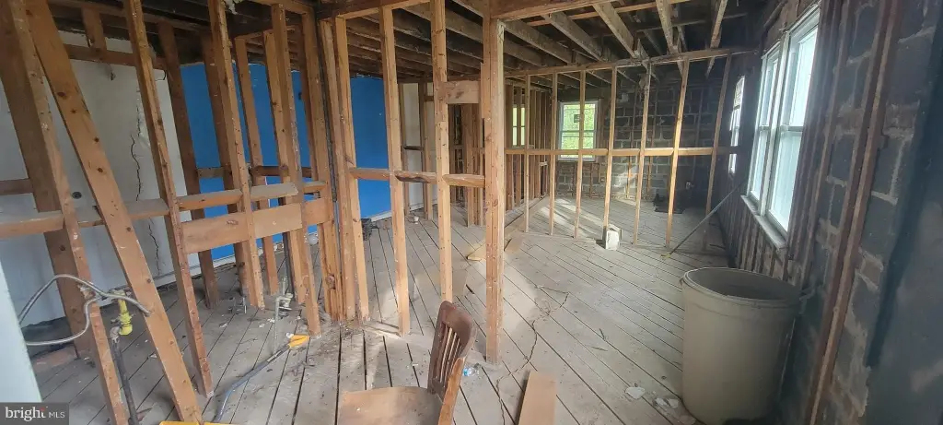
This four-unit multifamily property has been gutted, which may reduce time and renovation costs for the next phase of work. The building is offered with approved plans for four two-bedroom, one-bath units. The total size is nearly 2,800 square feet, including 2,508 square feet above ground and approximately 258 square feet below ground.
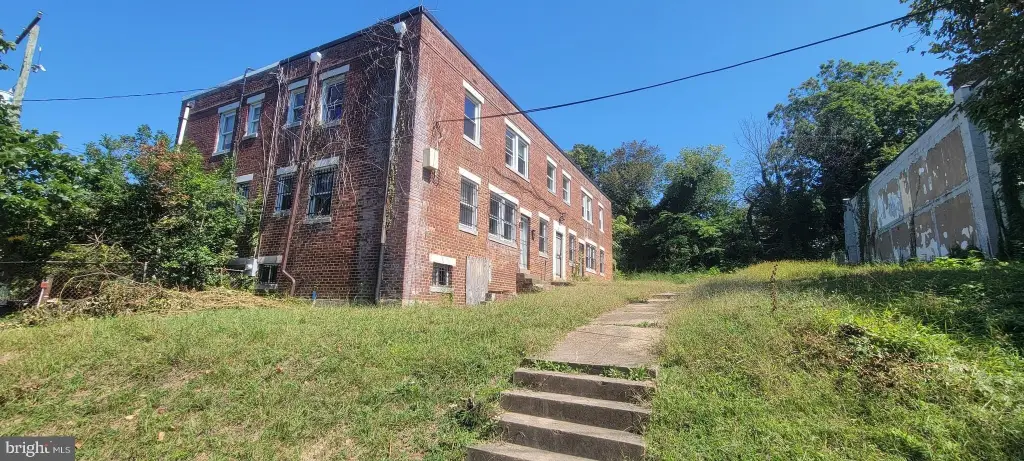
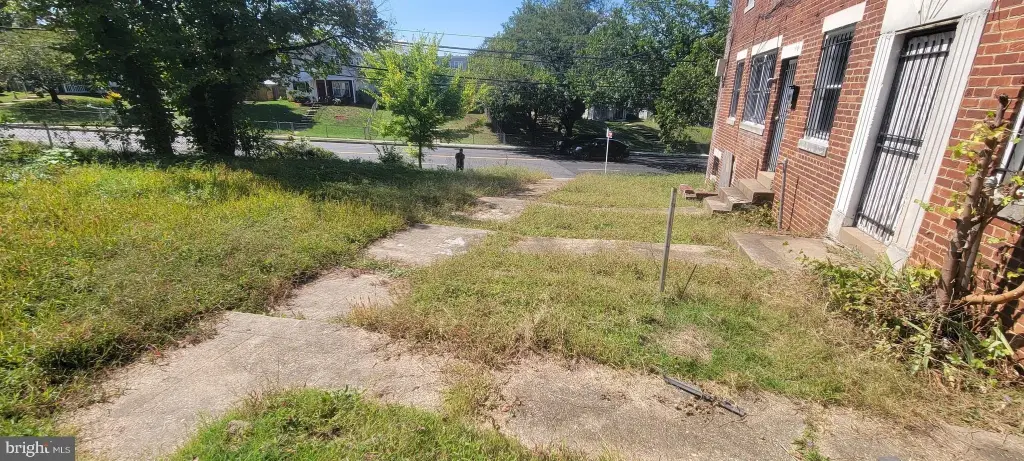
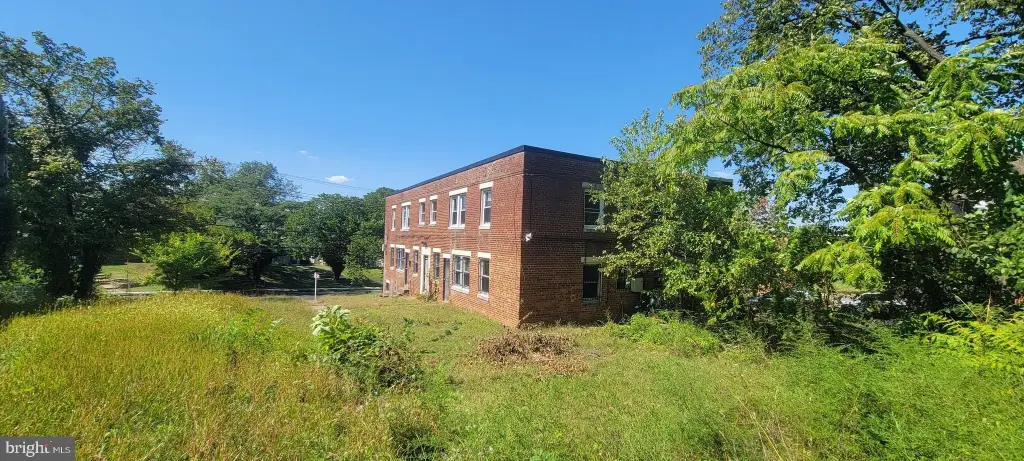
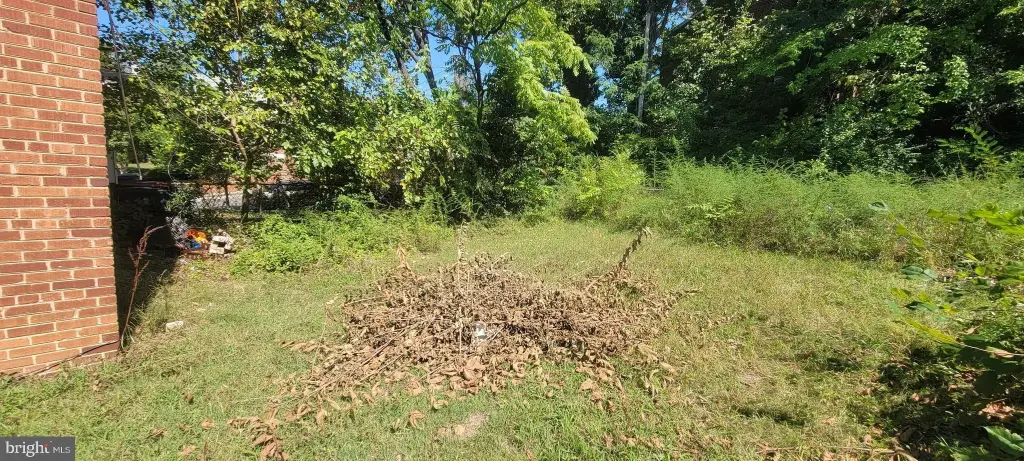
The layout includes two ground-level entrances, a single entrance to reach two upper-level units, and an additional exterior entrance to the lower-level basement. The property sits on a spacious lot of approximately 0.11 acres (about 4,856 square feet, estimated), with zoning listed as R-2.
With nearly 2,800 square feet of combined above- and below-ground space and a configuration that supports distinct access points, the asset may appeal to an owner-operator or investor looking to complete renovations based on the included approved unit plans. Taxes are listed at $25,396, and the property is noted as fully available and back on the market, with the owner indicating all offers are welcome.
The layout includes two ground-level entrances, a single entrance to reach two upper-level units, and an additional exterior entrance to the lower-level basement. The property sits on a spacious lot of approximately 0.11 acres (about 4,856 square feet, estimated), with zoning listed as R-2.
With nearly 2,800 square feet of combined above- and below-ground space and a configuration that supports distinct access points, the asset may appeal to an owner-operator or investor looking to complete renovations based on the included approved unit plans. Taxes are listed at $25,396, and the property is noted as fully available and back on the market, with the owner indicating all offers are welcome.
Key Highlights
- 4‑unit multifamily property with approved plans for four 2‑bedroom/1‑bath units
- Building was gutted, with 2,508 SF above ground plus 258 SF below ground (nearly 2,800 SF total)
- Brick construction built in 1943
Property Analytics
Property Profile
Current Use
Lease Details
4
Residential units
Multi-tenant
Tenancy
Location Intelligence
Trade Area within ½ mile
588
Businesses Nearby
Explore this area
Business Placement
Demographics for 20019, DC
59,601
Population
29,244
Households
2
Avg Household Size
36
Median Age
25%
College-Educated
86%
High-School Grad
6.1 sq mi
ZIP Area
9,771
Density / Sq Mi
$57,031
Median Household Income
$49,707
Median Earnings
$1,174
Median Rent
$437,600
Median Home Value
Market
Vacancy Rate% for Multifamily in South region

Questions? Ask Rey
Realmo’s AI knows this listing — price, zoning, demand, history. Ask anything.





Frequently Asked Questions
What type of property is this?
Quadplex - Gutted four-unit building with approved plans for four two-bedroom, one-bath units and multiple exterior entrances.
Where is this quadplex located?
The property is located at 4962-4966 BENNING Road SE Washington, DC.
What is the asking price?
The asking price for this property is $450,000.
What are key features of this property?
This property features: 4‑unit multifamily property with approved plans for four 2‑bedroom/1‑bath units; Building was gutted, with 2,508 SF above ground plus 258 SF below ground (nearly 2,800 SF total); Brick construction built in 1943


