Warehouse Property with Covered
For Sale
$525,000
4960 E US-50, Dayton, NV 89403
Commercial Sale, Dayton, NV
Property Size1,600 SF
Lot Size1.43 Acres
Price / SF$328.13
Days on Market137
Property Features for 4960 E US-50
General Information
Property type
Commercial Sale
Property subtype
Other
Zoning
C2
Parking features
Paved or Surfaced
Window features
Vinyl Frames, Double Pane Windows
Fencing
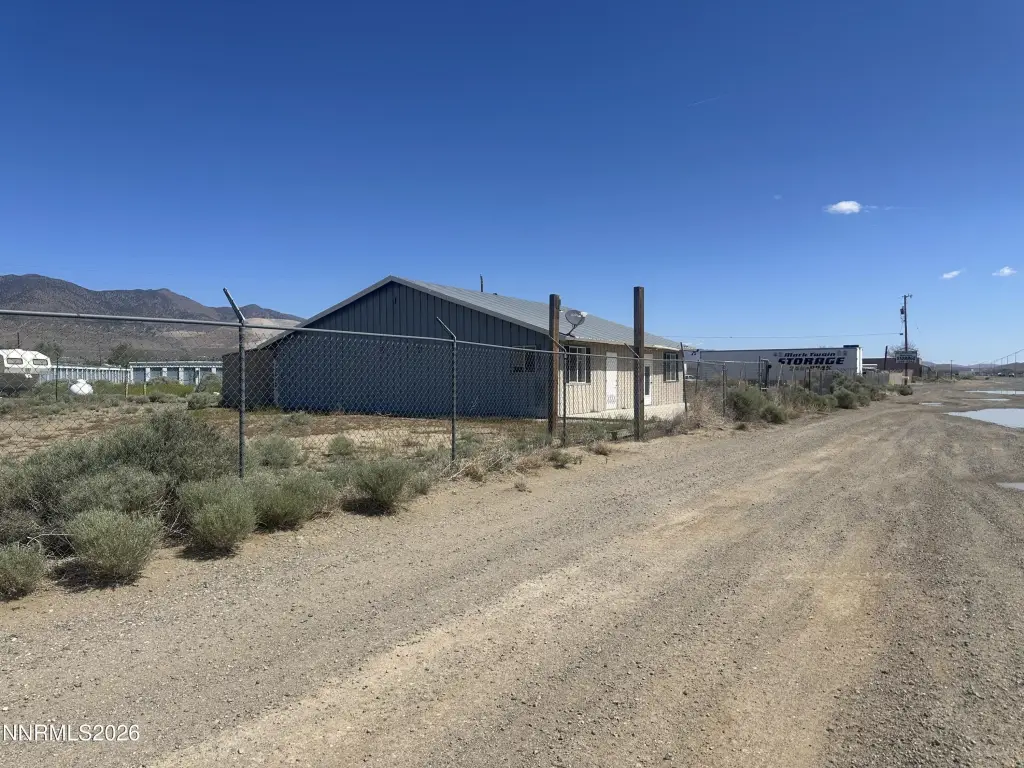
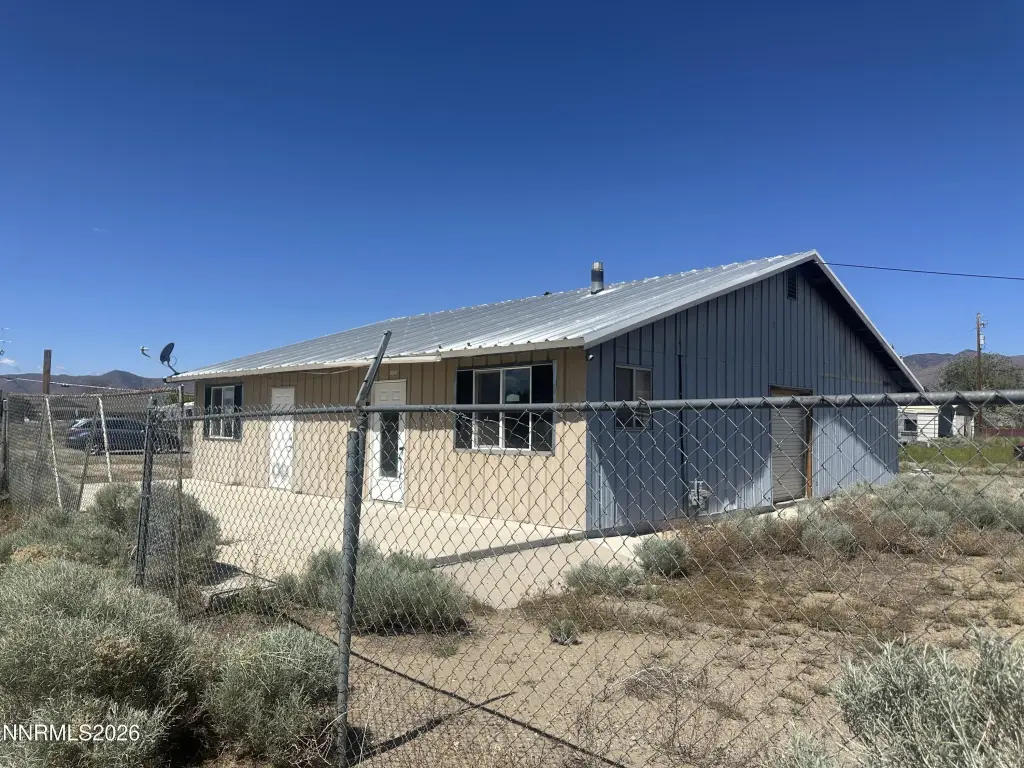
Chain Link
Lot features
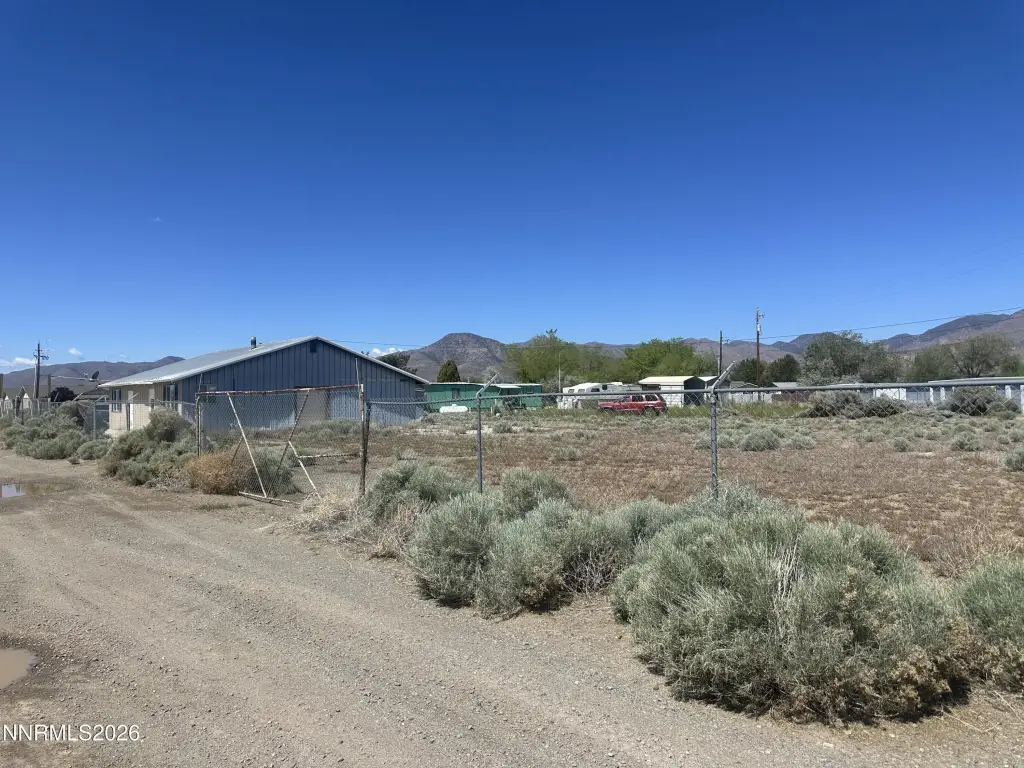
Level
Directions
US HWY 50 to Occidental Dr.
Standard status
Active
APN
016-041-08
Size
1,600 SF
Lot size
1.43 Acres
Taxes and HOA fees
Tax Annual Amount
1354
Utilities
Sewer type
Septic Tank
Heating system
Wall Furnace, Natural Gas, Propane (Heating)
Cooling system
Evaporative Cooling
Water source
Well
Building Details
Year built
1986
Floors in Building
1
Flooring type
Concrete
Building materials
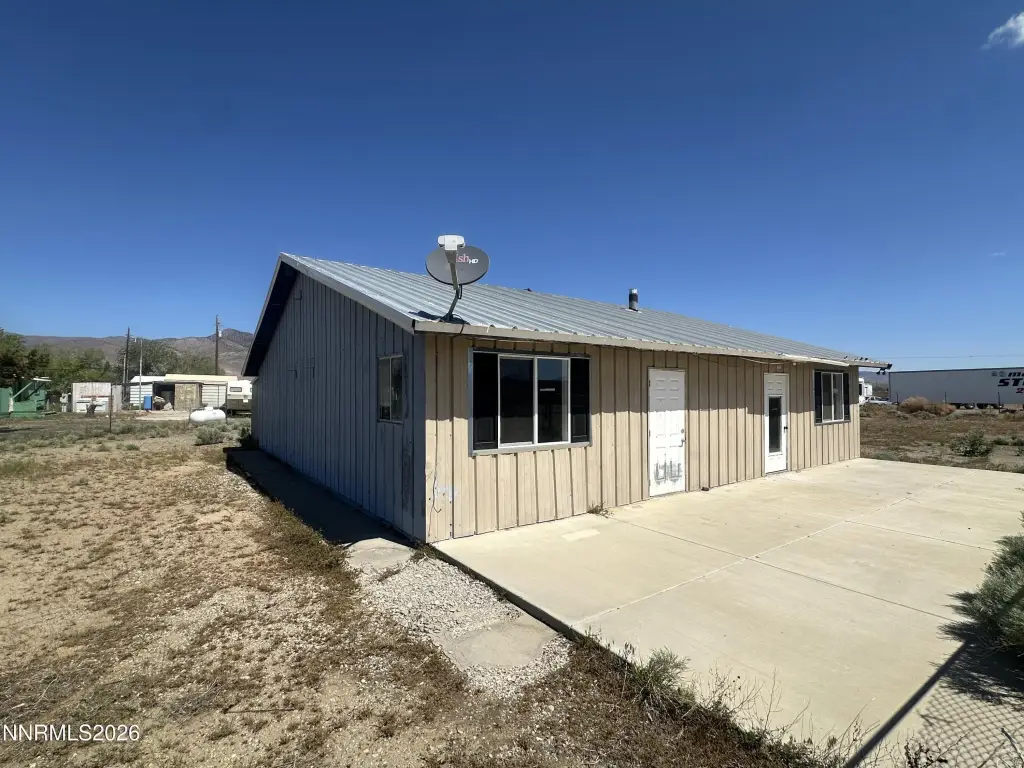
Metal Siding
Roof type
Metal
Additional Structures
Storage
Listing Agency:
Coldwell Banker Select Reno · Coldwell Banker Real Estate
(775) 688-4800
Listed By:
Erika Bruun-Andersen · License #S.183560
(310) 980-7787
Added: May 8
Changed: Sep 12
Last Checked: Sep 21 at 10:06AM
MLS# 260005837
Copyright © 2026 Northern Nevada Regional MLS, Inc. All rights reserved. All information provided by the listing agent/broker is deemed reliable but is not guaranteed and should be independently verified.
Investment Insights
Based on property information with market context.
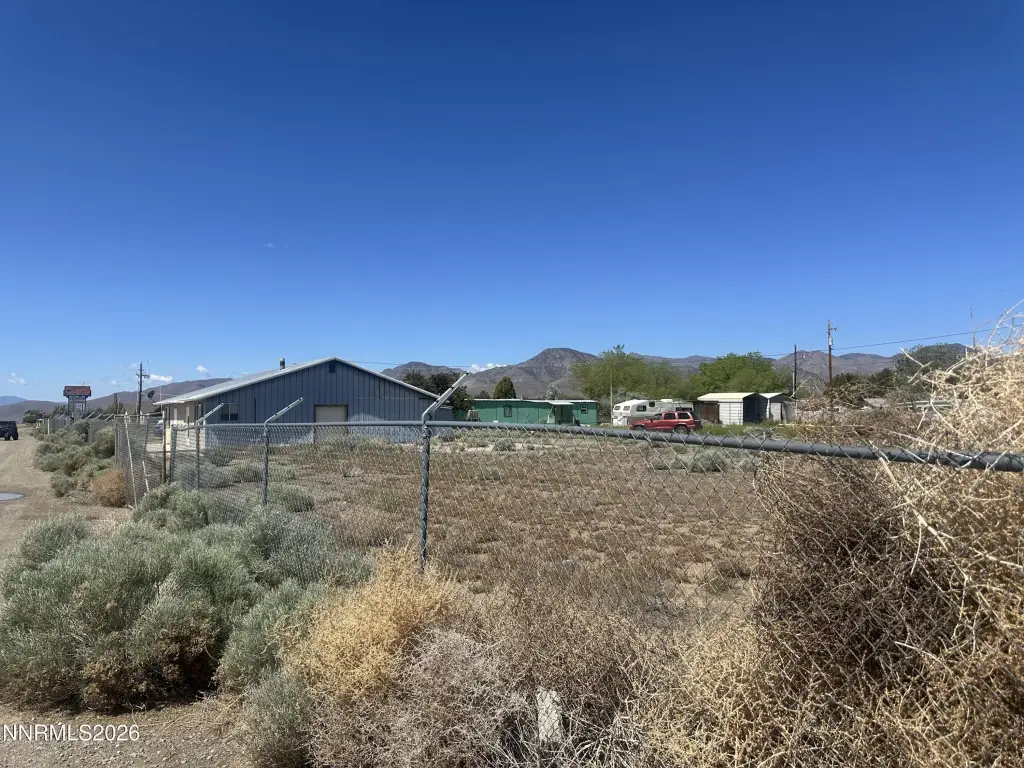
This 1,600-square-foot warehouse property occupies 1.43 acres and includes a metal-sided building constructed in 1986. The warehouse has a concrete floor, two roll-up doors, two private restrooms, covered storage, chain-link fencing, and paved or surfaced parking. Heating includes wall-furnace systems, with evaporative cooling also present.
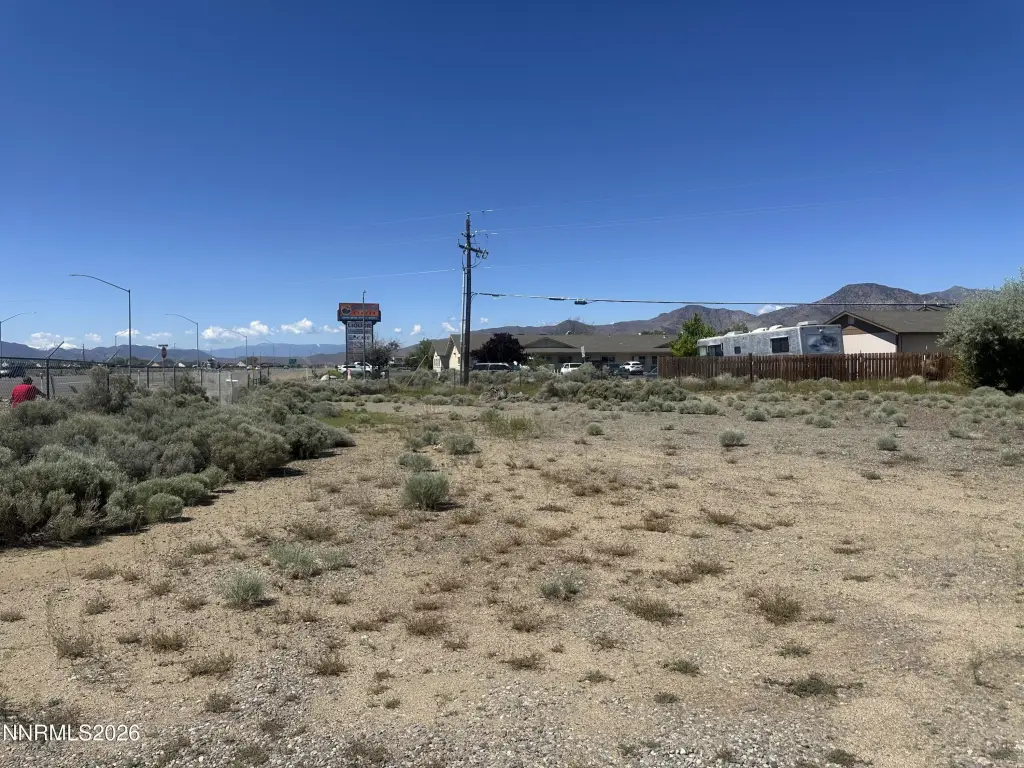
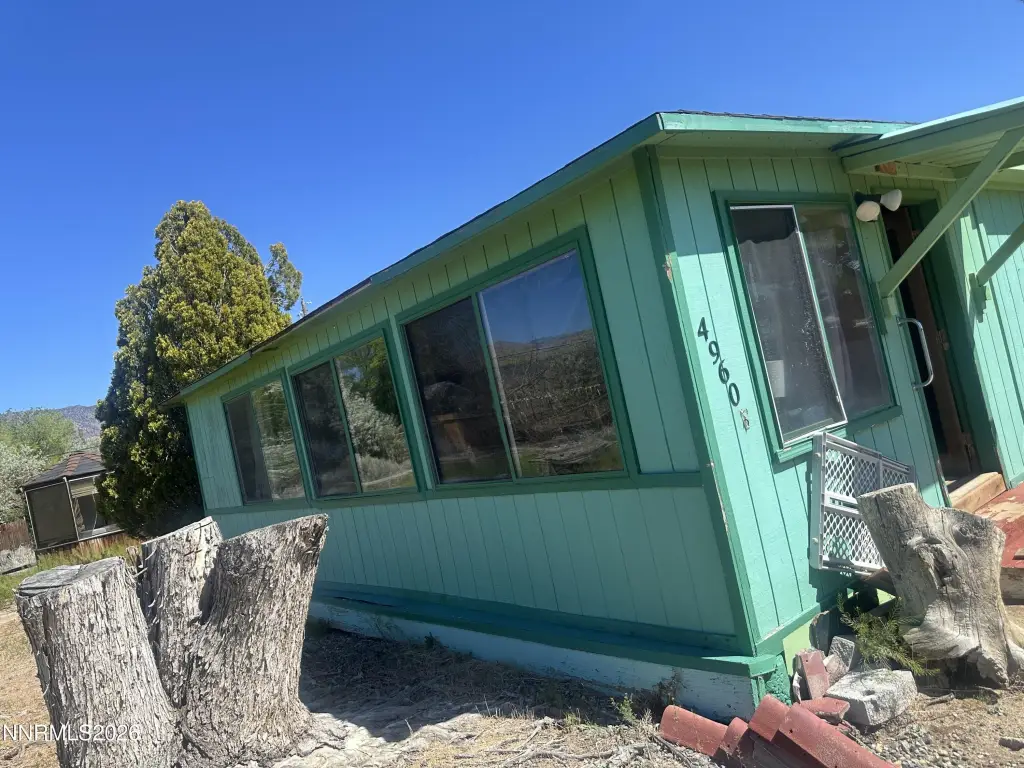
The property fronts US-50 in Dayton, Nevada, with 392 feet of highway frontage. Water is supplied by a well and wastewater service is provided by a septic tank. A 1973 mobile unit remains on the site with two bedrooms, one bathroom, a kitchen, dining and living areas, and laundry hookups, providing an additional structure alongside the warehouse improvements.
The property fronts US-50 in Dayton, Nevada, with 392 feet of highway frontage. Water is supplied by a well and wastewater service is provided by a septic tank. A 1973 mobile unit remains on the site with two bedrooms, one bathroom, a kitchen, dining and living areas, and laundry hookups, providing an additional structure alongside the warehouse improvements.
Key Highlights
- 1,600 SF warehouse on 1.43 acres
- 392 feet of frontage on US‑50
- Two roll‑up doors and two private restrooms
Property Analytics
Unlock full access to Insights
Subscribe to Realmo Intelligence
Open Analytics
Current Use
Lease Details
Yes
Highway access
Yes
Paved road access
Location Intelligence
Trade Area within ½ mile
66
Businesses Nearby
Under-served
Demand for This Use
Explore this area
Business Placement
Demographics for 89403, NV
16,824
Population
6,906
Households
2.4
Avg Household Size
46
Median Age
20%
College-Educated
89%
High-School Grad
162.0 sq mi
ZIP Area
104
Density / Sq Mi
$87,226
Median Household Income
$46,997
Median Earnings
$1,275
Median Rent
$391,500
Median Home Value
Check the figures for this property
Cap Rate, Value Estimation, Potential NOI and more
View Realmo Analytics
Market
Vacancy Rate% for Industrial in West region

Questions? Ask Rey
Realmo’s AI knows this listing — price, zoning, demand, history. Ask anything.


Similar Off Market Nearby
- Mark Twain Mini Storage — 4962 US-50, Dayton, NV 89403
Frequently Asked Questions
What type of property is this?
Warehouse - C2-zoned commercial property with paved parking, covered storage, and a separate mobile unit.
Where is this warehouse located?
The property is located at 4960 E US-50 Dayton, NV.
What is the asking price?
The asking price for this property is $525,000.
What are key features of this property?
This property features: 1,600 SF warehouse on 1.43 acres; 392 feet of frontage on US‑50; Two roll‑up doors and two private restrooms



