New Port Colony Multifamily
For Sale
$2,800,000
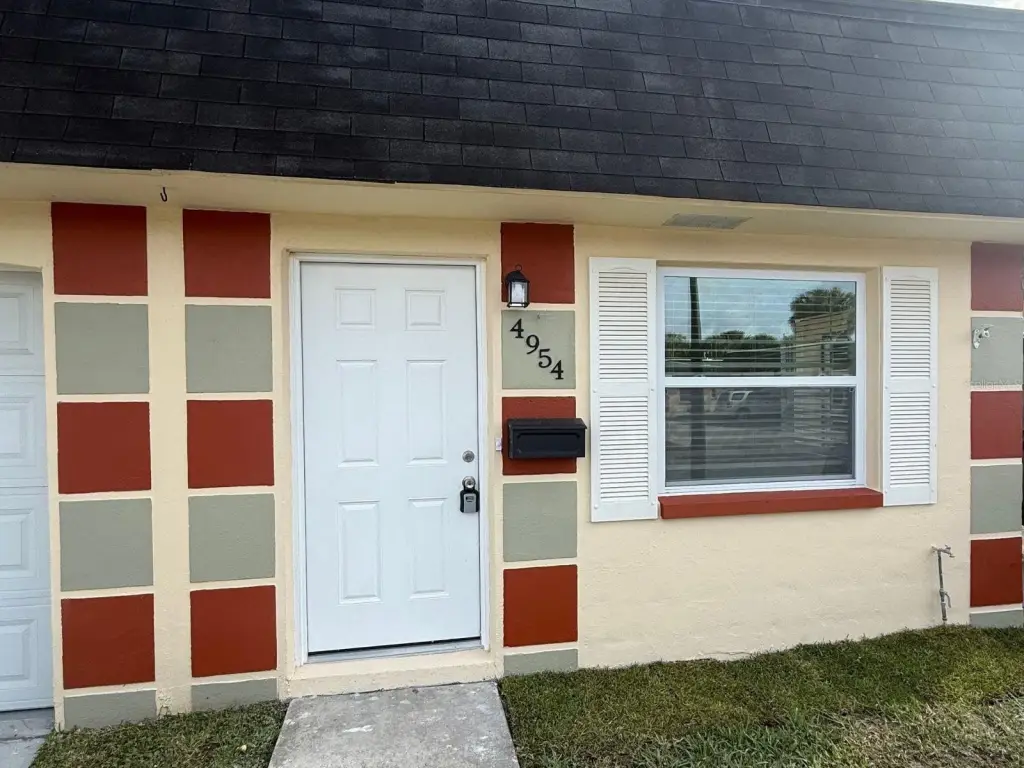
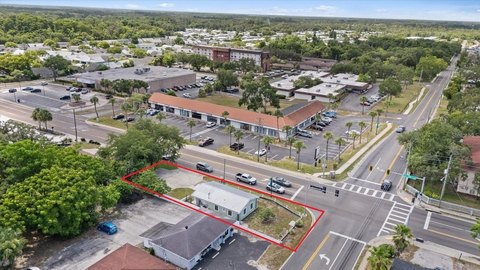
4954 BITNER Street, New Port Richey, FL 34652
Residential Income, NEW PORT RICHEY, FL
Property Size801 SF
Price / SF$3,495
Days on Market143
Property Features for 4954 BITNER Street
General Information
Property type
Residential Multi Family
Property subtype
Triplex
Zoning
MF1
Bedrooms
53
Bathrooms
40
Full bathrooms
40
Rooms
Bathroom 1, Bedroom 43, Bedroom 33, Bedroom 6, Bathroom 23, Bathroom 22, Bedroom 52, Bedroom 29, Bathroom 18, Bathroom 9, Bathroom 15, Bathroom 13, Bathroom 11, Bathroom 40, Bedroom 1, Bathroom 36, Bathroom 38, Bathroom 28, Bedroom 40, Bedroom 28, Bedroom 2, Bathroom 12, Bedroom 27, Bedroom 26, Bathroom 29, Bathroom 5, Bedroom 17, Bathroom 4, Bedroom 15, Bedroom 24, Bedroom 53, Bedroom 11, Bathroom 30, Bedroom 47, Bedroom 36, Bedroom 50, Bedroom 3, Bathroom 17, Bedroom 31, Bedroom 20, Bathroom 20, Bedroom 49, Bedroom 18, Bathroom 34, Bedroom 21, Bathroom 31, Bathroom 19, Bathroom 35, Bedroom 38, Bedroom 32, Bathroom 39, Bathroom 21, Bedroom 39, Bathroom 25, Bathroom 27, Bedroom 34, Bedroom 46, Bedroom 23, Bathroom 14, Bedroom 37, Bedroom 42, Bathroom 6, Bedroom 5, Bedroom 16, Bedroom 12, Bathroom 33, Bedroom 10, Bathroom 3, Bedroom 30, Bedroom 48, Bedroom 19, Bathroom 32, Bedroom 44, Bedroom 9, Bedroom 41, Bedroom 25, Bedroom 4, Bedroom 13, Bathroom 26, Bedroom 45, Bathroom 16, Bedroom 51, Bedroom 22, Bedroom 14, Bedroom 8, Bedroom 35, Bathroom 2, Bathroom 7, Bathroom 8, Bathroom 24, Bedroom 7, Bathroom 10, Bathroom 37
Pets allowed
Yes, Dogs OK
Pool private
1
Interior features
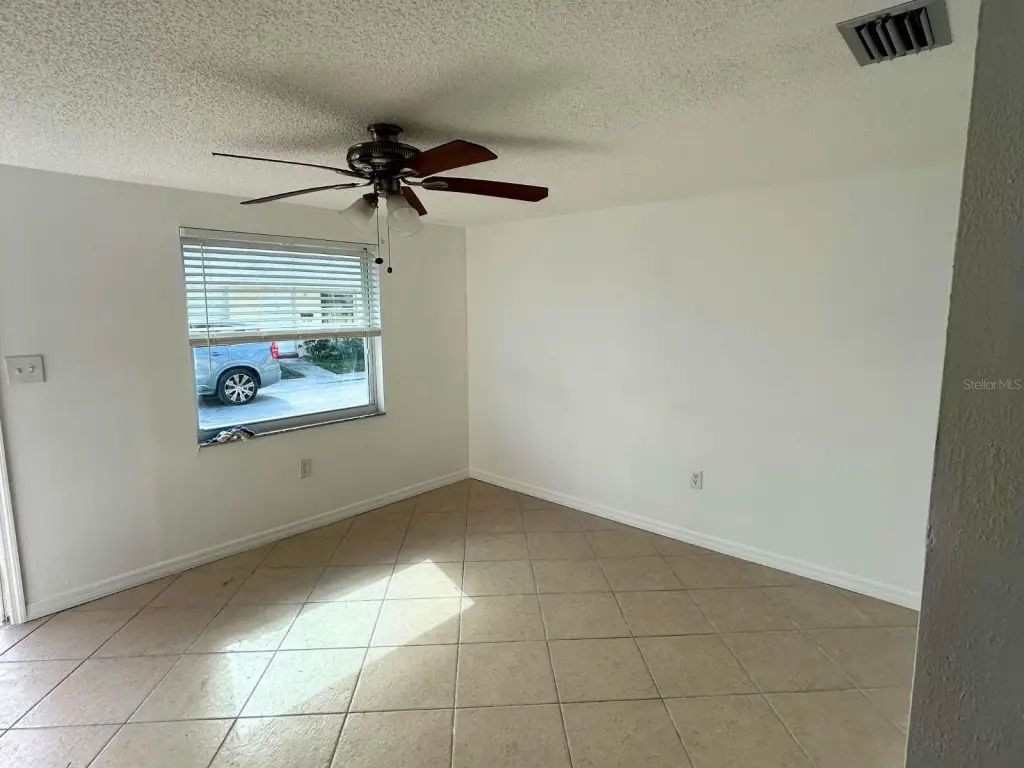
Ceiling Fans(s)
Appliances
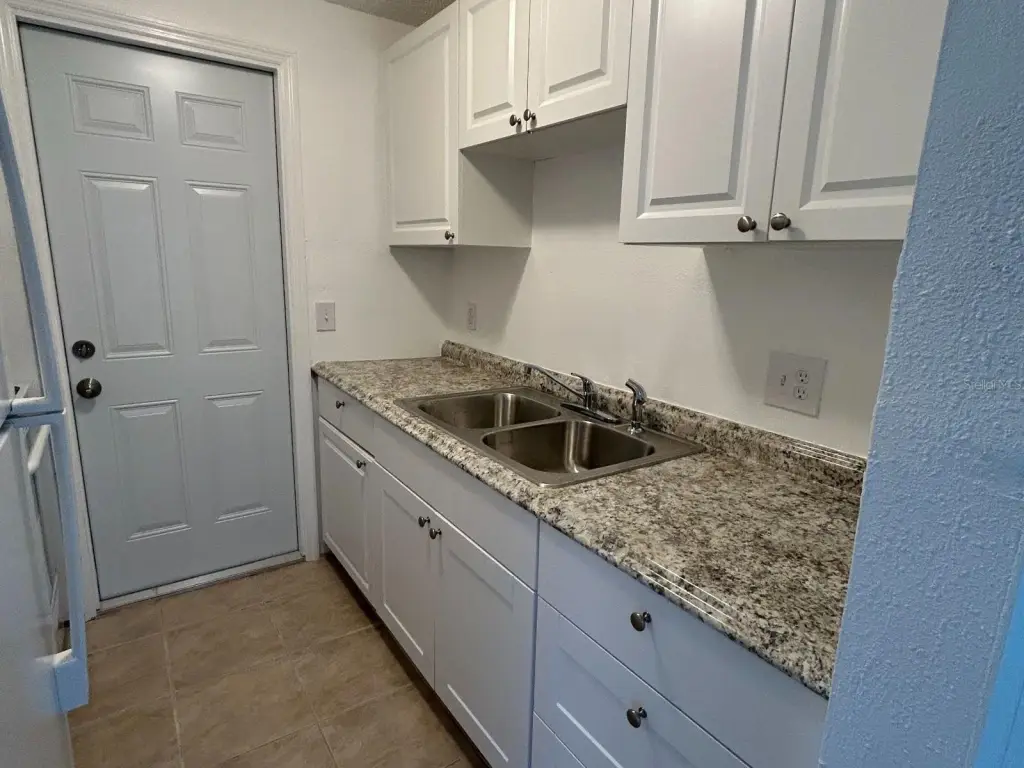
Dryer, Refrigerator, Washer
Subdivision
NEW PORT COLONY
Directions
US 19 west Marine. Right on Parkway
Standard status
Active
APN
16-26-07-014.D-025.01-016.0
Size
801 SF
Taxes and HOA fees
Tax Year
2025
Tax Description
NEW PORT COLONY FIFTH WAY UNREC PLAT PCL 1016 BLOCK 25 DESC AS:COM AT SE COR OF SEC TH N01DEG21'15"E 1641.91 FT TH S89DEG56' 13"W 224.57 FT TH N00DEG03' 47"W 168.65 FT FOR POB TH N89DEG38' 45"W 28 FT TH N00DEG21' 15"E 22.67 FT TH S89 DEG38' 45"E 13.3 3 FT TH N00DEG 21' 15"E 13.33 FT TH S89DEG38' 45"E 28 FT TH S00DEG21' 15"W 13.33 FT TH N89DEG38' 45"W 13.33 FT TH S00DEG21' 15"W 22.67 FT TO POB (X)
Tax Annual Amount
1080
Legal Description
NEW PORT COLONY FIFTH WAY UNREC PLAT PCL 1016 BLOCK 25 DESC AS:COM AT SE COR OF SEC TH N01DEG21'15"E 1641.91 FT TH S89DEG56' 13"W 224.57 FT TH N00DEG03' 47"W 168.65 FT FOR POB TH N89DEG38' 45"W 28 FT TH N00DEG21' 15"E 22.67 FT TH S89 DEG38' 45"E 13.3 3 FT TH N00DEG 21' 15"E 13.33 FT TH S89DEG38' 45"E 28 FT TH S00DEG21' 15"W 13.33 FT TH N89DEG38' 45"W 13.33 FT TH S00DEG21' 15"W 22.67 FT TO POB (X)
Utilities
Utilities
Cable Available
Sewer type
Public Sewer
Heating system
Central
Cooling system
Central Air
Water source
Public
Amenities
pool
shuffleboard
central heating and air
washer/dryer hookups
Building Details
Year built
1973
Floors in Building
1
Flooring type
Tile, Tile - Ceramic, Carpet
Building materials
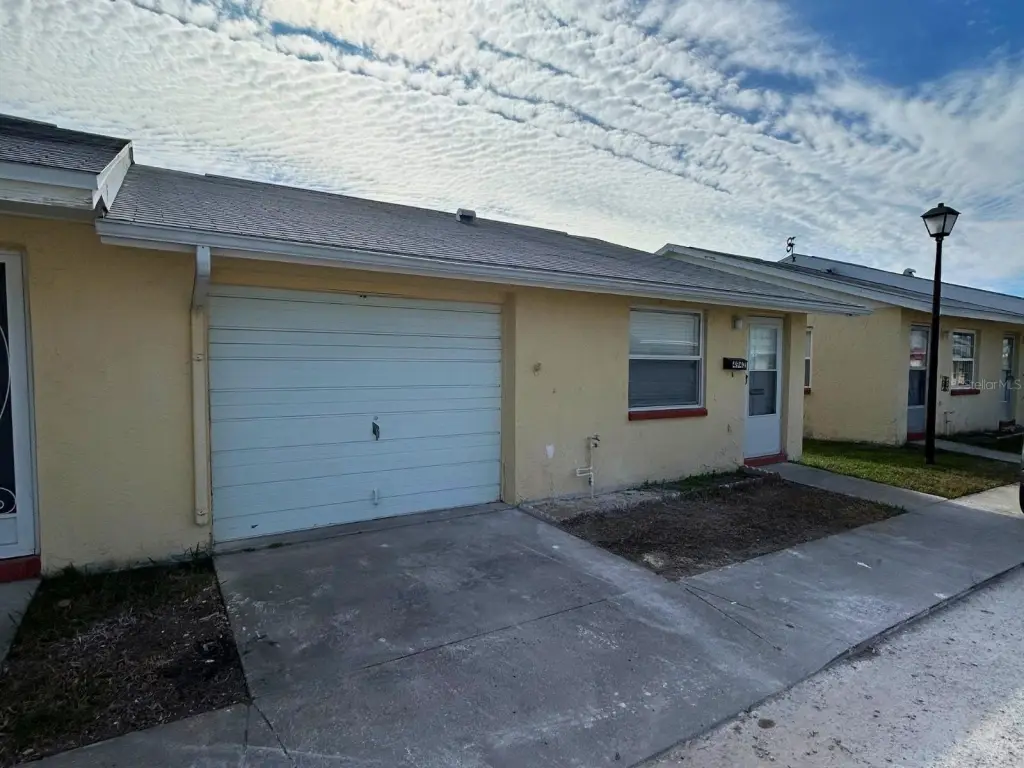
Block, Stucco
Roof type
Shingle
Listing Agency:
RE/MAX MARKETING SPECIALISTS · RE/MAX International
(727) 853-7801
Listed By:
Nicholas Vavoulis · License #3039347
(727) 234-3743
Added: May 4
Changed: Sep 12
Last Checked: Sep 22 at 11:06PM
MLS# W7885450
Copyright © 2026 Stellar MLS. All rights reserved. All information provided by the listing agent/broker is deemed reliable but is not guaranteed and should be independently verified.
Investment Insights
Based on property information with market context.
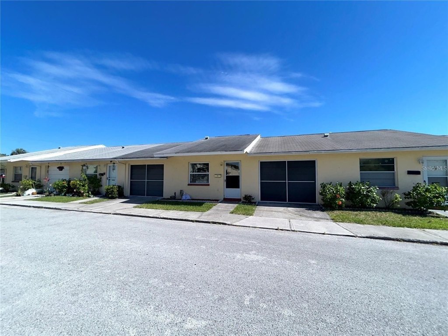
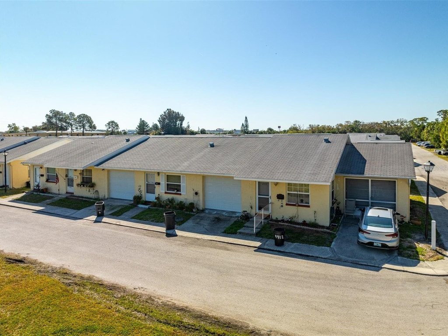
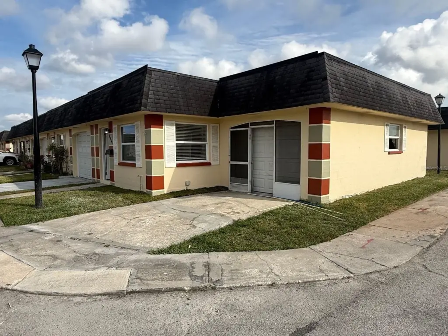
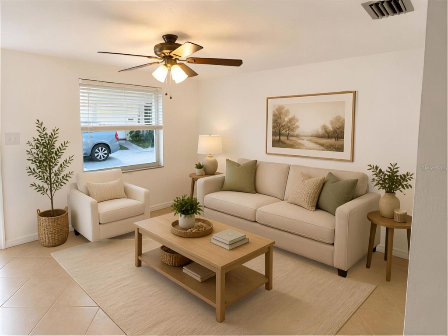
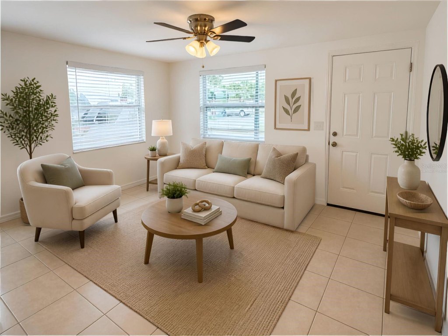
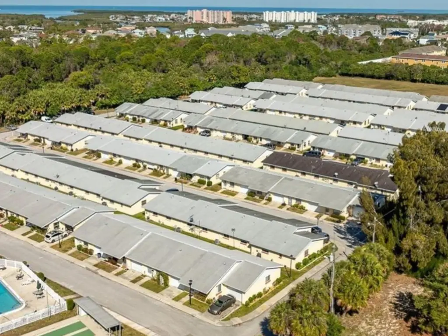
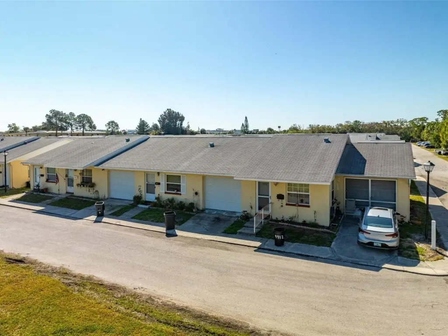
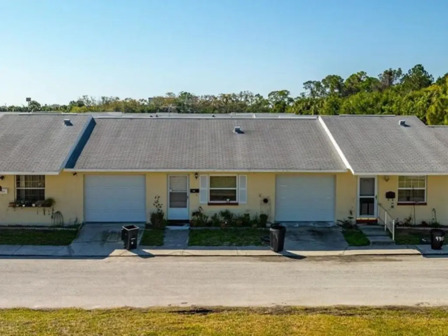
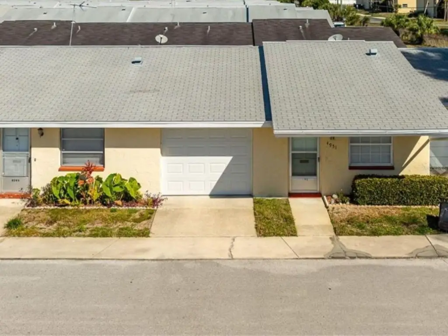
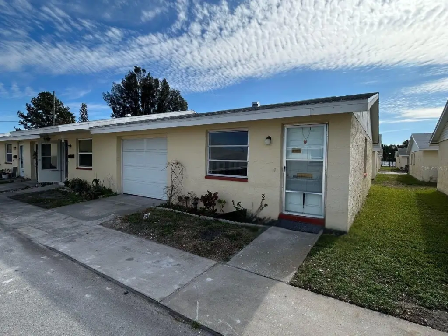
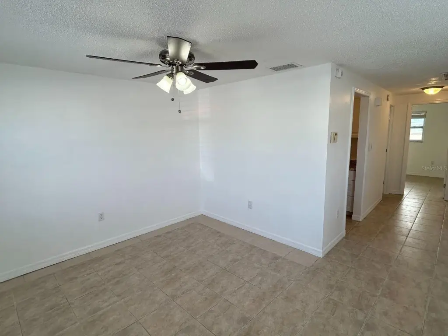
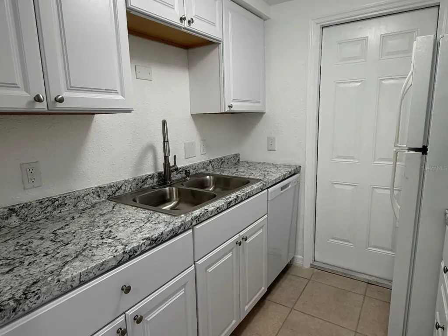
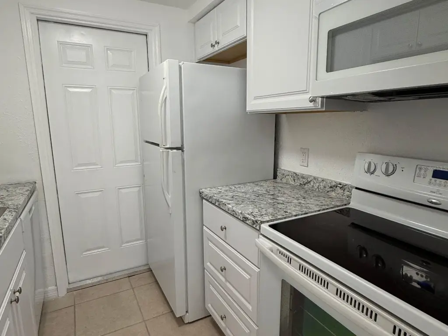
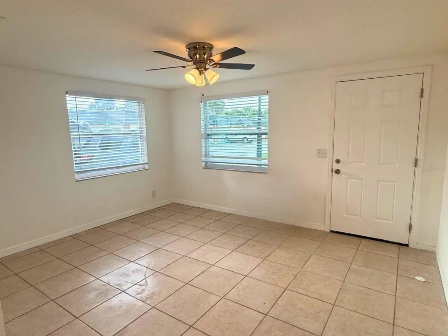
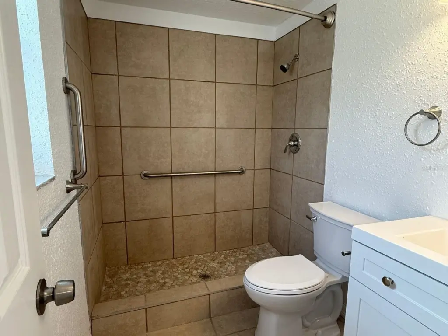
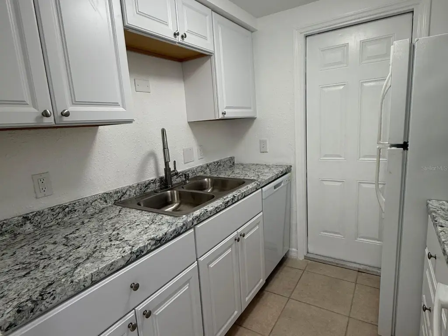
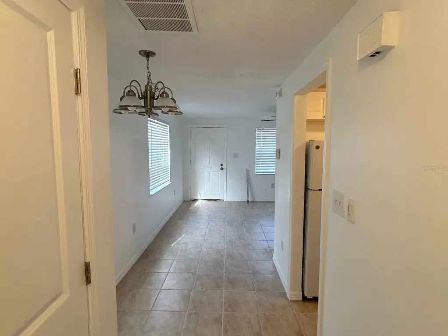
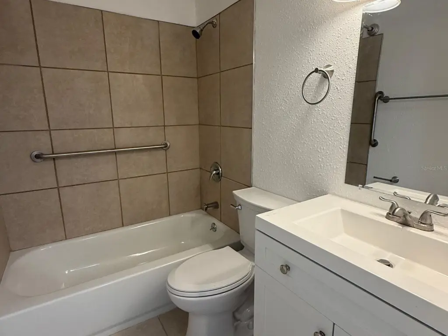
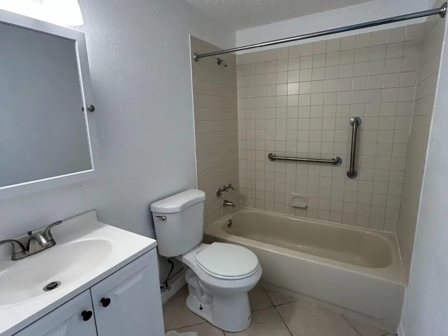
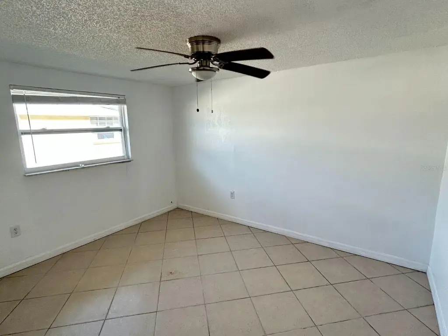
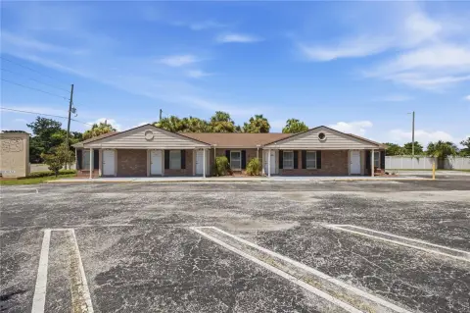
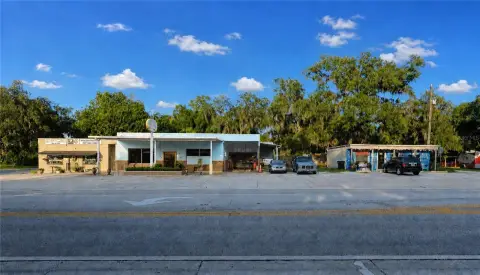
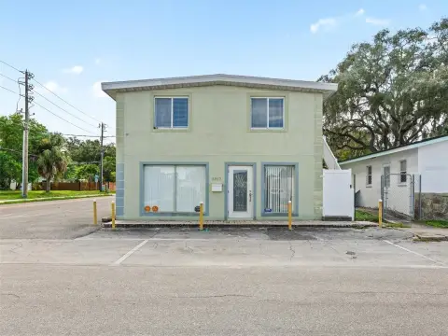
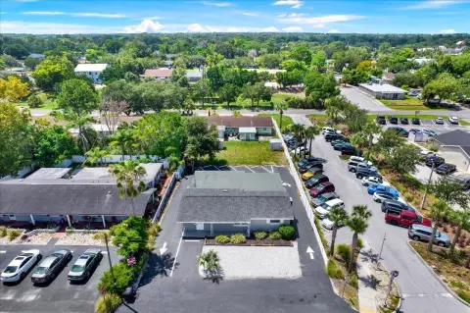
New Port Colony is a 36-unit multifamily community designated for residents 55 and older. The unit mix includes 19 one-bedroom/one-bath homes, 13 two-bedroom/one-bath homes, and 4 two-bedroom/two-bath homes. Each residence has a private garage with washer and dryer hookups, along with central heating and central air conditioning. Interior improvements include ceramic tile and carpet flooring, refrigerators, dryers, washers, and ceiling fans.
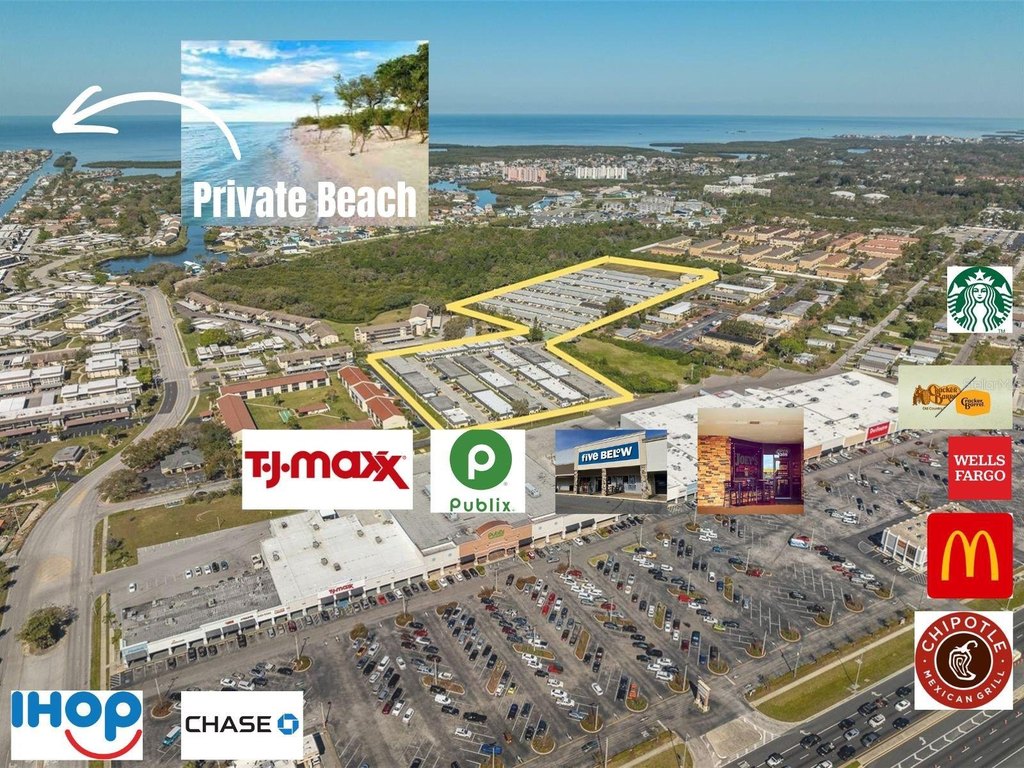
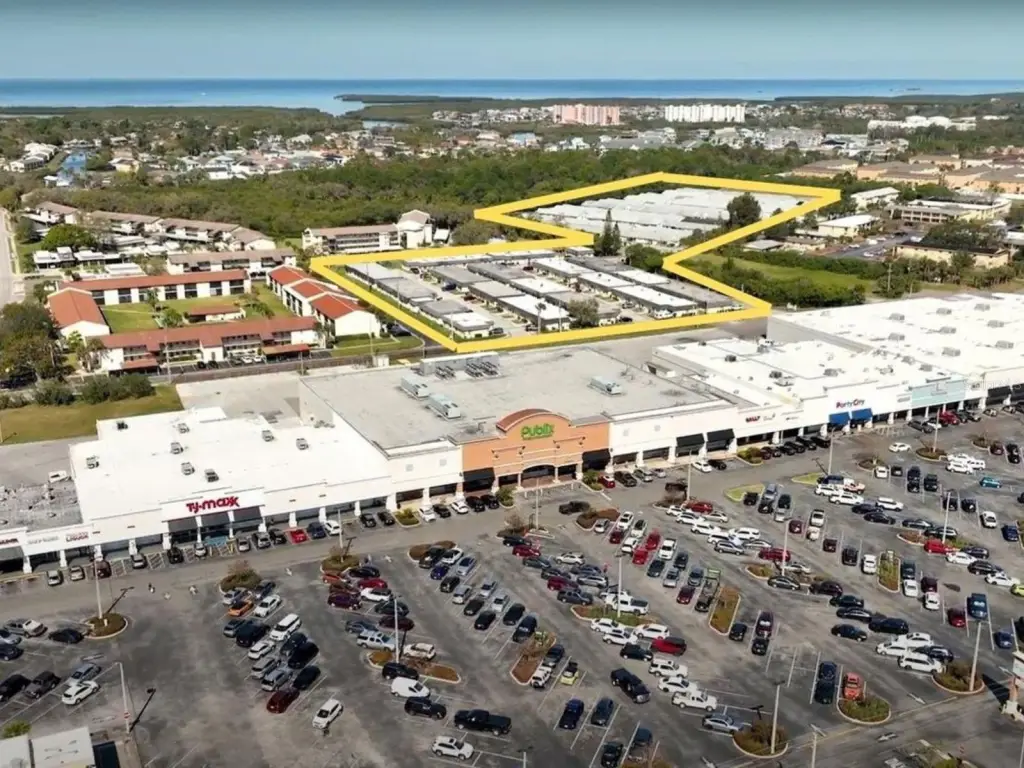
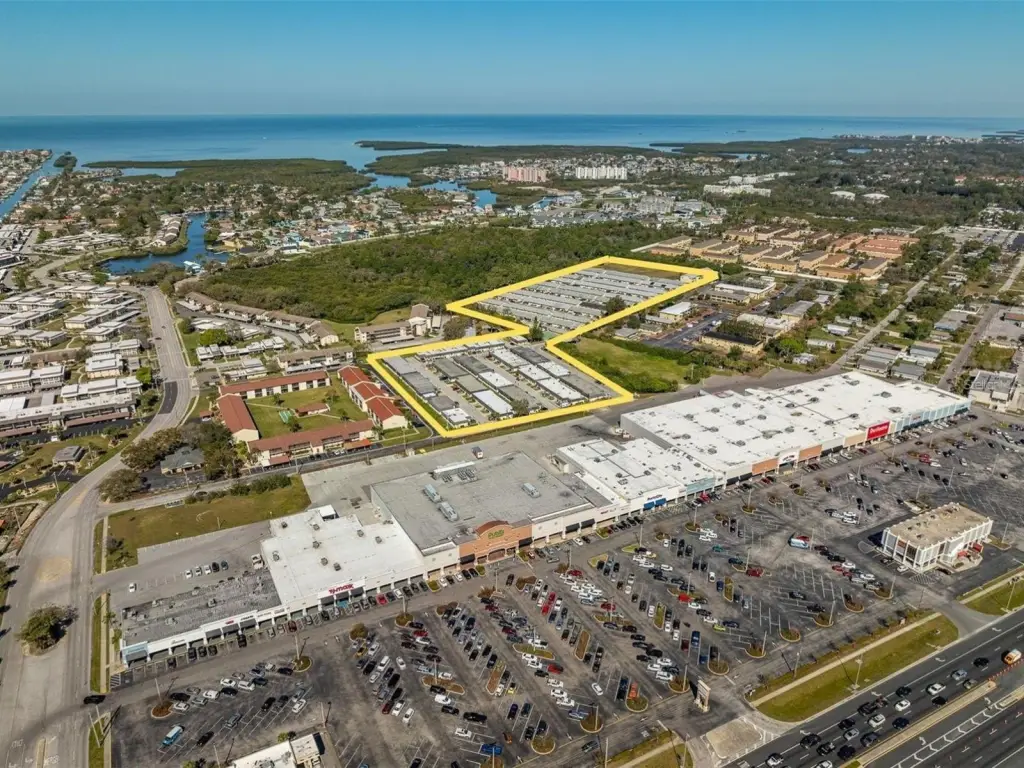
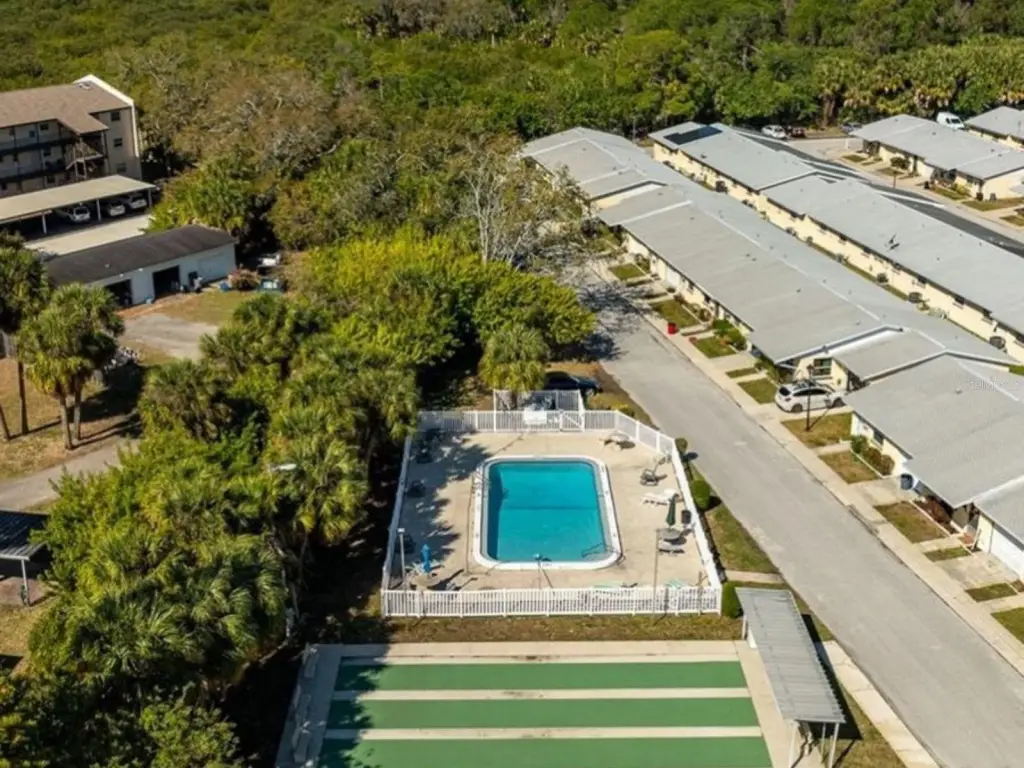
Community amenities include a private pool and shuffleboard area. The property was built in 1973 and includes block and stucco construction, shingle roofing, public water, public sewer, and cable availability. Located at 4954 Bitner Street in New Port Richey, the property is zoned MF1 and offers a 10% cap rate.
Community amenities include a private pool and shuffleboard area. The property was built in 1973 and includes block and stucco construction, shingle roofing, public water, public sewer, and cable availability. Located at 4954 Bitner Street in New Port Richey, the property is zoned MF1 and offers a 10% cap rate.
Key Highlights
- 36‑unit multifamily community for residents 55 and older
- Unit mix: 19 one‑bedroom/one‑bath, 13 two‑bedroom/one‑bath, and 4 two‑bedroom/two‑bath homes
- Every unit includes a private garage with washer and dryer hookups
Property Analytics
Unlock full access to Insights
Subscribe to Realmo Intelligence
Open Analytics
Current Use
Lease Details
36
Residential units
Location Intelligence
Trade Area within ½ mile
1,082
Businesses Nearby
Explore this area
Business Placement
Demographics for 34652, FL
26,697
Population
14,700
Households
1.8
Avg Household Size
51
Median Age
20%
College-Educated
88%
High-School Grad
8.6 sq mi
ZIP Area
3,104
Density / Sq Mi
$52,396
Median Household Income
$36,819
Median Earnings
$1,189
Median Rent
$198,400
Median Home Value
Check the figures for this property
Cap Rate, Value Estimation, Potential NOI and more
View Realmo Analytics
Market
Vacancy Rate% for Multifamily in South region

Questions? Ask Rey
Realmo’s AI knows this listing — price, zoning, demand, history. Ask anything.




Frequently Asked Questions
What type of property is this?
Apartment building - Updated age-restricted residences feature individual garages, in-unit laundry hookups, central climate control, and shared recreational amenities.
Where is this apartment building located?
The property is located at 4954 BITNER Street New Port Richey, FL.
What is the asking price?
The asking price for this property is $2,800,000.
What are key features of this property?
This property features: 36‑unit multifamily community for residents 55 and older; Unit mix: 19 one‑bedroom/one‑bath, 13 two‑bedroom/one‑bath, and 4 two‑bedroom/two‑bath homes; Every unit includes a private garage with washer and dryer hookups