Zoned R-4 Brick
For Sale
Contact for pricing
4941 Northcote Avenue, East Chicago, IN 46312
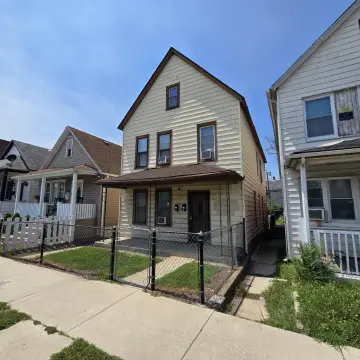
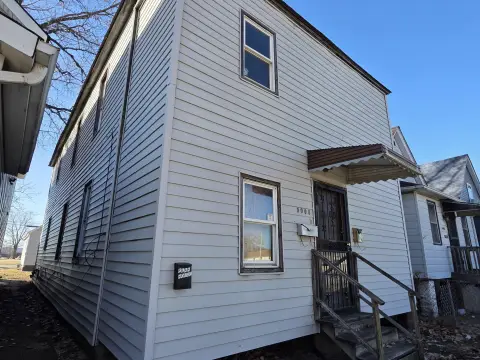
Two-unit brick duplex with walk-up attic, basement, and detached garage, offering flexible space within R-4 zoning.
Property SizeContact for details
Days on Market78
Property Features for 4941 Northcote Avenue
General Information
Standard status
Active
Property subtype
Multifamily
Zoning
R-4
Additional Details
Highway Access
Yes
Multifamily Units
2
Building Details
Year Built
1915
Listing Agency:
Favela Real Estate, LLC
(219) 512-2584
Listed By:
Melissa Yanez
Source:
Crexi
Added: Jun 15
Changed: Aug 8
Last Checked: Jul 19 at 5:37AM
Displayed information is deemed reliable but is not guaranteed and should be independently verified. All listing content including descriptions, pricing, images are the copyrighted material of Favela Real Estate, LLC
Investment Insights
Based on property information with market context.
This solid brick duplex includes two spacious units, and each unit is laid out with two bedrooms, a kitchen, a dining room, a walk-in pantry, and an additional flex room that can be used as an office, den, storage, or other permitted use. The property also has a full basement that may provide an opportunity for additional income depending on buyer verification and City approvals. For extra storage, there is a walk-up attic with straightforward stair access.
The home is zoned R-4 and any potential changes, including basement conversion considerations, are subject to buyer verification and City approvals. A detached 2-car concrete garage faces the alley and can support tenant parking, storage, or workspace needs.
From a tenant or owner-occupant standpoint, the configuration offers multiple functional rooms per unit, including dedicated flex space to adapt to office or storage requirements. For investors or rehabbers, the existing basement and attic present practical value-add avenues to explore, while the detached garage adds utility. Prospective buyers should confirm all zoning and conversion possibilities with the City as part of their due diligence.
The home is zoned R-4 and any potential changes, including basement conversion considerations, are subject to buyer verification and City approvals. A detached 2-car concrete garage faces the alley and can support tenant parking, storage, or workspace needs.
From a tenant or owner-occupant standpoint, the configuration offers multiple functional rooms per unit, including dedicated flex space to adapt to office or storage requirements. For investors or rehabbers, the existing basement and attic present practical value-add avenues to explore, while the detached garage adds utility. Prospective buyers should confirm all zoning and conversion possibilities with the City as part of their due diligence.
Key Highlights
- Two‑unit brick duplex built in 1915, with two spacious 2‑bedroom units and shared flexibility for value‑add.
- Each unit includes a kitchen, dining room, walk‑in pantry, and an additional flex room (office, den, or storage).
- Full basement offers potential for additional income; possible conversion to a third unit subject to buyer verification and City approvals.
Property Analytics
Property Profile
Current Use
Lease Details
2
Residential units
Yes
Highway access
Location Intelligence
Trade Area within ½ mile
497
Businesses Nearby
Explore this area
Business Placement
Demographics for 46312, IN
26,370
Population
12,429
Households
2.1
Avg Household Size
33
Median Age
10%
College-Educated
74%
High-School Grad
14.0 sq mi
ZIP Area
1,884
Density / Sq Mi
$41,071
Median Household Income
$32,930
Median Earnings
$820
Median Rent
$92,400
Median Home Value
Market
Vacancy Rate% for Multifamily in Midwest region

Questions? Ask Rey
Realmo’s AI knows this listing — price, zoning, demand, history. Ask anything.





Frequently Asked Questions
What type of property is this?
Duplex - Two-unit brick duplex with walk-up attic, basement, and detached garage, offering flexible space within R-4 zoning.
Where is this duplex located?
The property is located at 4941 Northcote Avenue East Chicago, IN.
What is the asking price?
The asking price for this property is $184,900.
What are key features of this property?
This property features: Two‑unit brick duplex built in 1915, with two spacious 2‑bedroom units and shared flexibility for value‑add.; Each unit includes a kitchen, dining room, walk‑in pantry, and an additional flex room (office, den, or storage).; Full basement offers potential for additional income; possible conversion to a third unit subject to buyer verification and City approvals.