Two-Unit Duplex with Fenced
For Sale
$179,900
4908 Northcote Avenue, East Chicago, IN 46312
MULTI_FAMILY - East Chicago, IN
Property SizeContact for details
Lot Size0.08 Acres
Days on Market48
Property Features for 4908 Northcote Avenue
General Information
Property type
Residential Multi Family
Property subtype
Duplex
Bedrooms
4
Bathrooms
2
Full bathrooms
2
Rooms
Bedroom 2, Bedroom 4, Bedroom 1, Bedroom 3, Bathroom 2, Bathroom 1, Basement
Parking
4
Parking features
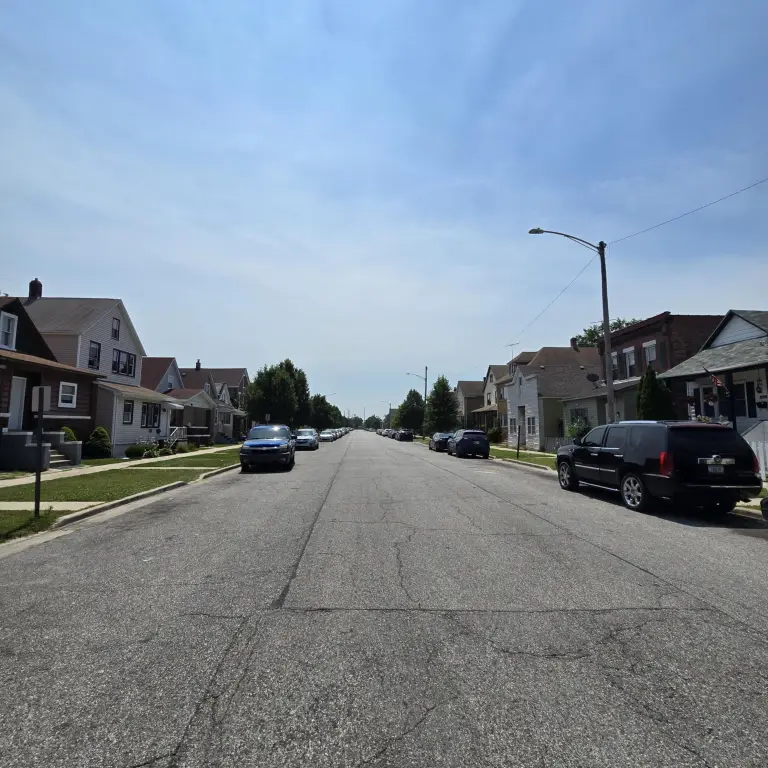
Off Street, On Street, Alley
Window features
Insulated Windows
Patio and Porch features
Porch
Interior features
Entrance Foyer, Open Floorplan, Eat-in Kitchen
Exterior features
Private Yard, Rain Gutters
Basement
Unfinished, Crawl Space
Appliances
Range, Refrigerator
Subdivision
East Chicago
Lot features
Back Yard, Private, Front Yard
Directions
Indianapolis Blvd to 149th Street. West on 149th St three blocks to Northcote Avenue. Left, south on Northcote Ave to home on your right.
Standard status
Active
APN
450332126003000024
Lot size
0.08 Acres
Taxes and HOA fees
Tax Year
2025
Tax Description
SUBDIV. NW. S.32 T.37 R.9 ALL L.4 BL.8
Tax Annual Amount
2682
Legal Description
SUBDIV. NW. S.32 T.37 R.9 ALL L.4 BL.8
Utilities
Sewer type
Public Sewer
Heating system
Central, Forced Air
Water source
Public
Building Details
Year built
1901
Floors in Building
2
Listing Agency:
Reeder Companies
(219) 844-7007
Listed By:
Nathan Reeder · License #RB14034744
(219) 712-7150
Added: Jul 17
Changed: Aug 1
Last Checked: Sep 2 at 8:06AM
MLS# 842452
Copyright © 2026 Greater Northwest Indiana Association of REALTORS. All rights reserved. All information provided by the listing agent/broker is deemed reliable but is not guaranteed and should be independently verified.
Investment Insights
Based on property information with market context.
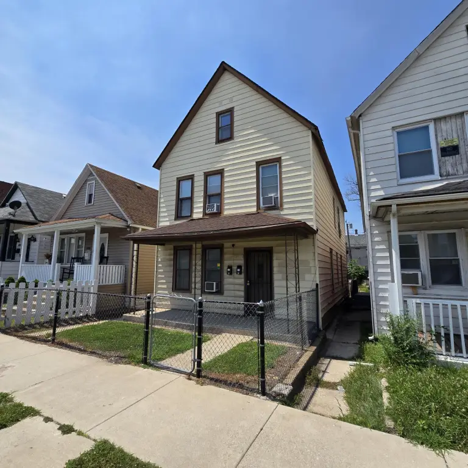
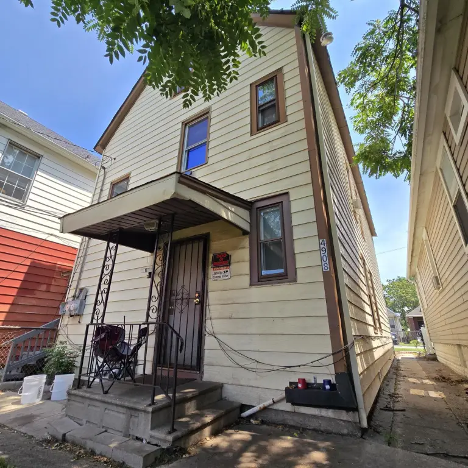
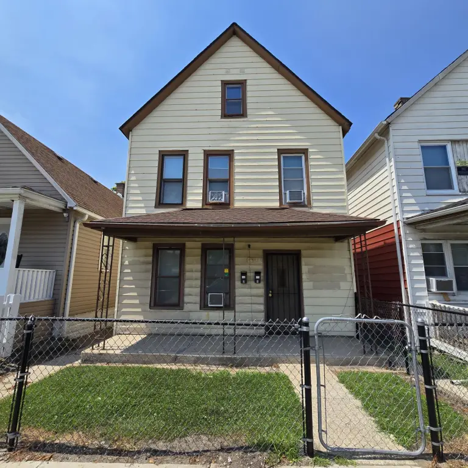
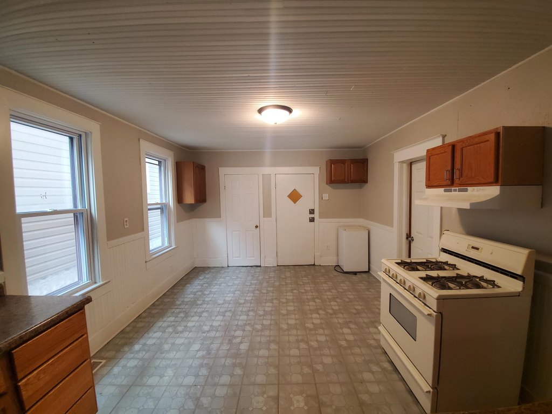
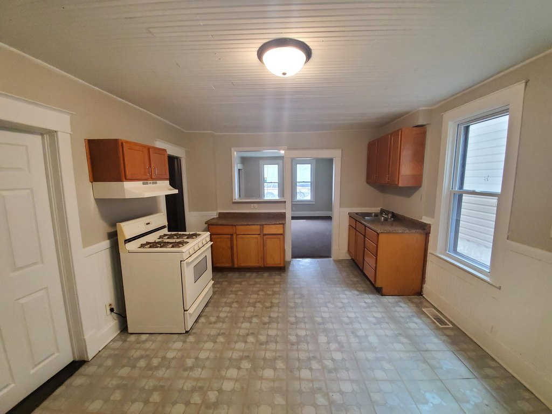
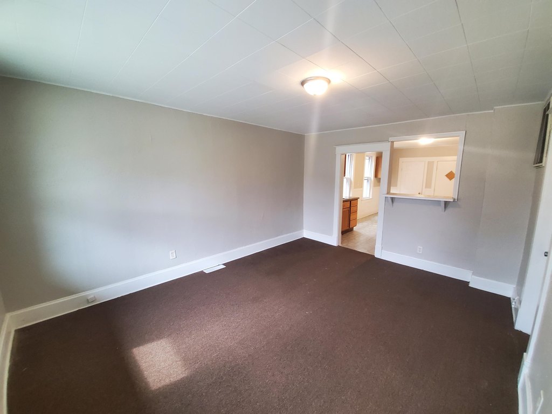
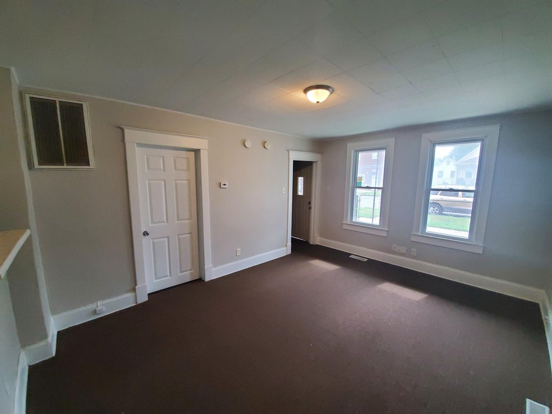
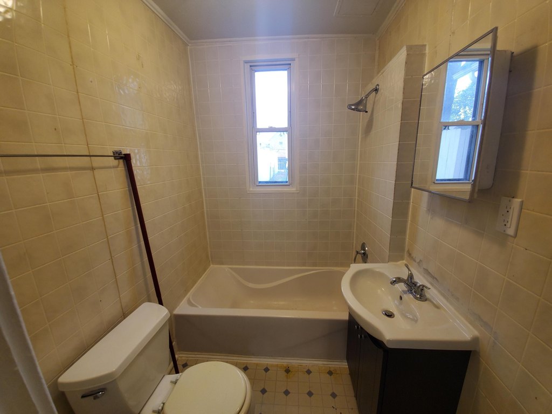
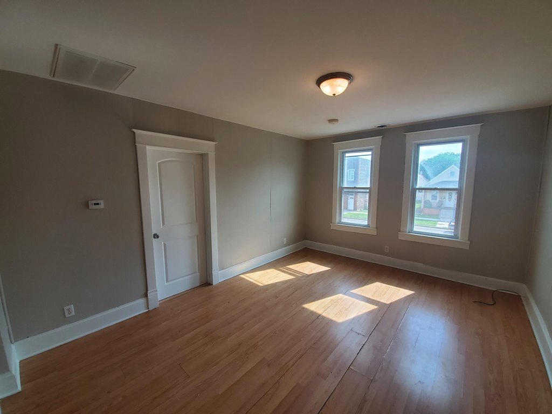
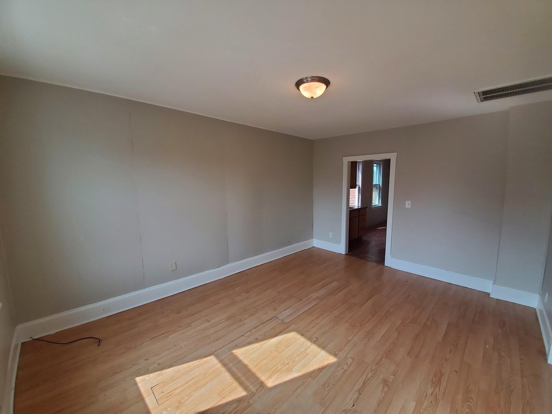
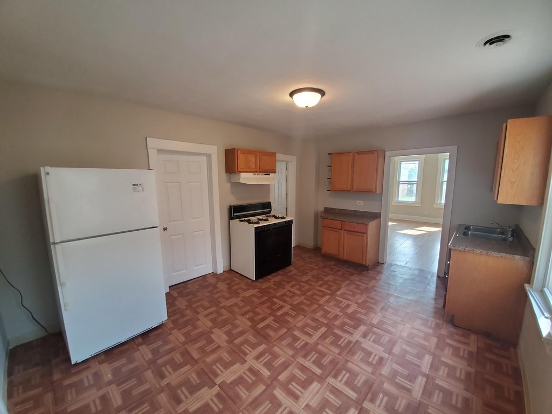
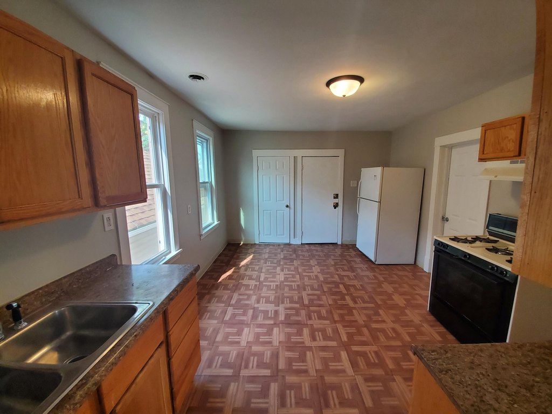
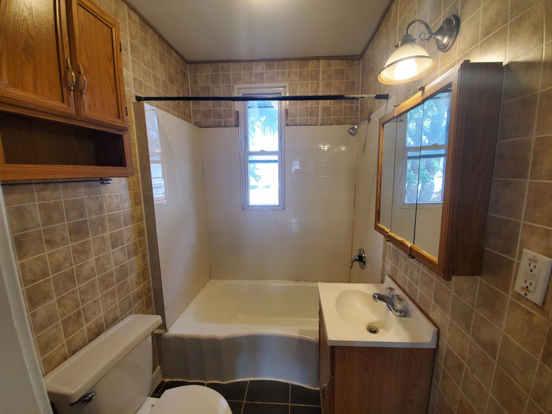
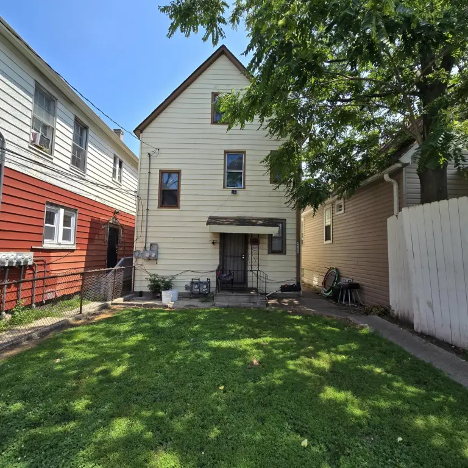
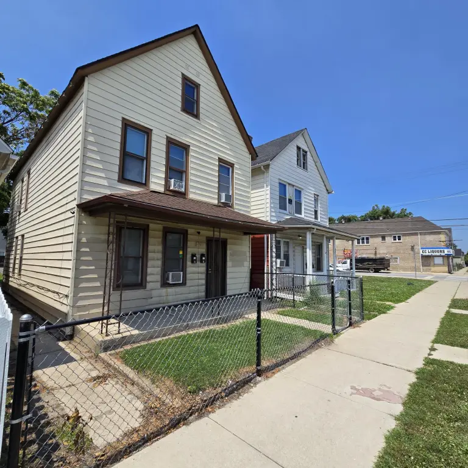
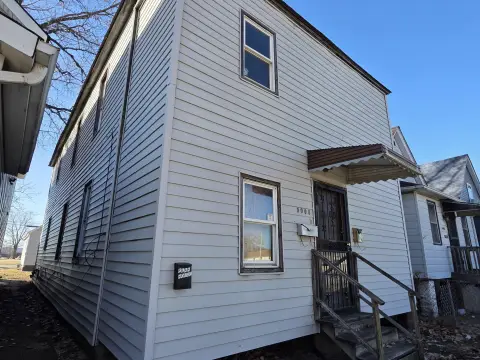
This well-kept two flat duplex offers two occupied units ready for a new owner. After entering the fully fenced front yard, you’re greeted by a covered front porch and an enclosed front porch that leads into both units—one on the first floor and one on the second floor. The unit layouts are identical, each featuring a living room, eat-in kitchen, two bedrooms, and a full bath.
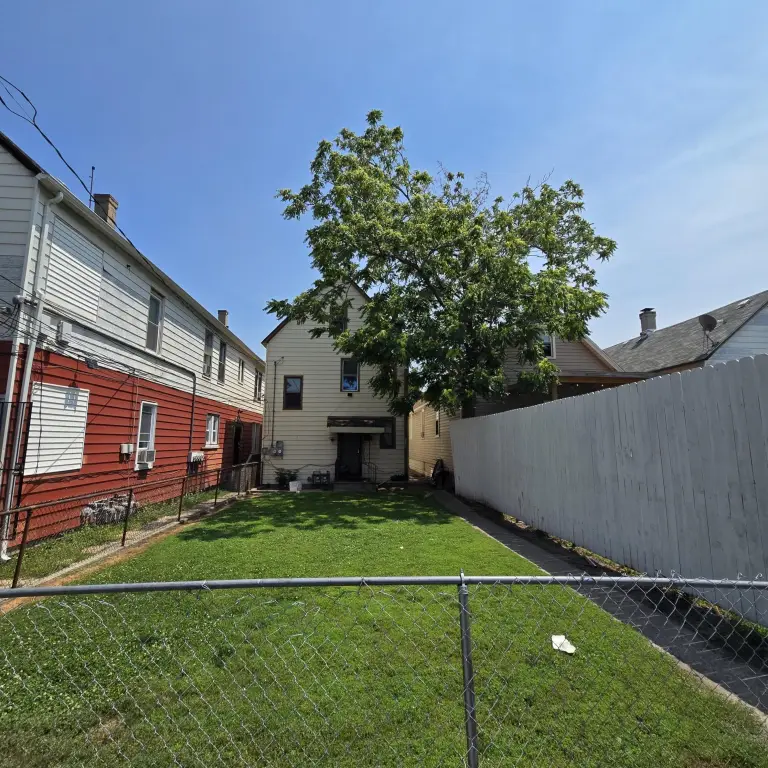
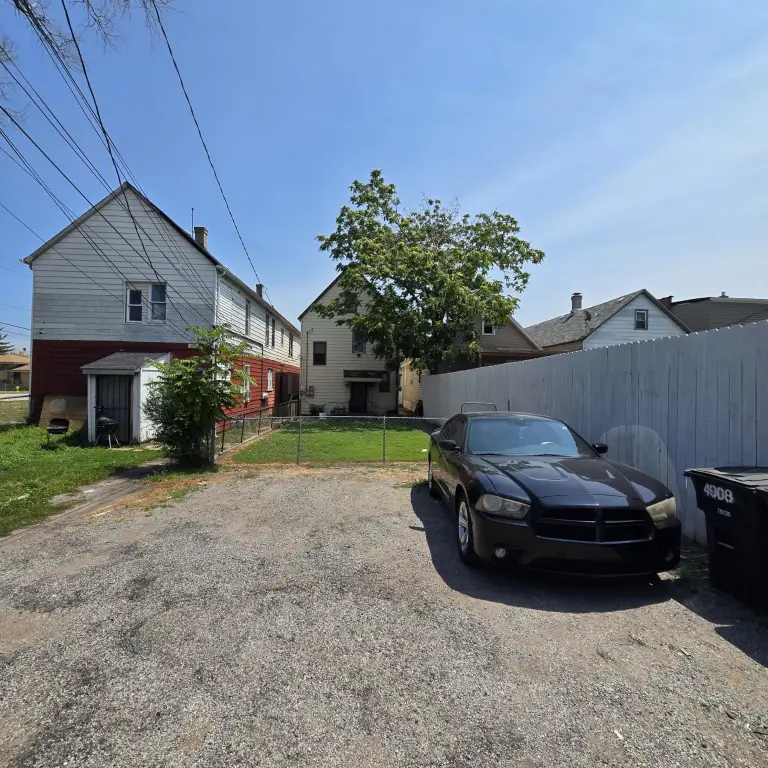
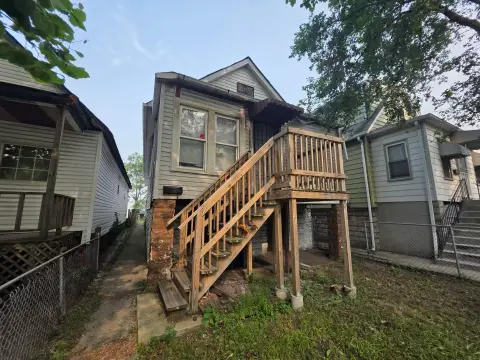
A rear, enclosed porch provides access with a walk-up to the unfinished attic and to a cellar-style basement. From the rear porch, the backyard includes a sizable fully fenced yard and four off-street parking spots, with additional parking available on street and via alley access.
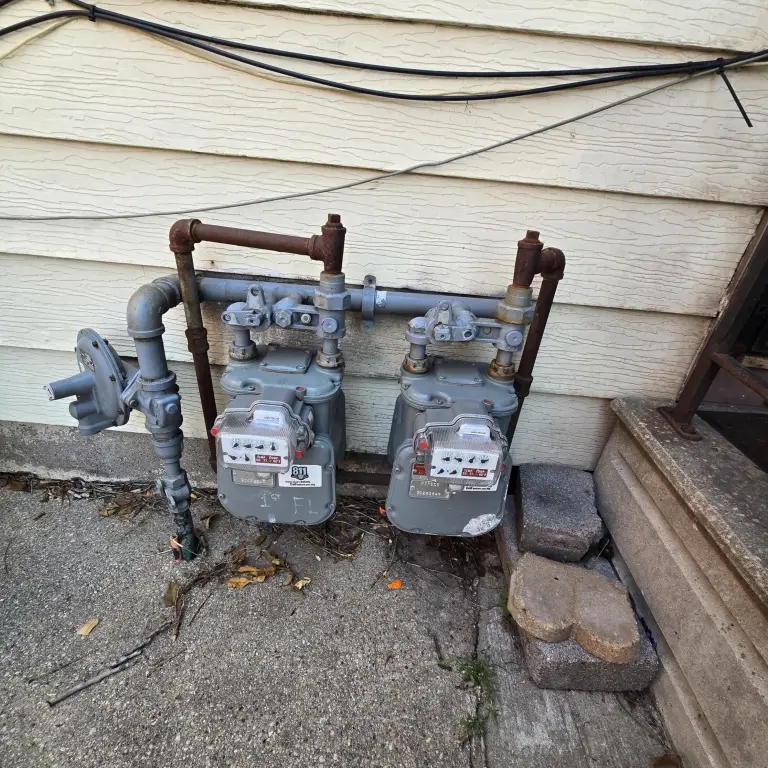
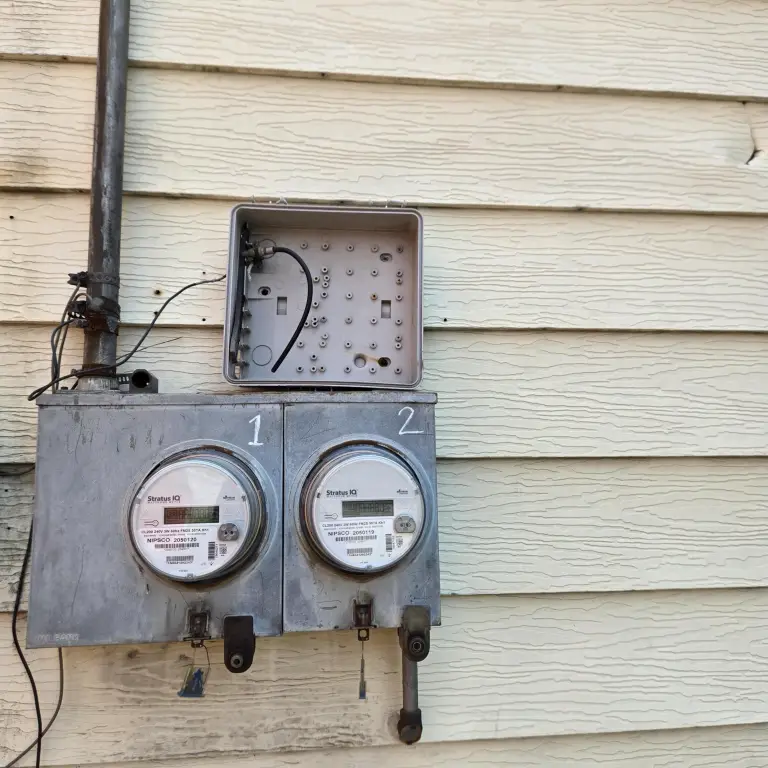
Each unit is served by central forced-air heating and includes a range and refrigerator. Renters pay NIPSCO for gas and electric, while the owner pays East Chicago-rate water, sewer, and trash. The property is served by public water and public sewer and was built in 1901.
A rear, enclosed porch provides access with a walk-up to the unfinished attic and to a cellar-style basement. From the rear porch, the backyard includes a sizable fully fenced yard and four off-street parking spots, with additional parking available on street and via alley access.
Each unit is served by central forced-air heating and includes a range and refrigerator. Renters pay NIPSCO for gas and electric, while the owner pays East Chicago-rate water, sewer, and trash. The property is served by public water and public sewer and was built in 1901.
Key Highlights
- Two flat duplex with enclosed front porch connecting both units
- Identical first- and second‑floor layouts: living room, eat‑in kitchen, two bedrooms, full bath
- Fully fenced front yard and sizable fully fenced backyard
Property Analytics
Property Profile
Current Use
Lease Details
100%
Occupancy
Multi-tenant
Tenancy
Location Intelligence
Trade Area within ½ mile
530
Businesses Nearby
Explore this area
Business Placement
Demographics for 46312, IN
26,370
Population
12,429
Households
2.1
Avg Household Size
33
Median Age
10%
College-Educated
74%
High-School Grad
14.0 sq mi
ZIP Area
1,884
Density / Sq Mi
$41,071
Median Household Income
$32,930
Median Earnings
$820
Median Rent
$92,400
Median Home Value
Market
Vacancy Rate% for Multifamily in Midwest region

Questions? Ask Rey
Realmo’s AI knows this listing — price, zoning, demand, history. Ask anything.





Frequently Asked Questions
What type of property is this?
Duplex - Two flat duplex with enclosed porches, identical unit layouts, and a sizable fully fenced yard with off-street parking.
Where is this duplex located?
The property is located at 4908 Northcote Avenue East Chicago, IN.
What is the asking price?
The asking price for this property is $179,900.
What are key features of this property?
This property features: Two flat duplex with enclosed front porch connecting both units; Identical first- and second‑floor layouts: living room, eat‑in kitchen, two bedrooms, full bath; Fully fenced front yard and sizable fully fenced backyard


