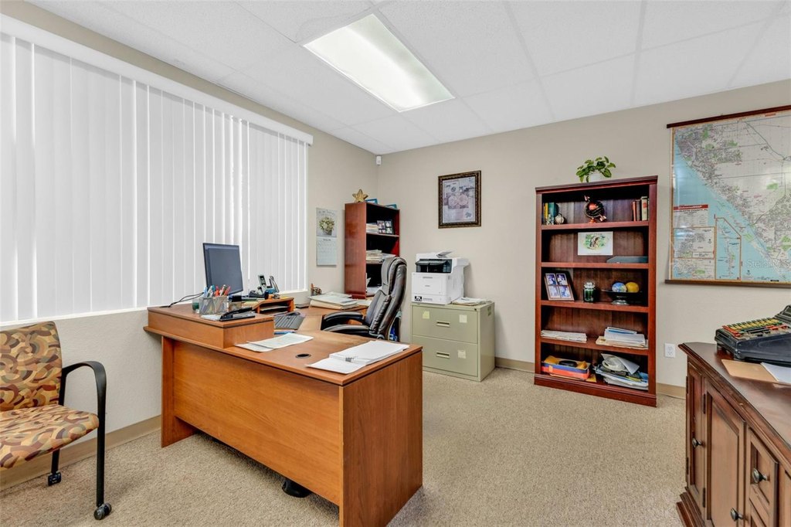
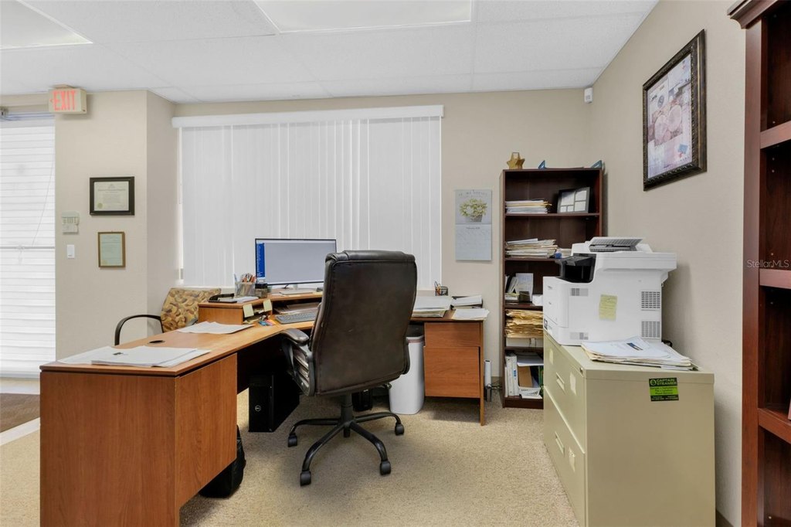
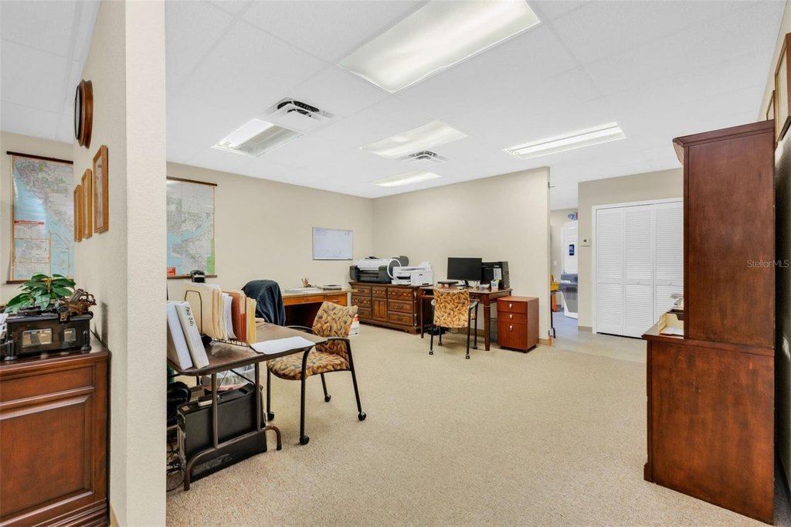
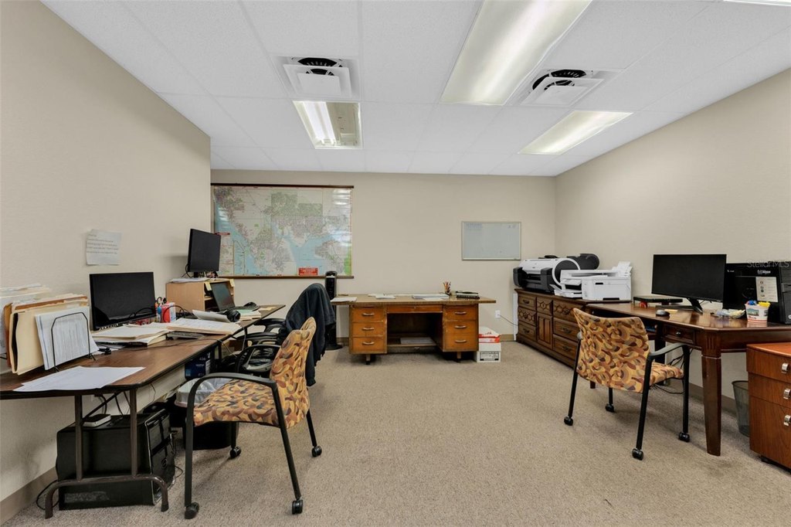
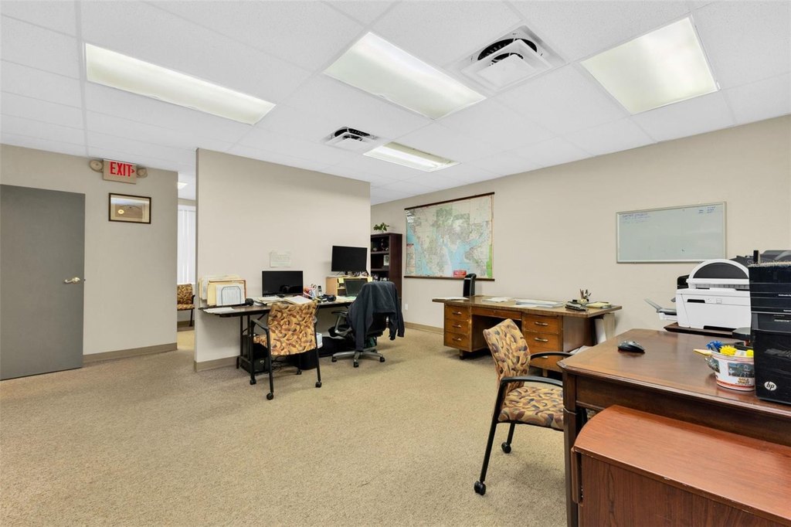
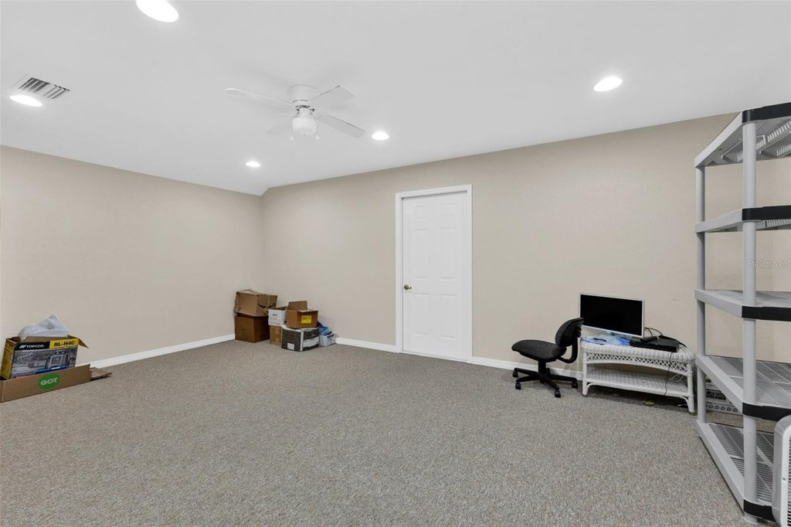
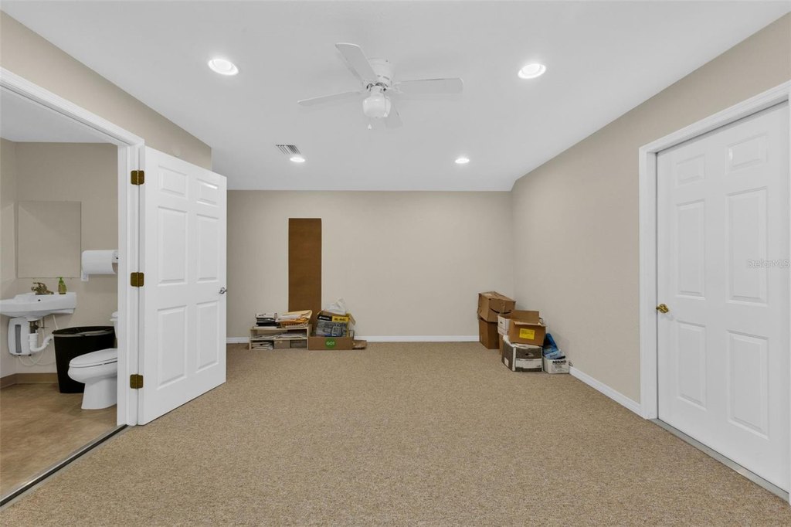
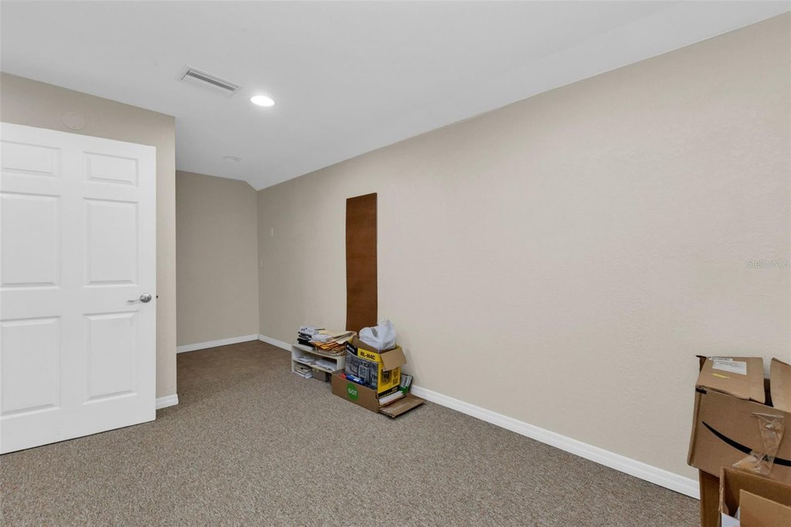
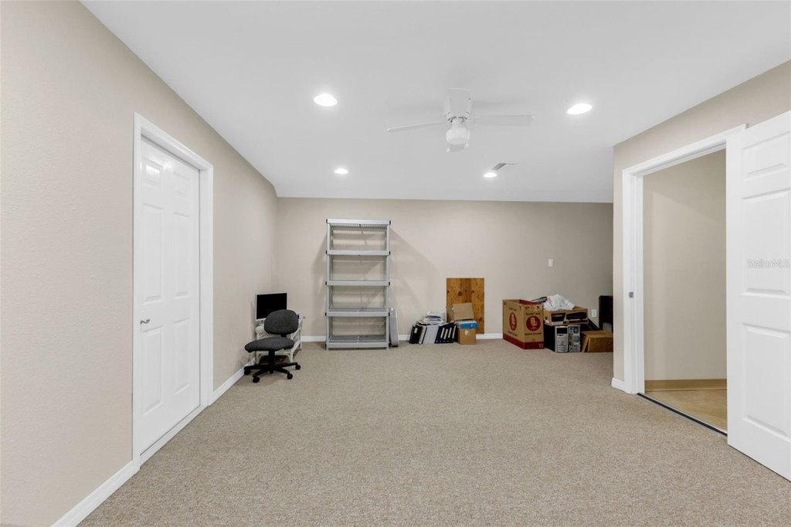
Open-Layout Office
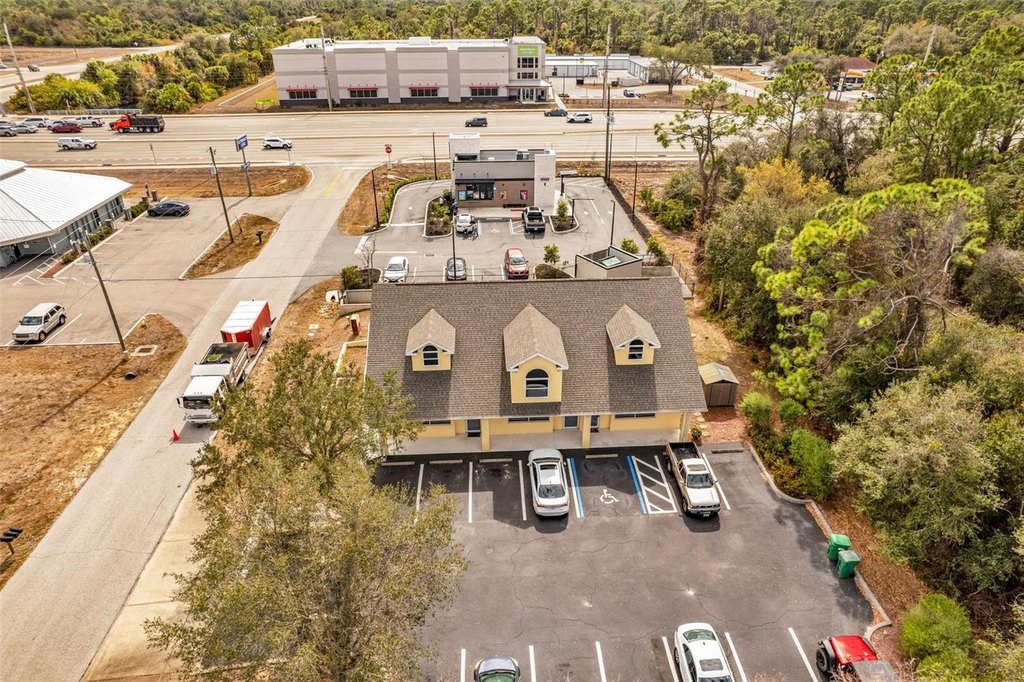
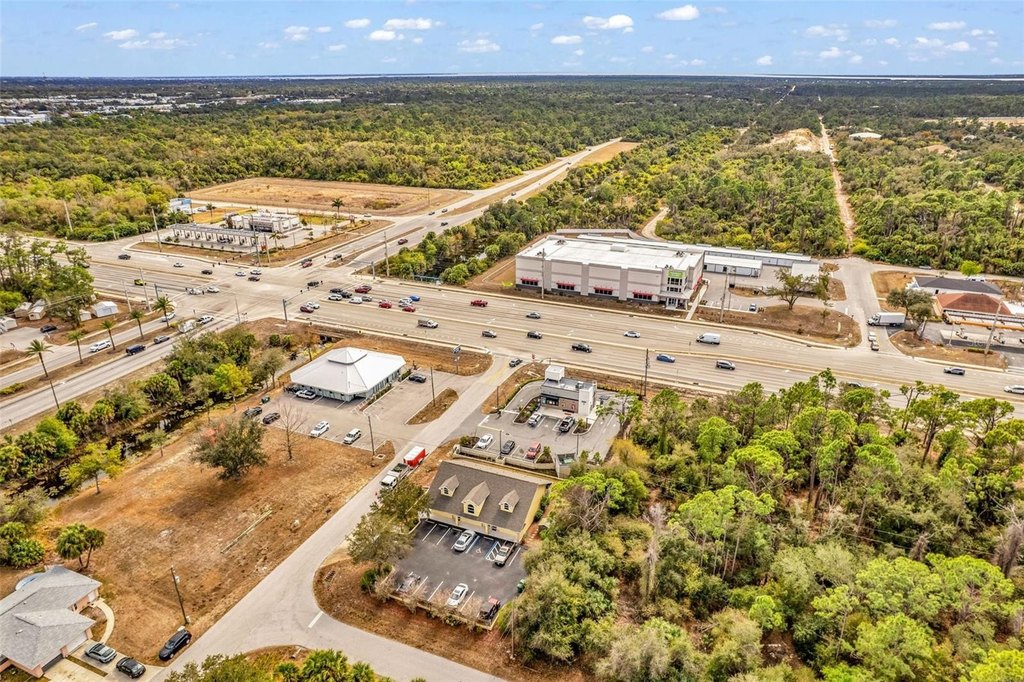
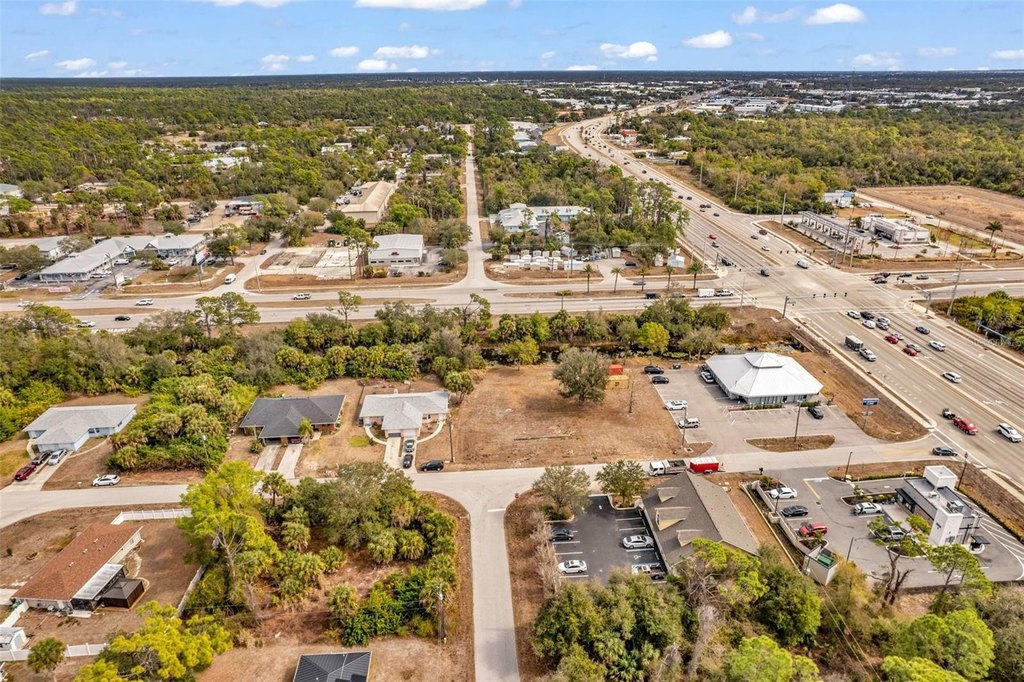
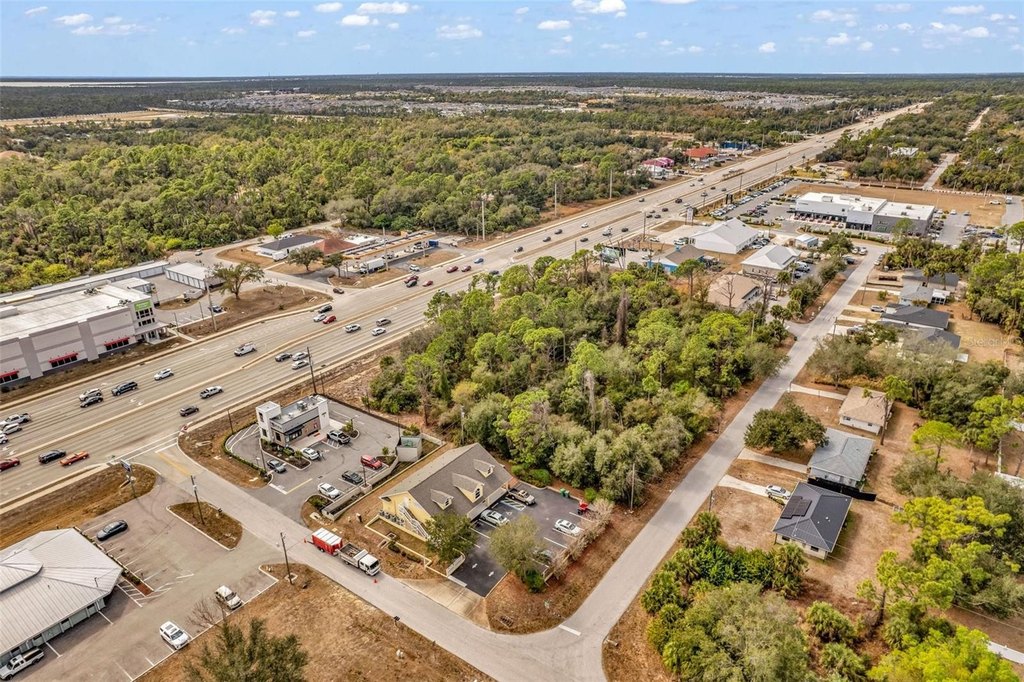
For Lease
$18 SF/Yr
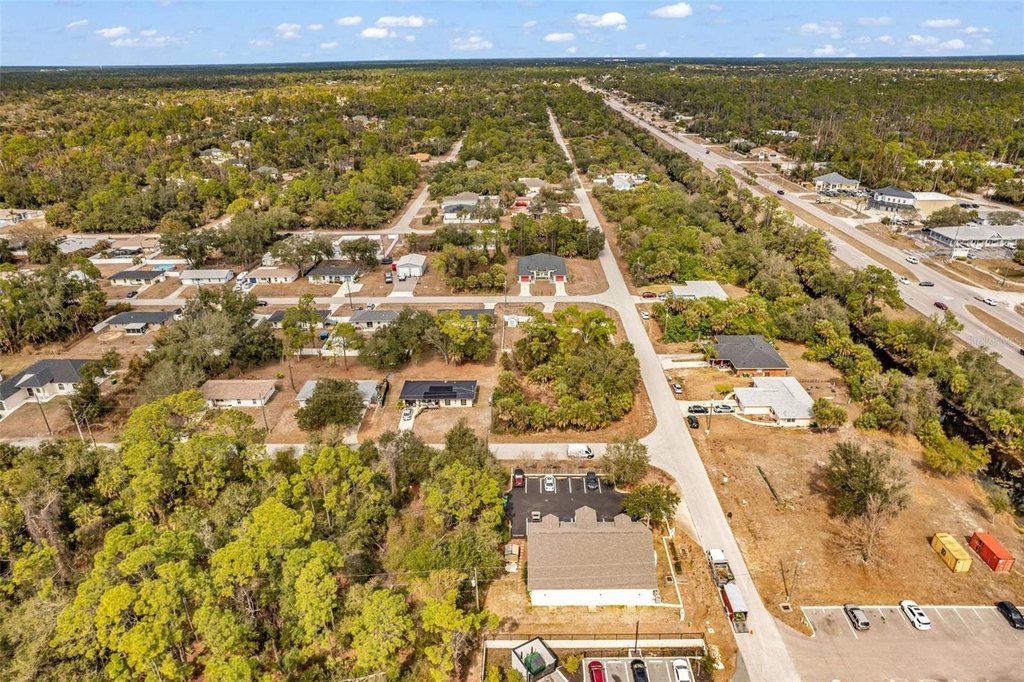
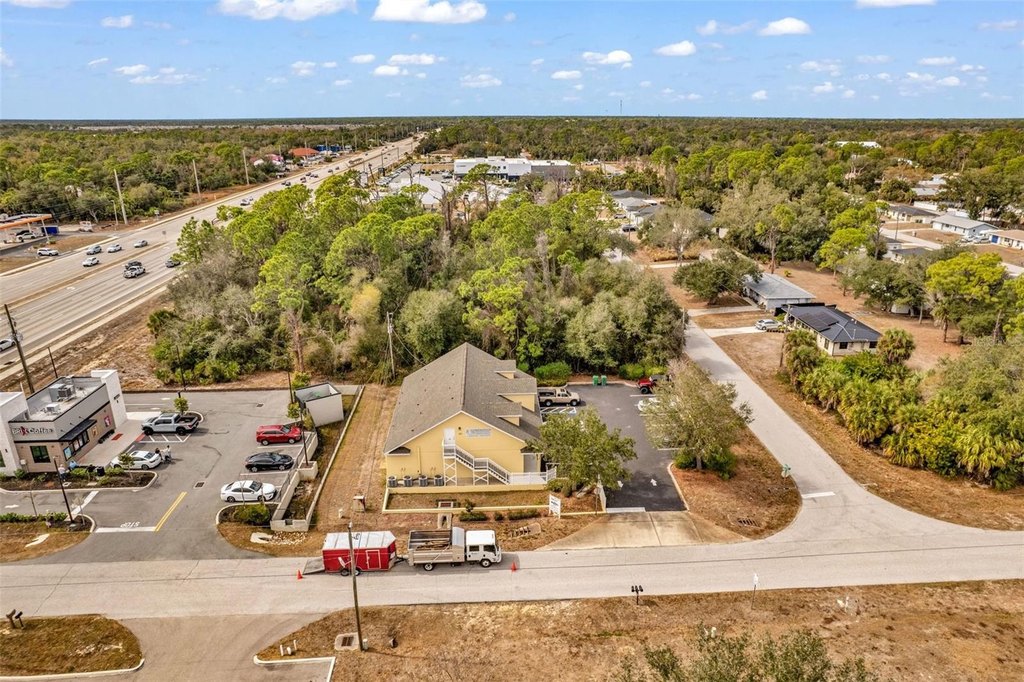
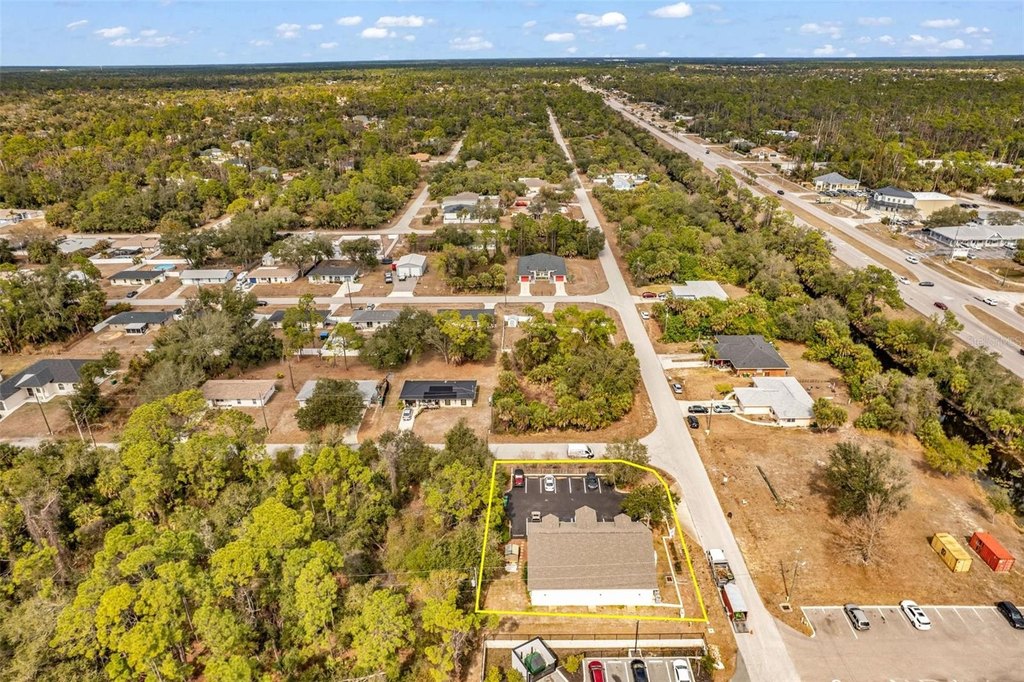
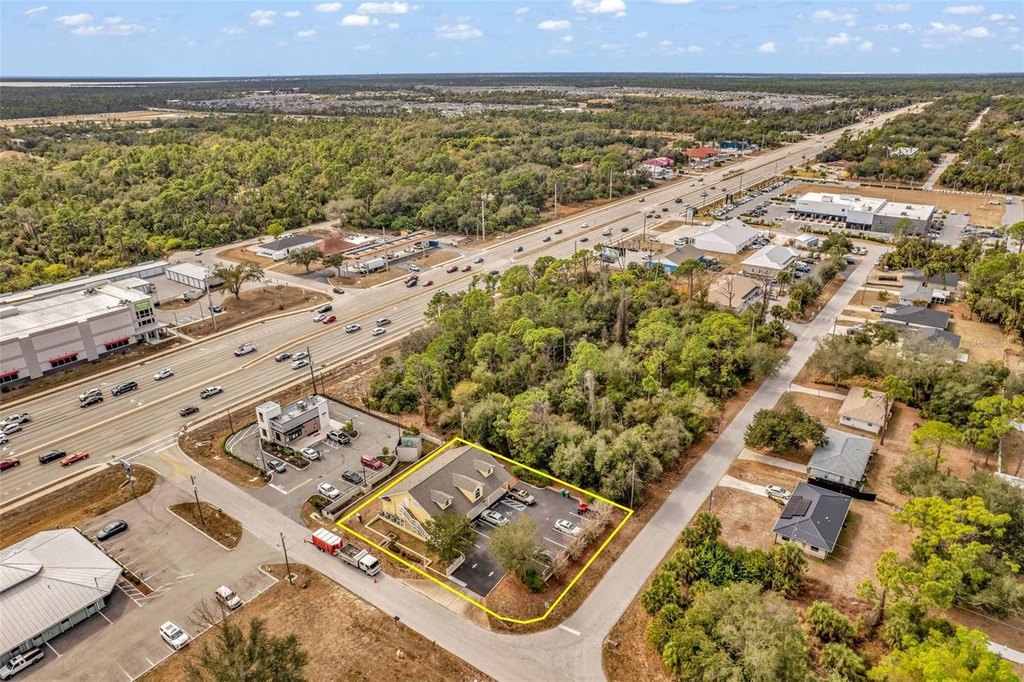
493 BARGER Drive, Port Charlotte, FL 33954
Commercial Lease, PORT CHARLOTTE, FL
Space Size780 SF
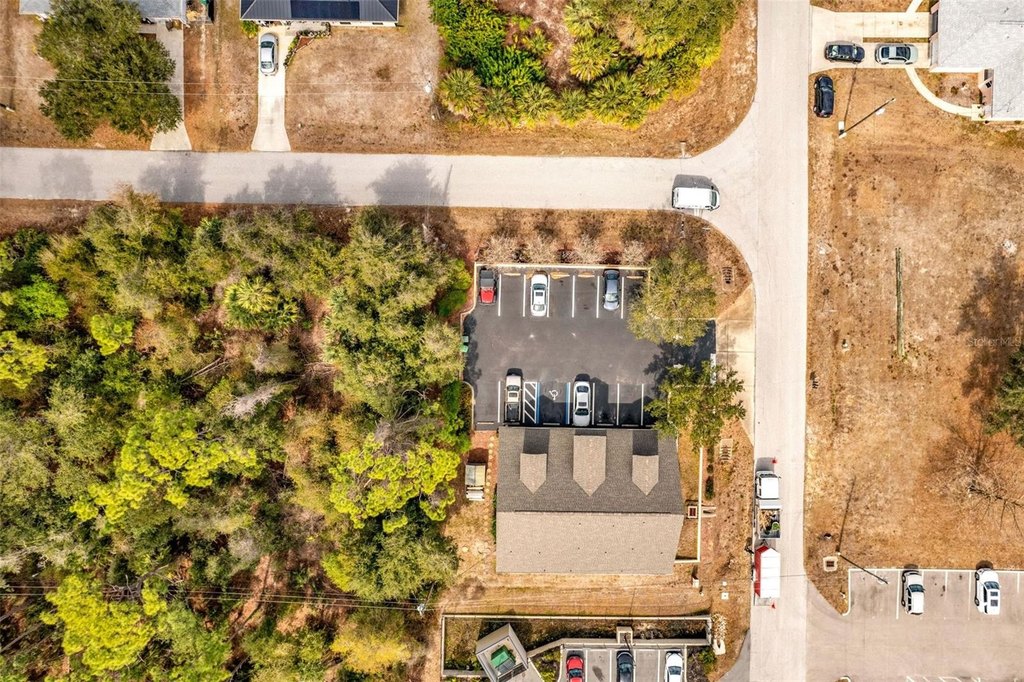
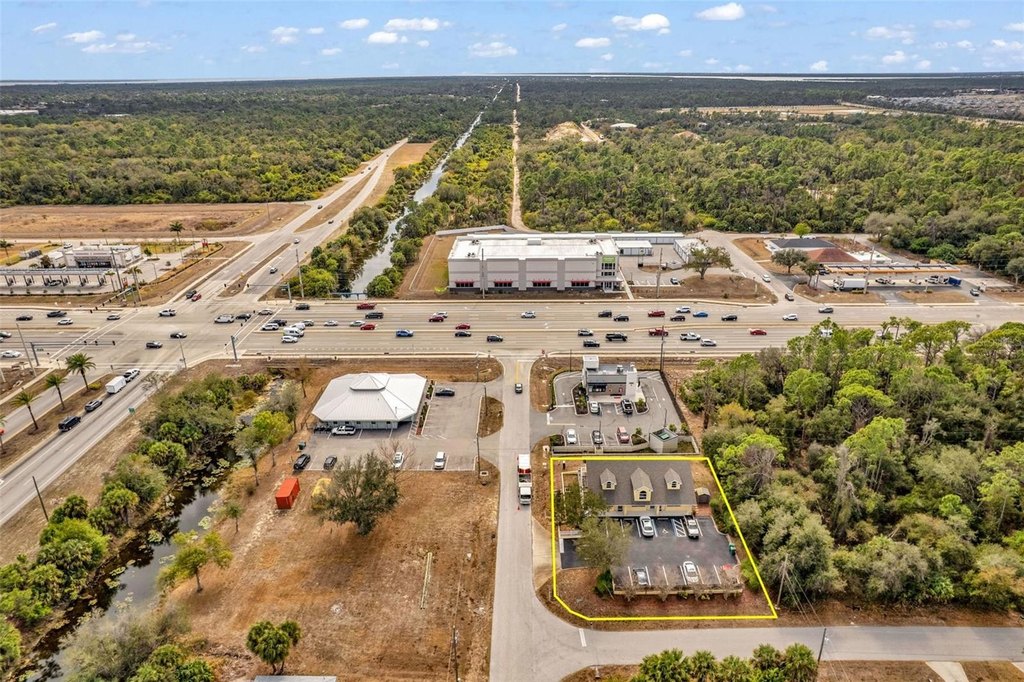
Lot Size0.30 Acres
Days on Market219
Property Features for 493 BARGER Drive
General Information
Property type
Commercial Lease
Property subtype
Other
Zoning
CG
Subdivision
PORT CHARLOTTE SEC 022
Directions
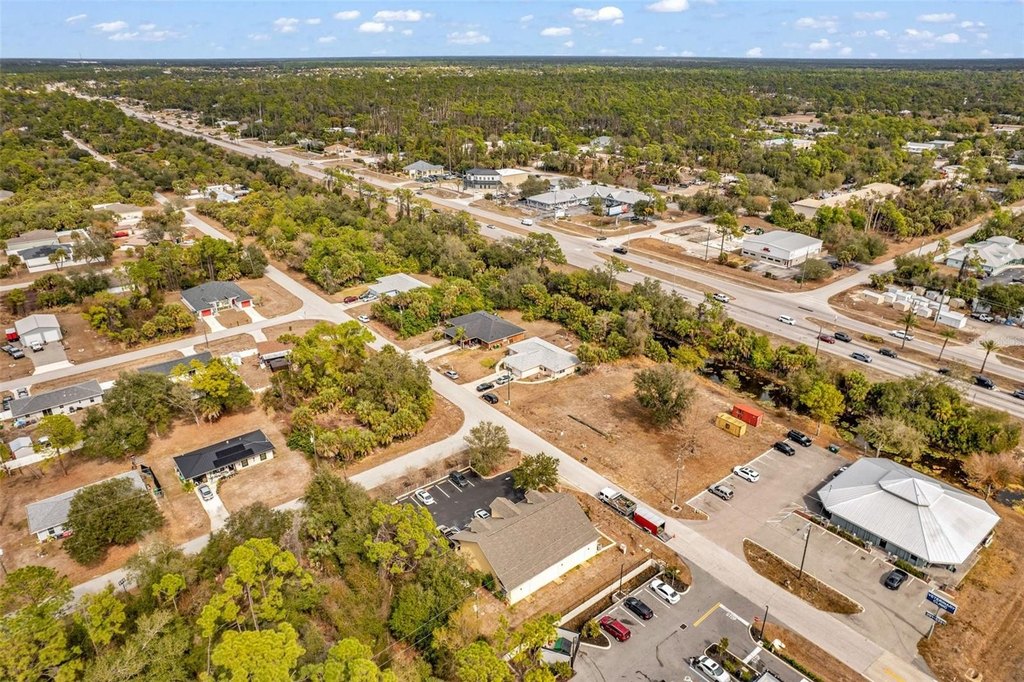
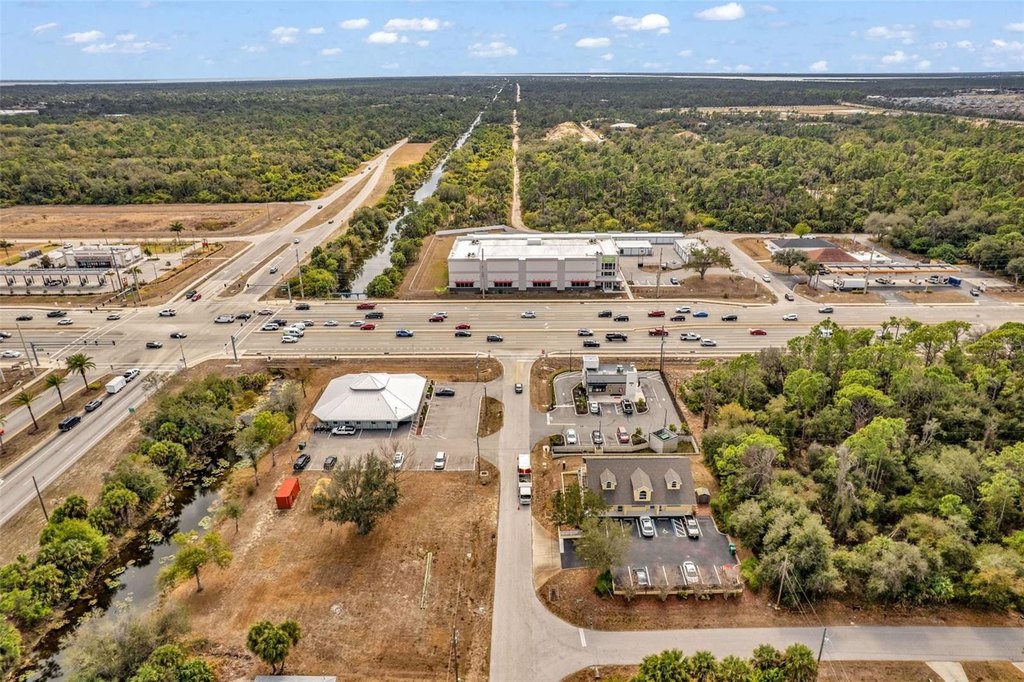
From the North: Take US41S toward Port Charlotte. Turn right onto Barger Drive. Property on left. From the South: Take US41N toward Port Charlotte. Turn left onto Barger Drive. Property on left.
Standard status
Active
APN
402101383010
Size
3,200 SF
Lot size
0.30 Acres
Taxes and HOA fees
Tax Year
2025
Tax Description
PCH 022 1118 0018 PORT CHARLOTTE SEC22 BLK1118 LT18 202/320 1052/1752 2576/1842 REL3160/1825 3360/1593
Tax Annual Amount
6928
Legal Description
PCH 022 1118 0018 PORT CHARLOTTE SEC22 BLK1118 LT18 202/320 1052/1752 2576/1842 REL3160/1825 3360/1593
Utilities
Cooling system
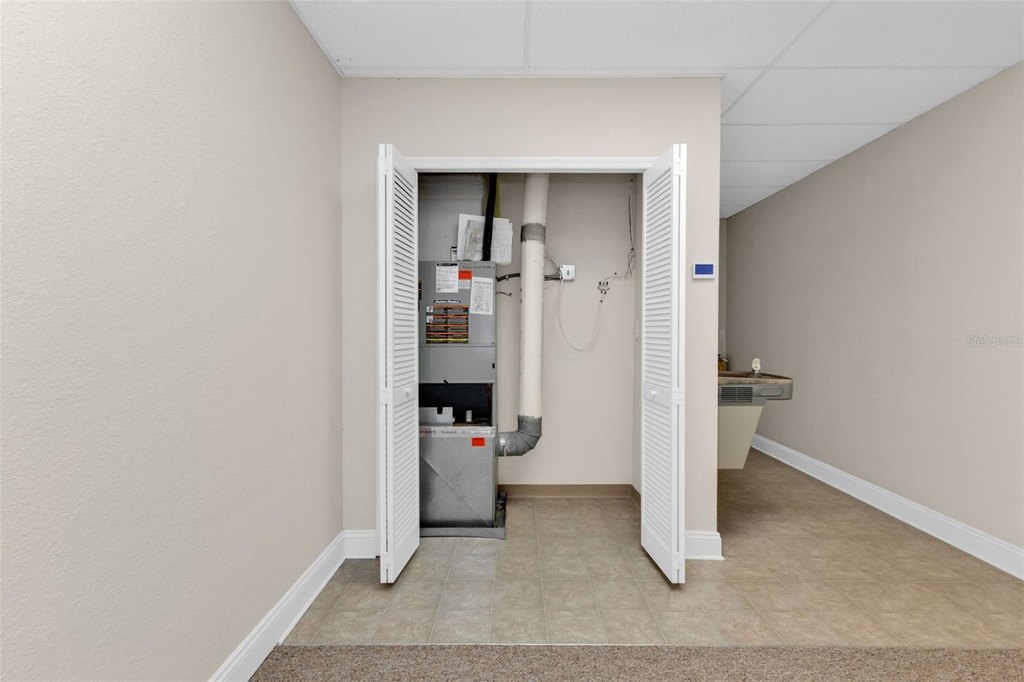
Central Air
Building Details
Year built
2008
Floors in Building
1
Building materials
Block, Stucco
Roof type
Shingle
Listing Agency:
KW PEACE RIVER PARTNERS · Keller Williams Realty
(941) 875-9060
Listed By:
Danny Nix · License #3307013
(941) 724-0080
Added: Feb 10
Changed: Aug 19
Last Checked: Sep 17 at 2:06PM
MLS# C7521439
Copyright © 2026 Stellar MLS. All rights reserved. All information provided by the listing agent/broker is deemed reliable but is not guaranteed and should be independently verified.
Investment Insights
Based on property information with market context.
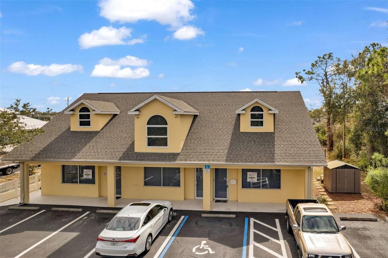
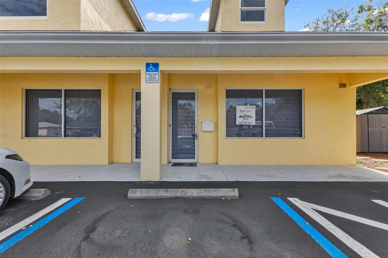
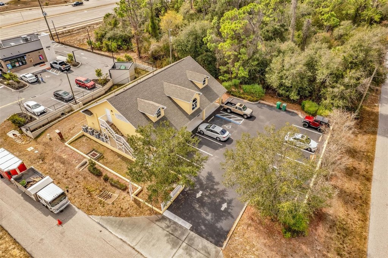
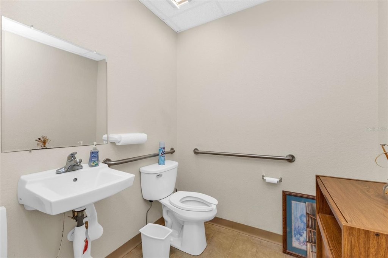
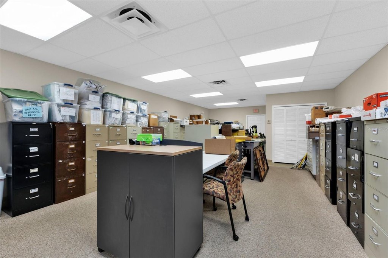
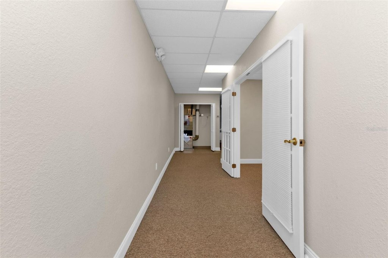
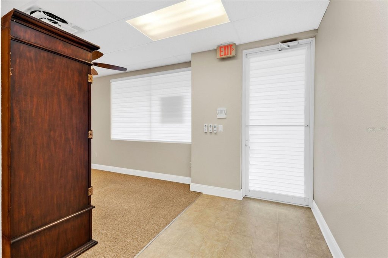
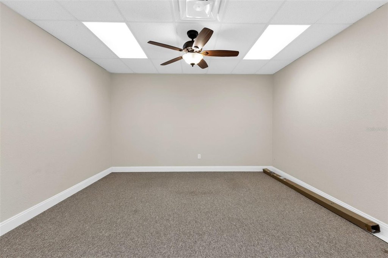
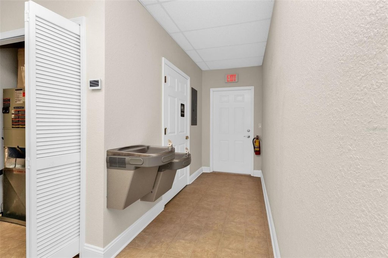
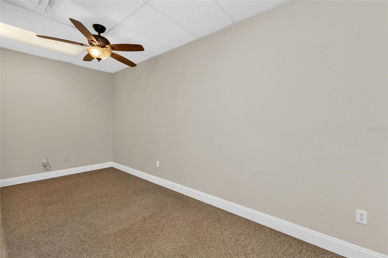
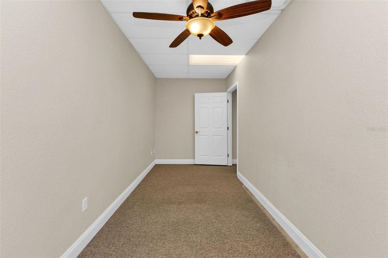
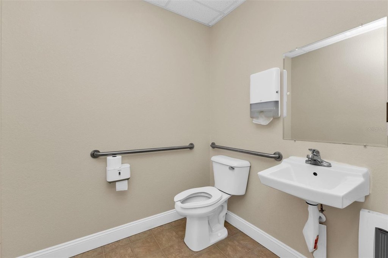
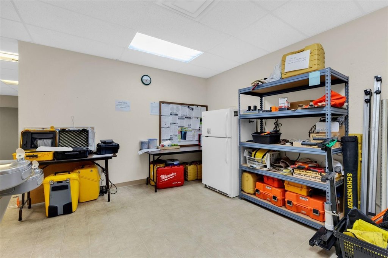
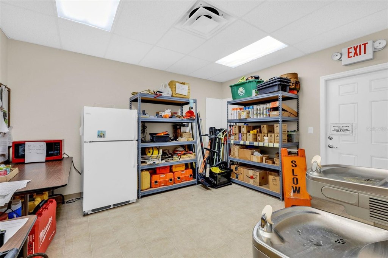
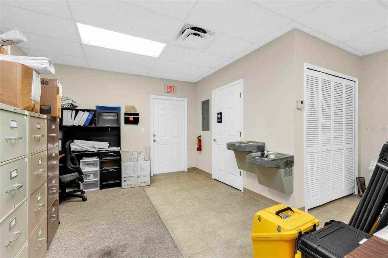
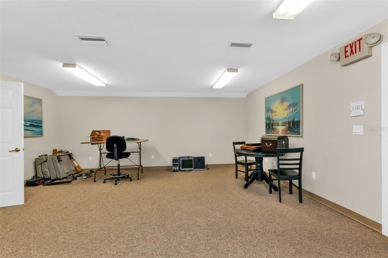
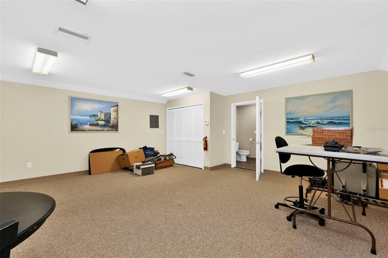
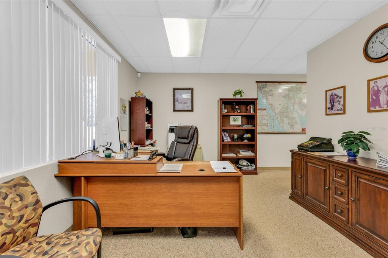
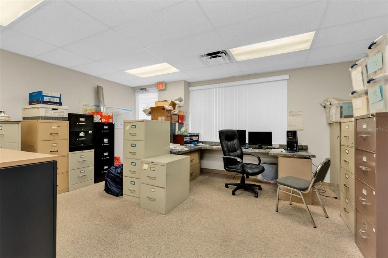
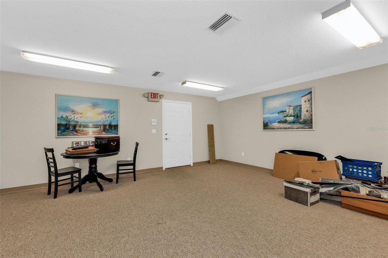
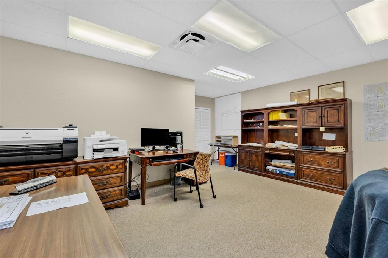
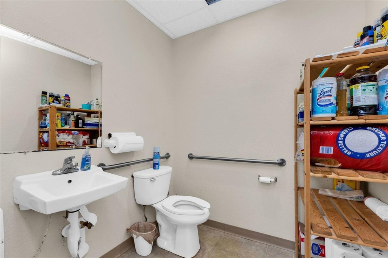
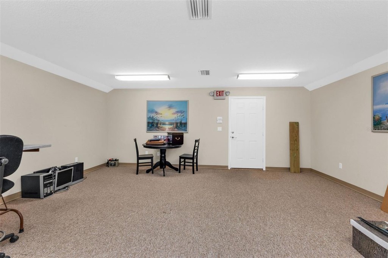
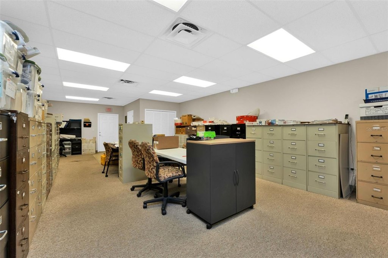
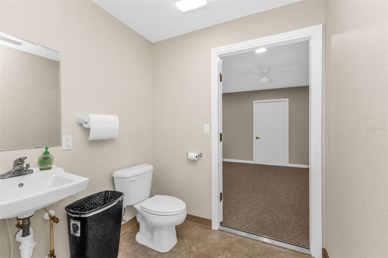
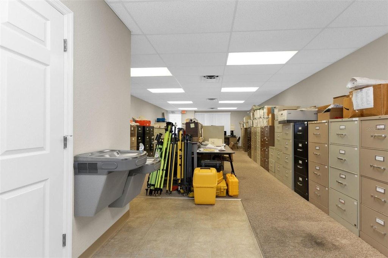
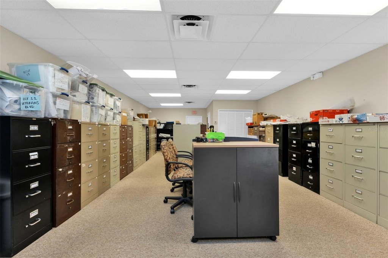
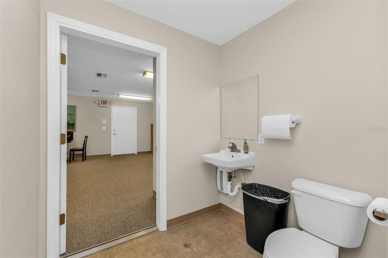
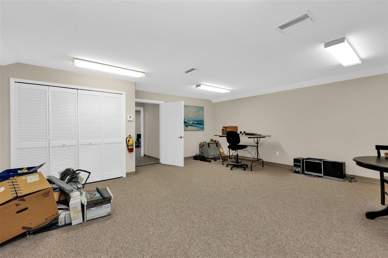
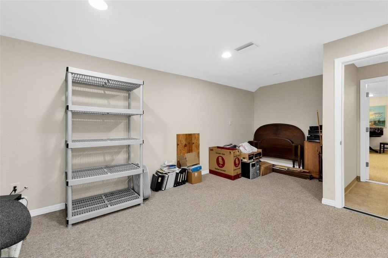
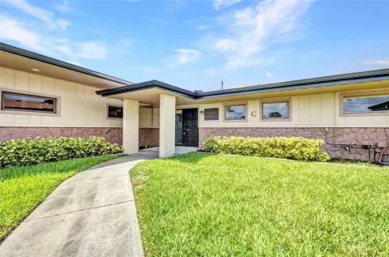
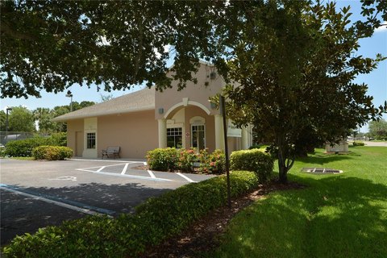
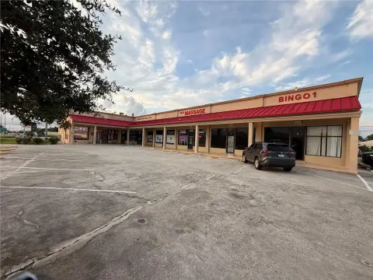
Two office units are available within a 3,200-square-foot commercial building constructed in 2008. Each unit measures approximately 780 square feet and includes an open work area, a separate office, and a restroom. The spaces are suitable for professional office, retail, or service businesses, with central air conditioning serving the building.
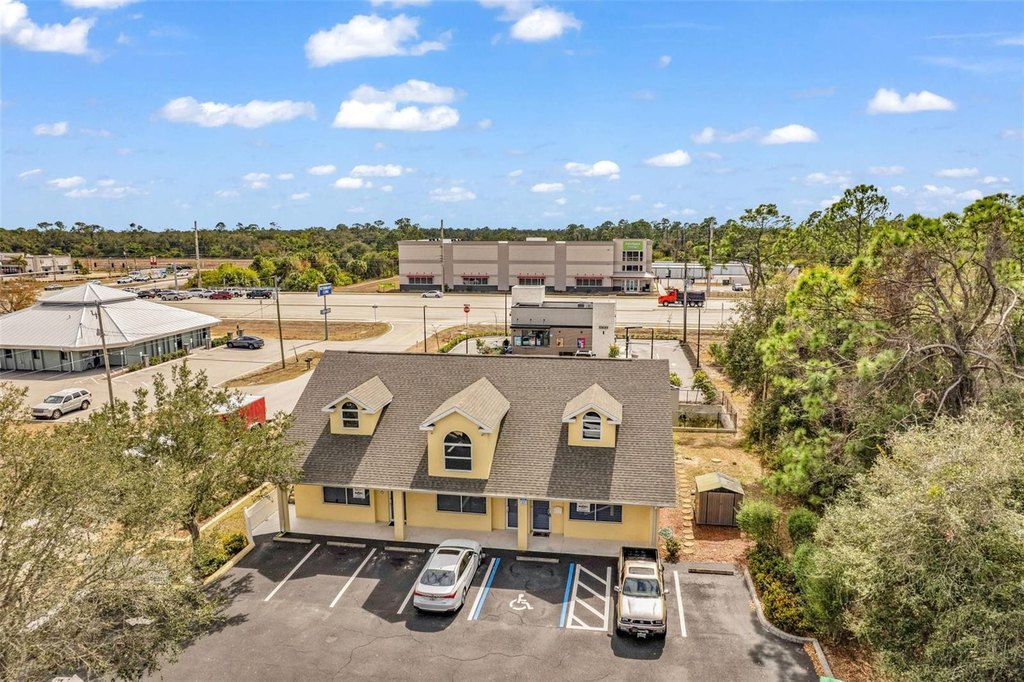
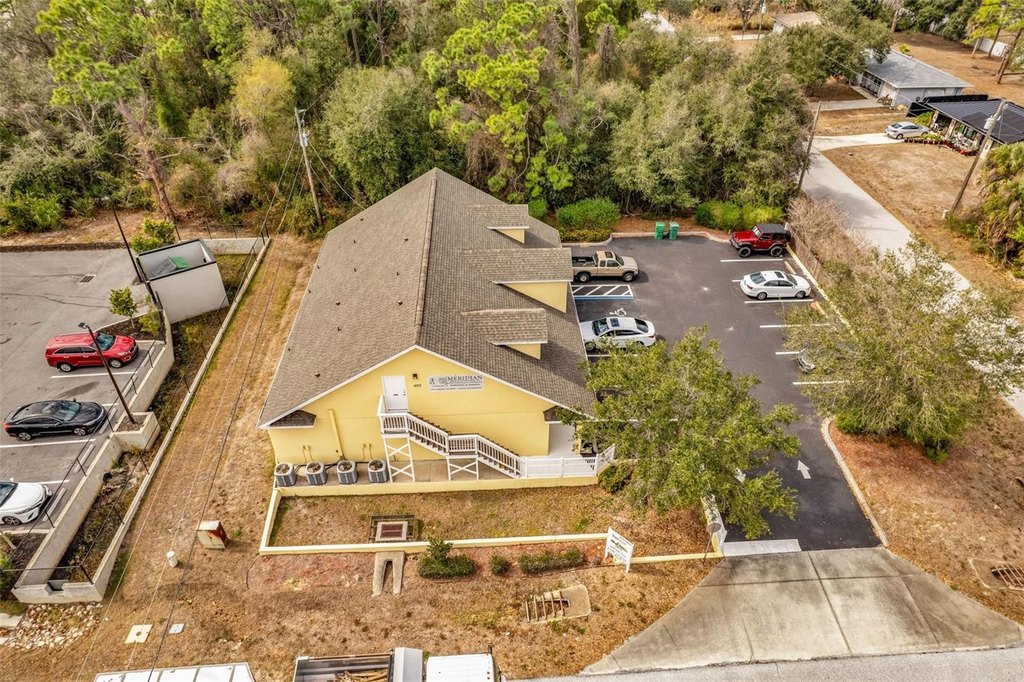
The property is located at 493 Barger Drive in Port Charlotte, Florida, within Charlotte County. Construction includes block and stucco, with a shingle roof. The property carries CG zoning, supporting its commercial positioning for the uses identified in the listing information.
The property is located at 493 Barger Drive in Port Charlotte, Florida, within Charlotte County. Construction includes block and stucco, with a shingle roof. The property carries CG zoning, supporting its commercial positioning for the uses identified in the listing information.
Key Highlights
- 2 office units currently available for lease
- Each unit is approximately 780 sq ft
- Open area, private office, and restroom in each unit
Property Analytics
Unlock full access to Insights
Subscribe to Realmo Intelligence
Open Analytics
Current Use
Lease Details
NNN (Triple Net)
Lease Type
$2.70 /SF/Yr
CAM
Location Intelligence
Trade Area within ½ mile
324
Businesses Nearby
Explore this area
Business Placement
Demographics for 33954, FL
11,040
Population
5,099
Households
2.2
Avg Household Size
52
Median Age
23%
College-Educated
92%
High-School Grad
8.6 sq mi
ZIP Area
1,284
Density / Sq Mi
$83,081
Median Household Income
$43,823
Median Earnings
$1,830
Median Rent
$304,000
Median Home Value
Check the figures for this property
Cap Rate, Value Estimation, Potential NOI and more
View Realmo Analytics
Market
Lease Benchmarks for Port Charlotte, FL
$37.01 /SF/Yr
Avg Asking Price
$15–$204 /SF/Yr
Price Range
5,310 SF
Avg Space Size
This space is priced 51% below the average of $37.01 /SF/Yr.
Vacancy Rate% for Office in South region

Questions? Ask Rey
Realmo’s AI knows this listing — price, zoning, demand, history. Ask anything.




Frequently Asked Questions
What type of property is this?
Office units - CG-zoned spaces include private offices, open areas, and restrooms for professional, retail, or service uses.
Where is this office units located?
The property is located at 493 BARGER Drive Port Charlotte, FL.
What is the lease rate?
The lease rate is $18 SF/Yr.
What are key features of this property?
This property features: 2 office units currently available for lease; Each unit is approximately 780 sq ft; Open area, private office, and restroom in each unit



