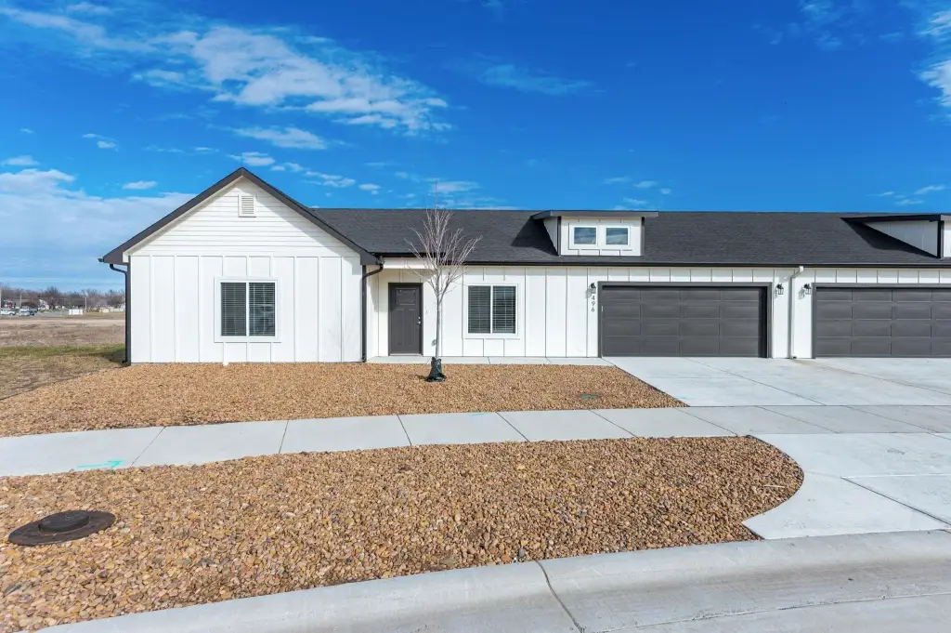
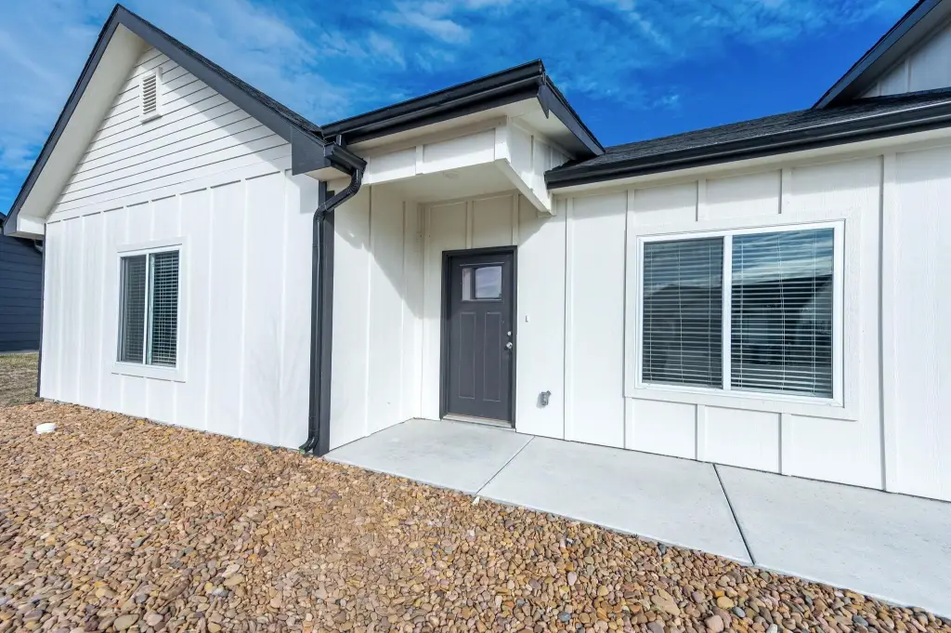
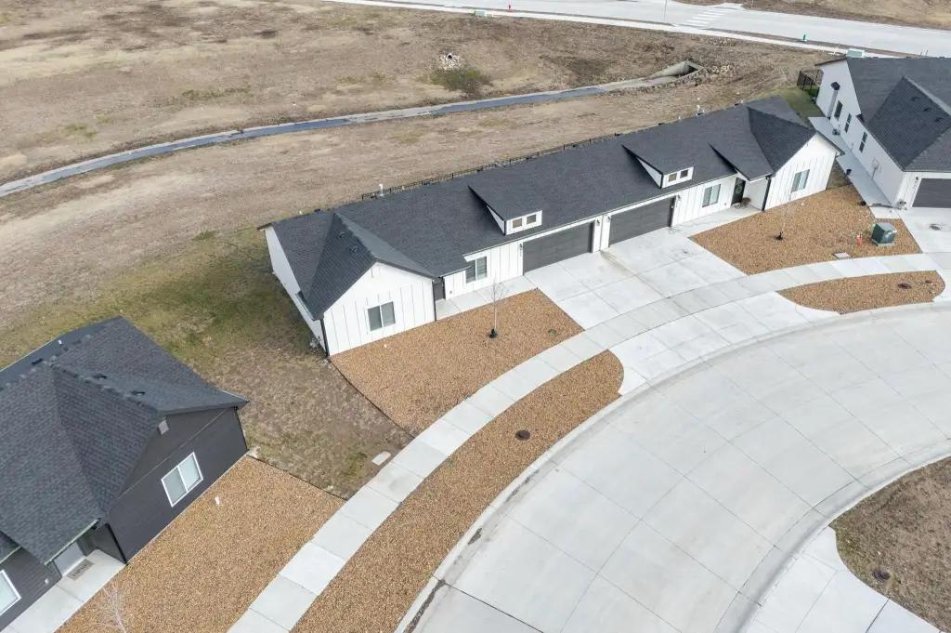
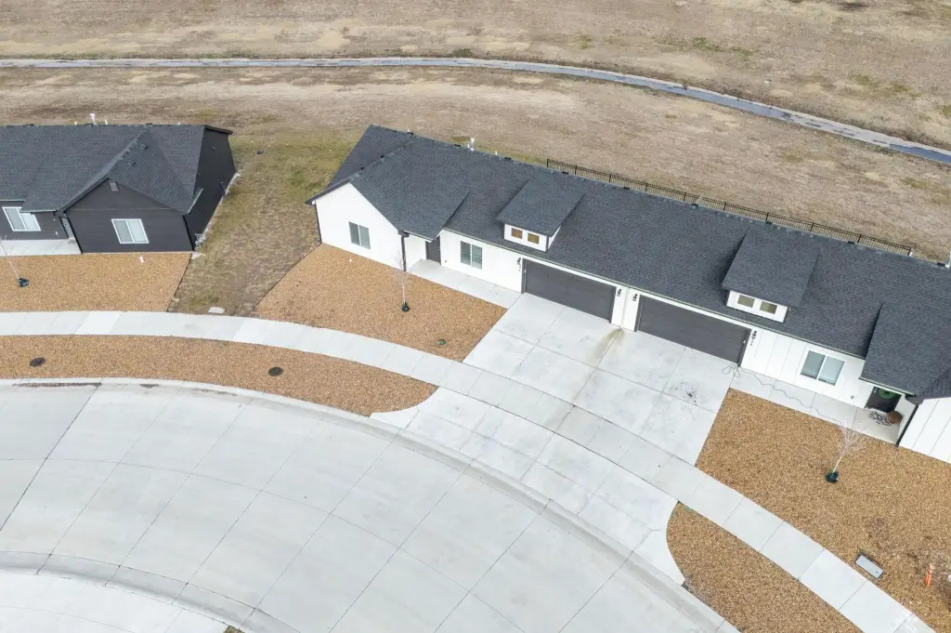
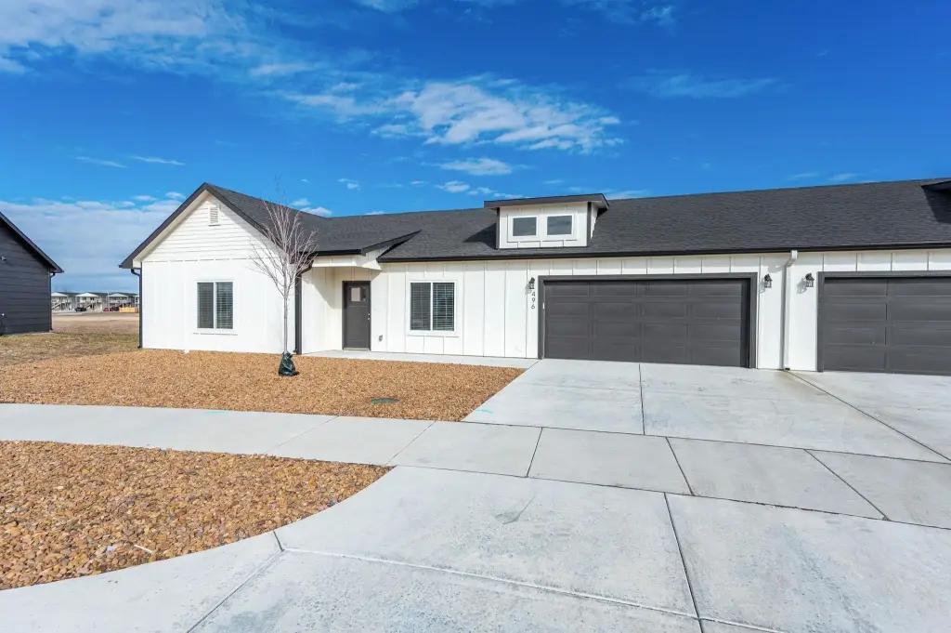
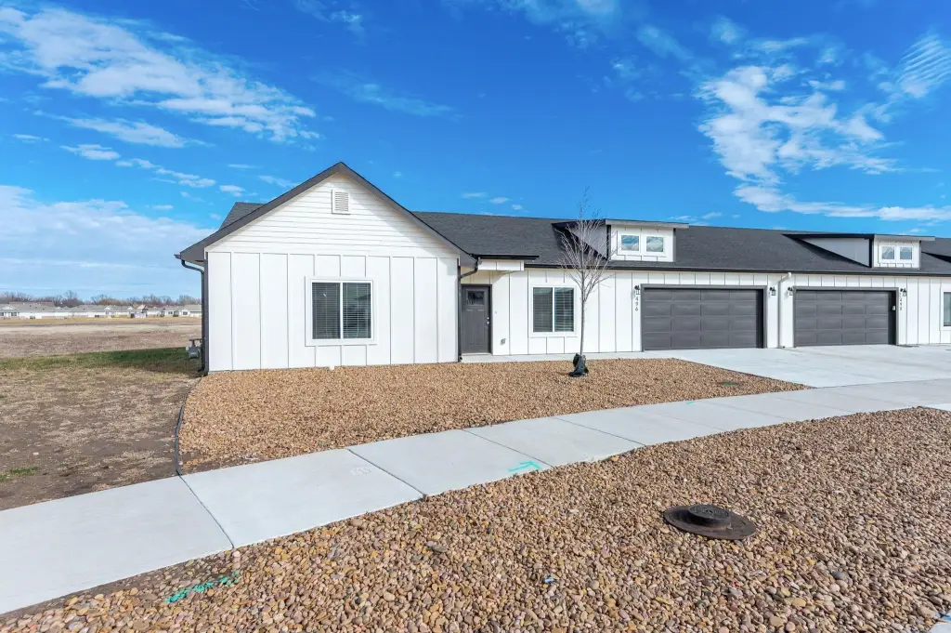
Twin Home Ranch with No Shared Interior
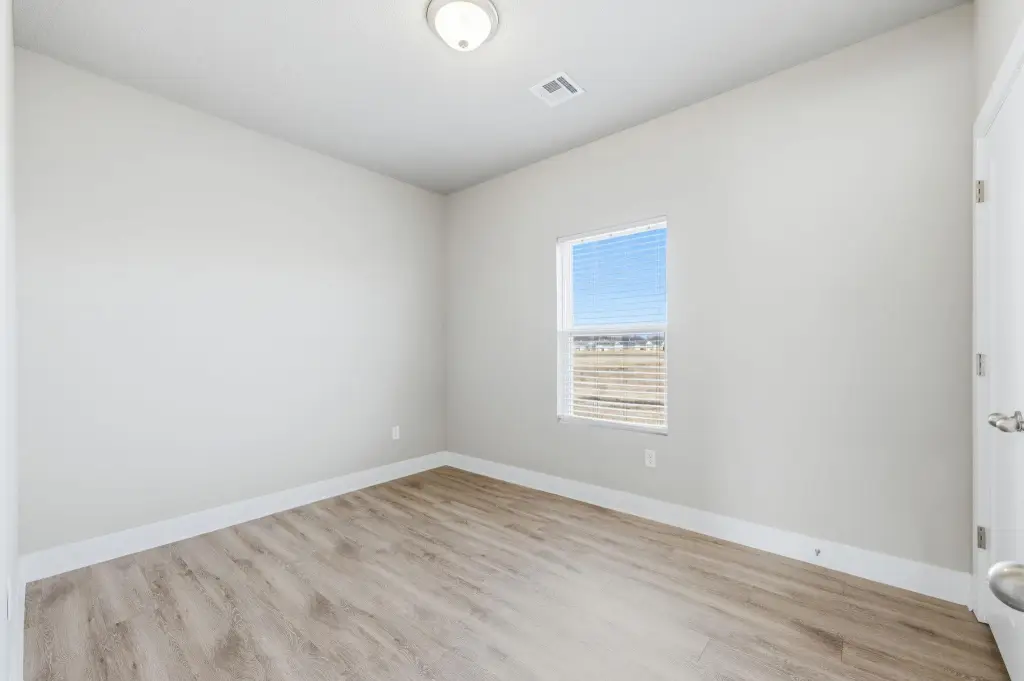
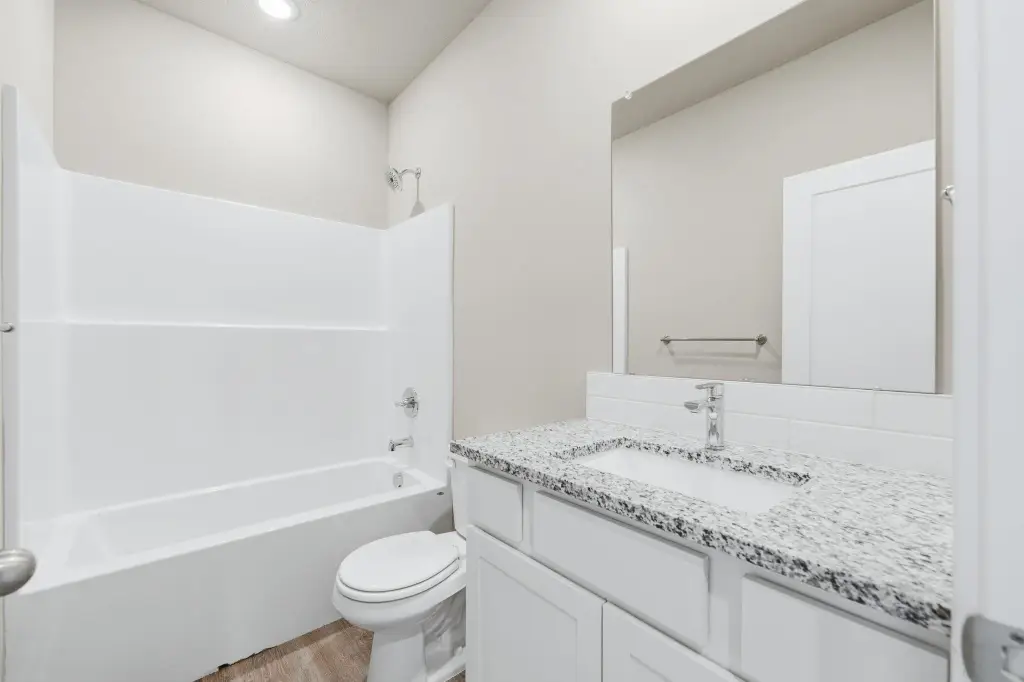
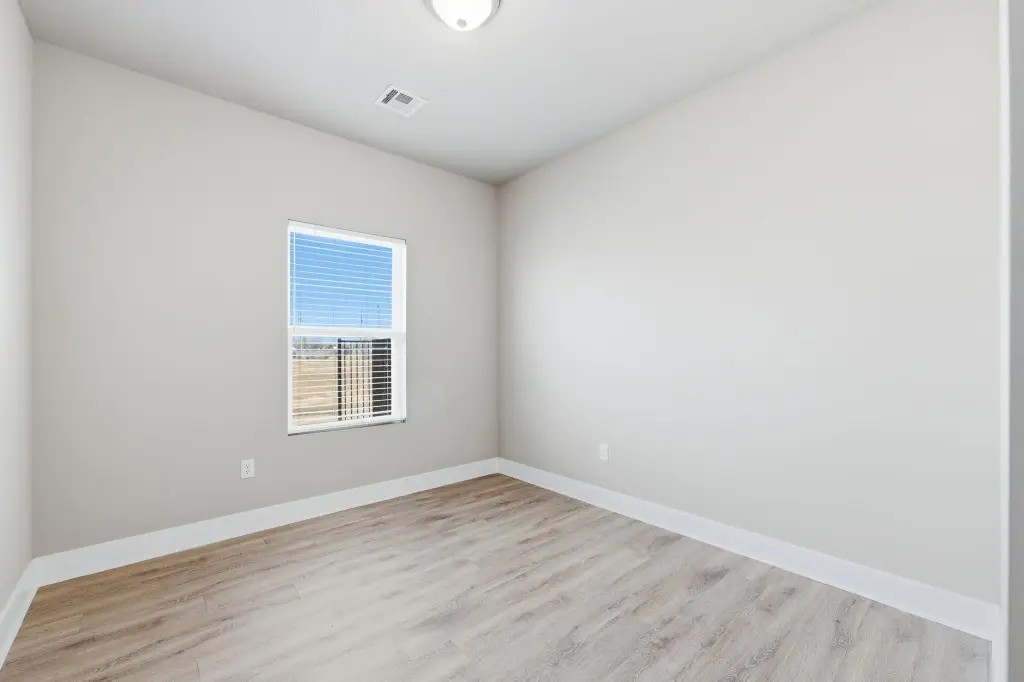
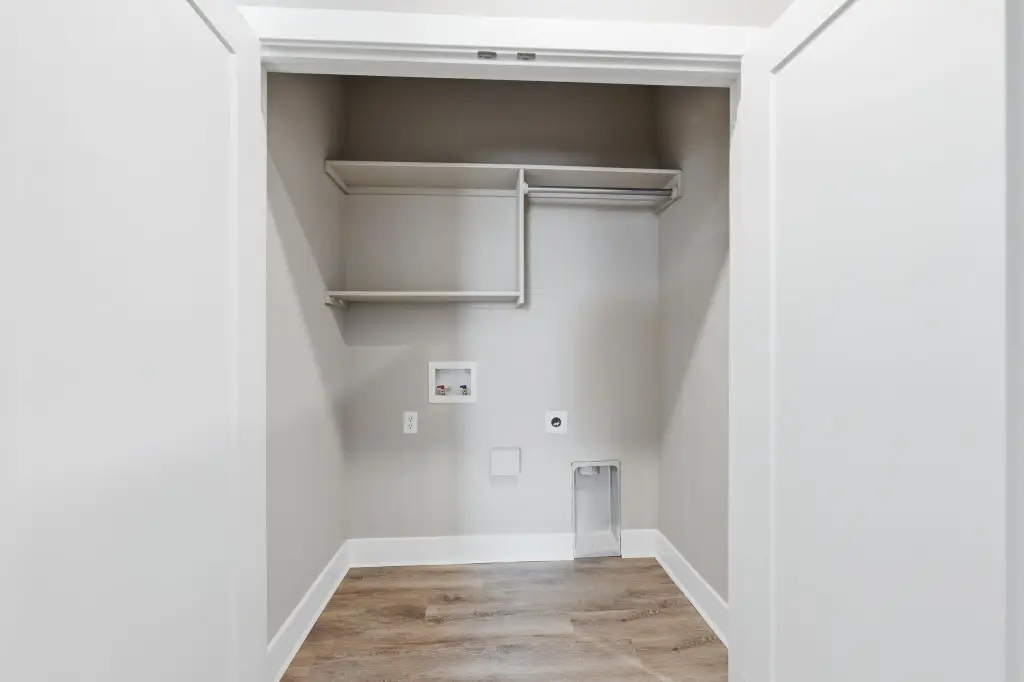
For Sale
$175,000
490 E Harper St, Valley Center, KS 67147
Residential, Valley Center, KS
Property Size1,240 SF
Lot Size0.09 Acres
Price / SF$141.13
Days on Market280
Property Features for 490 E Harper St
General Information
Property type
Residential
Property subtype
Duplex
Property condition
Under Construction
Bedrooms
3
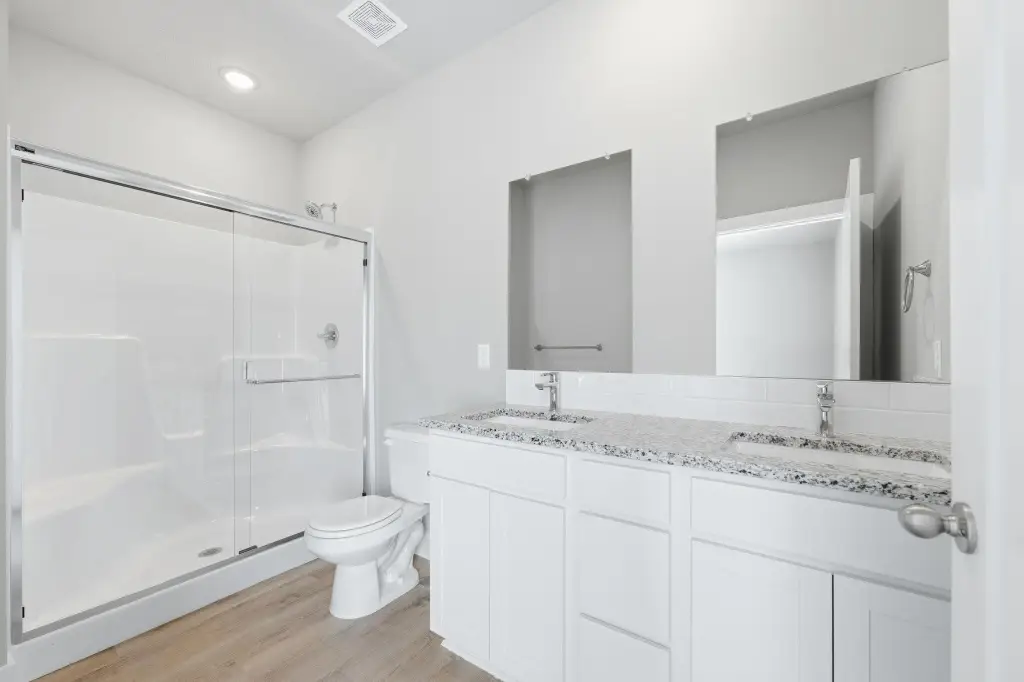
Bathrooms
2
Full bathrooms
2
Rooms
Bathroom 2, Bedroom 1, Bedroom 3, Laundry Room, Bathroom 1, Dining Room, Bedroom 2
Patio and Porch features
Patio
Interior features
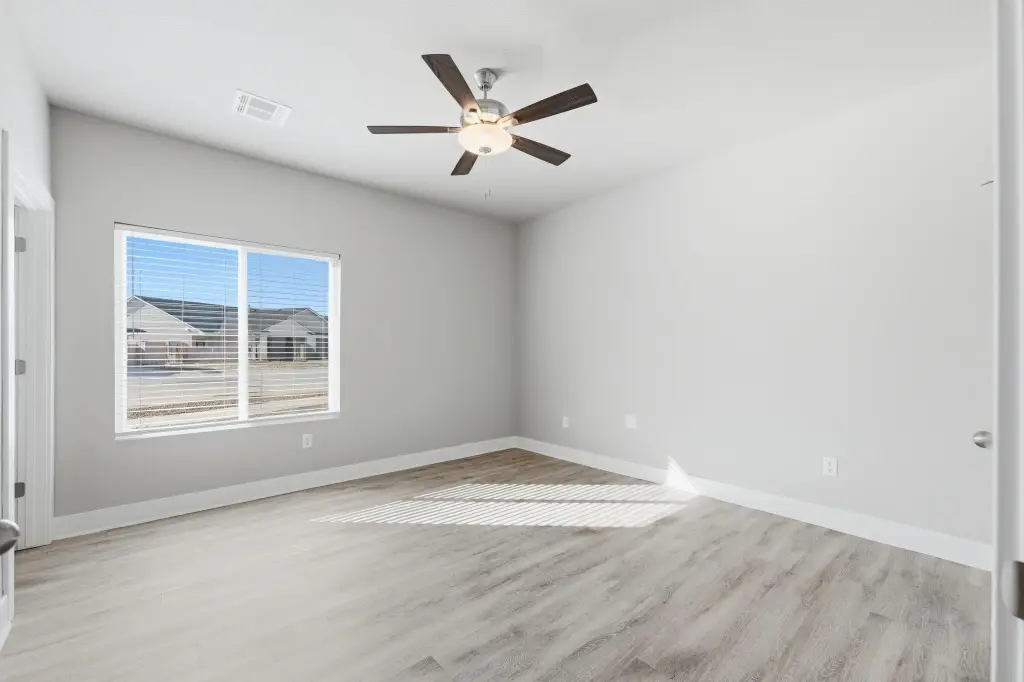
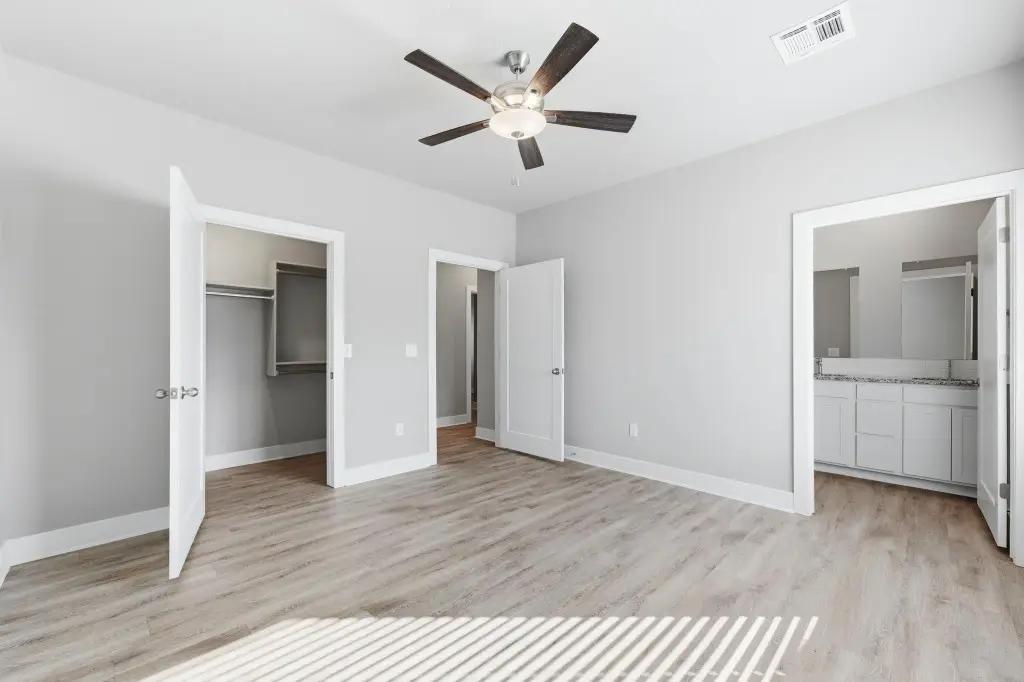
Ceiling Fan(s), Walk-In Closet(s), Vaulted Ceiling(s), Smoke Detector(s)
Exterior features
Guttering - ALL, Sprinkler System
Fireplace
1
Appliances
Dishwasher, Disposal, Microwave, Range, Smoke Detector
Subdivision
SUNFLOWER
Lot features
Standard
Elementary school
Valley Center
Middle school
Valley Center
High school
Valley Center
Elementary school district
Valley Center Pub School (USD 262)
Middle school district
Valley Center Pub School (USD 262)
High school district
Valley Center Pub School (USD 262)
Directions
West on 77th(Ford St.) - Go left onto Wybern St. Right onto E. Hayes St. and Right onto Harper St. Unit is on the left
Standard status
Active
APN
087-093-06-0-21-02-003.00
Size
1,240 SF
Lot size
0.09 Acres
Taxes and HOA fees
Tax Year
2025
Tax Description
LOT 1 BLOCK B SUNFLOWER VALLEY ADDITION
HOA Fee
$600 Annually
Legal Description
LOT 1 BLOCK B SUNFLOWER VALLEY ADDITION
Utilities
Utilities
Natural Gas Available
Heating system
Natural Gas, Forced Air
Cooling system
Central Air, Electric
Amenities
zero-entry living
open kitchen
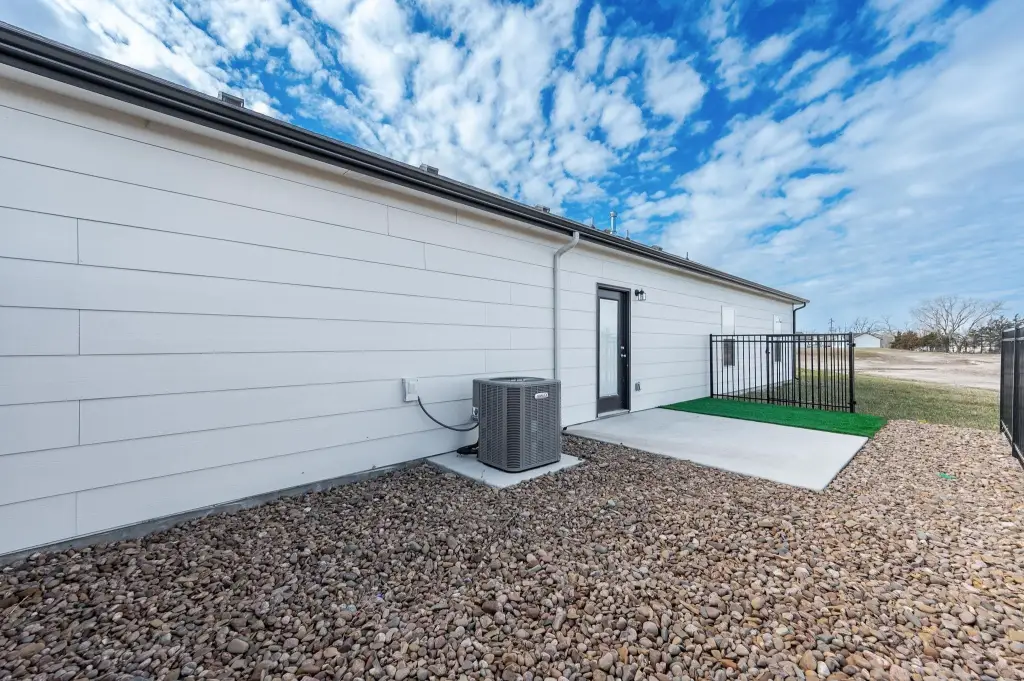
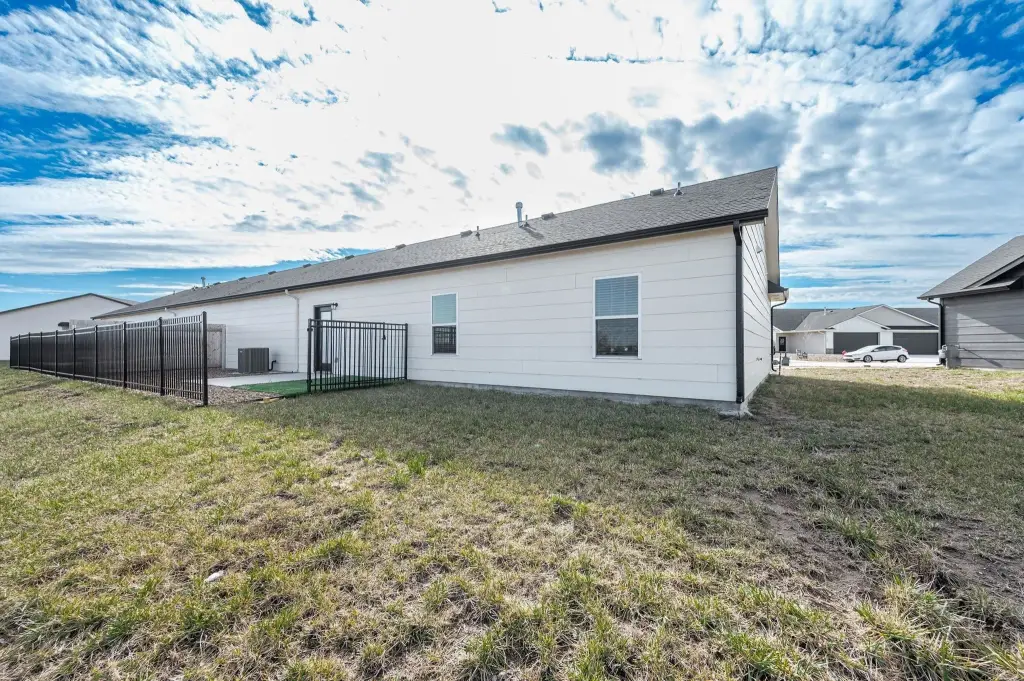
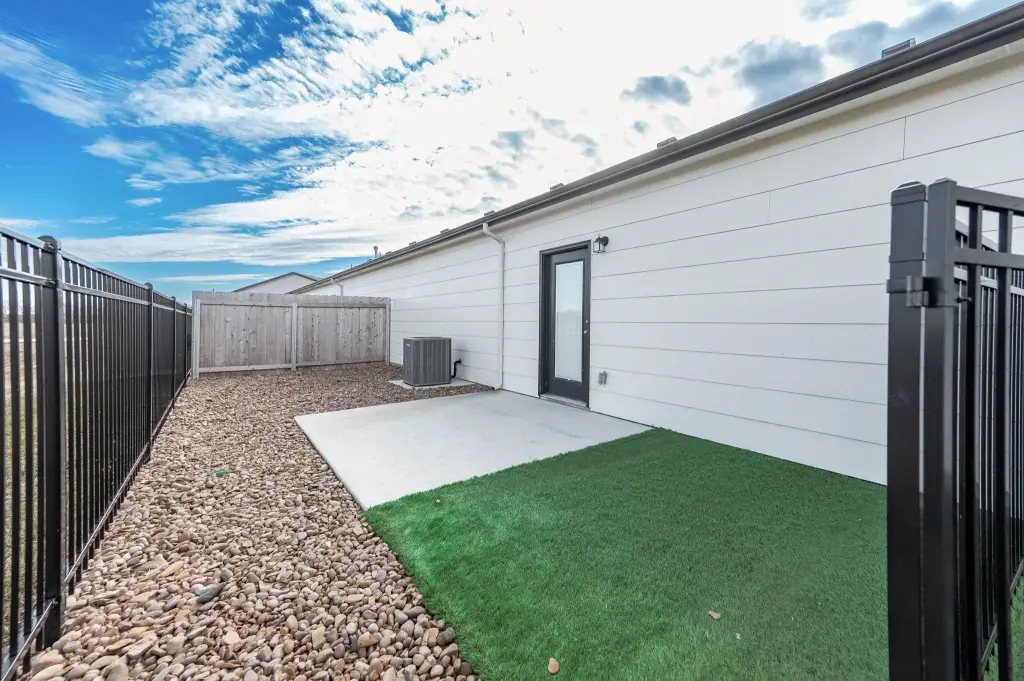
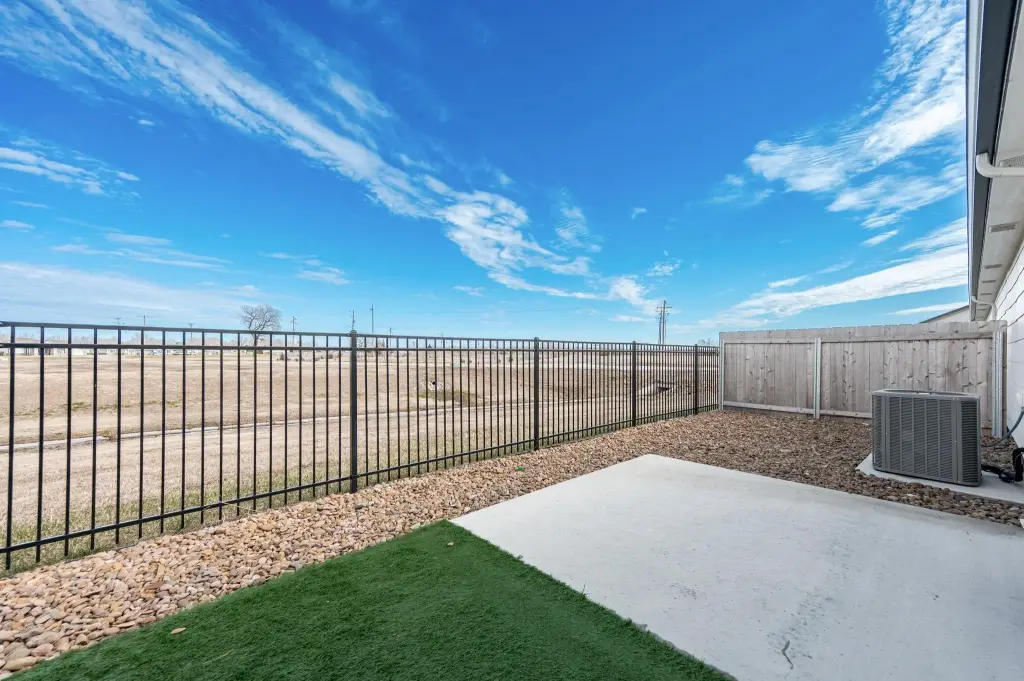
fenced back patio
Building Details
Year built
2025
Floors in Building
1
Flooring type
Smoke detector(s)
Building materials
Frame
Roof type
Composition
Architectural style
Ranch
Listing Agency:
Heritage 1st Realty
(316) 512-1300
Listed By:
Dustin Lynam · License #00237038
(316) 259-9184
Added: Jan 11
Changed: Oct 8
Last Checked: Oct 18 at 8:06AM
MLS# 666898
Copyright © 2026 South Central Kansas MLS. All rights reserved. All information provided by the listing agent/broker is deemed reliable but is not guaranteed and should be independently verified.

Ask AI about this property
Review the available facts, identify missing information and prepare questions for the agent.
Investment Insights
Based on property information with market context.
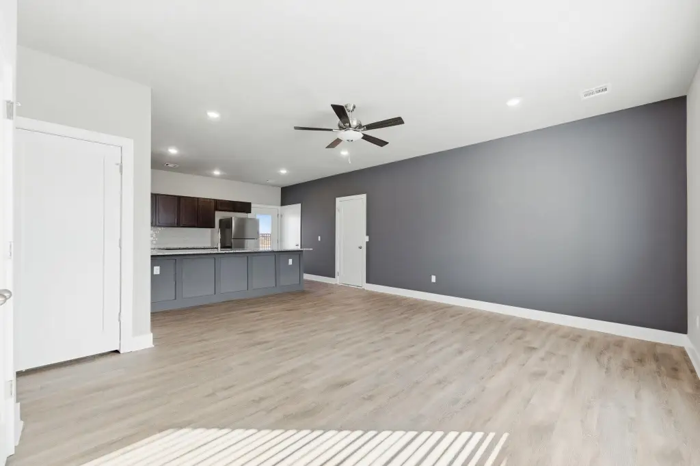
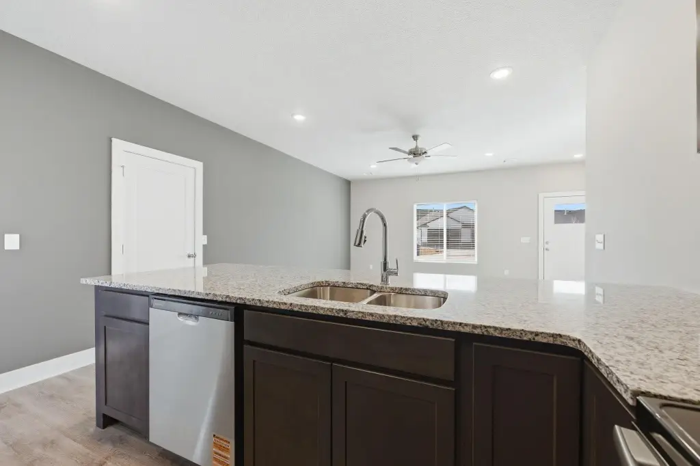
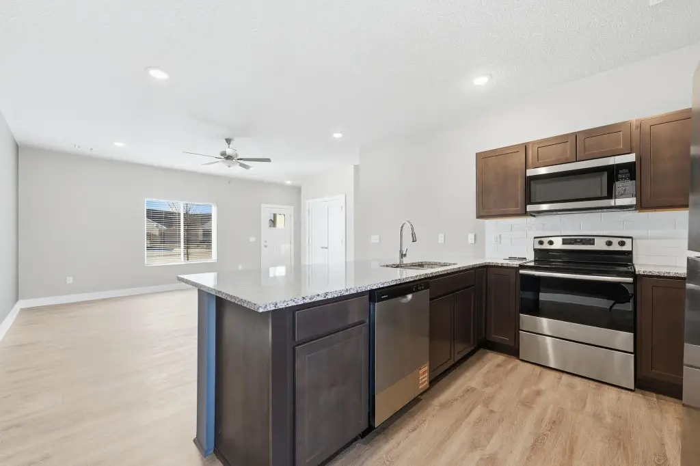
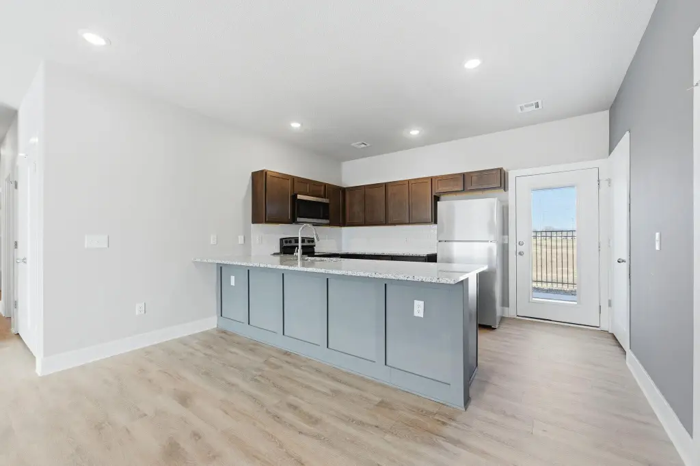
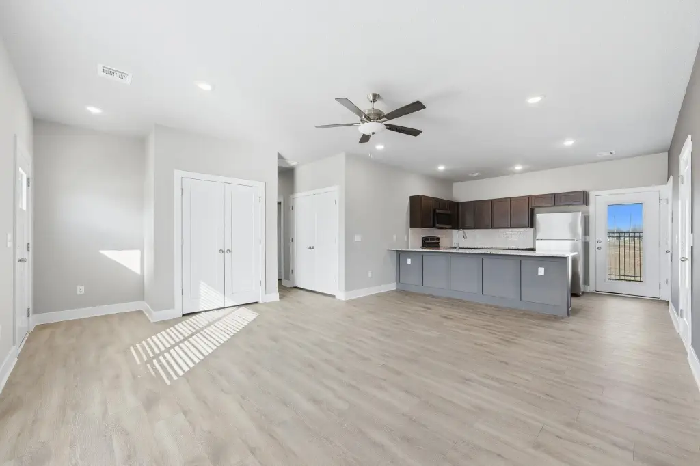
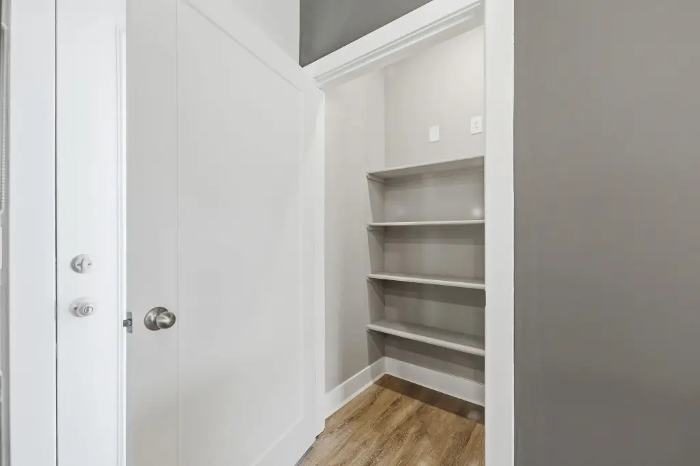
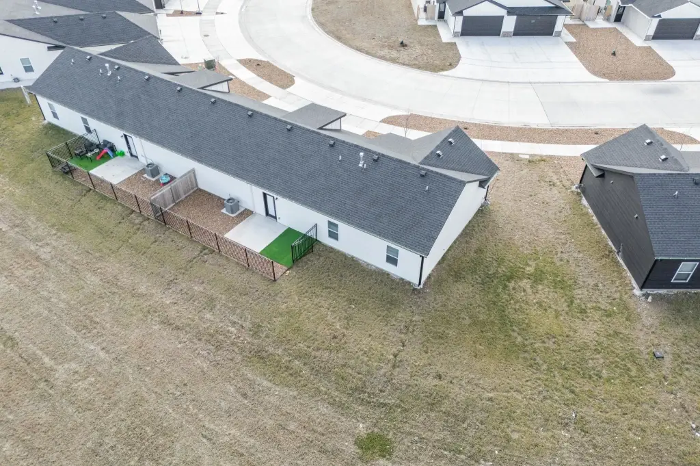
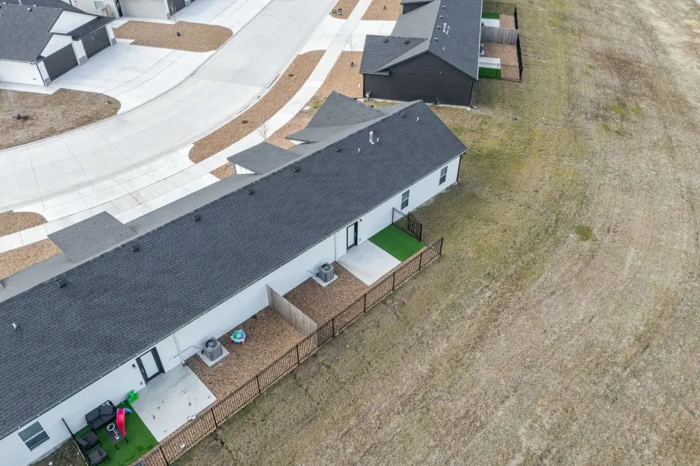
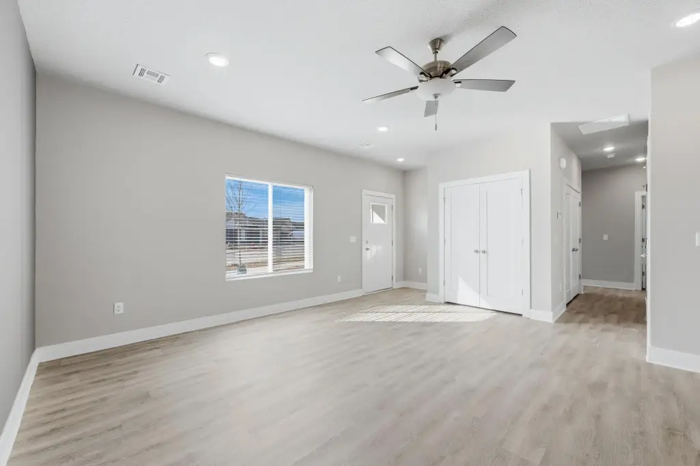
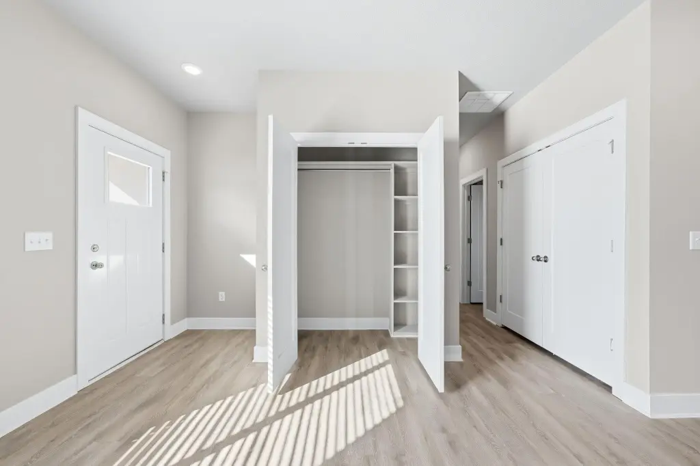
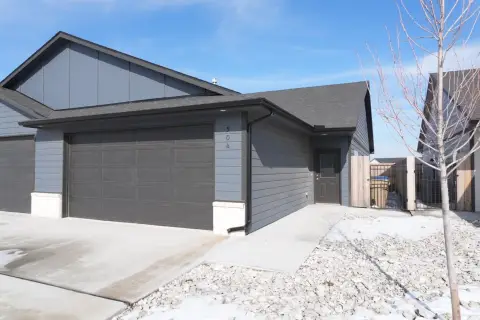
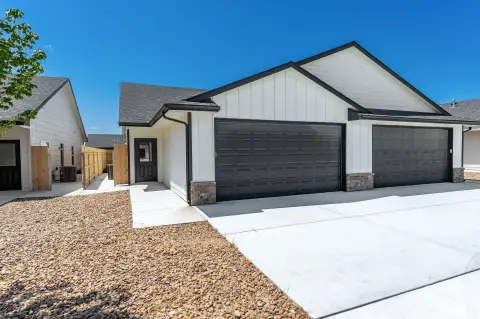
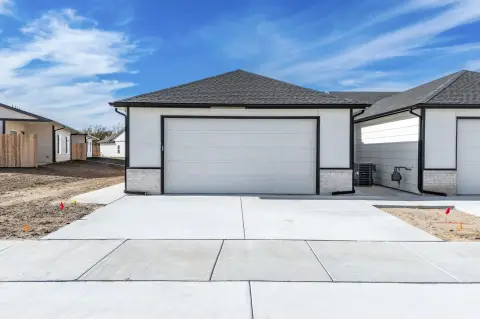
Ranch twin home offering three bedrooms and two bathrooms across 1,240 SF of living space. The floor plan is designed to stand apart from most twins, with no shared interior living walls; the only shared wall is in the garage. Additional interior features include walk-in closets, vaulted ceilings, ceiling fans, and smoke detectors. Heating is forced air using natural gas, with central air and electric cooling. The home includes a fenced back patio with turf and hardscaping, plus a patio for outdoor use.
Built in 2025 with frame construction and a composition roof, this property is currently occupied. Guttering for exterior drainage and a sprinkler system are included, and the HOA covers yard maintenance and irrigation. Utilities include natural gas availability.
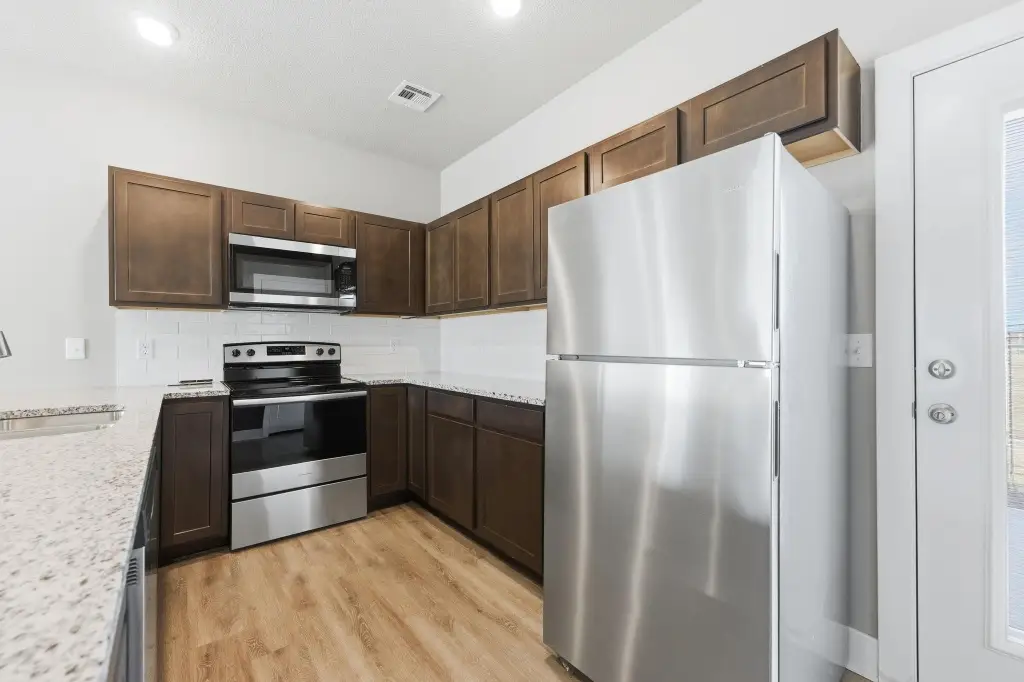
The property includes a kitchen equipped with a dishwasher, disposal, microwave, and range, along with a dining room and a laundry room. A fireplace is also indicated as present, supporting cozy living alongside the open kitchen layout.
Built in 2025 with frame construction and a composition roof, this property is currently occupied. Guttering for exterior drainage and a sprinkler system are included, and the HOA covers yard maintenance and irrigation. Utilities include natural gas availability.
The property includes a kitchen equipped with a dishwasher, disposal, microwave, and range, along with a dining room and a laundry room. A fireplace is also indicated as present, supporting cozy living alongside the open kitchen layout.
Key Highlights
- No shared interior living walls; only shared wall is in the garage
- Three bedrooms, two bathrooms, and 1,240 SF ranch layout
- Fenced back patio with turf and hardscaping plus a patio
Financial Insights
Estimated NOI and Cap Rate
NOI / Yr
$9,563
Cap Rate
5.46%
Suggested Prices Based on Cap Rates
Cap Rate 5%
$191,260
$191.3K
Cap Rate 7%
$136,614
$136.6K
Cap Rate 9%
$106,256
$106.3K
Market Conditions
NOI Build-Up for 1,240 SF
Gross rent
$18.3K $14.76/SF
− Vacancy
−$915 −$0.74/SF
EGI
$17.4K $14.02/SF
− OpEx
−$7.8K −$6.31/SF
NOI
$9.6K $7.71/SF
Area
Sedgwick County, KS
Vacancy
5.00%
Lease Rate
$14.76 /SF/Yr
Expense Ratio
45.00%
Simulate Cap Rate and NOI
Suggested Prices Based on Cap Rates
Cap Rate 5%
$191,260
Cap Rate 7%
$136,614
Cap Rate 9%
$106,256
Alternative Uses
Best Use
Apartment 5plus
$136.6K
$119.5K – $159.4K
NOI $9,563 @ 7.0% cap · market cap 5.46%
Second Best
—
—
no second resolved use
Theoretical Best
Office A
$258.5K
$226.2K – $301.5K
NOI $18,092 @ 7.0% cap · market cap 10.34%
Zoning and permitted uses should be independently verified with authorities.
How Realmo checks its estimates
Property Analytics
Unlock full access to Insights
Subscribe to Realmo Intelligence
Open Analytics
Current Use
Lease Details
Yes
Highway access
Location Intelligence
Trade Area within ½ mile
118
Businesses Nearby
Explore this area
Business Placement
Demographics for 67147, KS
10,715
Population
4,106
Households
2.6
Avg Household Size
37
Median Age
39%
College-Educated
92%
High-School Grad
103.6 sq mi
ZIP Area
103
Density / Sq Mi
$82,711
Median Household Income
$47,569
Median Earnings
$996
Median Rent
$227,900
Median Home Value
Check the figures for this property
Cap Rate, Value Estimation, Potential NOI and more
View Realmo Analytics


Frequently Asked Questions
What type of property is this?
Single family property - Ranch twin home with three bedrooms, fenced patio, and central air, built in 2025 and currently occupied.
Where is this single family property located?
The property is located at 490 E Harper St Valley Center, KS.
What is the asking price?
The asking price for this property is $175,000.
What are key features of this property?
This property features: No shared interior living walls; only shared wall is in the garage; Three bedrooms, two bathrooms, and 1,240 SF ranch layout; Fenced back patio with turf and hardscaping plus a patio


